Features & Amenities

Interior

  • Other Interior Features

    Eat-in Kitchen, Granite Counters, Kitchen Island, Open Floorplan, Walk-In Closet(s), Wired for Data

  • Total Bedrooms

    4

  • Bathrooms

    2

  • 1/2 Bathrooms

    1

  • Basement YN

    NO

  • Fireplace YN

    YES

  • Heating YN

    YES

  • Heating

    Exhaust Fan

  • Pet friendly

    N/A

Exterior

  • Garage

    Yes

  • Garage spaces

    3

  • Construction Materials

    Brick

  • Parking

    Attached

  • Patio and Porch Features

    Covered, Deck

  • Pool

    Yes

  • Pool Features

    Cabana, Gunite, In Ground, Pool Sweep, Sport, Other

Area & Lot

  • Lot Size(acres)

    0.548

  • Lot Size(square feet)

    23,870

  • Property Type

    Residential

  • Property Sub Type

    Single Family Residence

Price

  • Sales Price

    $950,000

  • Tax Amount

    $13,410

  • Sq. Footage

    3,270

  • Price/SqFt

    $290

HOA

  • Association

    YES

  • Association Fee

    $475

  • Association Fee Frequency

    Annually

  • Association Fee Includes

    N/A

School District

  • Elementary School

    Lakeview

  • Middle School

    Medlin

  • High School

    Byron Nelson

Property Features

  • Foundation Details

    Slab

  • Sewer

    Public Sewer

Schedule a Showing

Showing scheduled successfully.

<
>
IN PERSON
VIA CHAT

What is 3 + 4 ?


Change time

Mortgage calculator

Estimate your monthly mortgage payment, including the principal and interest, property taxes, and HOA. Adjust the values to generate a more accurate rate.

Your payment

Principal and Interest:

$

Property taxes:

$

HOA fees:

$

Total loan payment:

$

Total interest amount:

$

Location

County

Denton

Elementary School

Lakeview

Middle School

Medlin

High School

Byron Nelson

Listing Courtesy of Alan Deck, Briko Realty Services

RealHub Information is provided exclusively for consumers' personal, non-commercial use, and it may not be used for any purpose other than to identify prospective properties consumers may be interested in purchasing. All information deemed reliable but not guaranteed and should be independently verified. All properties are subject to prior sale, change or withdrawal. RealHub website owner shall not be responsible for any typographical errors, misinformation, misprints and shall be held totally harmless.

Agent Joe Boston

AGENT

Joe Boston

Call Joe today to schedule a private showing.


* Listings on this website come from the FMLS IDX Compilation and may be held by brokerage firms other than the owner of this website. The listing brokerage is identified in any listing details. Information is deemed reliable but is not guaranteed. If you believe any FMLS listing contains material that infringes your copyrighted work please click here to review our DMCA policy and learn how to submit a takedown request.© 2024 FMLS.
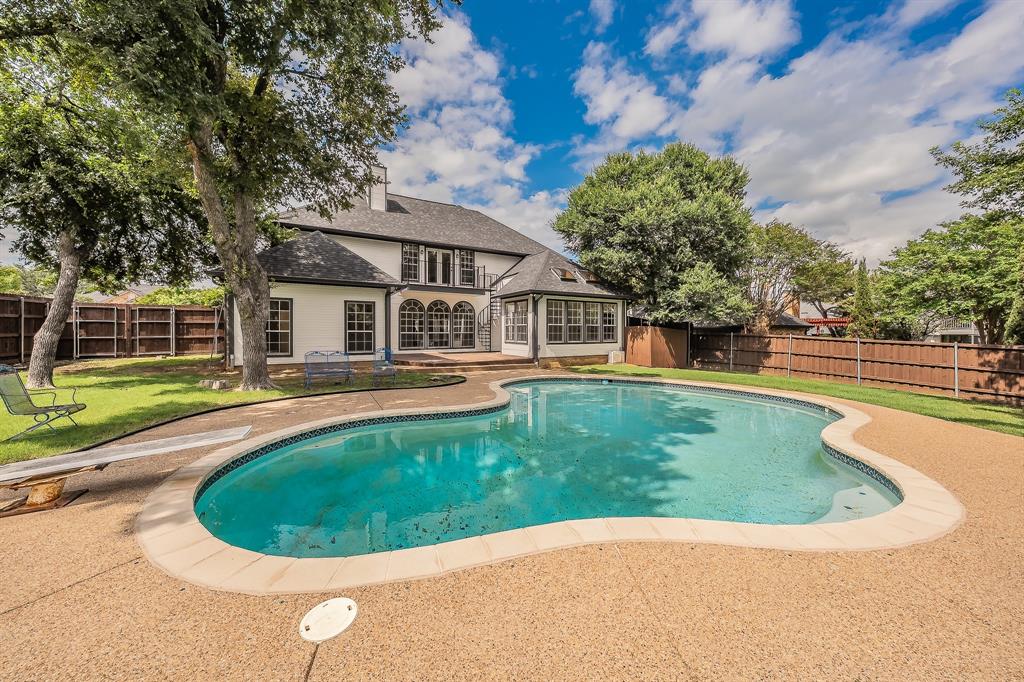
THE PERFECT 4 BEDROOM ONE STORY HOME YOU'VE BEEN LOOKING FOR! Located in the highly sought after Highlands At Trophy Club neighborhood with a beautiful POOL,3 CAR GARAGE on a .55 ACRE PRIVATE CORNER LOT. This home has curb appeal plus and features a gorgeous welcoming entry, large formal dining with fireplace, huge kitchen, SS appliances, built in fridge & freezer, granite counters & tons of cabinetry. Open concept great room offers ample entertainment space with fireplace while overlooking the pool and backyard. Wine lovers will love the wine room-office complete with unique stone niches & wall mounted wine storage. Opposite the master suite on the other side of the home are the secondary bedrooms with walk-in closets and a Jack and Jill bath. Oversized 2 car & single car garages to fit larger vehicles & plenty of storage, wired with additional lighting and outlets. Outdoor space includes pool and pergola, electric shades, extended covered patio with gas fireplace, and the corner lot.

2814 Trophy Club Drive

Message successfully sent.

What would you like to know?

What is 3 + 4 ?

I agree to receive email communication and understand I can unsubscribe at any time.

I agree to be contacted by Next Level Realty Group via call, email, and text for real estate services. To opt out, you can reply 'stop' at any time or reply 'help' for assistance. You can also click the unsubscribe link in the emails. Message and data rates may apply. Message frequency may vary. Privacy Policy

Related Properties

New on site 2 days ago
Welcome to 2 Lake Forest Drive, a beautifully updated residence offering the perfect blend of comfort, character, and functionality. Nestled within the highly sought-after community of Trophy Club, this exceptional home combines timeless charm with modern amenities in one of North Texas' most family-friendly destinations.

Featuring five oversized bedrooms with charming barn door closets and exposed beams, the home is filled with custom details that make it truly one of a kind. The expansive living room is designed for gathering, complete with a fireplace, custom built-ins, and a stunning sunroom surrounded by windows that flood the space with natural light.

The chef's kitchen offers a large center island, abundant cabinetry, and ample workspace for entertaining or everyday living. Formal living and dining rooms, a dedicated office, and a spacious laundry room featuring an upscale dog-washing station provide both elegance and practicality.

The private primary suite serves as a true retreat, highlighted by a beautiful bay window and a gorgeously renovated spa-inspired bath. Outdoors, a beautifully landscaped backyard and inviting patio create the perfect setting for relaxing, entertaining, and enjoying the Texas lifestyle.

Located in the heart of Trophy Club, residents enjoy access to award-winning schools, scenic parks and trails, premier golf courses, community events, and a strong sense of connection that continues to make Trophy Club one of the most desirable places to call home in the Dallas–Fort Worth area.
#21384385

Trophy Club

2 Lake Forest Drive

5 Beds

3 Baths

3,460 Sq.Ft.

$785,000

MLS#: 21384385

Price reduced
Welcome to this beautifully maintained home in the highly sought-after community of Trophy Club! Nestled on a quiet street, this thoughtfully designed residence blends comfort, functionality, and timeless style. Filled with natural light, the open-concept floor plan features spacious living areas and quality finishes throughout. The inviting family room with a cozy fireplace flows seamlessly into the well-appointed kitchen, complete with granite countertops, stainless steel appliances, abundant cabinetry, a large center island, and a generous breakfast area—perfect for everyday living and entertaining. A formal dining room and private study add flexibility for today's lifestyle.

The first-floor primary suite is a private retreat featuring a spa-inspired bath with dual vanities, a soaking tub, separate shower, and a large walk-in closet. An adjoining sunroom offers the perfect space for a sitting area, reading room, fitness area, or morning coffee, while a private outdoor sit-out creates a peaceful escape. A second sunroom extends from the family room, providing another light-filled space for relaxing or entertaining.

Upstairs offers generously sized secondary bedrooms, two full baths, including a Jack-and-Jill bath, and a spacious game room with an adjoining flex area that can easily be enclosed as a dedicated media room. A convenient powder bath serves the main level, and the 3-car garage provides ample space for vehicles and storage.

Enjoy multiple outdoor sitting areas ideal for quiet mornings or evening gatherings. Located in desirable Trophy Club, this home is close to parks, walking and biking trails, golf courses, shopping, dining, and offers easy access to SH 114, I-35W, DFW International Airport, Southlake Town Square, and Alliance Town Center. A wonderful opportunity to enjoy one of North Texas' most desirable communities.
#21338284

Trophy Club

2762 Chatswood Drive

4 Beds

3 Baths

3,947 Sq.Ft.

$899,000

MLS#: 21338284

New on site 3 days ago
Welcome to this beautifully maintained 4-bedroom, 3-bathroom home in the desirable Trophy Club community with NO HOA! Meticulously cared for with only two owners since its construction in 1997, this home is in excellent condition and ready for its next chapter. Step inside to discover brand-new oak hardwood floors, fresh paint throughout, and a warm, inviting floor plan designed for comfortable everyday living. The spacious kitchen features durable Corian countertops and plenty of storage, perfect for family meals and entertaining. Offering space, style, and peace of mind, this home is ideal for a growing family seeking top-tier living without HOA restrictions. Schedule your private tour today! All appliances are included. All listing photos have been virtually staged using AI. Furniture, decor, and accessories shown are for illistrative purposes only and ar not present or included with property. The home's permanent architectural features have not been altered.
#21343792

Trophy Club

302 Skyline Drive

4 Beds

3 Baths

3,250 Sq.Ft.

$839,900

MLS#: 21343792

**WELCOME HOME TO TROPHY CLUB!** Meticulously maintained and thoughtfully updated, this spacious 4-bedroom, 3.5-bath home offers tall ceilings, an abundance of natural light, and a flexible floor plan with plenty of room for everyday living and entertaining. Hand scraped hardwood flooring extends throughout the main living spaces, while the kitchen features NEW quartz countertops carried up the backsplash for an elegant, finished look, abundant cabinetry, double ovens, a gas cooktop, and a large center island with plenty of room for gathering. A formal dining room and private office with French doors add both function and versatility. The first-floor primary suite offers a wall of windows, a spacious bath, and a large walk-in closet with convenient access to the laundry room. Off the main living area, a versatile bonus room offers endless possibilities as a playroom, exercise space, additional living area, or even the perfect place for a golf simulator. Upstairs, three secondary bedrooms are joined by a spacious game room and oversized media room complete with a wet bar and extra storage. NEW carpet and lighting add a fresh feel throughout. Outside, the spacious backyard provides plenty of green space for children and pets, along with ample room to create the backyard of your dreams, including a pool and outdoor living area. Ideally located in sought-after Trophy Club with highly regarded schools, parks, trails, community amenities, shopping and dining nearby, plus convenient access to Hwy 114 and DFW International Airport. *Additional recent improvements include a new roof in 2023, new garage doors in 2023, new upstairs AC in 2024, and a new coil on the downstairs AC unit.
#21375519

Trophy Club

2209 Greenan Drive

4 Beds

3 Baths

4,175 Sq.Ft.

$1,025,000

MLS#: 21375519

Traditional 5 bedroom, 4 full and 1 half bath home situated on a treed cul-de-sac lot in Trophy Club with a recently expanded (2023) footprint including a second primary suite, second library, game room, and a gym. Double iron doors welcome you and lead you to the expansive combination living and dining room with soaring ceilings and a see-through fireplace. Off the living is a bi-level library, with a spiral staircase that connects to the cozy second floor library. The adjacent family room is wired for surround sound and offers a see-through fireplace and wet bar. Opposite the living room is the well-appointed kitchen which features an island, electric cooktop, dishwasher, walk-in pantry, built-in desk, and adjoining breakfast room overlooking the intimate backyard oasis. A primary suite is located downstairs and boasts dual sinks, a soaking tub, separate shower, and walk-in closet. Rounding out the downstairs is a half-bath off the living room. Upstairs the second primary suite offers dual sinks with mirrored storage cabinets, decorative lighting, a designer tiled wet room featuring a soaking tub and spacious shower, a walk-in closet, and a balconette. Also upstairs is a gym with exercise flooring and a game room with surround sound speakers and projector. One of three secondary bedrooms connects via a Jack-and-Jill bath to the full-size laundry room with a murphy bed. The remaining two secondary bedrooms share three walk-in closets and a Jack-and-Jill bath. The dual primary suites make this home an ideal candidate for multi-generational living. Outside there is a soaking pool with waterfall feature and a pergola. There is also an enclosed covered patio with glass doors leading to the main living-dining area. Three car garage with additional parking and a manual gate.  Please see full list of updates and improvements in the MLS Transaction Desk.
#21205793

Trophy Club

5 Woodlands Court

5 Beds

4 Baths

4,622 Sq.Ft.

$924,000

MLS#: 21205793

Welcome to this impressive home in the desirable Highlands at Trophy Club. Offering 4,264 square feet of thoughtfully designed living space, this two-story residence combines elegant finishes, spacious living areas, and exceptional flexibility for everyday living and entertaining. 
 
A soaring entry sets the tone for the home, leading into expansive living spaces and a beautifully appointed kitchen featuring a large island, custom cabinetry, stainless-steel appliances, double ovens, and a gas cooktop. The generously sized primary suite provides a private retreat with its own kitchenette, luxurious bathroom, and deep walk-in closet.
 
Upstairs, a spacious game room and dedicated media room provide versatile spaces for recreation, movie nights, or entertaining. Three additional large bedrooms feature walk-in closets, offering plenty of room for family and guests.
 
Walking distance to a dog park, kids play area, walking trails, dirtbike trails, and Grapevine Lake. Must see!
#21369029

Trophy Club

2803 Waverley Drive

5 Beds

4 Baths

4,264 Sq.Ft.

$900,000

MLS#: 21369029

Custom Built for Comfort, Entertaining & Everyday Living! Beautifully maintained home on a gated cul-de-sac with a flexible floor plan and thoughtful updates throughout. The main home has been modernized with a 2021 roof, 2022 windows and sliding door, high-efficiency HVAC by Berkey’s (2022), dual gas-log fireplace inserts (2021), gutters with gutter screens (2024), and new garage door openers (2025).

The spacious kitchen features a center island and butler’s pantry. The primary suite includes a sitting area and jetted tub, while the formal dining room offers flexibility as a study or additional living space. The large upstairs bonus room can serve as a game room, media room, or fourth bedroom.

Outdoor living includes a custom grilling area added in 2022, ideal for casual gatherings and everyday enjoyment. A custom 650 sq ft man cave, added in 2021, features spray-foam insulation, energy-efficient windows, a gas-log fireplace, and a dedicated Mr. Cool mini-split installed in 2022, providing a comfortable space for hobbies, exercise, entertaining, or a home office.

The property also offers two large detached sheds for additional storage and flexibility. One features French doors and is well suited for climate-controlled storage, a workout area, hobby space, or workshop. The second provides ample room for a golf cart, lawn equipment, and other outdoor tools. The large cul-de-sac lot includes a sprinkler system and direct backyard access to the greenbelt, neighborhood amenities, and nearby local dining, adding convenience and recreational options just beyond the property.

Located in award-winning Northwest ISD and serving Byron Nelson High School, this home offers a combination of meaningful updates, versatile spaces, and convenient access to the surrounding community.
#21359865

Trophy Club

14 Jamie Court

3 Beds

2 Baths

2,997 Sq.Ft.

$790,000

MLS#: 21359865

Perfectly positioned at the end of a quiet cul-de-sac in the heart of Trophy Club, this Luxurious updated residence offers an exceptional combination of timeless design, modern upgrades & an unbeatable location. With 4 spacious bedrooms, 3 full baths, office, multiple living areas & an oversized game room, the thoughtfully designed floorplan provides the flexibility today's lifestyle demands. Rich wood flooring, contemporary finishes, and abundant natural light create an inviting atmosphere from the moment you step through the impressive iron front door into the grand foyer. The beautifully remodeled kitchen serves as the heart of the home, featuring quartz countertops, stainless steel appliances, a five-burner cooktop, floating shelves, a walk-in pantry, and seamless flow into the main living space, making entertaining effortless. The private downstairs guest suite and dedicated office provide ideal accommodations for visitors or working from home, while the upstairs primary retreat offers a peaceful escape with a beautifully updated bath featuring a clawfoot soaking tub, separate shower and generous walk-in closet. Two additional bedrooms and an expansive game room complete the upper level. Step outside to enjoy the wraparound covered patio overlooking the large backyard, complete with a relaxing 7-person hot-tub spa & plenty of space for outdoor gatherings & recreation. Additional highlights include an oversized 3-car garage, updated windows, 2024 HVAC systems & custom built-ins. Located within highly acclaimed Northwest ISD, with convenient walking trail access to Beck Elementary, Community Pools, Parks, Playgrounds & Ballfields. This home offers easy access to HWY 114, major employers including Charles Schwab & Fidelity, Minutes from DFW Airport, premier shopping, dining, parks & golf making it one of North Texas' most desirable communities. This is a rare opportunity to own a move-in-ready home that perfectly blends comfort, style, convenience, & community.
#21336523

Trophy Club

18 Hideaway Court

4 Beds

3 Baths

3,585 Sq.Ft.

$850,000

MLS#: 21336523

Price reduced
Nestled in the highly sought-after The Highlands at Trophy Club, this stunning 4-bedroom, 3.5-bath home offers exceptional curb appeal with lush landscaping, a side-facing garage, & a timeless brick & stone exterior.  NEW ROOF and GUTTERS installed July 2026! A charming front patio welcomes you inside, where plantation shutters & thoughtful design details create a warm & inviting atmosphere throughout. The versatile front formal dining space can easily serve as a playroom or additional living area, while the private office-complete with French doors, floor-to-ceiling built-ins, & a striking coffered ceiling—provides the perfect work-from-home retreat. A powder bath down is convenient for guests. The open-concept living area features soaring ceilings, abundant natural light, & a dramatic floor-to-ceiling stone gas fireplace. The kitchen is designed to impress with knotty alder cabinetry, granite countertops, a spacious eat-at island, Viking gas cooktop, SS appliances, pendant lighting, & a cozy breakfast area—perfect for everyday living & entertaining. The private primary suite is a true retreat, boasting a tray ceiling, dual vanities, jetted tub, separate walk-in shower & a generously sized walk-in closet. Upstairs you’ll find a versatile loft with hardwoods, built-in desk, 3 additional bedrooms & 2 full bathrooms, offering plenty of space for family or guests. Carpet only found in secondary bedrooms. Step outside to your backyard oasis, where a covered patio overlooks a sparkling salt-water pool with water features & swim deck. Enjoy relaxing evenings under the pergola, complete with an outdoor kitchen & therapeutic spa. Extended decking provides beauty with minimal yard maintenance. Third bay garage offers mini-split AC making this space great for a home gym, workshop or storage for your valuable toys. Conveniently located near Charles Schwab, Fidelity Investments & Deloitte University. Zoned for desirable Byron Nelson High School & minutes from Grapevine Lake.
#21327319

Trophy Club

2749 Waverley Drive

4 Beds

3 Baths

3,119 Sq.Ft.

$825,000

MLS#: 21327319
Discover this stunning, one-of-a-kind 4 bedroom & 1 office home in Trophy Club, beautifully re-imagined with a complete renovation from top to bottom completed June 2026. Situated on a large lot, this exceptional property offers the perfect blend of luxury, comfort, and entertainment. The breathtaking new staircase serves as a striking focal point, while every room has been thoughtfully updated with quality finishes and modern design. The spacious sun-room provides the ideal setting for relaxing, entertaining guests, or enjoying family game nights year-round. The expansive backyard is an entertainer’s dream, featuring a sparkling pool and plenty of space for outdoor gatherings, recreation, and relaxation. Inside, you'll find generously sized bedrooms, offering comfort and flexibility for family and guests alike. Every bathroom has been completely remodeled with stylish, contemporary finishes. With its extensive updates, oversized lot, resort-style backyard, and prime Trophy Club location, this home is truly a rare find. Schedule your private showing today and experience everything this remarkable property has to offer.
#21170865

Trophy Club

543 Timber Ridge Drive

4 Beds

3 Baths

3,542 Sq.Ft.

$950,000

MLS#: 21170865

 - property

Send a message

Message successfully sent.

Your message

What is 3 + 4 ?

Reason for contacting?

I agree to receive email communication and understand I can unsubscribe at any time.

I agree to be contacted by Next Level Realty Group via call, email, and text for real estate services. To opt out, you can reply 'stop' at any time or reply 'help' for assistance. You can also click the unsubscribe link in the emails. Message and data rates may apply. Message frequency may vary. Privacy Policy

Sign Out

Virtual Assistant

Would you like to take the next step with this property? We can help you schedule a showing or virtual tour, or send you more details.

Yes, I would like more information.

Thank You for Your Reply, One of Our Agents will contact you as soon as possible

No, maybe later.

Thank you, you can always contact me via email, phone number or through the contact form.

Realhub AI

Lucy - Your AI-Powered Realtor

Update Your Temporary Password

Personalize your search

Enter your email and we'll notify you immediately when new listings match what you're looking for.

or enter email address

Already have an account ? Login here

Continue your home search

I agree to receive communications and understand I can unsubscribe at any time.

I agree to be contacted by Next Level Realty Group via call, email, and text for real estate services. To opt out, you can reply 'stop' at any time or reply 'help' for assistance. You can also click the unsubscribe link in the emails. Message and data rates may apply. Message frequency may vary. Privacy Policy

Already have an account ? Login here

We use cookies

We use cookies primarily for analytics to enhance your experience. By accepting, you agree to our use of these cookies. You can manage your preferences or learn more about our cookies policy.