


Property
Beds
4
Full Baths
3
1/2 Baths
1
Year Built
2014
Sq.Footage
3,947
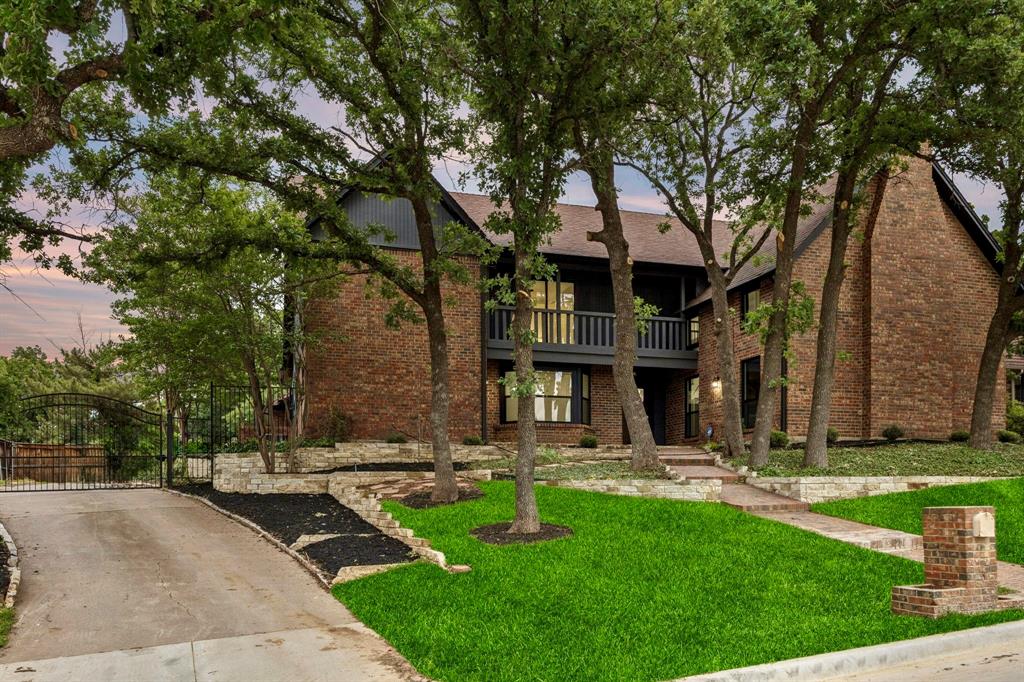
Welcome to this beautifully maintained home in the highly sought-after community of Trophy Club! Nestled on a quiet street, this thoughtfully designed residence blends comfort, functionality, and timeless style. Filled with natural light, the open-concept floor plan features spacious living areas and quality finishes throughout. The inviting family room with a cozy fireplace flows seamlessly into the well-appointed kitchen, complete with granite countertops, stainless steel appliances, abundant cabinetry, a large center island, and a generous breakfast area—perfect for everyday living and entertaining. A formal dining room and private study add flexibility for today's lifestyle. The first-floor primary suite is a private retreat featuring a spa-inspired bath with dual vanities, a soaking tub, separate shower, and a large walk-in closet. An adjoining sunroom offers the perfect space for a sitting area, reading room, fitness area, or morning coffee, while a private outdoor sit-out creates a peaceful escape. A second sunroom extends from the family room, providing another light-filled space for relaxing or entertaining. Upstairs offers generously sized secondary bedrooms, two full baths, including a Jack-and-Jill bath, and a spacious game room with an adjoining flex area that can easily be enclosed as a dedicated media room. A convenient powder bath serves the main level, and the 3-car garage provides ample space for vehicles and storage. Enjoy multiple outdoor sitting areas ideal for quiet mornings or evening gatherings. Located in desirable Trophy Club, this home is close to parks, walking and biking trails, golf courses, shopping, dining, and offers easy access to SH 114, I-35W, DFW International Airport, Southlake Town Square, and Alliance Town Center. A wonderful opportunity to enjoy one of North Texas' most desirable communities.
Features & Amenities
Interior
-
Other Interior Features
Eat-in Kitchen, Granite Counters, Kitchen Island, Pantry, Walk-In Closet(s), Wired for Data, High Speed Internet, Wired for Sound
-
Total Bedrooms
4
-
Bathrooms
3
-
1/2 Bathrooms
1
-
Basement YN
NO
-
Fireplace YN
YES
-
Heating YN
YES
-
Heating
Central, Natural Gas
-
Pet friendly
N/A
Exterior
-
Garage
Yes
-
Garage spaces
3
-
Parking
Garage Faces Side, Attached
-
Pool
No
-
Waterfront YN
NO
Area & Lot
-
Lot Size(acres)
0.196
-
Lot Size(square feet)
8,537
-
Property Type
Residential
-
Property Sub Type
Single Family Residence
Price
-
Sales Price
$899,000
-
Tax Amount
$15,351
-
Sq. Footage
3,947
-
Price/SqFt
$227
HOA
-
Association
YES
-
Association Fee
$125
-
Association Fee Frequency
Quarterly
-
Association Fee Includes
N/A
School District
-
Elementary School
Beck
-
Middle School
Medlin
-
High School
Byron Nelson
Property Features
-
Senior Community YN
NO
-
Sewer
Public Sewer
-
Tax Lot
12
-
Water Source
Public
Schedule a Showing
Showing scheduled successfully.
Mortgage calculator
Estimate your monthly mortgage payment, including the principal and interest, property taxes, and HOA. Adjust the values to generate a more accurate rate.
Your payment
Principal and Interest:
$
Property taxes:
$
HOA fees:
$
Total loan payment:
$
Total interest amount:
$
Location
County
Denton
Elementary School
Beck
Middle School
Medlin
High School
Byron Nelson
Listing Courtesy of Ananth Mallavarapu, R2 Realty LLC
RealHub Information is provided exclusively for consumers' personal, non-commercial use, and it may not be used for any purpose other than to identify prospective properties consumers may be interested in purchasing. All information deemed reliable but not guaranteed and should be independently verified. All properties are subject to prior sale, change or withdrawal. RealHub website owner shall not be responsible for any typographical errors, misinformation, misprints and shall be held totally harmless.

AGENT
Joe Boston
Call Joe today to schedule a private showing.

* Listings on this website come from the FMLS IDX Compilation and may be held by brokerage firms other than the owner of this website. The listing brokerage is identified in any listing details. Information is deemed reliable but is not guaranteed. If you believe any FMLS listing contains material that infringes your copyrighted work please click here to review our DMCA policy and learn how to submit a takedown request.© 2024 FMLS.
Related Properties

Trophy Club
2 Lake Forest Drive
5 Beds
3 Baths
3,460 Sq.Ft.
$785,000
MLS#: 21384385
Trophy Club
108 Forest Hill Drive
4 Beds
2 Baths
3,311 Sq.Ft.
$725,000
MLS#: 21262824

Trophy Club
5 Woodlands Court
5 Beds
4 Baths
4,622 Sq.Ft.
$924,000
MLS#: 21205793

Trophy Club
302 Skyline Drive
4 Beds
3 Baths
3,250 Sq.Ft.
$839,900
MLS#: 21343792

Trophy Club
44 Creekside Drive
5 Beds
4 Baths
3,904 Sq.Ft.
$759,000
MLS#: 21329239

Trophy Club
8 Cypress Court
3 Beds
2 Baths
3,155 Sq.Ft.
$774,900
MLS#: 21382281

Trophy Club
27 Crestwood Drive
4 Beds
2 Baths
2,792 Sq.Ft.
$729,000
MLS#: 21331789

Trophy Club
2803 Waverley Drive
5 Beds
4 Baths
4,264 Sq.Ft.
$900,000
MLS#: 21369029

Trophy Club
14 Jamie Court
3 Beds
2 Baths
2,997 Sq.Ft.
$790,000
MLS#: 21359865
