Features & Amenities

Interior

  • Other Interior Features

    Chandelier, Double Vanity, Eat-in Kitchen, Granite Counters, Kitchen Island, Open Floorplan, Pantry, Walk-In Closet(s), Wet Bar, High Speed Internet

  • Total Bedrooms

    4

  • Bathrooms

    2

  • 1/2 Bathrooms

    1

  • Basement YN

    NO

  • Cooling YN

    YES

  • Cooling

    Ceiling Fan(s), Central Air

  • Fireplace YN

    YES

  • Heating YN

    YES

  • Heating

    Central

  • Pet friendly

    N/A

Exterior

  • Garage

    Yes

  • Garage spaces

    2

  • Construction Materials

    Brick

  • Other Exterior Features

    Rain Gutters, Lighting

  • Parking

    Concrete, Driveway, Electric Gate, Garage, Garage Door Opener, Garage Faces Side, Gated, Inside Entrance, Lighted, Attached

  • Patio and Porch Features

    Covered, Patio

  • Pool

    No

  • Waterfront YN

    NO

Area & Lot

  • Lot Features

    Interior Lot

  • Lot Size(acres)

    0.262

  • Lot Size(square feet)

    11,412

  • Property Type

    Residential

  • Property Sub Type

    Single Family Residence

  • Architectural Style

    Ranch

Price

  • Sales Price

    $729,000

  • Sq. Footage

    2,792

  • Price/SqFt

    $261

HOA

  • Association

    No

Property Resources

  • Horse Property

    NO

School District

  • Elementary School

    Beck

  • Middle School

    Medlin

  • High School

    Byron Nelson

Property Features

  • Senior Community YN

    NO

  • Sewer

    Public Sewer

  • Water Source

    Public

Schedule a Showing

Showing scheduled successfully.

<
>
IN PERSON
VIA CHAT

What is 3 + 4 ?


Change time

Mortgage calculator

Estimate your monthly mortgage payment, including the principal and interest, property taxes, and HOA. Adjust the values to generate a more accurate rate.

Your payment

Principal and Interest:

$

Property taxes:

$

HOA fees:

$

Total loan payment:

$

Total interest amount:

$

Location

County

Denton

Elementary School

Beck

Middle School

Medlin

High School

Byron Nelson

Listing Courtesy of Felicia Lake, Compass RE Texas, LLC

RealHub Information is provided exclusively for consumers' personal, non-commercial use, and it may not be used for any purpose other than to identify prospective properties consumers may be interested in purchasing. All information deemed reliable but not guaranteed and should be independently verified. All properties are subject to prior sale, change or withdrawal. RealHub website owner shall not be responsible for any typographical errors, misinformation, misprints and shall be held totally harmless.

Agent Joe Boston

AGENT

Joe Boston

Call Joe today to schedule a private showing.


* Listings on this website come from the FMLS IDX Compilation and may be held by brokerage firms other than the owner of this website. The listing brokerage is identified in any listing details. Information is deemed reliable but is not guaranteed. If you believe any FMLS listing contains material that infringes your copyrighted work please click here to review our DMCA policy and learn how to submit a takedown request.© 2024 FMLS.
Beautifully updated single-story home zoned to Byron Nelson! This home features gorgeous hardwood flooring throughout, large living room and a gorgeous white kitchen with quartz countertops and updated stainless-steel appliances. The kitchen includes a built-in wine chiller and the wet bar includes a Kitchen Aid ice maker ready for entertaining your guests.  Off the Master Suite the 4th bedroom has been transitioned into a HUGE dressing room with a custom closet system designed and installed by the Container Store.  A large walk-in shower as well as a tub and dual vanities. Two additional closets in the master bath. Outside you will find a covered patio and beautiful backyard, the perfect place to enjoy a cup of coffee or for entertaining! Epoxy floor in garage. In March of 2026 a new steel coated metal shake roof was installed.  Recently added was a Home Pro security system, a Rainbird sprinkler system and a Trimlight lighting system.  The driveway and sidewalk were refinished, a new retaining wall along the driveway and an electric gate was installed for added security. Turnkey and No HOA, you don't want to miss the opportunity to call this place home!

27 Crestwood Drive

Message successfully sent.

What would you like to know?

What is 3 + 4 ?

I agree to receive email communication and understand I can unsubscribe at any time.

I agree to be contacted by Next Level Realty Group via call, email, and text for real estate services. To opt out, you can reply 'stop' at any time or reply 'help' for assistance. You can also click the unsubscribe link in the emails. Message and data rates may apply. Message frequency may vary. Privacy Policy

Related Properties

Welcome to 2 Lake Forest Drive, a beautifully updated residence offering the perfect blend of comfort, character, and functionality. Nestled within the highly sought-after community of Trophy Club, this exceptional home combines timeless charm with modern amenities in one of North Texas' most family-friendly destinations.

Featuring five oversized bedrooms with charming barn door closets and exposed beams, the home is filled with custom details that make it truly one of a kind. The expansive living room is designed for gathering, complete with a fireplace, custom built-ins, and a stunning sunroom surrounded by windows that flood the space with natural light.

The chef's kitchen offers a large center island, abundant cabinetry, and ample workspace for entertaining or everyday living. Formal living and dining rooms, a dedicated office, and a spacious laundry room featuring an upscale dog-washing station provide both elegance and practicality.

The private primary suite serves as a true retreat, highlighted by a beautiful bay window and a gorgeously renovated spa-inspired bath. Outdoors, a beautifully landscaped backyard and inviting patio create the perfect setting for relaxing, entertaining, and enjoying the Texas lifestyle.

Located in the heart of Trophy Club, residents enjoy access to award-winning schools, scenic parks and trails, premier golf courses, community events, and a strong sense of connection that continues to make Trophy Club one of the most desirable places to call home in the Dallas–Fort Worth area.
#21384385

Trophy Club

2 Lake Forest Drive

5 Beds

3 Baths

3,460 Sq.Ft.

$785,000

MLS#: 21384385
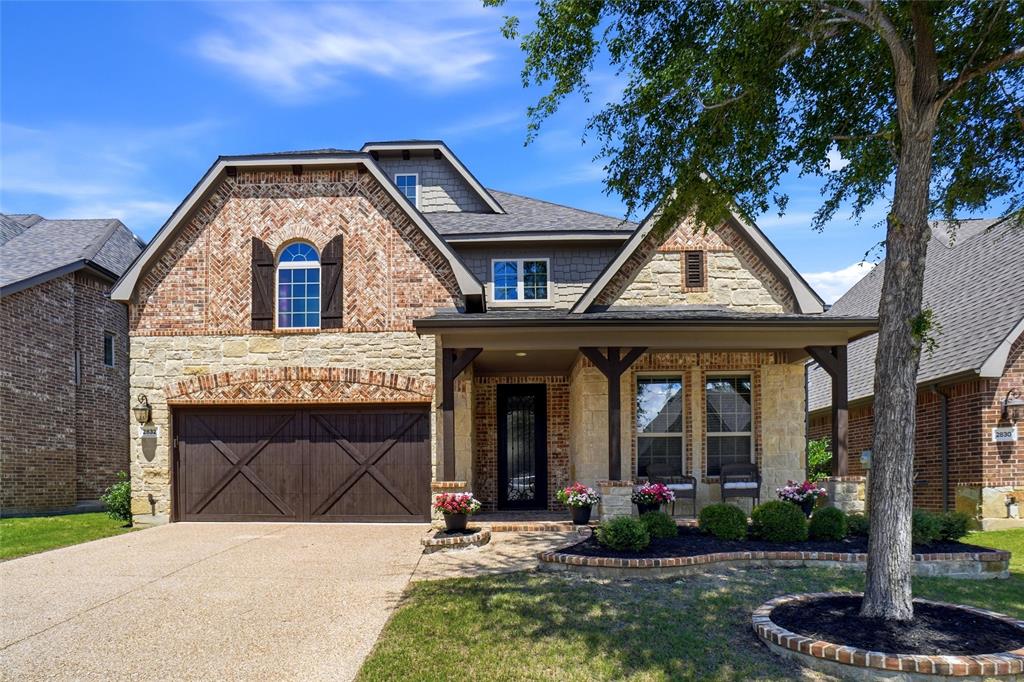
Located in the highly sought-after Abbey Moor section of The Highlands at Trophy Club, this move-in ready 4-bedroom, 3.1-bath home offers exceptional curb appeal with its charming front porch and beautiful iron door. Inside, warm wood floors carry through much of the main level, connecting a private home office with French doors, an elegant formal dining room, and a bright open-concept living area. A wall of windows brings in abundant natural light, while the Austin stone fireplace with push-button start serves as a striking focal point. The generous kitchen is designed for both function and style, featuring a large center island, electric cooktop with the option to convert to gas, single-double oven, walk-in pantry, and double granite sink. The kitchen opens seamlessly to the living area, creating an ideal layout for everyday living and entertaining. The main-floor primary suite offers new carpet, a wall of windows, and a luxurious en-suite bath complete with dual vanities, a large soaking tub, separate shower with new frameless glass doors, and a spacious walk-in closet. Upstairs, a flexible game room and full bath sit adjacent to a private bedroom, making it a great space for guests or multigenerational living. Two additional bedrooms share a Jack-and-Jill bath with individual sinks and walk-in closets. Out back, the extended patio is set up for gatherings, featuring a built-in grill and a custom stone table with granite countertops. The two-car garage also includes convenient pull-down attic storage. All of this is nestled within the vibrant golf community of Trophy Club, where residents enjoy a community pool and splash pad, dog park, scenic trails, parks, Lake Grapevine, and top-rated Northwest ISD schools—just 15 minutes west of DFW Airport with easy access to major highways.
New roof and gutters installed May 2025.
#21298496

Trophy Club

2832 Earl Drive

4 Beds

3 Baths

2,900 Sq.Ft.

$710,000

MLS#: 21298496
Price reduced
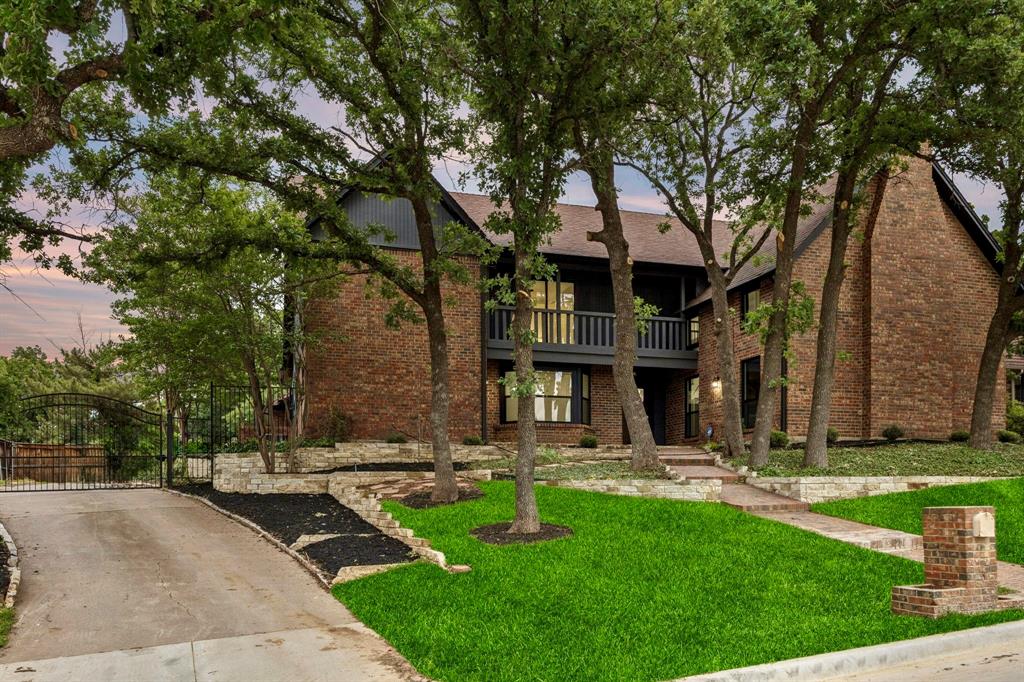
Completely reimagined and extensively refinished, this exceptional Trophy Club residence blends timeless architectural character with modern luxury in one of the area’s most sought-after golf course communities. Set beneath a canopy of mature trees on an oversized lot near the course, the home offers 3,311 square feet with multiple living and dining areas, and a private backyard retreat with a sparkling pool.

Inside, soaring ceilings, dramatic wall detailing, updated finishes, and expansive living spaces create an inviting atmosphere designed for both entertaining and everyday living. The redesigned kitchen opens seamlessly to the main living and dining areas, while large windows throughout the home bring in natural light and views of the backyard.

The gated drive, mature landscaping, and distinctive architecture offer a level of character rarely found alongside modern updates. Conveniently located near Trophy Club Country Club, premier dining, shopping, and major highways, this is an exceptional opportunity to own a fully reimagined home with a pool in one of Trophy Club’s most desirable neighborhoods.
#21262824

Trophy Club

108 Forest Hill Drive

4 Beds

2 Baths

3,311 Sq.Ft.

$725,000

MLS#: 21262824

Welcome to this beautifully maintained 4-bedroom, 3-bathroom home in the desirable Trophy Club community with NO HOA! Meticulously cared for with only two owners since its construction in 1997, this home is in excellent condition and ready for its next chapter. Step inside to discover brand-new oak hardwood floors, fresh paint throughout, and a warm, inviting floor plan designed for comfortable everyday living. The spacious kitchen features durable Corian countertops and plenty of storage, perfect for family meals and entertaining. Offering space, style, and peace of mind, this home is ideal for a growing family seeking top-tier living without HOA restrictions. Schedule your private tour today! All appliances are included. All listing photos have been virtually staged using AI. Furniture, decor, and accessories shown are for illistrative purposes only and ar not present or included with property. The home's permanent architectural features have not been altered.
#21343792

Trophy Club

302 Skyline Drive

4 Beds

3 Baths

3,250 Sq.Ft.

$839,900

MLS#: 21343792

Beautiful 3-bedroom, 2.5-bath plus office home located in the gated Villas at Trophy Club. This home offers a highly convenient location with easy access to Highway 114, Fidelity, Charles Schwab, and nearby dining. Nestled on a cul-de-sac street, the home welcomes you with fresh paint, rich wood floors, a private office with French doors, and an elegant dining room. The kitchen features a gas cooktop, a double oven, and a nearby breakfast nook, all opening to a cozy living room with stunning built-ins on either side of the gas fireplace. The primary suite is truly a retreat, tucked at the back of the home with a spacious ensuite bath. Upstairs, you will find two bedrooms connected by a Jack-and-Jill bath, along with a versatile bonus room and a spacious game room, both offering endless possibilities. Whether you need a second living area, playroom, second home office, gym, media room, or kids’ retreat, these spaces can easily adapt to fit your lifestyle. Enjoy outdoor living on the stone patio complete with a built-in grill and a backyard featuring newly planted Eagleston holly trees for added privacy. This home offers flexible living spaces and an amazing location. Do not miss it!
#21367820

Trophy Club

18 Jamie Court

3 Beds

2 Baths

3,221 Sq.Ft.

$649,000

MLS#: 21367820

Price reduced
Nestled on a spacious corner lot in the desirable Lakes of Trophy Club, this well-maintained home offers 5 bedrooms, 4.5 bathrooms and a versatile layout designed for everyday living, entertaining and multigenerational needs. The first floor features a private primary suite plus a second bedroom with an ensuite bath—ideal for guests, extended family or a second home office. At the heart of the home, the kitchen offers a large center island, double ovens, abundant cabinetry and generous prep space, opening seamlessly to the family room with a cozy fireplace. Upstairs, three additional bedrooms and two full bathrooms are joined by a flexible second living area that can serve as a game room, media room or additional gathering space. The oversized three-car garage is a standout feature with epoxy flooring, built-in storage cabinets and a utility sink with hot and cold water. Additional highlights include abundant storage, a covered patio and convenient access to Highway 114, DFW Airport, shopping, dining and entertainment. Located within acclaimed Northwest ISD and close to Trophy Club parks, trails, community amenities and golf. Refrigerator, washer and dryer convey with the home.
#21329239

Trophy Club

44 Creekside Drive

5 Beds

4 Baths

3,904 Sq.Ft.

$759,000

MLS#: 21329239

Tucked beneath a canopy of mature oaks on a quiet cul-de-sac, this beautifully updated home combines classic charm with thoughtful modern touches throughout. A flagstone walkway winds to a welcoming covered front porch, where custom wrought-iron double doors set the tone for the craftsmanship found inside.  Step into a dramatic two-story living room anchored by a brick fireplace and crowned with rich wood beams and a wrought-iron loft railing overlooking the space below. Rich hardwood floors flow throughout the main living areas, connecting the living room to a formal dining room where oversized windows frame views of the sparkling backyard pool. The kitchen has been fully updated with white cabinetry, quartz countertops, and an arabesque tile backsplash that adds timeless character. A center island with a built-in wine fridge offers extra storage and casual seating. A sunny breakfast nook with a banquette sits just off the kitchen, opening directly to the covered patio — perfect for indoor-outdoor entertaining. The spacious primary suite is a true retreat, featuring a tray ceiling, its own fireplace, and a wall of windows overlooking the treed front yard. The ensuite bath includes a soaking tub, separate glass shower, and a makeup vanity. Additional bedrooms offer spacious areas for guests or a home office - all on the first floor.  Outside, the backyard is built for entertaining. A resort-style pool anchors the space, complemented by a covered outdoor kitchen and bar with seating, and a cozy lounge area with a mounted TV. A second-story balcony overlooks it all, adding even more space to relax and take in the mature tree canopy that gives this property its private, park-like feel. With its blend of classic architecture, high-end updates, and an entertainer's backyard, 8 Cypress Court offers a rare combination of comfort, style, and functionality in a picturesque, tree-lined setting.
#21382281

Trophy Club

8 Cypress Court

3 Beds

2 Baths

3,155 Sq.Ft.

$774,900

MLS#: 21382281

Price reduced
WATERFRONT LOT in the desirable Meadow Lakes subdivision!! This beautifully maintained  home offers comfort, functionality, and serene views. The open-concept floor plan provides a flowing, expansive setting for relaxation or gatherings. The kitchen was remodeled in 2012 with granite countertops, tile backsplash, and a downdraft cooktop, and includes a new dishwasher (2022). Other major updates include a new roof (2022), high-efficiency HVAC system (2023), and new water heater (2025). An additional dedicated HVAC system services the garage workshop, which is equipped with two large workbenches and overhead cabinetry. The exterior was freshly painted in 2024. New flooring in master & guest room and glass in several windows to be installed prior to closing. The spacious primary suite features a garden tub, separate shower, dual vanities, and an ample closet. Additional highlights include a gas log fireplace, gas connections on both patios, and a radiant foil heat barrier in the attic for improved energy efficiency. Fiber internet is available for fast, reliable connectivity. Located adjacent to hike-and-bike trails surrounding three private ponds, this home offers the chance to enjoy abundant wildlife and the tranquil beauty of Meadow Lakes. Come experience the perfect blend of nature, comfort, and thoughtful upgrades.
#21352003

Trophy Club

319 Lakewood Drive

3 Beds

2 Baths

2,328 Sq.Ft.

$649,500

MLS#: 21352003

Custom Built for Comfort, Entertaining & Everyday Living! Beautifully maintained home on a gated cul-de-sac with a flexible floor plan and thoughtful updates throughout. The main home has been modernized with a 2021 roof, 2022 windows and sliding door, high-efficiency HVAC by Berkey’s (2022), dual gas-log fireplace inserts (2021), gutters with gutter screens (2024), and new garage door openers (2025).

The spacious kitchen features a center island and butler’s pantry. The primary suite includes a sitting area and jetted tub, while the formal dining room offers flexibility as a study or additional living space. The large upstairs bonus room can serve as a game room, media room, or fourth bedroom.

Outdoor living includes a custom grilling area added in 2022, ideal for casual gatherings and everyday enjoyment. A custom 650 sq ft man cave, added in 2021, features spray-foam insulation, energy-efficient windows, a gas-log fireplace, and a dedicated Mr. Cool mini-split installed in 2022, providing a comfortable space for hobbies, exercise, entertaining, or a home office.

The property also offers two large detached sheds for additional storage and flexibility. One features French doors and is well suited for climate-controlled storage, a workout area, hobby space, or workshop. The second provides ample room for a golf cart, lawn equipment, and other outdoor tools. The large cul-de-sac lot includes a sprinkler system and direct backyard access to the greenbelt, neighborhood amenities, and nearby local dining, adding convenience and recreational options just beyond the property.

Located in award-winning Northwest ISD and serving Byron Nelson High School, this home offers a combination of meaningful updates, versatile spaces, and convenient access to the surrounding community.
#21359865

Trophy Club

14 Jamie Court

3 Beds

2 Baths

2,997 Sq.Ft.

$790,000

MLS#: 21359865

 - property

Send a message

Message successfully sent.

Your message

What is 3 + 4 ?

Reason for contacting?

I agree to receive email communication and understand I can unsubscribe at any time.

I agree to be contacted by Next Level Realty Group via call, email, and text for real estate services. To opt out, you can reply 'stop' at any time or reply 'help' for assistance. You can also click the unsubscribe link in the emails. Message and data rates may apply. Message frequency may vary. Privacy Policy

Sign Out

Virtual Assistant

Would you like to take the next step with this property? We can help you schedule a showing or virtual tour, or send you more details.

Yes, I would like more information.

Thank You for Your Reply, One of Our Agents will contact you as soon as possible

No, maybe later.

Thank you, you can always contact me via email, phone number or through the contact form.

Realhub AI

Lucy - Your AI-Powered Realtor

Update Your Temporary Password

Personalize your search

Enter your email and we'll notify you immediately when new listings match what you're looking for.

or enter email address

Already have an account ? Login here

Continue your home search

I agree to receive communications and understand I can unsubscribe at any time.

I agree to be contacted by Next Level Realty Group via call, email, and text for real estate services. To opt out, you can reply 'stop' at any time or reply 'help' for assistance. You can also click the unsubscribe link in the emails. Message and data rates may apply. Message frequency may vary. Privacy Policy

Already have an account ? Login here

We use cookies

We use cookies primarily for analytics to enhance your experience. By accepting, you agree to our use of these cookies. You can manage your preferences or learn more about our cookies policy.