


Property
Beds
3
Full Baths
2
1/2 Baths
1
Year Built
2002
Sq.Footage
2,997
Custom Built for Comfort, Entertaining & Everyday Living! Beautifully maintained home on a gated cul-de-sac with a flexible floor plan and thoughtful updates throughout. The main home has been modernized with a 2021 roof, 2022 windows and sliding door, high-efficiency HVAC by Berkey’s (2022), dual gas-log fireplace inserts (2021), gutters with gutter screens (2024), and new garage door openers (2025). The spacious kitchen features a center island and butler’s pantry. The primary suite includes a sitting area and jetted tub, while the formal dining room offers flexibility as a study or additional living space. The large upstairs bonus room can serve as a game room, media room, or fourth bedroom. Outdoor living includes a custom grilling area added in 2022, ideal for casual gatherings and everyday enjoyment. A custom 650 sq ft man cave, added in 2021, features spray-foam insulation, energy-efficient windows, a gas-log fireplace, and a dedicated Mr. Cool mini-split installed in 2022, providing a comfortable space for hobbies, exercise, entertaining, or a home office. The property also offers two large detached sheds for additional storage and flexibility. One features French doors and is well suited for climate-controlled storage, a workout area, hobby space, or workshop. The second provides ample room for a golf cart, lawn equipment, and other outdoor tools. The large cul-de-sac lot includes a sprinkler system and direct backyard access to the greenbelt, neighborhood amenities, and nearby local dining, adding convenience and recreational options just beyond the property. Located in award-winning Northwest ISD and serving Byron Nelson High School, this home offers a combination of meaningful updates, versatile spaces, and convenient access to the surrounding community.
Features & Amenities
Interior
-
Other Interior Features
Built-in Features, Chandelier, Eat-in Kitchen, Granite Counters, Open Floorplan, Pantry, Vaulted Ceiling(s), Walk-In Closet(s), Wet Bar, High Speed Internet, Wired for Sound
-
Total Bedrooms
3
-
Bathrooms
2
-
1/2 Bathrooms
1
-
Basement YN
NO
-
Cooling YN
YES
-
Cooling
Ceiling Fan(s), Central Air, Electric, Zoned
-
Fireplace YN
YES
-
Heating YN
YES
-
Heating
Exhaust Fan, Central, Natural Gas
-
Pet friendly
N/A
Exterior
-
Garage
Yes
-
Garage spaces
2
-
Construction Materials
Brick, Stone
-
Other Exterior Features
Rain Gutters, Lighting, Outdoor Kitchen, Outdoor Grill
-
Parking
Driveway, Garage Door Opener, Garage Faces Front, Golf Cart Garage, Gated, Attached
-
Patio and Porch Features
Covered, Enclosed, Front Porch, See Remarks
-
Pool
No
-
Waterfront YN
NO
Area & Lot
-
Lot Features
Cleared, Cul-De-Sac, Landscaped, Subdivided
-
Lot Size(acres)
0.196
-
Lot Size(square feet)
8,537
-
Property Type
Residential
-
Property Sub Type
Single Family Residence
-
Architectural Style
Traditional
Price
-
Sales Price
$790,000
-
Tax Amount
$11,953
-
Sq. Footage
2,997
-
Price/SqFt
$263
HOA
-
Association
YES
-
Association Fee
$1,400
-
Association Fee Frequency
Semi-Annually
-
Association Fee Includes
N/A
Property Resources
-
Horse Property
NO
School District
-
Elementary School
Beck
-
Middle School
Medlin
-
High School
Byron Nelson
Property Features
-
Foundation Details
Slab
-
Senior Community YN
NO
-
Tax Lot
14
Schedule a Showing
Showing scheduled successfully.
Mortgage calculator
Estimate your monthly mortgage payment, including the principal and interest, property taxes, and HOA. Adjust the values to generate a more accurate rate.
Your payment
Principal and Interest:
$
Property taxes:
$
HOA fees:
$
Total loan payment:
$
Total interest amount:
$
Location
County
Tarrant
Elementary School
Beck
Middle School
Medlin
High School
Byron Nelson
Listing Courtesy of Darin Davis, Keller Williams Realty
RealHub Information is provided exclusively for consumers' personal, non-commercial use, and it may not be used for any purpose other than to identify prospective properties consumers may be interested in purchasing. All information deemed reliable but not guaranteed and should be independently verified. All properties are subject to prior sale, change or withdrawal. RealHub website owner shall not be responsible for any typographical errors, misinformation, misprints and shall be held totally harmless.

AGENT
Joe Boston
Call Joe today to schedule a private showing.

* Listings on this website come from the FMLS IDX Compilation and may be held by brokerage firms other than the owner of this website. The listing brokerage is identified in any listing details. Information is deemed reliable but is not guaranteed. If you believe any FMLS listing contains material that infringes your copyrighted work please click here to review our DMCA policy and learn how to submit a takedown request.© 2024 FMLS.
Related Properties

Trophy Club
2 Lake Forest Drive
5 Beds
3 Baths
3,460 Sq.Ft.
$785,000
MLS#: 21384385
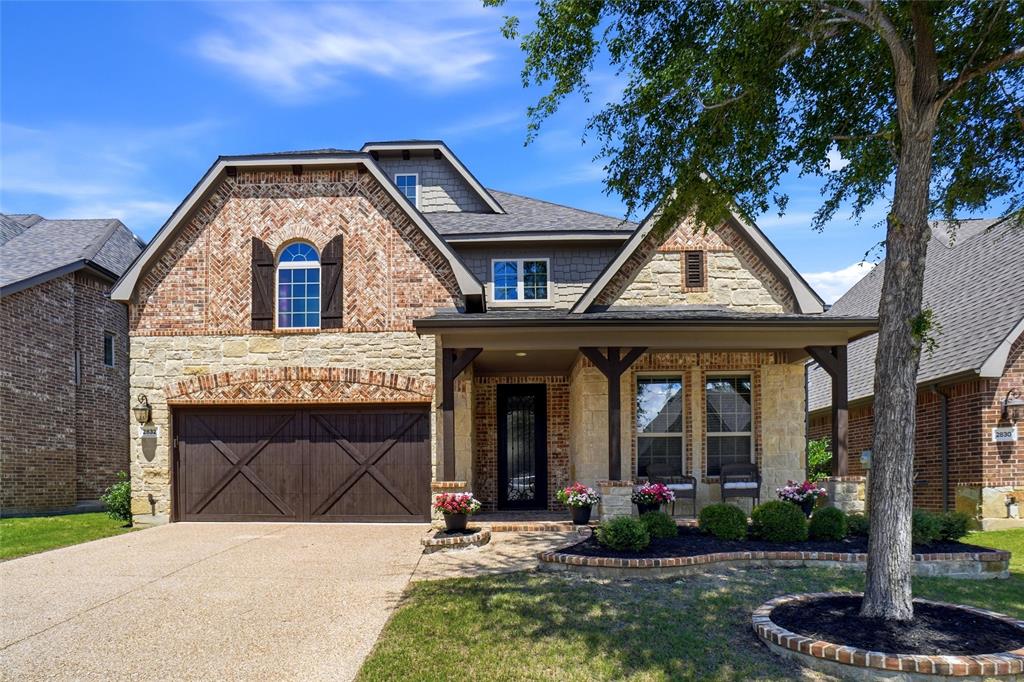
Trophy Club
2832 Earl Drive
4 Beds
3 Baths
2,900 Sq.Ft.
$710,000
MLS#: 21298496
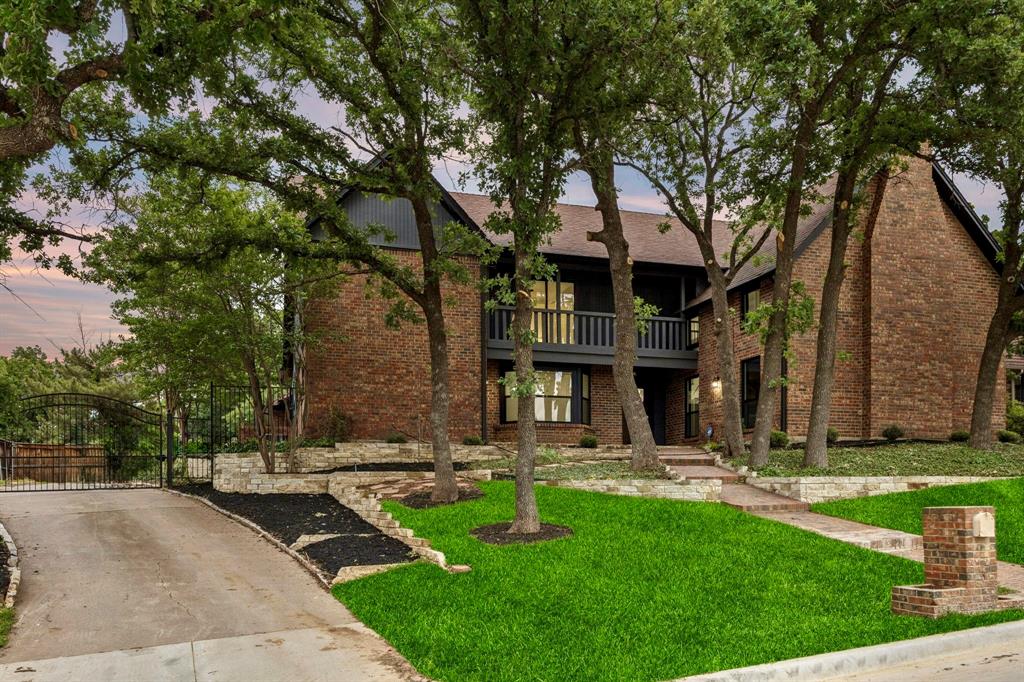
Trophy Club
108 Forest Hill Drive
4 Beds
2 Baths
3,311 Sq.Ft.
$725,000
MLS#: 21262824

Trophy Club
2762 Chatswood Drive
4 Beds
3 Baths
3,947 Sq.Ft.
$899,000
MLS#: 21338284

Trophy Club
5 Woodlands Court
5 Beds
4 Baths
4,622 Sq.Ft.
$924,000
MLS#: 21205793

Trophy Club
302 Skyline Drive
4 Beds
3 Baths
3,250 Sq.Ft.
$839,900
MLS#: 21343792

Trophy Club
18 Jamie Court
3 Beds
2 Baths
3,221 Sq.Ft.
$649,000
MLS#: 21367820

Trophy Club
44 Creekside Drive
5 Beds
4 Baths
3,904 Sq.Ft.
$759,000
MLS#: 21329239

Trophy Club
8 Cypress Court
3 Beds
2 Baths
3,155 Sq.Ft.
$774,900
MLS#: 21382281

Trophy Club
319 Lakewood Drive
3 Beds
2 Baths
2,328 Sq.Ft.
$649,500
MLS#: 21352003
