


Property
Beds
3
Full Baths
2
1/2 Baths
1
Year Built
1980
Sq.Footage
3,155
Tucked beneath a canopy of mature oaks on a quiet cul-de-sac, this beautifully updated home combines classic charm with thoughtful modern touches throughout. A flagstone walkway winds to a welcoming covered front porch, where custom wrought-iron double doors set the tone for the craftsmanship found inside. Step into a dramatic two-story living room anchored by a brick fireplace and crowned with rich wood beams and a wrought-iron loft railing overlooking the space below. Rich hardwood floors flow throughout the main living areas, connecting the living room to a formal dining room where oversized windows frame views of the sparkling backyard pool. The kitchen has been fully updated with white cabinetry, quartz countertops, and an arabesque tile backsplash that adds timeless character. A center island with a built-in wine fridge offers extra storage and casual seating. A sunny breakfast nook with a banquette sits just off the kitchen, opening directly to the covered patio — perfect for indoor-outdoor entertaining. The spacious primary suite is a true retreat, featuring a tray ceiling, its own fireplace, and a wall of windows overlooking the treed front yard. The ensuite bath includes a soaking tub, separate glass shower, and a makeup vanity. Additional bedrooms offer spacious areas for guests or a home office - all on the first floor. Outside, the backyard is built for entertaining. A resort-style pool anchors the space, complemented by a covered outdoor kitchen and bar with seating, and a cozy lounge area with a mounted TV. A second-story balcony overlooks it all, adding even more space to relax and take in the mature tree canopy that gives this property its private, park-like feel. With its blend of classic architecture, high-end updates, and an entertainer's backyard, 8 Cypress Court offers a rare combination of comfort, style, and functionality in a picturesque, tree-lined setting.
Features & Amenities
Interior
-
Other Interior Features
Built-in Features, Chandelier, Double Vanity, Eat-in Kitchen, Kitchen Island, Open Floorplan, Vaulted Ceiling(s), Walk-In Closet(s), Wet Bar, High Speed Internet
-
Total Bedrooms
3
-
Bathrooms
2
-
1/2 Bathrooms
1
-
Basement YN
NO
-
Cooling YN
YES
-
Cooling
Ceiling Fan(s), Central Air, Electric
-
Fireplace YN
YES
-
Heating YN
YES
-
Heating
Active Solar, Fireplace(s)
-
Pet friendly
N/A
Exterior
-
Garage
Yes
-
Garage spaces
2
-
Construction Materials
Brick
-
Other Exterior Features
Rain Gutters, Outdoor Grill
-
Parking
Driveway, Electric Gate, Garage, Garage Door Opener, Garage Faces Rear, Oversized, Attached
-
Patio and Porch Features
Covered, Front Porch, Patio
-
Pool
Yes
-
Pool Features
Diving Board, In Ground, Outdoor Pool, Pool Sweep
-
Waterfront YN
NO
Area & Lot
-
Lot Features
Cul-De-Sac, Interior Lot, Landscaped, Many Trees, Subdivided
-
Lot Size(acres)
0.309
-
Lot Size(square feet)
13,460
-
Property Type
Residential
-
Property Sub Type
Single Family Residence
-
Architectural Style
Traditional
Price
-
Sales Price
$774,900
-
Tax Amount
$10,026
-
Sq. Footage
3,155
-
Price/SqFt
$245
HOA
-
Association
No
School District
-
Elementary School
Beck
-
Middle School
Medlin
-
High School
Northwest
Property Features
-
Foundation Details
Slab
-
Tax Lot
48
Schedule a Showing
Showing scheduled successfully.
Mortgage calculator
Estimate your monthly mortgage payment, including the principal and interest, property taxes, and HOA. Adjust the values to generate a more accurate rate.
Your payment
Principal and Interest:
$
Property taxes:
$
HOA fees:
$
Total loan payment:
$
Total interest amount:
$
Location
County
Denton
Elementary School
Beck
Middle School
Medlin
High School
Northwest
Listing Courtesy of Stacey Kleinhammer, Synergy Realty
RealHub Information is provided exclusively for consumers' personal, non-commercial use, and it may not be used for any purpose other than to identify prospective properties consumers may be interested in purchasing. All information deemed reliable but not guaranteed and should be independently verified. All properties are subject to prior sale, change or withdrawal. RealHub website owner shall not be responsible for any typographical errors, misinformation, misprints and shall be held totally harmless.

AGENT
Joe Boston
Call Joe today to schedule a private showing.

* Listings on this website come from the FMLS IDX Compilation and may be held by brokerage firms other than the owner of this website. The listing brokerage is identified in any listing details. Information is deemed reliable but is not guaranteed. If you believe any FMLS listing contains material that infringes your copyrighted work please click here to review our DMCA policy and learn how to submit a takedown request.© 2024 FMLS.
Related Properties

Trophy Club
2 Lake Forest Drive
5 Beds
3 Baths
3,460 Sq.Ft.
$785,000
MLS#: 21384385
Trophy Club
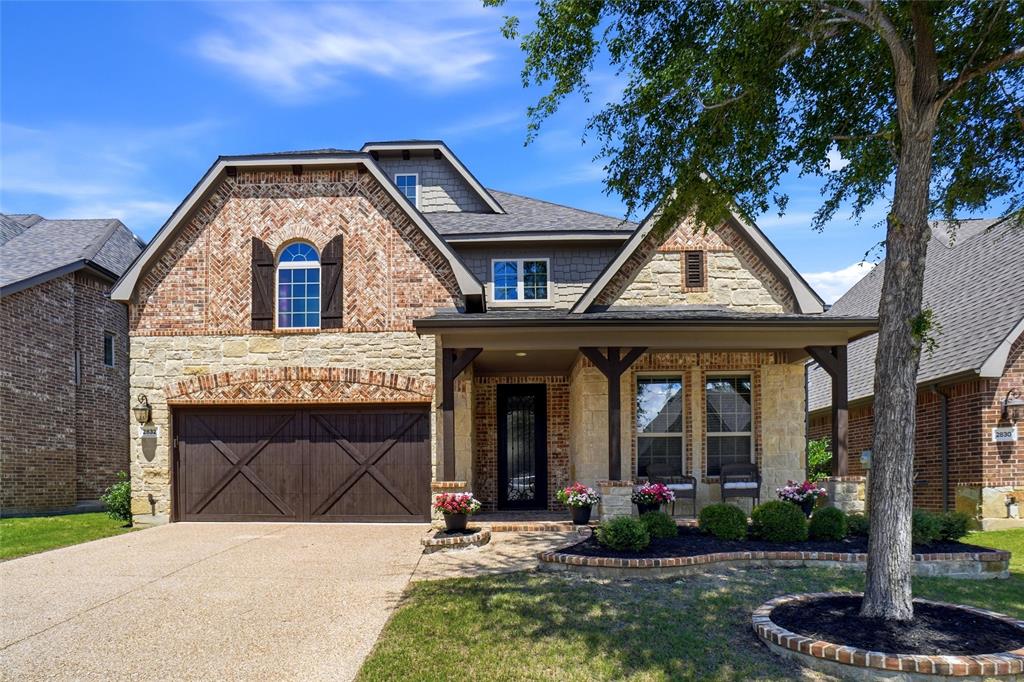
2832 Earl Drive
4 Beds
3 Baths
2,900 Sq.Ft.
$710,000
MLS#: 21298496
Trophy Club
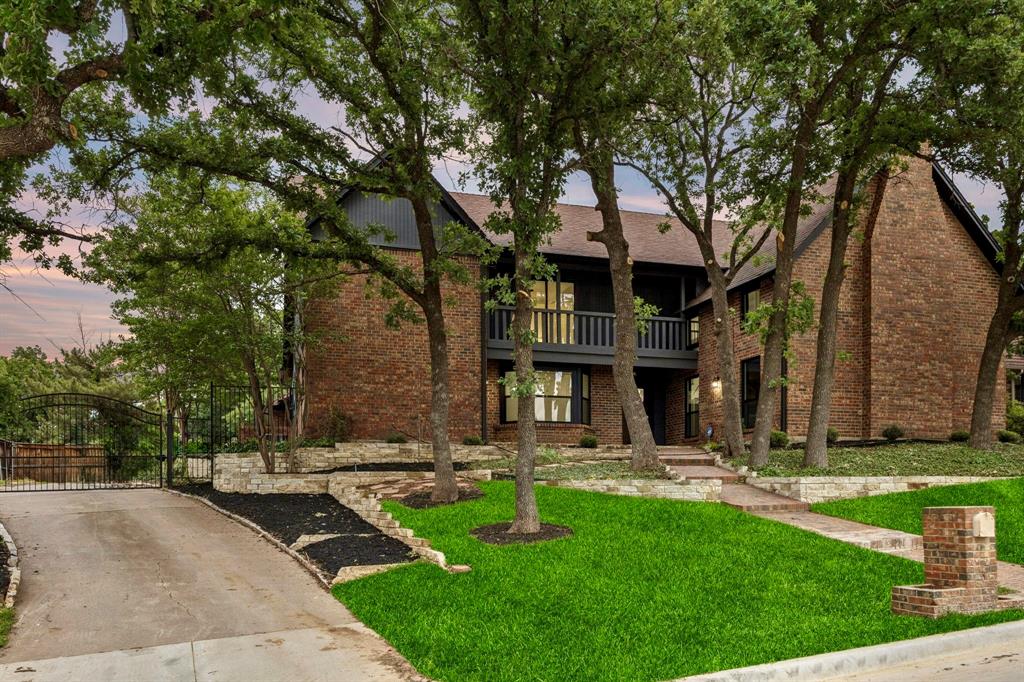
108 Forest Hill Drive
4 Beds
2 Baths
3,311 Sq.Ft.
$725,000
MLS#: 21262824

Trophy Club
2762 Chatswood Drive
4 Beds
3 Baths
3,947 Sq.Ft.
$899,000
MLS#: 21338284

Trophy Club
5 Woodlands Court
5 Beds
4 Baths
4,622 Sq.Ft.
$924,000
MLS#: 21205793

Trophy Club
302 Skyline Drive
4 Beds
3 Baths
3,250 Sq.Ft.
$839,900
MLS#: 21343792

Trophy Club
18 Jamie Court
3 Beds
2 Baths
3,221 Sq.Ft.
$649,000
MLS#: 21367820

Trophy Club
44 Creekside Drive
5 Beds
4 Baths
3,904 Sq.Ft.
$759,000
MLS#: 21329239

Trophy Club
319 Lakewood Drive
3 Beds
2 Baths
2,328 Sq.Ft.
$649,500
MLS#: 21352003
