


Property
Beds
5
Full Baths
4
1/2 Baths
1
Year Built
2013
Sq.Footage
4,264
Welcome to this impressive home in the desirable Highlands at Trophy Club. Offering 4,264 square feet of thoughtfully designed living space, this two-story residence combines elegant finishes, spacious living areas, and exceptional flexibility for everyday living and entertaining. A soaring entry sets the tone for the home, leading into expansive living spaces and a beautifully appointed kitchen featuring a large island, custom cabinetry, stainless-steel appliances, double ovens, and a gas cooktop. The generously sized primary suite provides a private retreat with its own kitchenette, luxurious bathroom, and deep walk-in closet. Upstairs, a spacious game room and dedicated media room provide versatile spaces for recreation, movie nights, or entertaining. Three additional large bedrooms feature walk-in closets, offering plenty of room for family and guests. Walking distance to a dog park, kids play area, walking trails, dirtbike trails, and Grapevine Lake. Must see!
Features & Amenities
Interior
-
Other Interior Features
Cathedral Ceiling(s), Chandelier, Double Vanity, Dry Bar, Eat-in Kitchen, Granite Counters, Kitchen Island, High Speed Internet
-
Total Bedrooms
5
-
Bathrooms
4
-
1/2 Bathrooms
1
-
Basement YN
NO
-
Cooling YN
YES
-
Cooling
Central Air, Electric, ENERGY STAR Qualified Equipment
-
Fireplace YN
YES
-
Heating YN
YES
-
Heating
Exhaust Fan, Central, ENERGY STAR Qualified Equipment, Fireplace(s), Natural Gas
-
Pet friendly
N/A
Exterior
-
Garage
Yes
-
Garage spaces
3
-
Construction Materials
Brick, Stone
-
Other Exterior Features
Lighting
-
Parking
Concrete, Driveway, Garage, Garage Door Opener, Garage Faces Front, Garage Faces Side, Inside Entrance, Kitchen Level, Lighted, Storage, Attached
-
Patio and Porch Features
Awning(s), Covered, Patio, Rear Porch
-
Pool
No
-
Waterfront YN
NO
Area & Lot
-
Lot Features
Cleared, Few Trees, Interior Lot, Landscaped, Level, Subdivided
-
Lot Size(acres)
0.236
-
Lot Size(square feet)
10,280
-
Property Type
Residential
-
Property Sub Type
Single Family Residence
-
Architectural Style
Traditional
Price
-
Sales Price
$900,000
-
Sq. Footage
4,264
-
Price/SqFt
$211
HOA
-
Association
YES
-
Association Fee
$525
-
Association Fee Frequency
Annually
-
Association Fee Includes
N/A
School District
-
Elementary School
Beck
-
Middle School
Medlin
-
High School
Byron Nelson
Property Features
-
Accessibility Features
Accessible Bedroom, Accessible Doors, Accessible Hallway(s), Accessible Kitchen
-
Foundation Details
Slab
-
Senior Community YN
NO
-
Sewer
Public Sewer
-
Tax Lot
20
-
Water Source
Public
Schedule a Showing
Showing scheduled successfully.
Mortgage calculator
Estimate your monthly mortgage payment, including the principal and interest, property taxes, and HOA. Adjust the values to generate a more accurate rate.
Your payment
Principal and Interest:
$
Property taxes:
$
HOA fees:
$
Total loan payment:
$
Total interest amount:
$
Location
County
Denton
Elementary School
Beck
Middle School
Medlin
High School
Byron Nelson
Listing Courtesy of John Prell, Creekview Realty
RealHub Information is provided exclusively for consumers' personal, non-commercial use, and it may not be used for any purpose other than to identify prospective properties consumers may be interested in purchasing. All information deemed reliable but not guaranteed and should be independently verified. All properties are subject to prior sale, change or withdrawal. RealHub website owner shall not be responsible for any typographical errors, misinformation, misprints and shall be held totally harmless.

AGENT
Joe Boston
Call Joe today to schedule a private showing.

* Listings on this website come from the FMLS IDX Compilation and may be held by brokerage firms other than the owner of this website. The listing brokerage is identified in any listing details. Information is deemed reliable but is not guaranteed. If you believe any FMLS listing contains material that infringes your copyrighted work please click here to review our DMCA policy and learn how to submit a takedown request.© 2024 FMLS.
Related Properties

Trophy Club
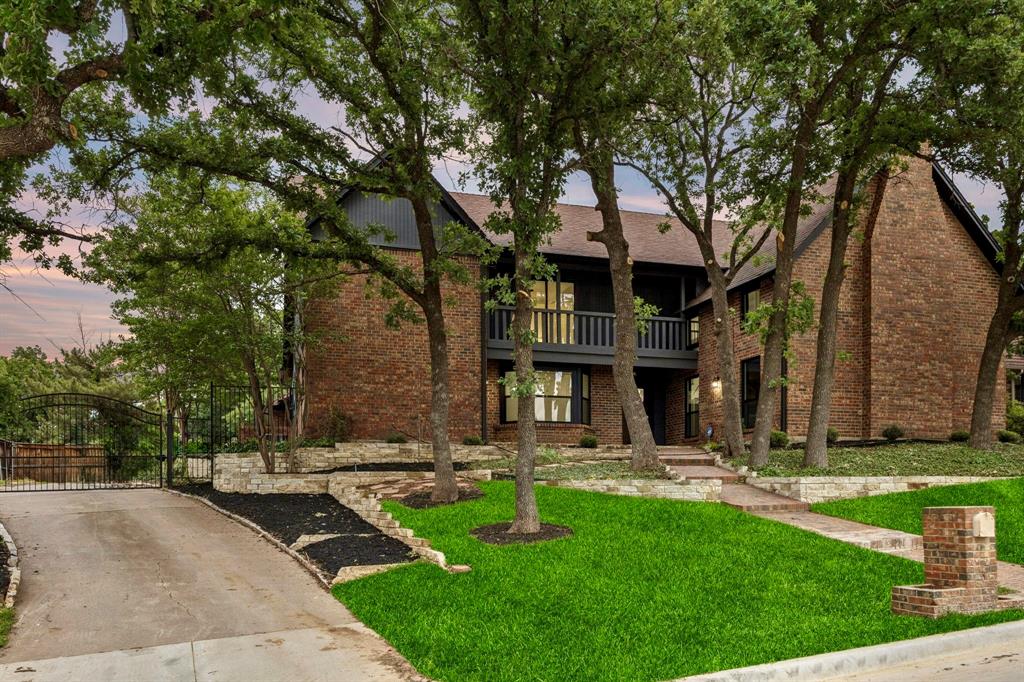
2 Lake Forest Drive
5 Beds
3 Baths
3,460 Sq.Ft.
$785,000
MLS#: 21384385
Trophy Club
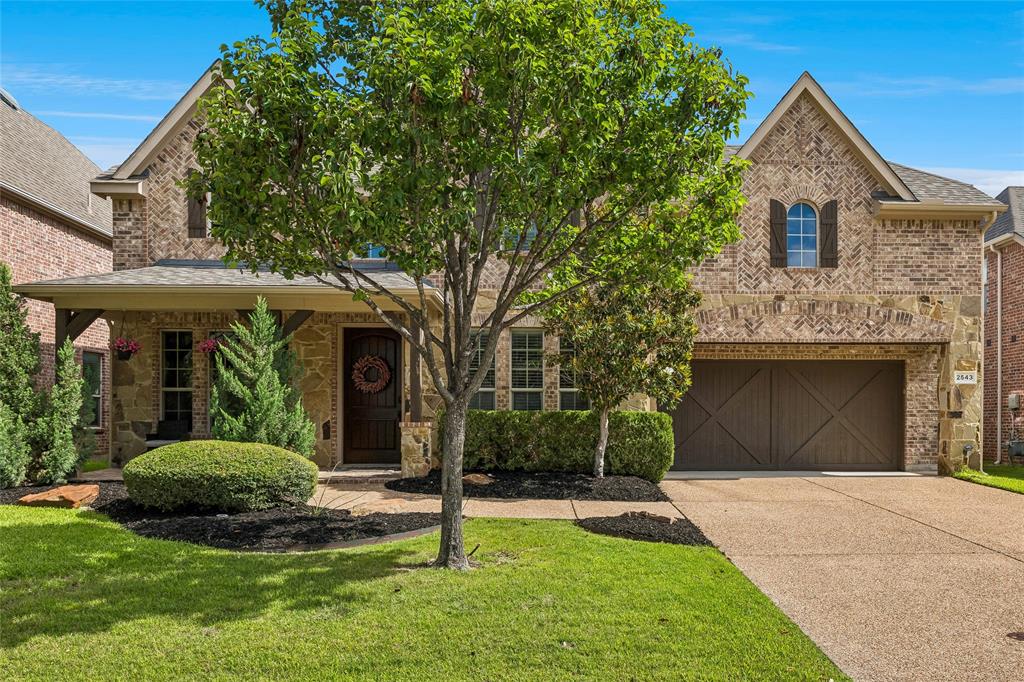
2543 Morgan Lane
3 Beds
2 Baths
2,677 Sq.Ft.
$749,900
MLS#: 21303610
Trophy Club
108 Forest Hill Drive
4 Beds
2 Baths
3,311 Sq.Ft.
$725,000
MLS#: 21262824

Trophy Club
2762 Chatswood Drive
4 Beds
3 Baths
3,947 Sq.Ft.
$899,000
MLS#: 21338284

Trophy Club
302 Skyline Drive
4 Beds
3 Baths
3,250 Sq.Ft.
$839,900
MLS#: 21343792

Trophy Club
44 Creekside Drive
5 Beds
4 Baths
3,904 Sq.Ft.
$759,000
MLS#: 21329239

Trophy Club
2209 Greenan Drive
4 Beds
3 Baths
4,175 Sq.Ft.
$1,025,000
MLS#: 21375519

Trophy Club
5 Woodlands Court
5 Beds
4 Baths
4,622 Sq.Ft.
$924,000
MLS#: 21205793

Trophy Club
27 Crestwood Drive
4 Beds
2 Baths
2,792 Sq.Ft.
$729,000
MLS#: 21331789
