


Property
Beds
4
Full Baths
3
1/2 Baths
None
Year Built
2000
Sq.Footage
3,585
Perfectly positioned at the end of a quiet cul-de-sac in the heart of Trophy Club, this Luxurious updated residence offers an exceptional combination of timeless design, modern upgrades & an unbeatable location. With 4 spacious bedrooms, 3 full baths, office, multiple living areas & an oversized game room, the thoughtfully designed floorplan provides the flexibility today's lifestyle demands. Rich wood flooring, contemporary finishes, and abundant natural light create an inviting atmosphere from the moment you step through the impressive iron front door into the grand foyer. The beautifully remodeled kitchen serves as the heart of the home, featuring quartz countertops, stainless steel appliances, a five-burner cooktop, floating shelves, a walk-in pantry, and seamless flow into the main living space, making entertaining effortless. The private downstairs guest suite and dedicated office provide ideal accommodations for visitors or working from home, while the upstairs primary retreat offers a peaceful escape with a beautifully updated bath featuring a clawfoot soaking tub, separate shower and generous walk-in closet. Two additional bedrooms and an expansive game room complete the upper level. Step outside to enjoy the wraparound covered patio overlooking the large backyard, complete with a relaxing 7-person hot-tub spa & plenty of space for outdoor gatherings & recreation. Additional highlights include an oversized 3-car garage, updated windows, 2024 HVAC systems & custom built-ins. Located within highly acclaimed Northwest ISD, with convenient walking trail access to Beck Elementary, Community Pools, Parks, Playgrounds & Ballfields. This home offers easy access to HWY 114, major employers including Charles Schwab & Fidelity, Minutes from DFW Airport, premier shopping, dining, parks & golf making it one of North Texas' most desirable communities. This is a rare opportunity to own a move-in-ready home that perfectly blends comfort, style, convenience, & community.
Features & Amenities
Interior
-
Other Interior Features
Built-in Features, Chandelier, Double Vanity, Open Floorplan, Walk-In Closet(s), High Speed Internet
-
Total Bedrooms
4
-
Bathrooms
3
-
Basement YN
NO
-
Cooling YN
YES
-
Cooling
Ceiling Fan(s), Central Air, Electric, Zoned
-
Fireplace YN
YES
-
Heating YN
YES
-
Heating
Central, Natural Gas, Zoned
-
Pet friendly
N/A
Exterior
-
Garage
Yes
-
Garage spaces
3
-
Construction Materials
Brick
-
Other Exterior Features
Private Yard
-
Parking
Driveway, Garage Door Opener, Kitchen Level, Attached
-
Patio and Porch Features
Covered
-
Pool
No
-
Waterfront YN
NO
Area & Lot
-
Lot Features
Cul-De-Sac, Few Trees, Interior Lot, Landscaped, Subdivided
-
Lot Size(acres)
0.362
-
Lot Size(square feet)
15,768
-
Property Type
Residential
-
Property Sub Type
Single Family Residence
-
Architectural Style
Traditional
Price
-
Sales Price
$850,000
-
Tax Amount
$13,079
-
Sq. Footage
3,585
-
Price/SqFt
$237
HOA
-
Association
YES
-
Association Fee
$640
-
Association Fee Frequency
Annually
-
Association Fee Includes
N/A
School District
-
Elementary School
Beck
-
Middle School
Medlin
-
High School
Byron Nelson
Property Features
-
Foundation Details
Slab
-
Tax Lot
9
Schedule a Showing
Showing scheduled successfully.
Mortgage calculator
Estimate your monthly mortgage payment, including the principal and interest, property taxes, and HOA. Adjust the values to generate a more accurate rate.
Your payment
Principal and Interest:
$
Property taxes:
$
HOA fees:
$
Total loan payment:
$
Total interest amount:
$
Location
County
Denton
Elementary School
Beck
Middle School
Medlin
High School
Byron Nelson
Listing Courtesy of James Biedenharn, Keller Williams Fort Worth
RealHub Information is provided exclusively for consumers' personal, non-commercial use, and it may not be used for any purpose other than to identify prospective properties consumers may be interested in purchasing. All information deemed reliable but not guaranteed and should be independently verified. All properties are subject to prior sale, change or withdrawal. RealHub website owner shall not be responsible for any typographical errors, misinformation, misprints and shall be held totally harmless.

AGENT
Joe Boston
Call Joe today to schedule a private showing.

* Listings on this website come from the FMLS IDX Compilation and may be held by brokerage firms other than the owner of this website. The listing brokerage is identified in any listing details. Information is deemed reliable but is not guaranteed. If you believe any FMLS listing contains material that infringes your copyrighted work please click here to review our DMCA policy and learn how to submit a takedown request.© 2024 FMLS.
Related Properties

Trophy Club
2 Lake Forest Drive
5 Beds
3 Baths
3,460 Sq.Ft.
$785,000
MLS#: 21384385
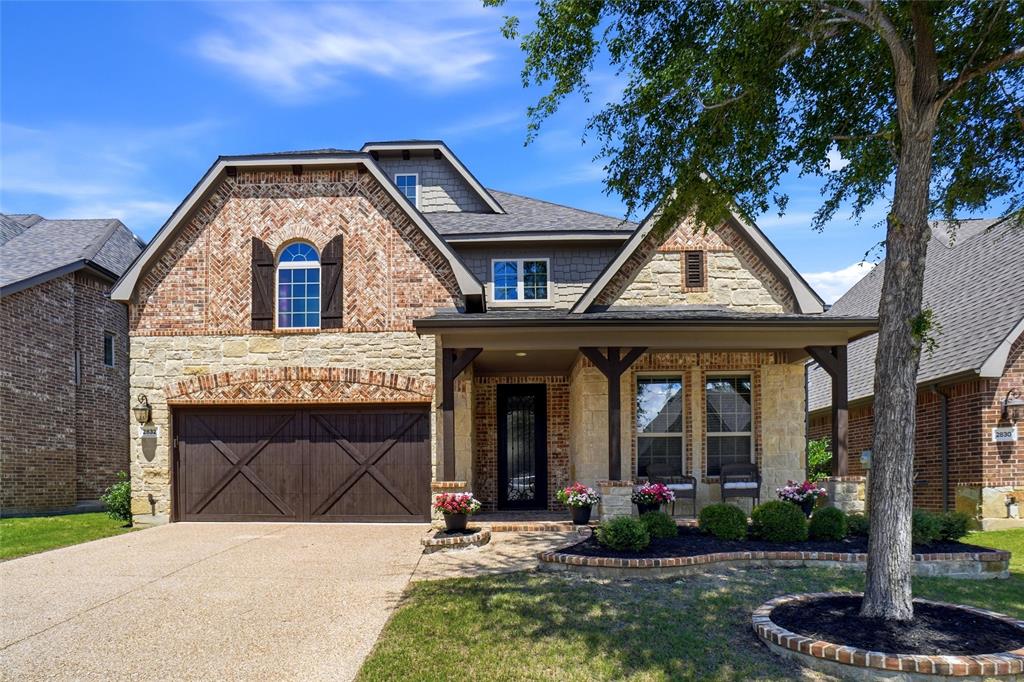
Trophy Club
2832 Earl Drive
4 Beds
3 Baths
2,900 Sq.Ft.
$710,000
MLS#: 21298496
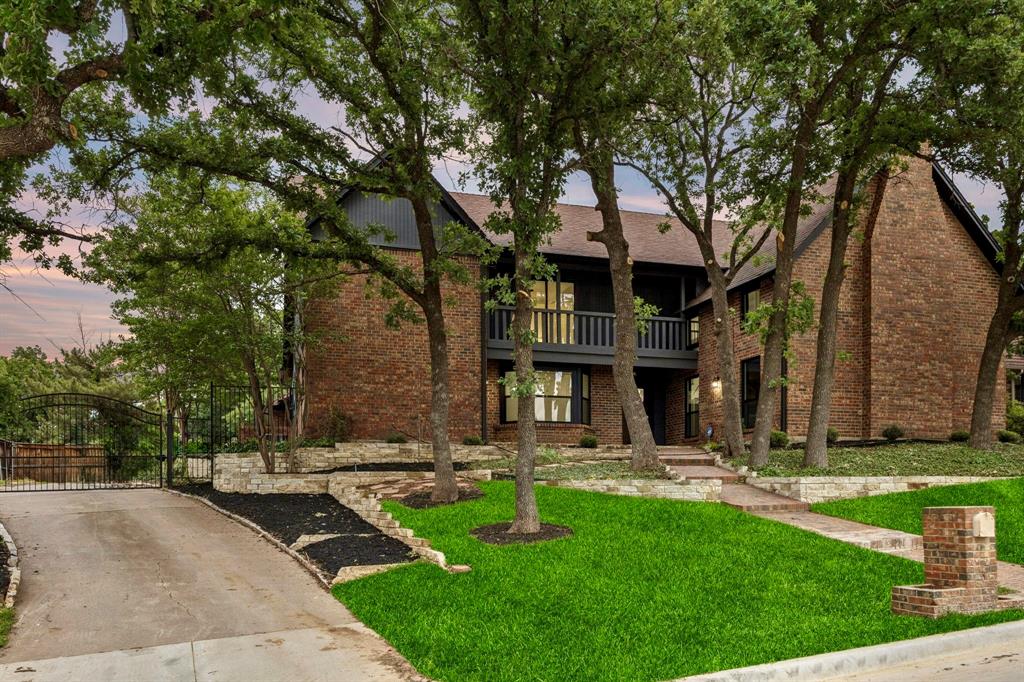
Trophy Club
108 Forest Hill Drive
4 Beds
2 Baths
3,311 Sq.Ft.
$725,000
MLS#: 21262824

Trophy Club
2762 Chatswood Drive
4 Beds
3 Baths
3,947 Sq.Ft.
$899,000
MLS#: 21338284

Trophy Club
5 Woodlands Court
5 Beds
4 Baths
4,622 Sq.Ft.
$924,000
MLS#: 21205793

Trophy Club
302 Skyline Drive
4 Beds
3 Baths
3,250 Sq.Ft.
$839,900
MLS#: 21343792

Trophy Club
44 Creekside Drive
5 Beds
4 Baths
3,904 Sq.Ft.
$759,000
MLS#: 21329239

Trophy Club
8 Cypress Court
3 Beds
2 Baths
3,155 Sq.Ft.
$774,900
MLS#: 21382281

Trophy Club
27 Crestwood Drive
4 Beds
2 Baths
2,792 Sq.Ft.
$729,000
MLS#: 21331789

Trophy Club
2803 Waverley Drive
5 Beds
4 Baths
4,264 Sq.Ft.
$900,000
MLS#: 21369029
