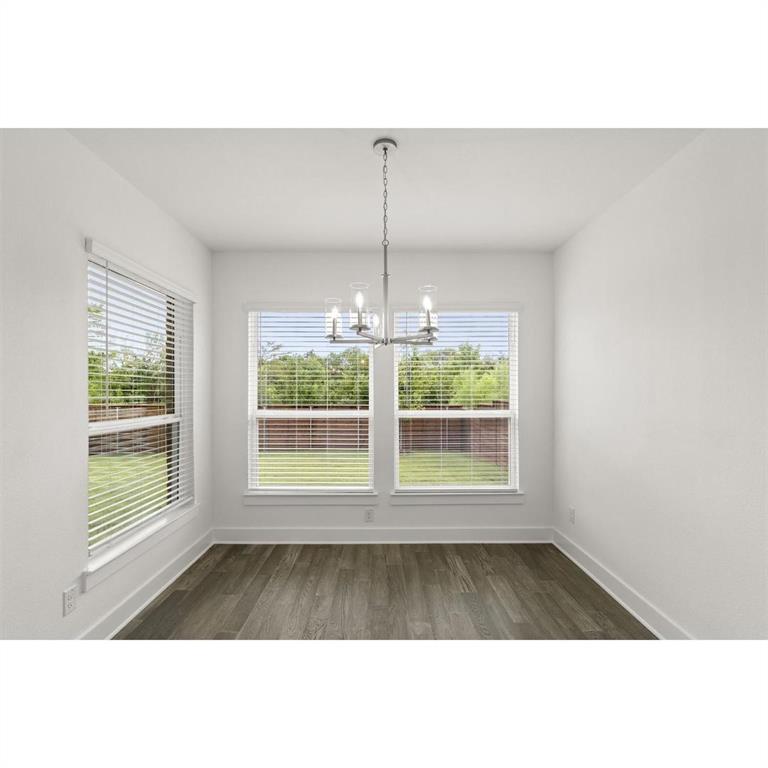
Features & Amenities

Interior

  • Other Interior Features

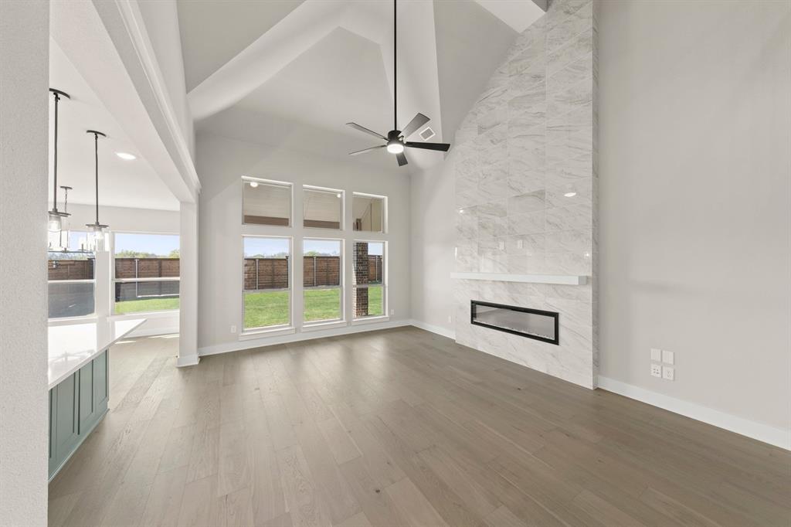
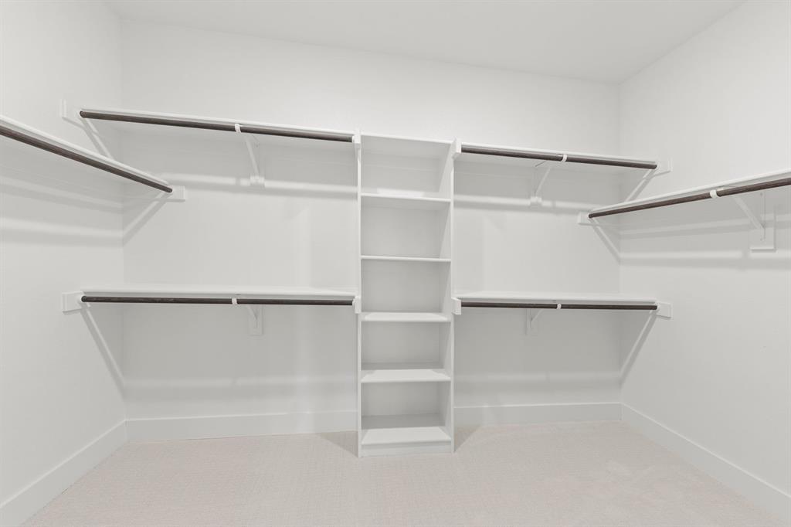
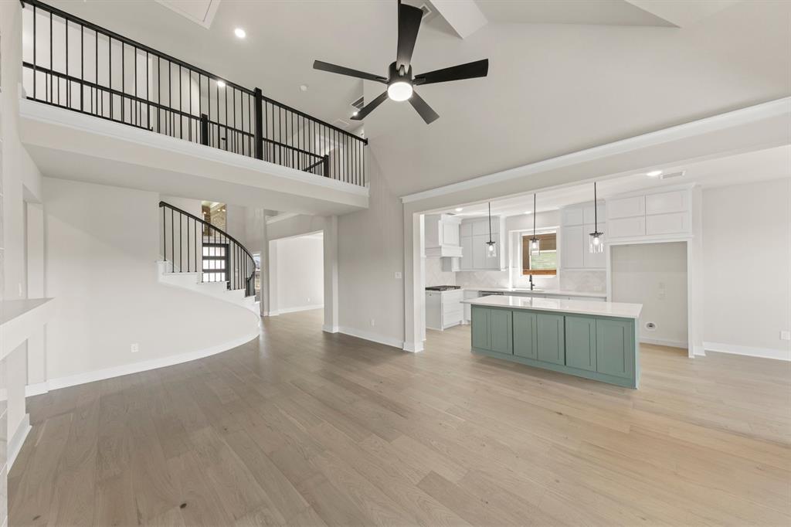
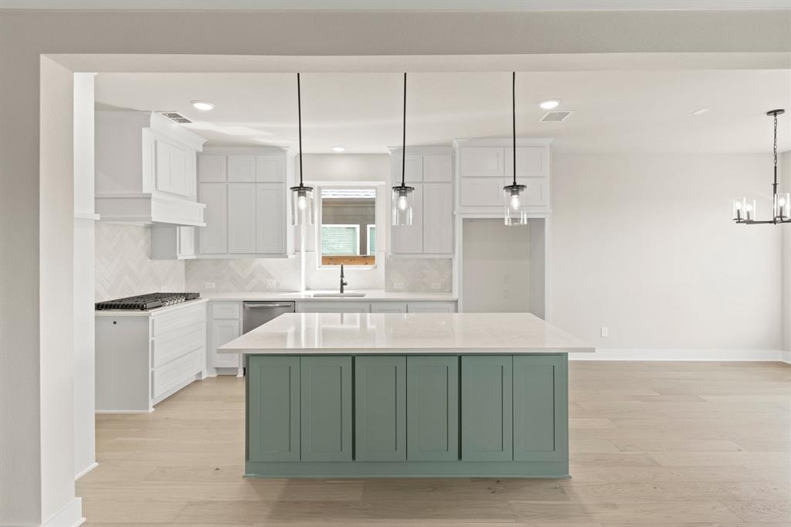
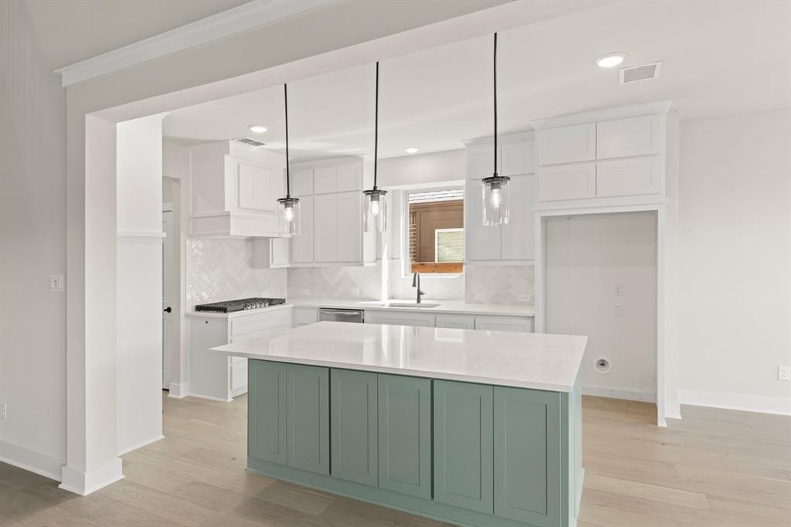
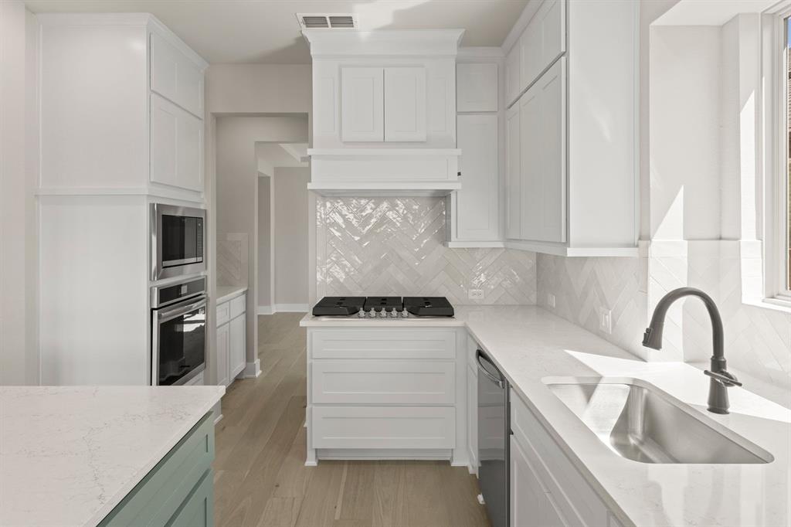
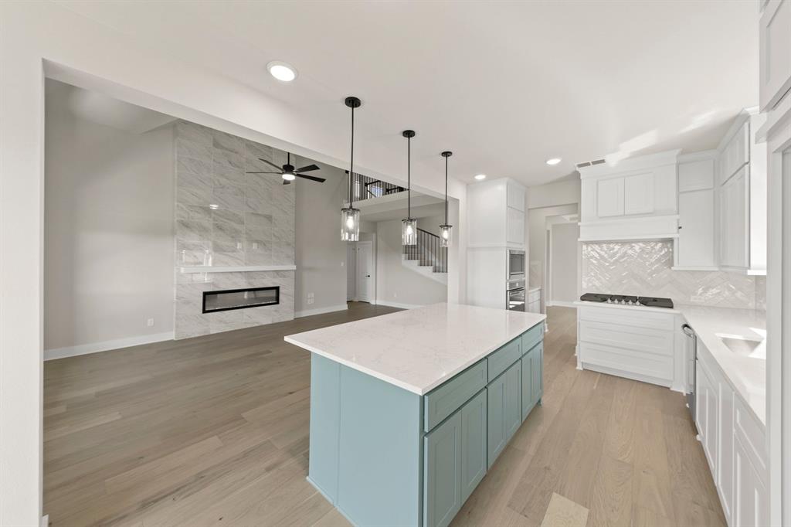
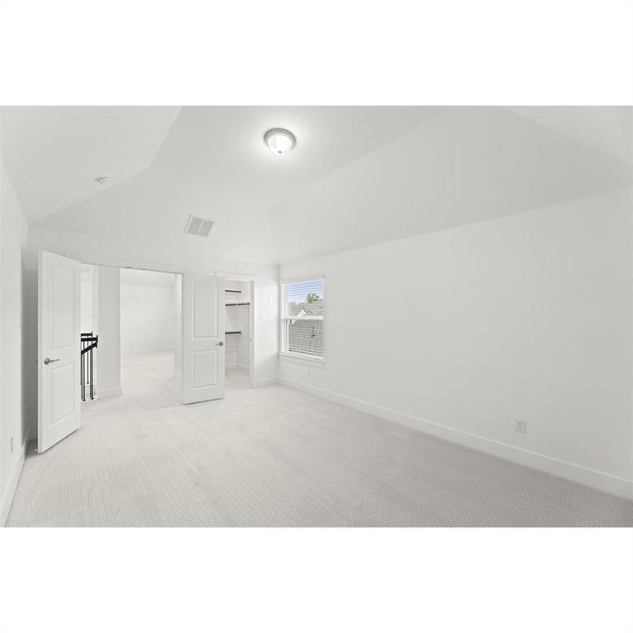
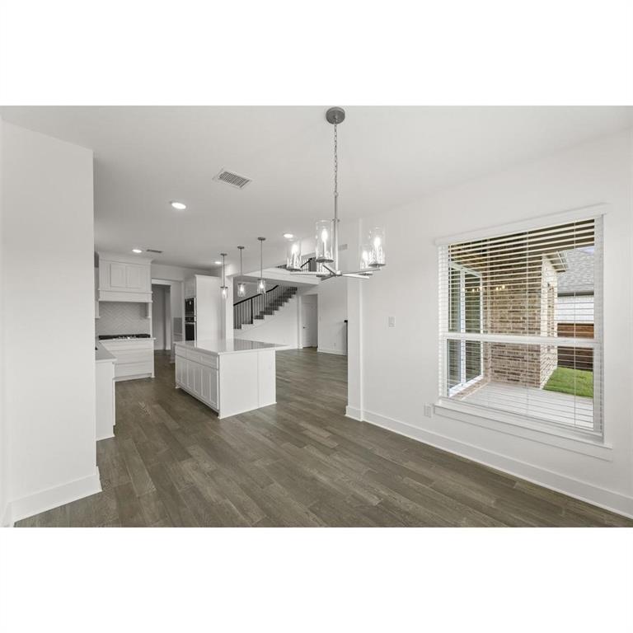
    Eat-in Kitchen, Granite Counters, Kitchen Island, Open Floorplan, Pantry, Vaulted Ceiling(s), Walk-In Closet(s), High Speed Internet, Smart Home, Wired for Sound

  • Total Bedrooms

    5

  • Bathrooms

    3

  • 1/2 Bathrooms

    1

  • Basement YN

    NO

  • Cooling YN

    YES

  • Cooling

    Central Air, Electric

  • Fireplace YN

    YES

  • Heating YN

    YES

  • Heating

    Exhaust Fan, Central, Natural Gas

  • Pet friendly

    N/A

Exterior

  • Garage

    Yes

  • Garage spaces

    2

  • Construction Materials

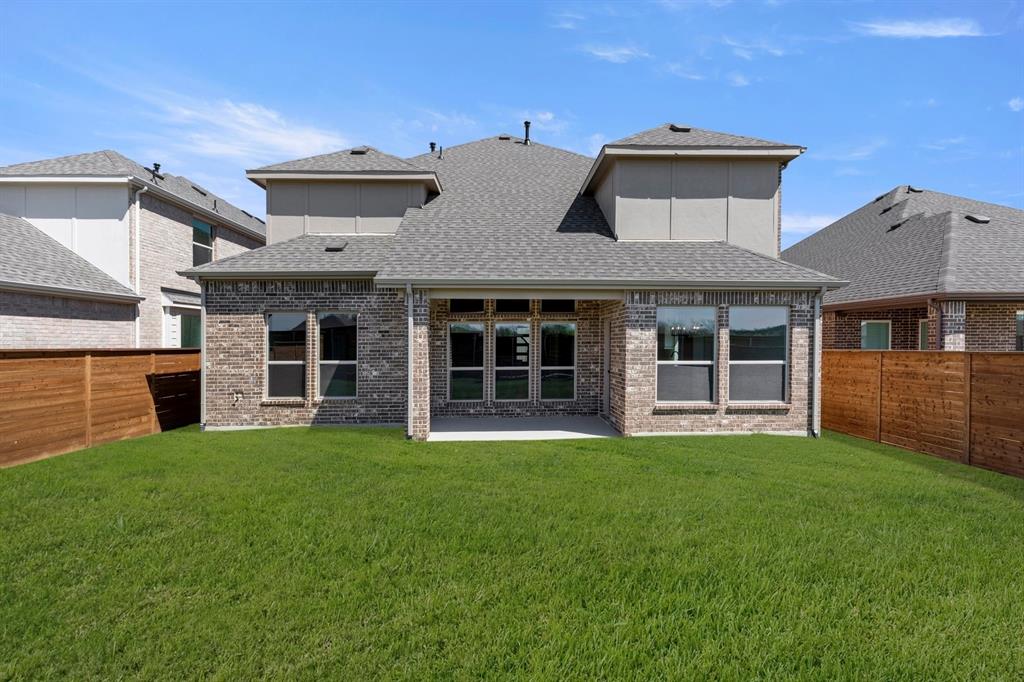
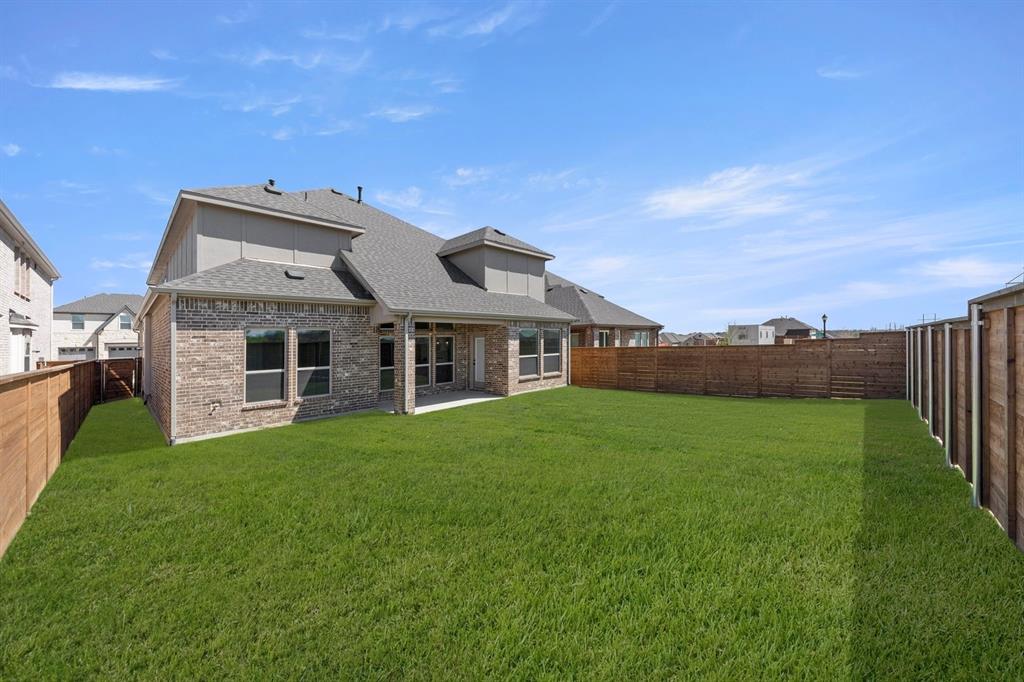
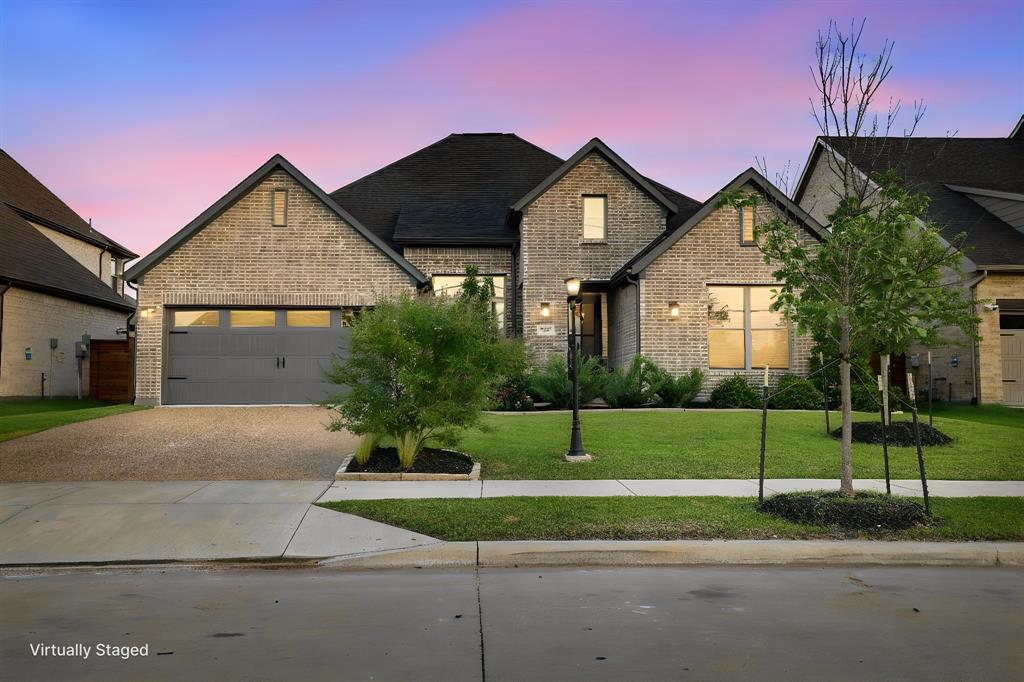
    Brick, Fiber Cement

  • Other Exterior Features

    Rain Gutters

  • Parking

    Garage Door Opener, Garage Faces Front, Oversized, Attached

  • Patio and Porch Features

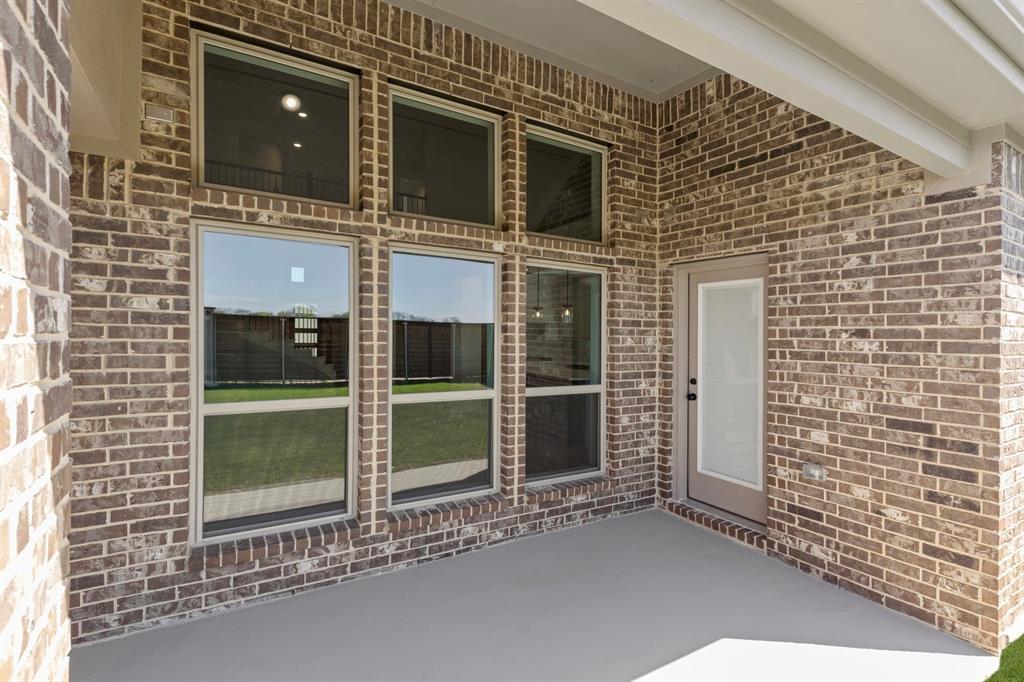
    Covered

  • Pool

    No

  • Waterfront YN

    NO

Area & Lot

  • Lot Features

    Subdivided

  • Lot Size(acres)

    0.15

  • Lot Size(square feet)

    6,534

  • Property Type

    Residential

  • Property Sub Type

    Single Family Residence

  • Architectural Style

    Craftsman, Traditional, Tudor

Price

  • Sales Price

    $537,950

  • Sq. Footage

    3,185

  • Price/SqFt

    $168

HOA

  • Association

    YES

  • Association Fee

    $1,250

  • Association Fee Frequency

    Semi-Annually

  • Association Fee Includes

    N/A

School District

  • Elementary School

    Gentry

  • Middle School

    Berry

  • High School

    Horn

Property Features

  • New Construction

    YES

  • Foundation Details

    Slab

  • Senior Community YN

    NO

  • Sewer

    Public Sewer

  • Tax Lot

    81

  • Water Source

    Public

Schedule a Showing

Showing scheduled successfully.

<
>
IN PERSON
VIA CHAT

What is 3 + 4 ?


Change time

Mortgage calculator

Estimate your monthly mortgage payment, including the principal and interest, property taxes, and HOA. Adjust the values to generate a more accurate rate.

Your payment

Principal and Interest:

$

Property taxes:

$

HOA fees:

$

Total loan payment:

$

Total interest amount:

$

Location

County

Dallas

Elementary School

Gentry

Middle School

Berry

High School

Horn

Listing Courtesy of Ben Caballero , HomesUSA.com

RealHub Information is provided exclusively for consumers' personal, non-commercial use, and it may not be used for any purpose other than to identify prospective properties consumers may be interested in purchasing. All information deemed reliable but not guaranteed and should be independently verified. All properties are subject to prior sale, change or withdrawal. RealHub website owner shall not be responsible for any typographical errors, misinformation, misprints and shall be held totally harmless.

Agent Joe Boston

AGENT

Joe Boston

Call Joe today to schedule a private showing.


* Listings on this website come from the FMLS IDX Compilation and may be held by brokerage firms other than the owner of this website. The listing brokerage is identified in any listing details. Information is deemed reliable but is not guaranteed. If you believe any FMLS listing contains material that infringes your copyrighted work please click here to review our DMCA policy and learn how to submit a takedown request.© 2024 FMLS.
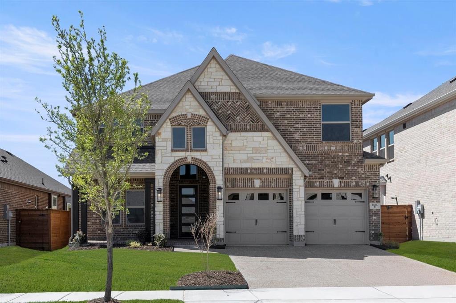
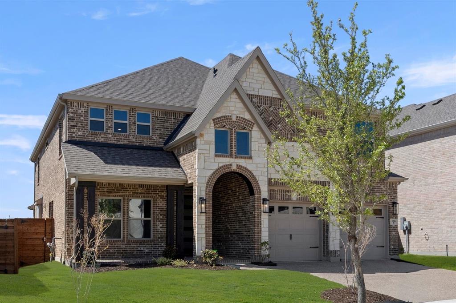
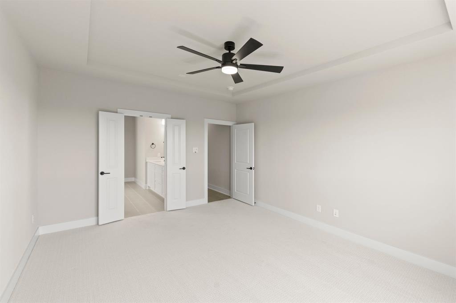
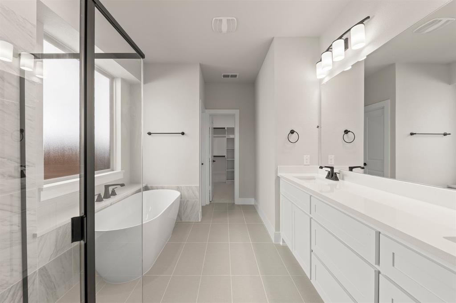
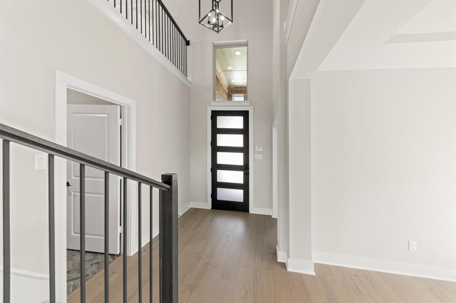
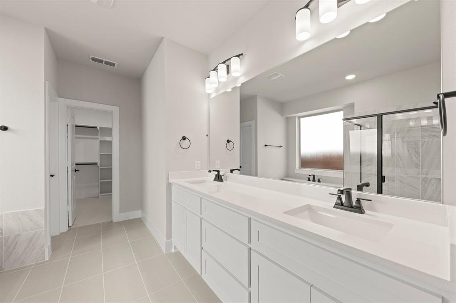
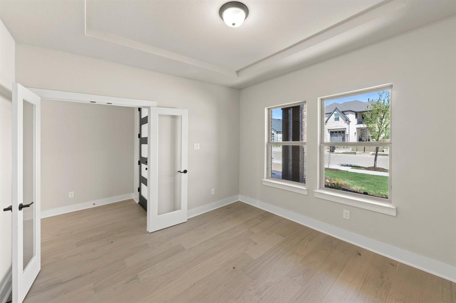
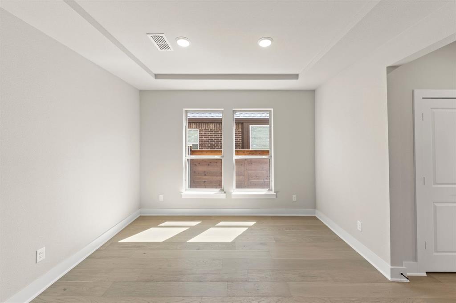
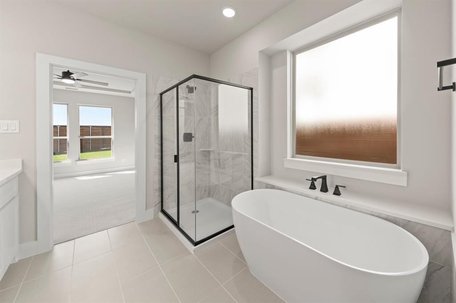
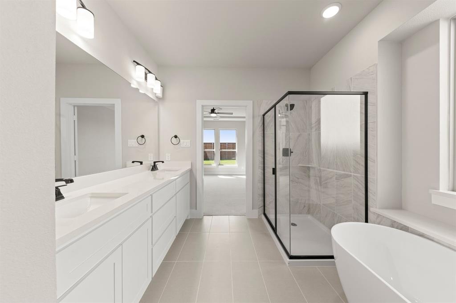
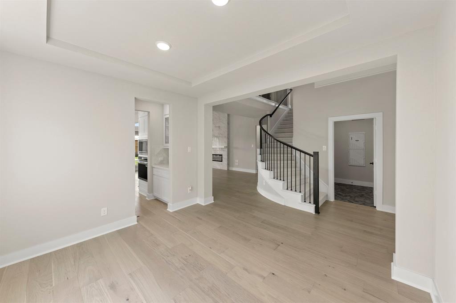
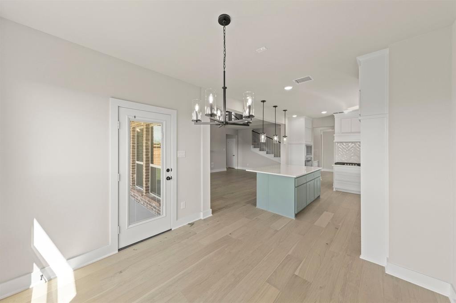
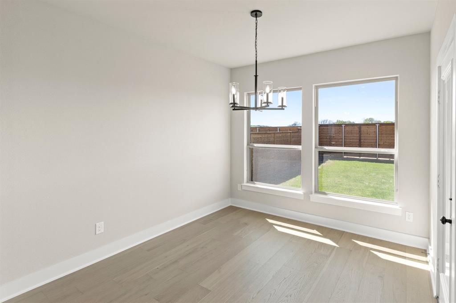
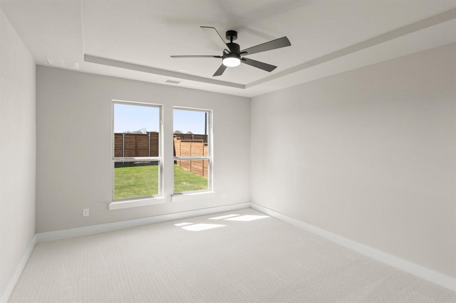
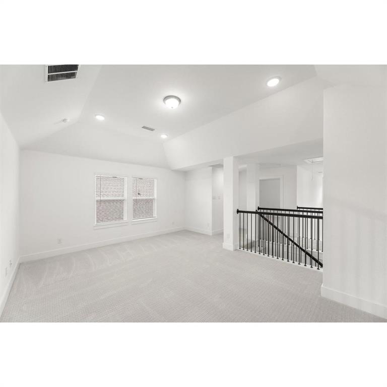
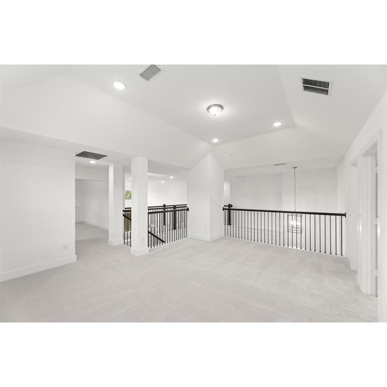
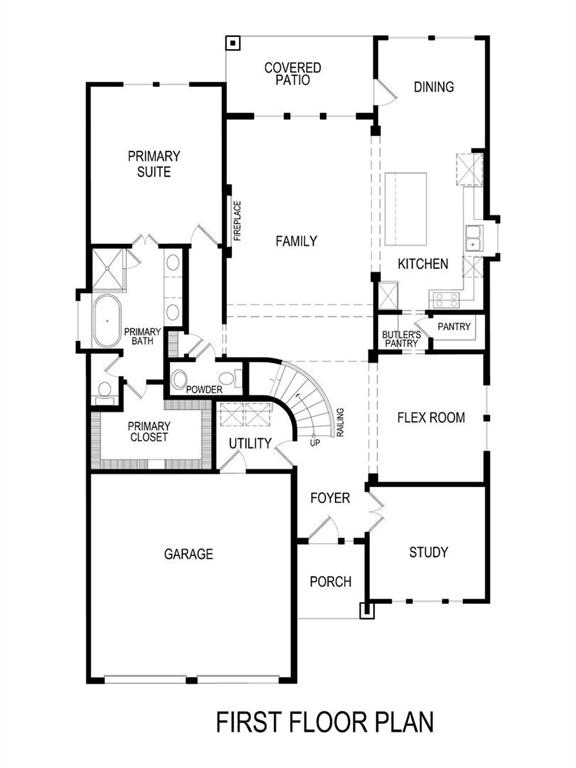
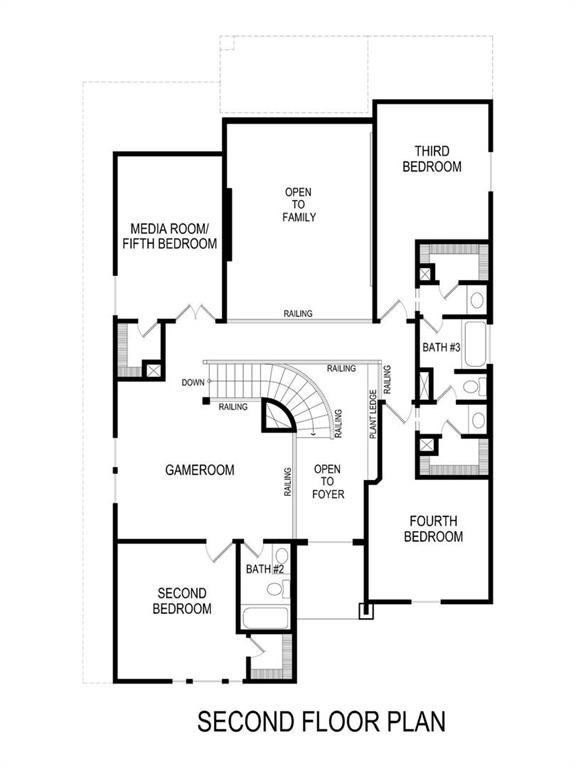
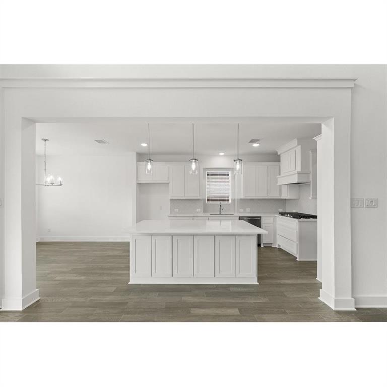
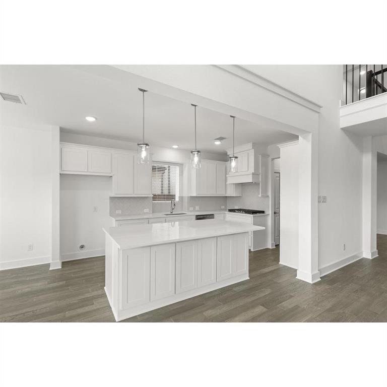
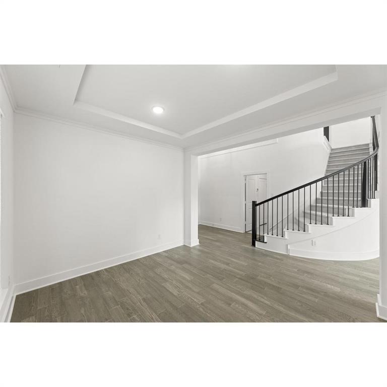
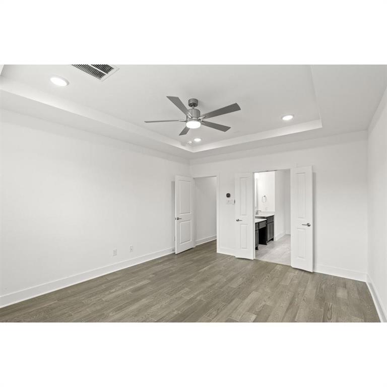
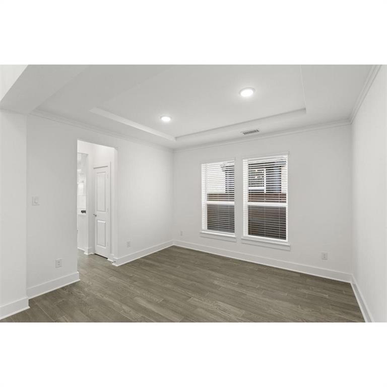
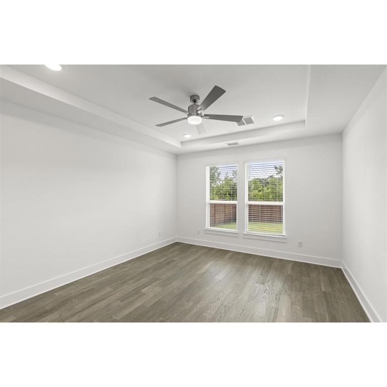
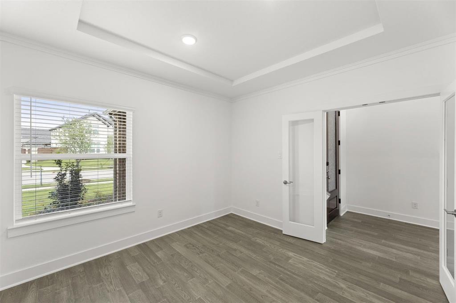
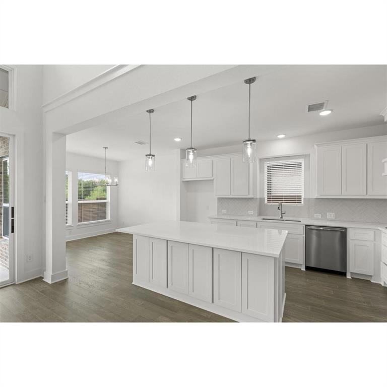
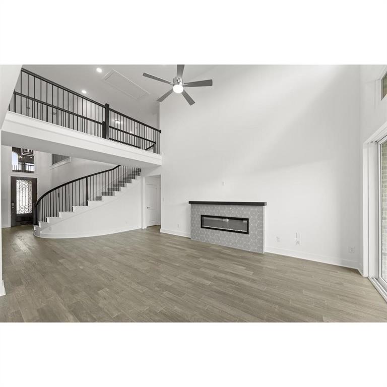
MLS# 21027068 - Built by First Texas Homes - Ready Now! ~ Incredible 2 story floorplan with stunning foyer and picturesque high ceilings through to the rear of the home. This home boasts a study off the front door and flex room that is a perfect size to seat the family for dinner. The gourmet kitchen includes quartz countertops, double ovens and a built-in cooktop designed for the chef in everyone! The primary bedroom features hardwood floors, additional lighting, and box ceiling for stunning detail. The primary bath includes a freestanding tub, separate shower with a step-in mud pan and frameless glass enclosure, and quartz countertops to complete the spa-like experience. The second floor boasts an oversized media room, and game room, and a catwalk leads to secondary bedrooms.

1816 Possum Fire Trail

Message successfully sent.

What would you like to know?

What is 3 + 4 ?

I agree to receive email communication and understand I can unsubscribe at any time.

I agree to be contacted by Next Level Realty Group via call, email, and text for real estate services. To opt out, you can reply 'stop' at any time or reply 'help' for assistance. You can also click the unsubscribe link in the emails. Message and data rates may apply. Message frequency may vary. Privacy Policy

Related Properties

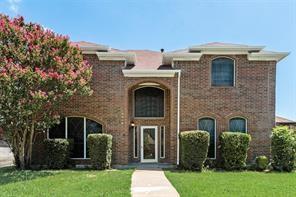
INCOME PROPERTY! TENANTED. 24 HOUR ADVANCE APPROVED APPOINTMENT ONLY! Beautiful Home!!! Newly Renovated, Newly Upgraded, New Paint Inside and Outside. New Ceiling Fans, New Lighting Fixtures, New Toilets and More. Huge, Open Floor plan, 5 Bedrooms, 3 full Baths, 3 Living Areas, 2 Car Garage. Close to Schools, Parks, Shopping, Offices, Churches  and Major Freeways. Now ready for INVESTORS ONLY!
#21315149

Mesquite

2316 Homestead Drive

5 Beds

3 Baths

3,080 Sq.Ft.

$435,000

MLS#: 21315149
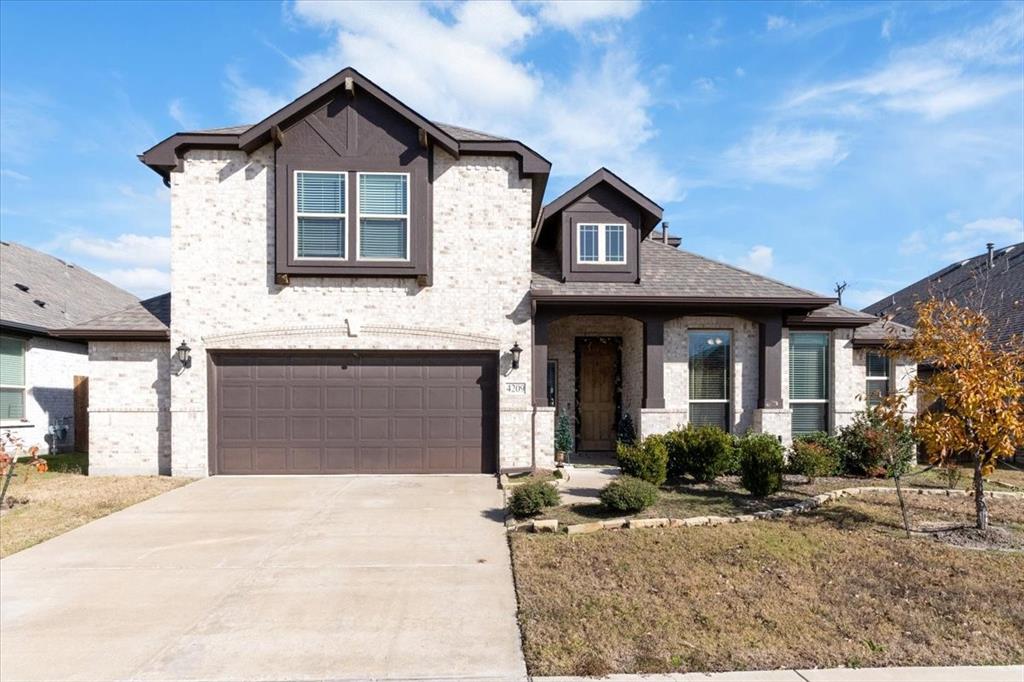
WALKING DISTANCE TO HORN HIGH SCHOOL AND DON ACHZIGER ELEMENTARY!!! 
Spacious and thoughtfully designed two-story home offering an open-concept layout ideal for everyday living, entertaining, and flexible lifestyles. The main living area is filled with natural light and features high ceilings, neutral finishes, and seamless flow into the kitchen, creating a welcoming and functional gathering space. The kitchen serves as the heart of the home with granite countertops, stainless steel appliances, gas cooktop, decorative vent hood, abundant cabinetry, and a large center island with seating. Additional counter space and storage provide both style and efficiency, perfect for hosting or daily use.
The primary suite offers a true private retreat with generous room size and space for a sitting area. The ensuite bath features dual sinks, a soaking tub, separate tiled shower, and a custom-built walk-in closet designed for maximum organization and storage, offering a level of functionality rarely found. Secondary bedrooms are well-sized with comfortable layouts and ample closet space.
Upstairs living is anchored by a large game room ideal for recreation, relaxation, or additional living space. Just off the game room is a flex media room, perfect for a home theater, office, workout room, or hobby space, allowing the home to easily adapt to changing needs. Multiple living areas throughout the home create excellent separation of space while maintaining connectivity.
Additional highlights include a dedicated laundry room, well-planned storage throughout, and durable flooring in high-traffic areas. Outdoor living is enhanced by a covered rear patio overlooking a fenced backyard with room to entertain, play, or unwind. Well maintained and move-in ready, this home offers comfort, versatility, and a highly functional layout conveniently located near schools, shopping, dining, and major commuting routes. All info to be verified by agent.
#21280497

Mesquite

4209 Misty Ridge Street

4 Beds

3 Baths

3,274 Sq.Ft.

$499,000

MLS#: 21280497
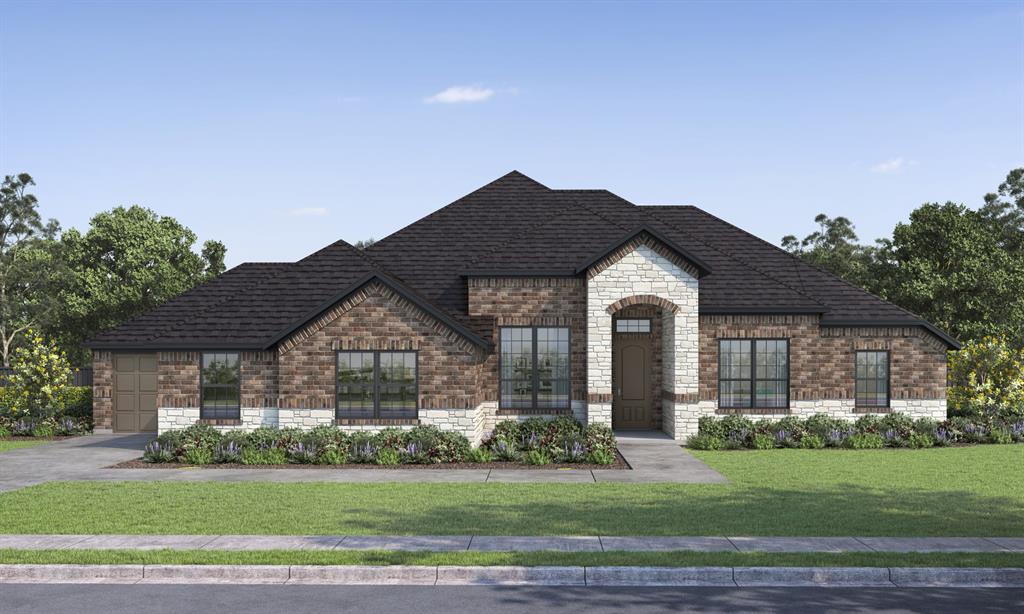
MLS# 21288729 - Built by Altura Homes - Sep 2026 completion! ~ Berkshire Estates - Dartmouth VI A You'll love this single story 4 bedroom, 2 bath home with 3 car garage offering 2355 SQFT of living space. Inviting and functional floorplan boasts open concept with entry from the garage to the mud room. Large pantry for storage in this home. Nice study with built ins and spacious utility along with isolated master bedroom with his and hers vanities and separate tub-shower. Plenty of room to gather with family and friends inside and outdoors offering a covered patio with an amazing scenic view and all on one acre in a desirable location with easy access to I-20 and shopping, medical and restaurants. WELCOME HOME!
#21288729

Mesquite

6512 Emerson Drive

4 Beds

2 Baths

2,355 Sq.Ft.

$528,299

MLS#: 21288729

Boasting with originality, the one-story Lincoln floor plan holds four bedrooms and three- and a half bathrooms! Immediately entering the home, you’re met with the foyer which directly connects to the private study room, along with the powder room. Also at the front of the home are the second and third bedrooms, both featuring walk-in closets and a shared full bathroom where you have the option to upgrade the tub into a super shower. Space and an open-concept layout are not an afterthought in this floor plan with the formal dining, kitchen, and breakfast area all facing the large family room complete with a mesmerizing fireplace. The kitchen includes granite countertops, designer light fixtures, and a large island that most chefs dream about! Next to the kitchen, the breakfast area provides convenience and flexibility for those early morning breakfasts with the kids! Through the family room, you have access to the sizeable covered patio, perfect for enjoying a cup of coffee outdoors. Down another hallway is where you can find the fourth bathroom with a walk-in closet, a full bathroom (with a super shower option), the utility room, and a mudroom that gives you access to the 2-car garage. At the end of the day, retreat to the master bedroom and bathroom with not one, but two walk-in closets! Other luxurious features include dual vanities, cultured marble countertops, and a separate shower and tub. Rest assured, you'll love everything about the Lincoln plan!
#21322399

Mesquite

2020 Casting Ridge

4 Beds

3 Baths

3,212 Sq.Ft.

$561,741

MLS#: 21322399

MLS# 21341214 - Built by Altura Homes - Oct 2026 completion! ~ You 'll love this single story 4 bedroom, 2 bath spacious home with 3-car garage  offering 2355 SQFT of  living space. Inviting and functional floorplan boasts open concept with entry from garage to amazing mud room.  Nice study with built in and spacious utility room along with isolated master bedroom including his and hers vanities and separate tub & shower. Plenty of room to gather with family and friends inside and outdoors on your covered patio.  Located on one acre lot in desirable location with easy access to I-20 for commuting.   WELCOME HOME!
#21341214

Mesquite

6501 Emerson Drive

4 Beds

2 Baths

2,355 Sq.Ft.

$520,674

MLS#: 21341214
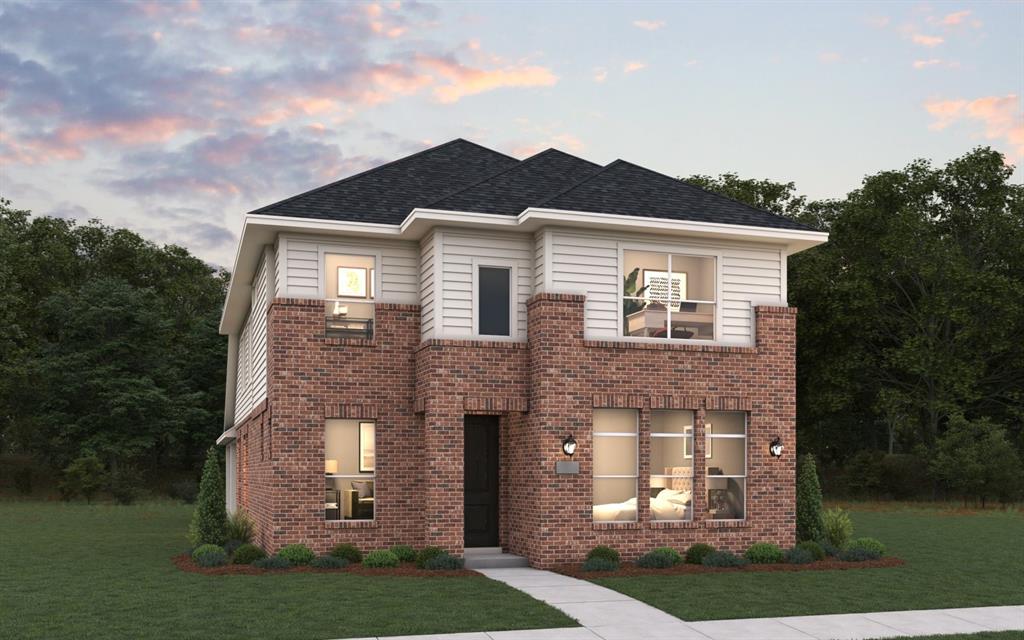
MLS# 21273737 - Built by Coventry Homes - Nov 15 2026 completion! ~ Welcome to this remarkable 4-bedroom, 3.5-bathroom Coventry home in Solterra, a Huffines Signature Community just 13 miles east of downtown Dallas! This sophisticated open-concept home features soaring two-story ceilings in the great room and dining room, a gourmet kitchen with built-in appliances, and a luxurious primary suite with an oversized walk-in shower that delivers a true spa-like retreat, all complemented by a rear-entry garage for a polished, modern finish. Built with EcoSmart technology, this home sits within one of the most vibrant master-planned communities in the DFW area, where residents enjoy a planned private beach, resort-style pools, walking and biking trails, a treehouse, lakeside play areas, a fishing spot, and parks, all within minutes of shopping, dining, entertainment, and Mesquite ISD schools. Schedule your private tour today and discover why Solterra Texas is one of the most talked-about communities in the Dallas area!
#21273737

Mesquite

1632 Peridot Parkway

4 Beds

3 Baths

2,433 Sq.Ft.

$445,364

MLS#: 21273737
Move right into this nearly new Shaddock home in the highly sought-after Solterra community. Occupied for less than six months and avaiable due to a  job relocaton, creating a rare opportunity to own with remaining builder warranty coverage. This 2,560-square-foot, single-story residence offers the convenience of new construction without the wait. Designed with impressive scale, this home features 11-foot ceilings, 8-foot interior doors, four generous bedrooms, three full baths, a private study, and a three-car garage. Designer-inspired paint treatments and easy-care luxury plank flooring extend throughout the main living areas, creating a cohesive and refined look. The study is enhanced with glass doors, providing a quiet space for work, reading, or creative pursuits.  At the center of the home, the gourmet kitchen is designed for both function and gathering, featuring quartz countertops, 52-inch cabinetry, decorative glass-front upper cabinets, a generous quartz island with seating, gas cooktop, stove and microwave tower, along with a Texas-sized walk-in pantry offering abundant storage. The kitchen flows effortlessly into the living and dining areas, providing ample room for conversation, entertaining for friends and family.  Surround sound wiring is already in place to support movie nights, game days, and entertaining.  The light-filled primary retreat features beautiful windows and 2-inch blinds that provide both style and privacy. The ensuite bath offers separate vanities and an oversized walk in shower with designer tile selections. Custom paint accents in the kitchen, living room, and primary bedroom add character beyond typical builder finishes, while luxury-textured carpeting enhances the secondary bedrooms. Located minutes from Solterra's amenity center, you can enjoy access to a 25-acre lake with beach, fishing, pools, walking trails, fitness facilities, and with-in walking distance to the community's signature Treehouse recreation area!  Welcome home!
#21308401

Mesquite

1432 Casting Ridge

4 Beds

3 Baths

2,532 Sq.Ft.

$498,999

MLS#: 21308401

Located in Mesquite's sought after Lake Park East Estates community. This well maintained residential property features a blend of classic allure and modern potential, set on a remarkable .9-acre lot. With 3 bedrooms, 3 full baths, an office and secondary living area, this home promises comfort and privacy, complemented by an expansive backyard providing you with your own true oasis.

Step inside to a grand living room where elegant high ceilings meet the warmth of a fireplace, providing an inviting space for relaxation and entertainment. The wet bar adds a touch of sophistication, making this area ideal for festive gatherings or quiet evenings alike. Pairing with the home’s vintage charm, every room exudes a sense of well-maintained care, embodying a unique blend of nostalgia and livability.

This home has convenient access to 635, positioning it just minutes from The Mesquite Rodeo, Downtown Dallas and Town East shopping and dining.

Outside, a side entrance drive ensures easy access, while the massive backyard beckons outdoor enthusiasts with its numerous possibilities. Whether you're thinking of gardening, hosting outdoor soirees, or simply enjoying nature, this space is designed to accommodate your vision.

This Mesquite property is a true gem. Its blend of strong foundational features and unique detail creates a canvas ready for your creative touch. Come experience the timeless appeal and serene setting that this extraordinary home has to offer.
#21349184

Mesquite

118 Riggs Circle

3 Beds

3 Baths

2,703 Sq.Ft.

$449,999

MLS#: 21349184

Price reduced
Perfectly positioned across from the Dallas Athletic Club and backing to a peaceful park, this beautifully updated 3,135-square-foot home offers an incredible combination of location, space, comfort, and style. With 4 bedrooms, 3 full baths, a private office, 2 living areas, and 2 dining areas, the versatile floor plan provides plenty of room for everyday living, working from home, and entertaining.
Step outside to your own private backyard retreat, complete with a sparkling pool, relaxing hot tub, 8-foot cedar privacy fence, and plenty of space to gather, unwind, and enjoy Texas summers.
Inside, you'll find extensive updates throughout, including hand-scraped hardwood floors, plantation shutters, updated lighting, a refurbished fireplace, and two beautifully remodeled bathrooms. The designer wet bar with granite countertops and beverage refrigerator creates the perfect entertaining space. The private office offers additional flexibility as a 5th bedroom with an ensuite bath, featuring marble tile and a frameless glass shower.
The spacious primary suite features his-and-hers closets and a beautifully remodeled bath with an expanded walk-in shower, updated cabinetry, countertops, sinks, and an illuminated mirror.
Major improvements add even more value, including two newer HVAC systems, added attic insulation, tankless water heater with whole-house water filtration, updated windows and exterior doors, updated attic plumbing, enhanced drainage, Rachio smart sprinkler controls, and extensive exterior restoration.
Additional improvements include a stamped concrete walkway, flagstone patio, security and accent lighting, popcorn ceiling removal, upgraded electrical switches and dimmers, and pest-prevention enhancements.
Meticulously maintained, extensively updated, and truly move-in ready, this home offers the space buyers want, the outdoor lifestyle they love, and an exceptional location near the Dallas Athletic Club with a park right outside the backyard.
#21330580

Mesquite

4829 Saint James Court

4 Beds

3 Baths

3,135 Sq.Ft.

$529,000

MLS#: 21330580

STUNNING CUSTOM ESTATE NESTLED ON A PREMIUM CORNER LOT IN A HIGHLY COVETED 75150 LOCATION. From the dramatic stone turret entry, step into a grand foyer featuring a soaring dome ceiling and a magnificent chandelier. Pristine luxury plank flooring flows seamlessly past the formal dining room, which boasts intricate geometric tray ceilings, and into the private executive study enriched with custom built ins. The heart of the home is the spectacular living room, anchored by an architectural impressive fireplace and custom built-in cabinetry throughout. Walls of glass flood the space with natural light and frame views of your private retreat. The open-concept chef's kitchen features an oversized granite breakfast bar, premium stainless appliances and double ovens and a built-in desk.  Escape to the luxurious primary suite, complete with a large sitting area and built-in entertainment center. The spa-like en-suite bath offers a freestanding soaking tub, an oversized seamless-glass walk-in shower, an expansive vanity, and a distinctive block glass accent window. Generously sized secondary bedrooms offer incredible storage with high-end custom built-in vanity and soaking tub. A massive utility room provides ample workspace with a utility sink. Step outside to a resort-style backyard paradise. The private oasis features a sparkling custom pool and an attached spa with natural stone rock waterfall. Relax under the expansive covered loggia one of two private patios.  Beautiful flagstone path wind through large grass area. Truly an unparalleled masterpiece!  “Seller to provide 1-year American Home Shield Essential Policy to buyer at no cost, any add on's or upgrades will be at the buyer's expense.”
#21353135

Mesquite

4501 Rockcliff Drive

4 Beds

3 Baths

2,778 Sq.Ft.

$469,000

MLS#: 21353135

 - property

Send a message

Message successfully sent.

Your message

What is 3 + 4 ?

Reason for contacting?

I agree to receive email communication and understand I can unsubscribe at any time.

I agree to be contacted by Next Level Realty Group via call, email, and text for real estate services. To opt out, you can reply 'stop' at any time or reply 'help' for assistance. You can also click the unsubscribe link in the emails. Message and data rates may apply. Message frequency may vary. Privacy Policy

Sign Out

Virtual Assistant

Would you like to take the next step with this property? We can help you schedule a showing or virtual tour, or send you more details.

Yes, I would like more information.

Thank You for Your Reply, One of Our Agents will contact you as soon as possible

No, maybe later.

Thank you, you can always contact me via email, phone number or through the contact form.

Realhub AI

Lucy - Your AI-Powered Realtor

Update Your Temporary Password

Personalize your search

Enter your email and we'll notify you immediately when new listings match what you're looking for.

or enter email address

Already have an account ? Login here

Continue your home search

I agree to receive communications and understand I can unsubscribe at any time.

I agree to be contacted by Next Level Realty Group via call, email, and text for real estate services. To opt out, you can reply 'stop' at any time or reply 'help' for assistance. You can also click the unsubscribe link in the emails. Message and data rates may apply. Message frequency may vary. Privacy Policy

Already have an account ? Login here

We use cookies

We use cookies primarily for analytics to enhance your experience. By accepting, you agree to our use of these cookies. You can manage your preferences or learn more about our cookies policy.