


Property
Beds
4
Full Baths
3
1/2 Baths
1
Year Built
2025
Sq.Footage
3,212
Boasting with originality, the one-story Lincoln floor plan holds four bedrooms and three- and a half bathrooms! Immediately entering the home, you’re met with the foyer which directly connects to the private study room, along with the powder room. Also at the front of the home are the second and third bedrooms, both featuring walk-in closets and a shared full bathroom where you have the option to upgrade the tub into a super shower. Space and an open-concept layout are not an afterthought in this floor plan with the formal dining, kitchen, and breakfast area all facing the large family room complete with a mesmerizing fireplace. The kitchen includes granite countertops, designer light fixtures, and a large island that most chefs dream about! Next to the kitchen, the breakfast area provides convenience and flexibility for those early morning breakfasts with the kids! Through the family room, you have access to the sizeable covered patio, perfect for enjoying a cup of coffee outdoors. Down another hallway is where you can find the fourth bathroom with a walk-in closet, a full bathroom (with a super shower option), the utility room, and a mudroom that gives you access to the 2-car garage. At the end of the day, retreat to the master bedroom and bathroom with not one, but two walk-in closets! Other luxurious features include dual vanities, cultured marble countertops, and a separate shower and tub. Rest assured, you'll love everything about the Lincoln plan!
Features & Amenities
Interior
-
Other Interior Features
Chandelier, Kitchen Island, Open Floorplan, Pantry, Walk-In Closet(s)
-
Total Bedrooms
4
-
Bathrooms
3
-
1/2 Bathrooms
1
-
Basement YN
NO
-
Cooling YN
YES
-
Cooling
Ceiling Fan(s), Central Air, Electric
-
Fireplace YN
YES
-
Heating YN
YES
-
Heating
Central, Fireplace(s), Natural Gas
-
Pet friendly
N/A
Exterior
-
Garage
Yes
-
Garage spaces
2
-
Construction Materials
Brick
-
Other Exterior Features
Rain Gutters, Private Yard
-
Parking
Alley Access, Driveway, Garage, Garage Faces Rear, Attached
-
Patio and Porch Features
Covered
-
Pool
No
-
Waterfront YN
NO
-
View
Park/Greenbelt
Area & Lot
-
Lot Features
Interior Lot, Landscaped
-
Lot Size(acres)
0.0016
-
Lot Size(square feet)
70
-
Property Type
Residential
-
Property Sub Type
Single Family Residence
Price
-
Sales Price
$561,741
-
Sq. Footage
3,212
-
Price/SqFt
$174
HOA
-
Association
YES
-
Association Fee
$1,250
-
Association Fee Frequency
Semi-Annually
-
Association Fee Includes
N/A
Property Resources
-
Horse Property
NO
School District
-
Elementary School
Gentry
-
Middle School
Berry
-
High School
Horn
Property Features
-
New Construction
YES
-
Foundation Details
Slab
-
Senior Community YN
NO
-
Sewer
Public Sewer
-
Tax Lot
4
-
Water Source
Public
Schedule a Showing
Showing scheduled successfully.
Mortgage calculator
Estimate your monthly mortgage payment, including the principal and interest, property taxes, and HOA. Adjust the values to generate a more accurate rate.
Your payment
Principal and Interest:
$
Property taxes:
$
HOA fees:
$
Total loan payment:
$
Total interest amount:
$
Location
County
Dallas
Elementary School
Gentry
Middle School
Berry
High School
Horn
Listing Courtesy of Ashley Yoder , CastleRock Realty, LLC
RealHub Information is provided exclusively for consumers' personal, non-commercial use, and it may not be used for any purpose other than to identify prospective properties consumers may be interested in purchasing. All information deemed reliable but not guaranteed and should be independently verified. All properties are subject to prior sale, change or withdrawal. RealHub website owner shall not be responsible for any typographical errors, misinformation, misprints and shall be held totally harmless.

AGENT
Joe Boston
Call Joe today to schedule a private showing.

* Listings on this website come from the FMLS IDX Compilation and may be held by brokerage firms other than the owner of this website. The listing brokerage is identified in any listing details. Information is deemed reliable but is not guaranteed. If you believe any FMLS listing contains material that infringes your copyrighted work please click here to review our DMCA policy and learn how to submit a takedown request.© 2024 FMLS.
Related Properties
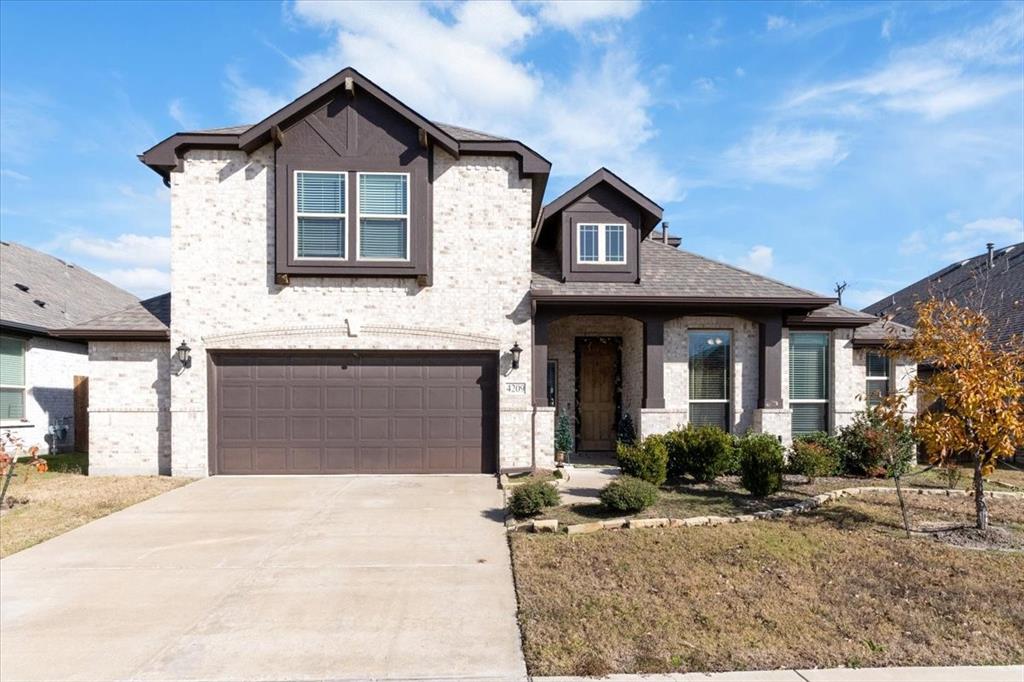
Mesquite
4209 Misty Ridge Street
4 Beds
3 Baths
3,274 Sq.Ft.
$499,000
MLS#: 21280497

Mesquite
2008 Casting Ridge
5 Beds
3 Baths
2,811 Sq.Ft.
$663,478
MLS#: 21322609
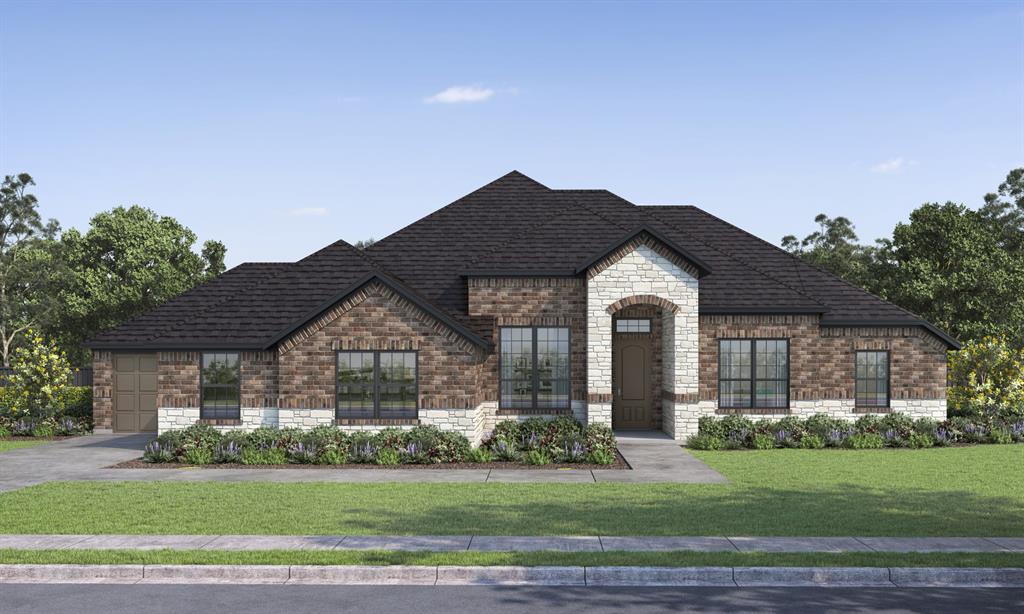
Mesquite
6512 Emerson Drive
4 Beds
2 Baths
2,355 Sq.Ft.
$528,299
MLS#: 21288729

Mesquite
6501 Emerson Drive
4 Beds
2 Baths
2,355 Sq.Ft.
$520,674
MLS#: 21341214
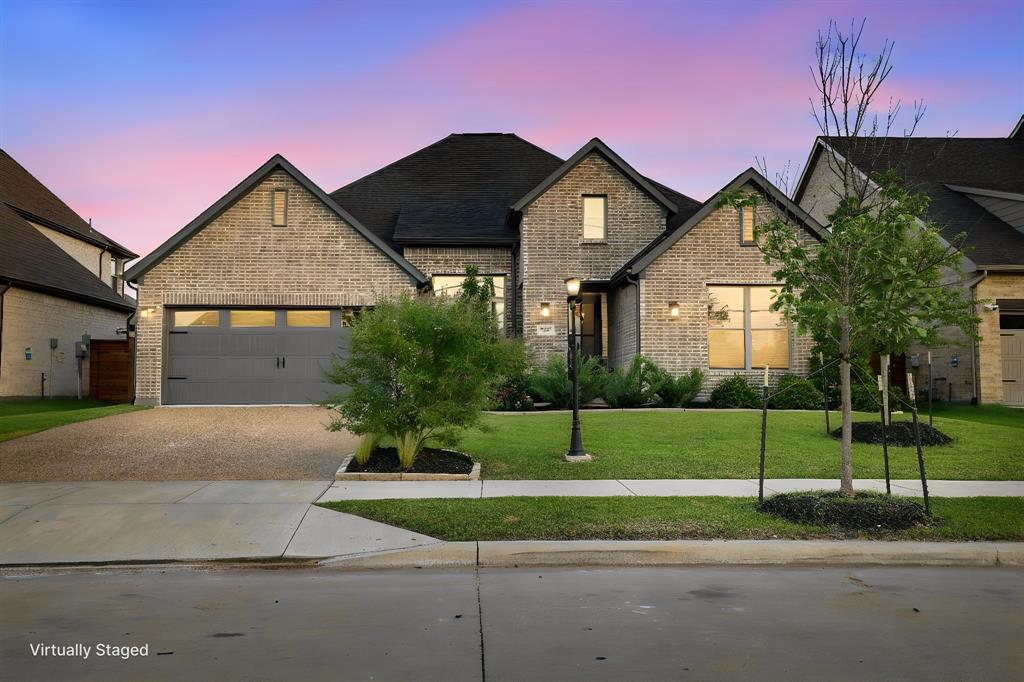
Mesquite
1432 Casting Ridge
4 Beds
3 Baths
2,532 Sq.Ft.
$498,999
MLS#: 21308401

Mesquite
3101 Summer Star Lane
5 Beds
3 Baths
3,241 Sq.Ft.
$475,000
MLS#: 21240664

Mesquite
118 Riggs Circle
3 Beds
3 Baths
2,703 Sq.Ft.
$449,999
MLS#: 21349184

Mesquite
4829 Saint James Court
4 Beds
3 Baths
3,135 Sq.Ft.
$529,000
MLS#: 21330580

Mesquite
4501 Rockcliff Drive
4 Beds
3 Baths
2,778 Sq.Ft.
$469,000
MLS#: 21353135
