


Property
Beds
3
Full Baths
3
1/2 Baths
None
Year Built
1981
Sq.Footage
2,703
Located in Mesquite's sought after Lake Park East Estates community. This well maintained residential property features a blend of classic allure and modern potential, set on a remarkable .9-acre lot. With 3 bedrooms, 3 full baths, an office and secondary living area, this home promises comfort and privacy, complemented by an expansive backyard providing you with your own true oasis. Step inside to a grand living room where elegant high ceilings meet the warmth of a fireplace, providing an inviting space for relaxation and entertainment. The wet bar adds a touch of sophistication, making this area ideal for festive gatherings or quiet evenings alike. Pairing with the home’s vintage charm, every room exudes a sense of well-maintained care, embodying a unique blend of nostalgia and livability. This home has convenient access to 635, positioning it just minutes from The Mesquite Rodeo, Downtown Dallas and Town East shopping and dining. Outside, a side entrance drive ensures easy access, while the massive backyard beckons outdoor enthusiasts with its numerous possibilities. Whether you're thinking of gardening, hosting outdoor soirees, or simply enjoying nature, this space is designed to accommodate your vision. This Mesquite property is a true gem. Its blend of strong foundational features and unique detail creates a canvas ready for your creative touch. Come experience the timeless appeal and serene setting that this extraordinary home has to offer.
Features & Amenities
Interior
-
Other Interior Features
Built-in Features, Cedar Closet(s), Chandelier, Double Vanity, Granite Counters, Vaulted Ceiling(s), Wet Bar, In-Law Floorplan
-
Total Bedrooms
3
-
Bathrooms
3
-
Basement YN
NO
-
Cooling YN
YES
-
Cooling
Ceiling Fan(s), Central Air
-
Fireplace YN
YES
-
Heating YN
YES
-
Heating
Electric, Fireplace(s)
-
Pet friendly
N/A
Exterior
-
Garage
Yes
-
Garage spaces
2
-
Construction Materials
Brick
-
Parking
Driveway, Garage Faces Side, Attached
-
Patio and Porch Features
Covered
-
Pool
No
-
Waterfront YN
NO
Area & Lot
-
Lot Features
Irregular Lot, Many Trees, Sloped
-
Lot Size(acres)
0.917
-
Lot Size(square feet)
39,944
-
Property Type
Residential
-
Property Sub Type
Single Family Residence
-
Architectural Style
Traditional
Price
-
Sales Price
$429,999
-
Tax Amount
$13,519
-
Sq. Footage
2,703
-
Price/SqFt
$159
HOA
-
Association
No
School District
-
Elementary School
Moss
-
Middle School
Agnew
-
High School
Mesquite
Property Features
-
Foundation Details
Slab
-
Sewer
Public Sewer
-
Tax Lot
4
-
Water Source
Public
Schedule a Showing
Showing scheduled successfully.
Mortgage calculator
Estimate your monthly mortgage payment, including the principal and interest, property taxes, and HOA. Adjust the values to generate a more accurate rate.
Your payment
Principal and Interest:
$
Property taxes:
$
HOA fees:
$
Total loan payment:
$
Total interest amount:
$
Location
County
Dallas
Elementary School
Moss
Middle School
Agnew
High School
Mesquite
Listing Courtesy of Cole Smith, Coldwell Banker Apex, REALTORS
RealHub Information is provided exclusively for consumers' personal, non-commercial use, and it may not be used for any purpose other than to identify prospective properties consumers may be interested in purchasing. All information deemed reliable but not guaranteed and should be independently verified. All properties are subject to prior sale, change or withdrawal. RealHub website owner shall not be responsible for any typographical errors, misinformation, misprints and shall be held totally harmless.

AGENT
Joe Boston
Call Joe today to schedule a private showing.

* Listings on this website come from the FMLS IDX Compilation and may be held by brokerage firms other than the owner of this website. The listing brokerage is identified in any listing details. Information is deemed reliable but is not guaranteed. If you believe any FMLS listing contains material that infringes your copyrighted work please click here to review our DMCA policy and learn how to submit a takedown request.© 2024 FMLS.
Related Properties
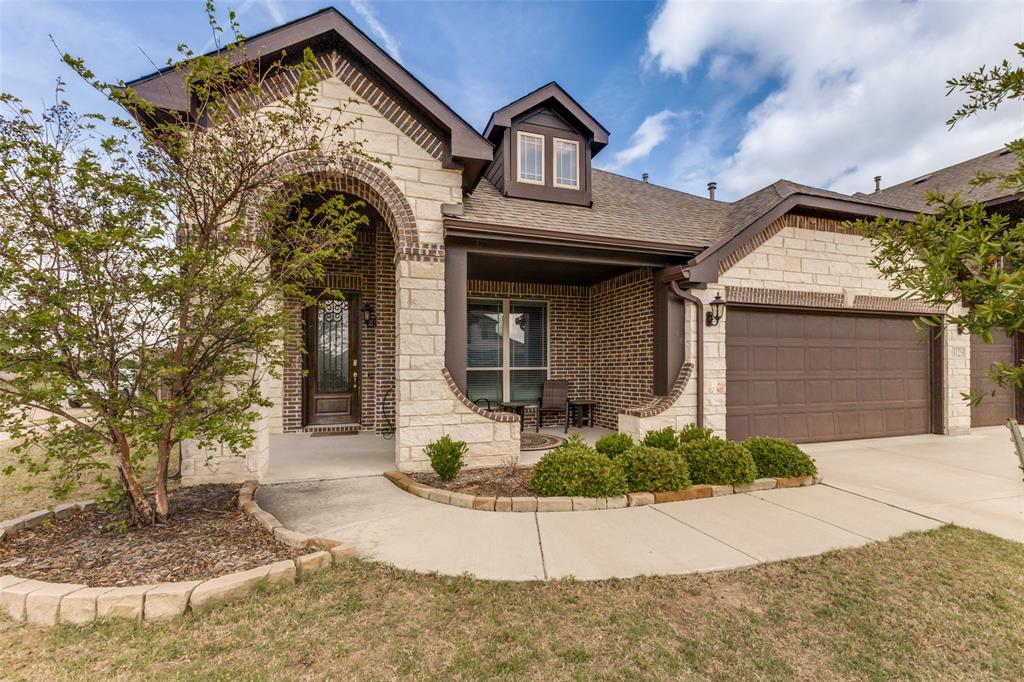
Mesquite
3125 Autumn Glen Lane
4 Beds
3 Baths
2,322 Sq.Ft.
$419,900
MLS#: 21227518
Mesquite
2316 Homestead Drive
5 Beds
3 Baths
3,080 Sq.Ft.
$435,000
MLS#: 21315149

Mesquite
2813 Shelduck Drive
4 Beds
2 Baths
2,150 Sq.Ft.
$365,000
MLS#: 21316567
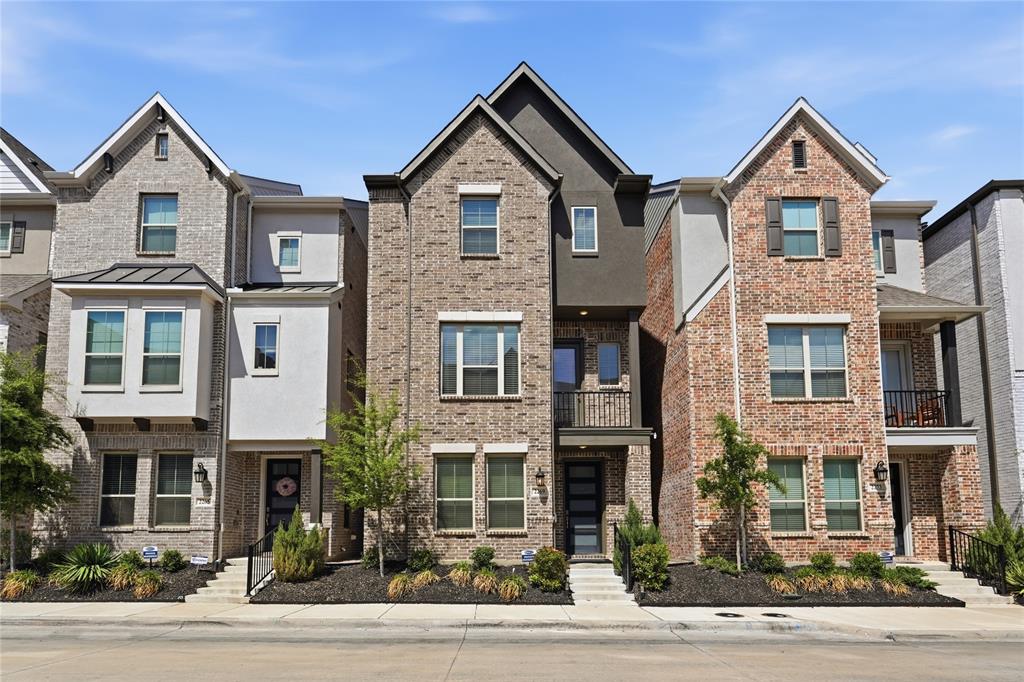
Mesquite
2269 Palomino Street
4 Beds
3 Baths
2,290 Sq.Ft.
$369,000
MLS#: 21228463
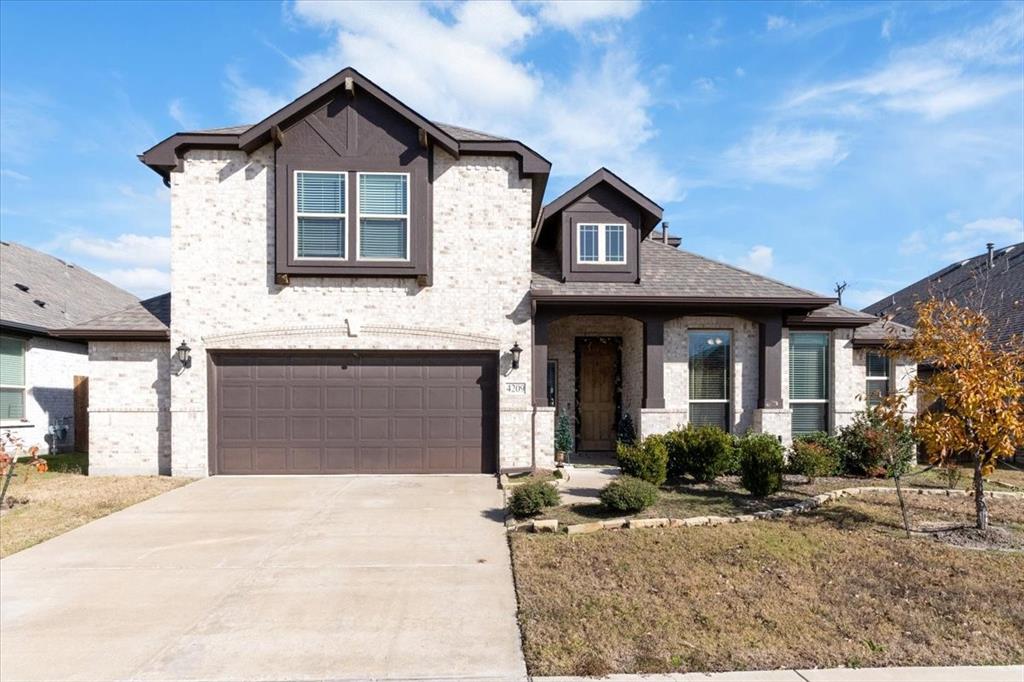
Mesquite
4209 Misty Ridge Street
4 Beds
3 Baths
3,274 Sq.Ft.
$499,000
MLS#: 21280497

Mesquite
1801 Hazer Lane
3 Beds
2 Baths
1,699 Sq.Ft.
$359,000
MLS#: 21323067

Mesquite
4505 Sanctuary Run
4 Beds
2 Baths
2,083 Sq.Ft.
$346,499
MLS#: 21327468
Mesquite
4501 Dew Drop Drive
4 Beds
3 Baths
3,181 Sq.Ft.
$410,999
MLS#: 21306427
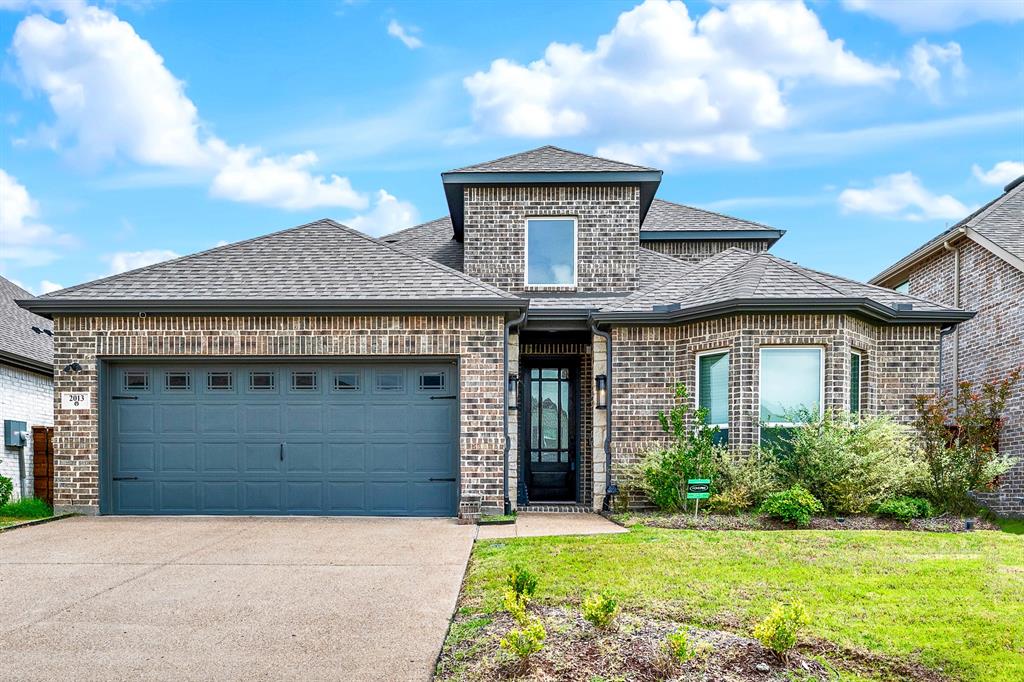
Mesquite
2013 Fall Creek Cove
4 Beds
3 Baths
2,559 Sq.Ft.
$422,500
MLS#: 21300703
