


Property
Beds
4
Full Baths
3
1/2 Baths
None
Year Built
1989
Sq.Footage
3,135
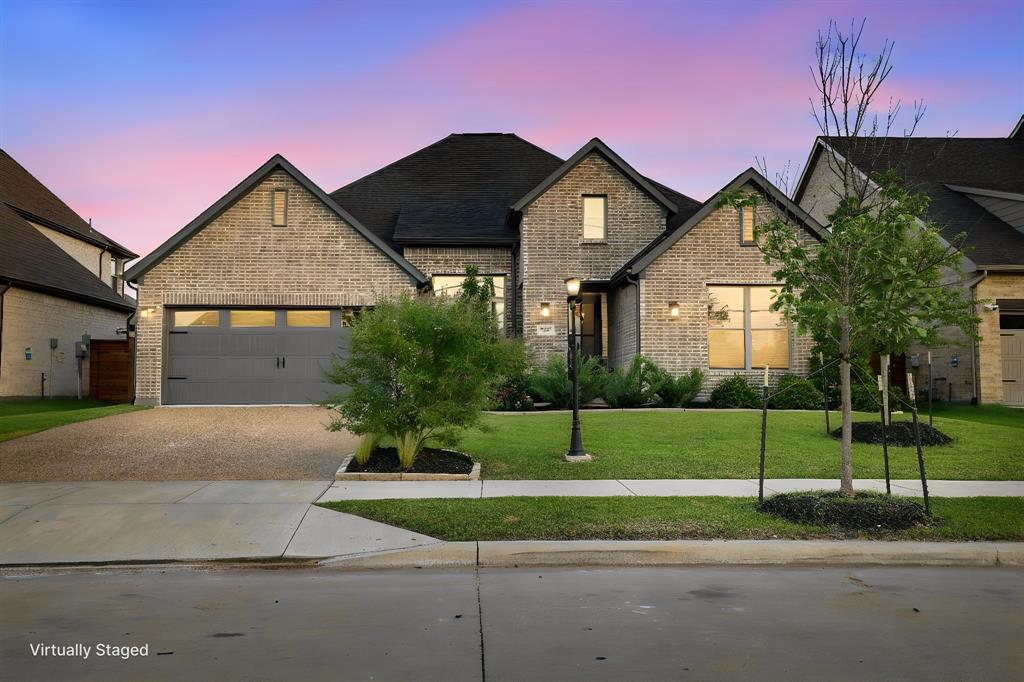
Perfectly positioned across from the Dallas Athletic Club and backing to a peaceful park, this beautifully updated 3,135-square-foot home offers an incredible combination of location, space, comfort, and style. With 4 bedrooms, 3 full baths, a private office, 2 living areas, and 2 dining areas, the versatile floor plan provides plenty of room for everyday living, working from home, and entertaining. Step outside to your own private backyard retreat, complete with a sparkling pool, relaxing hot tub, 8-foot cedar privacy fence, and plenty of space to gather, unwind, and enjoy Texas summers. Inside, you'll find extensive updates throughout, including hand-scraped hardwood floors, plantation shutters, updated lighting, a refurbished fireplace, and two beautifully remodeled bathrooms. The designer wet bar with granite countertops and beverage refrigerator creates the perfect entertaining space. The private office offers additional flexibility as a 5th bedroom with an ensuite bath, featuring marble tile and a frameless glass shower. The spacious primary suite features his-and-hers closets and a beautifully remodeled bath with an expanded walk-in shower, updated cabinetry, countertops, sinks, and an illuminated mirror. Major improvements add even more value, including two newer HVAC systems, added attic insulation, tankless water heater with whole-house water filtration, updated windows and exterior doors, updated attic plumbing, enhanced drainage, Rachio smart sprinkler controls, and extensive exterior restoration. Additional improvements include a stamped concrete walkway, flagstone patio, security and accent lighting, popcorn ceiling removal, upgraded electrical switches and dimmers, and pest-prevention enhancements. Meticulously maintained, extensively updated, and truly move-in ready, this home offers the space buyers want, the outdoor lifestyle they love, and an exceptional location near the Dallas Athletic Club with a park right outside the backyard.
Features & Amenities
Interior
-
Other Interior Features
Built-in Features, Cathedral Ceiling(s), Chandelier, Eat-in Kitchen, Granite Counters, Kitchen Island, Open Floorplan, Vaulted Ceiling(s), Walk-In Closet(s), Wet Bar, High Speed Internet, Smart Home
-
Total Bedrooms
4
-
Bathrooms
3
-
Basement YN
NO
-
Cooling YN
YES
-
Cooling
Ceiling Fan(s), Central Air, Electric, ENERGY STAR Qualified Equipment, Roof Turbine(s)
-
Fireplace YN
YES
-
Heating YN
YES
-
Heating
Central, Electric, ENERGY STAR Qualified Equipment, Fireplace(s), Natural Gas
-
Pet friendly
N/A
Exterior
-
Garage
Yes
-
Garage spaces
2
-
Construction Materials
Stone, Brick
-
Other Exterior Features
Rain Gutters, Lighting
-
Parking
Alley Access, Attached Carport, Concrete, Garage, Garage Door Opener, Garage Faces Rear, Inside Entrance, Lighted, Private, Attached
-
Patio and Porch Features
Covered, Rear Porch, Other
-
Pool
Yes
-
Pool Features
Gunite, In Ground, Outdoor Pool, Pool Sweep
-
Waterfront YN
NO
Area & Lot
-
Lot Size(acres)
0.198
-
Lot Size(square feet)
8,624
-
Property Type
Residential
-
Property Sub Type
Single Family Residence
Price
-
Sales Price
$529,000
-
Tax Amount
$12,842
-
Sq. Footage
3,135
-
Price/SqFt
$168
HOA
-
Association
No
Property Resources
-
Horse Property
NO
School District
-
Elementary School
Shands
-
Middle School
Vanston
-
High School
Northmesqu
Property Features
-
Foundation Details
Slab
-
Senior Community YN
NO
-
Sewer
Public Sewer
-
Tax Lot
10
-
Water Source
Public
Schedule a Showing
Showing scheduled successfully.
Mortgage calculator
Estimate your monthly mortgage payment, including the principal and interest, property taxes, and HOA. Adjust the values to generate a more accurate rate.
Your payment
Principal and Interest:
$
Property taxes:
$
HOA fees:
$
Total loan payment:
$
Total interest amount:
$
Location
County
Dallas
Elementary School
Shands
Middle School
Vanston
High School
Northmesqu
Listing Courtesy of Deana May , Local Pro Realty LLC
RealHub Information is provided exclusively for consumers' personal, non-commercial use, and it may not be used for any purpose other than to identify prospective properties consumers may be interested in purchasing. All information deemed reliable but not guaranteed and should be independently verified. All properties are subject to prior sale, change or withdrawal. RealHub website owner shall not be responsible for any typographical errors, misinformation, misprints and shall be held totally harmless.

AGENT
Joe Boston
Call Joe today to schedule a private showing.

* Listings on this website come from the FMLS IDX Compilation and may be held by brokerage firms other than the owner of this website. The listing brokerage is identified in any listing details. Information is deemed reliable but is not guaranteed. If you believe any FMLS listing contains material that infringes your copyrighted work please click here to review our DMCA policy and learn how to submit a takedown request.© 2024 FMLS.
Related Properties
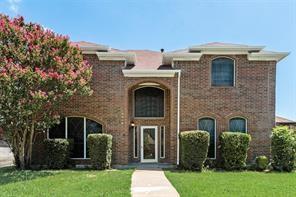
Mesquite
2316 Homestead Drive
5 Beds
3 Baths
3,080 Sq.Ft.
$435,000
MLS#: 21315149
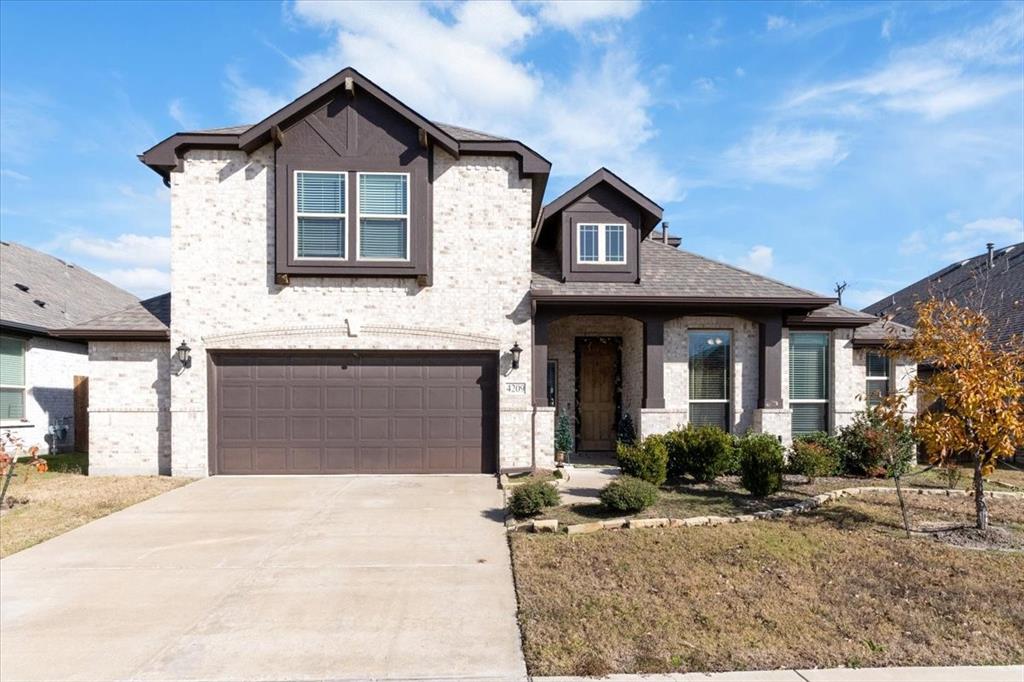
Mesquite
4209 Misty Ridge Street
4 Beds
3 Baths
3,274 Sq.Ft.
$499,000
MLS#: 21280497
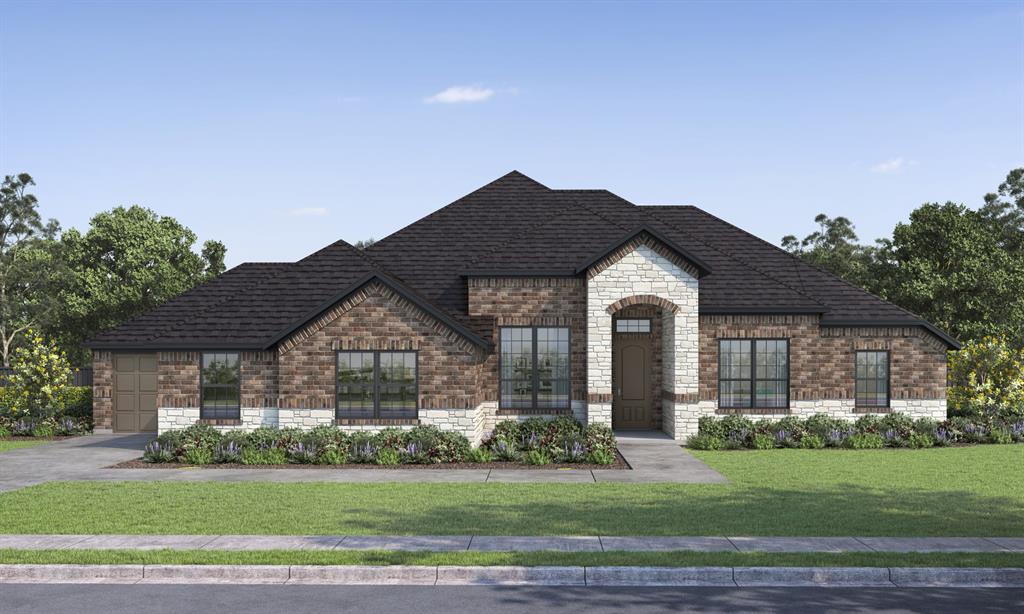
Mesquite
6512 Emerson Drive
4 Beds
2 Baths
2,355 Sq.Ft.
$528,299
MLS#: 21288729

Mesquite
2020 Casting Ridge
4 Beds
3 Baths
3,212 Sq.Ft.
$561,741
MLS#: 21322399

Mesquite
6501 Emerson Drive
4 Beds
2 Baths
2,355 Sq.Ft.
$520,674
MLS#: 21341214
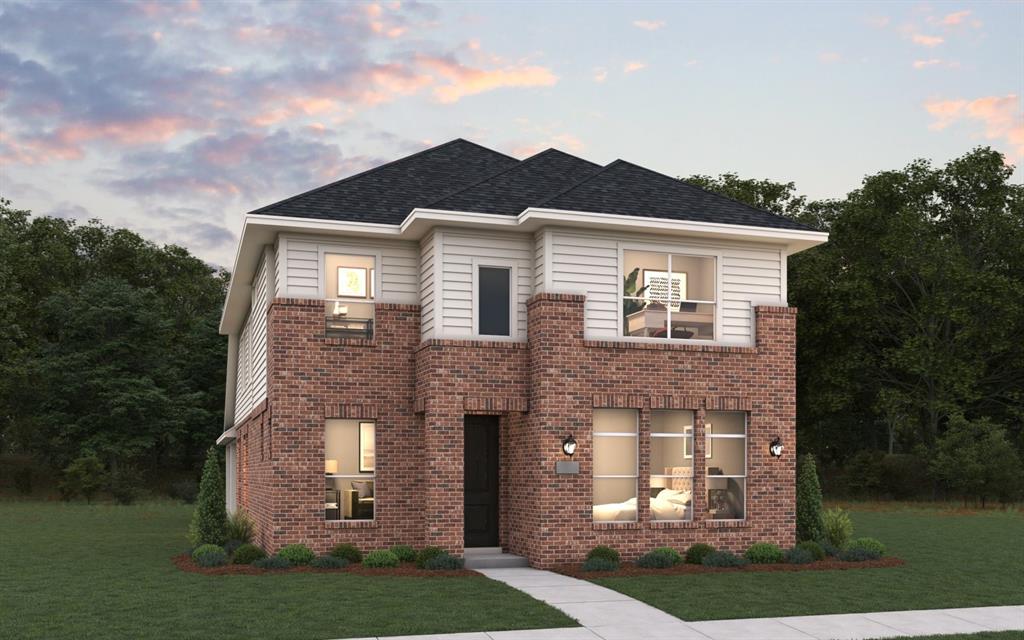
Mesquite
1632 Peridot Parkway
4 Beds
3 Baths
2,433 Sq.Ft.
$445,364
MLS#: 21273737
Mesquite
1432 Casting Ridge
4 Beds
3 Baths
2,532 Sq.Ft.
$498,999
MLS#: 21308401

Mesquite
3101 Summer Star Lane
5 Beds
3 Baths
3,241 Sq.Ft.
$475,000
MLS#: 21240664

Mesquite
118 Riggs Circle
3 Beds
3 Baths
2,703 Sq.Ft.
$449,999
MLS#: 21349184
