Features & Amenities

Interior

  • Other Interior Features

    Double Vanity, Granite Counters, Kitchen Island, Open Floorplan, Pantry, Walk-In Closet(s)

  • Total Bedrooms

    4

  • Bathrooms

    3

  • 1/2 Bathrooms

    1

  • Basement YN

    NO

  • Cooling YN

    YES

  • Cooling

    Ceiling Fan(s), Central Air, Electric, ENERGY STAR Qualified Equipment

  • Fireplace YN

    YES

  • Heating YN

    YES

  • Heating

    Exhaust Fan, ENERGY STAR Qualified Equipment, Natural Gas

  • Pet friendly

    N/A

Exterior

  • Garage

    Yes

  • Garage spaces

    2

  • Construction Materials

    Brick, Fiber Cement

  • Other Exterior Features

    Rain Gutters

  • Parking

    Garage Door Opener, Garage Faces Front, Tandem, Attached

  • Patio and Porch Features

    Covered

  • Pool

    No

  • Waterfront YN

    NO

Area & Lot

  • Lot Features

    Subdivided

  • Lot Size(acres)

    0.165

  • Lot Size(square feet)

    7,187

  • Property Type

    Residential

  • Property Sub Type

    Single Family Residence

  • Architectural Style

    Traditional

Price

  • Sales Price

    $445,364

  • Sq. Footage

    2,433

  • Price/SqFt

    $183

HOA

  • Association

    YES

  • Association Fee

    $1,250

  • Association Fee Frequency

    Annually

  • Association Fee Includes

    N/A

School District

  • Elementary School

    Gentry

  • Middle School

    Berry

  • High School

    Horn

Property Features

  • New Construction

    YES

  • Foundation Details

    Slab

  • Senior Community YN

    NO

  • Sewer

    Public Sewer

  • Tax Lot

    26

  • Water Source

    Public

Schedule a Showing

Showing scheduled successfully.

<
>
IN PERSON
VIA CHAT

What is 3 + 4 ?


Change time

Mortgage calculator

Estimate your monthly mortgage payment, including the principal and interest, property taxes, and HOA. Adjust the values to generate a more accurate rate.

Your payment

Principal and Interest:

$

Property taxes:

$

HOA fees:

$

Total loan payment:

$

Total interest amount:

$

Location

County

Dallas

Elementary School

Gentry

Middle School

Berry

High School

Horn

Listing Courtesy of Ben Caballero , HomesUSA.com

RealHub Information is provided exclusively for consumers' personal, non-commercial use, and it may not be used for any purpose other than to identify prospective properties consumers may be interested in purchasing. All information deemed reliable but not guaranteed and should be independently verified. All properties are subject to prior sale, change or withdrawal. RealHub website owner shall not be responsible for any typographical errors, misinformation, misprints and shall be held totally harmless.

Agent Joe Boston

AGENT

Joe Boston

Call Joe today to schedule a private showing.


* Listings on this website come from the FMLS IDX Compilation and may be held by brokerage firms other than the owner of this website. The listing brokerage is identified in any listing details. Information is deemed reliable but is not guaranteed. If you believe any FMLS listing contains material that infringes your copyrighted work please click here to review our DMCA policy and learn how to submit a takedown request.© 2024 FMLS.
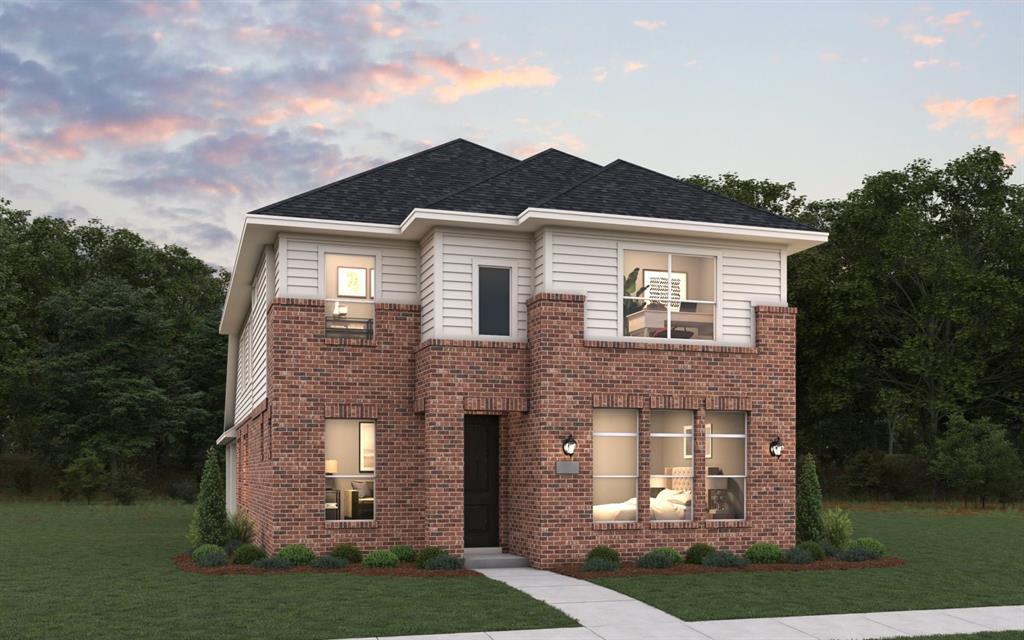
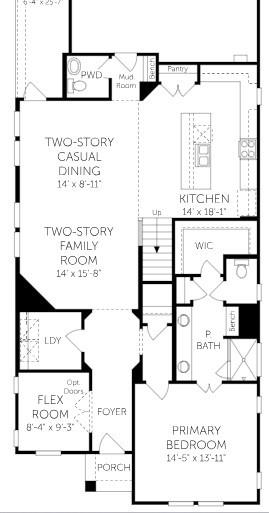
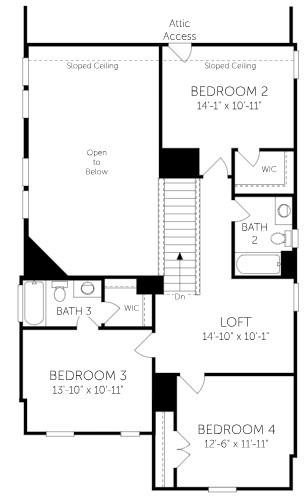
MLS# 21273737 - Built by Coventry Homes - Nov 15 2026 completion! ~ Welcome to this remarkable 4-bedroom, 3.5-bathroom Coventry home in Solterra, a Huffines Signature Community just 13 miles east of downtown Dallas! This sophisticated open-concept home features soaring two-story ceilings in the great room and dining room, a gourmet kitchen with built-in appliances, and a luxurious primary suite with an oversized walk-in shower that delivers a true spa-like retreat, all complemented by a rear-entry garage for a polished, modern finish. Built with EcoSmart technology, this home sits within one of the most vibrant master-planned communities in the DFW area, where residents enjoy a planned private beach, resort-style pools, walking and biking trails, a treehouse, lakeside play areas, a fishing spot, and parks, all within minutes of shopping, dining, entertainment, and Mesquite ISD schools. Schedule your private tour today and discover why Solterra Texas is one of the most talked-about communities in the Dallas area!

1632 Peridot Parkway

Message successfully sent.

What would you like to know?

What is 3 + 4 ?

I agree to receive email communication and understand I can unsubscribe at any time.

I agree to be contacted by Next Level Realty Group via call, email, and text for real estate services. To opt out, you can reply 'stop' at any time or reply 'help' for assistance. You can also click the unsubscribe link in the emails. Message and data rates may apply. Message frequency may vary. Privacy Policy

Related Properties

None
#21227518

Mesquite

3125 Autumn Glen Lane

4 Beds

3 Baths

2,322 Sq.Ft.

$419,900

MLS#: 21227518
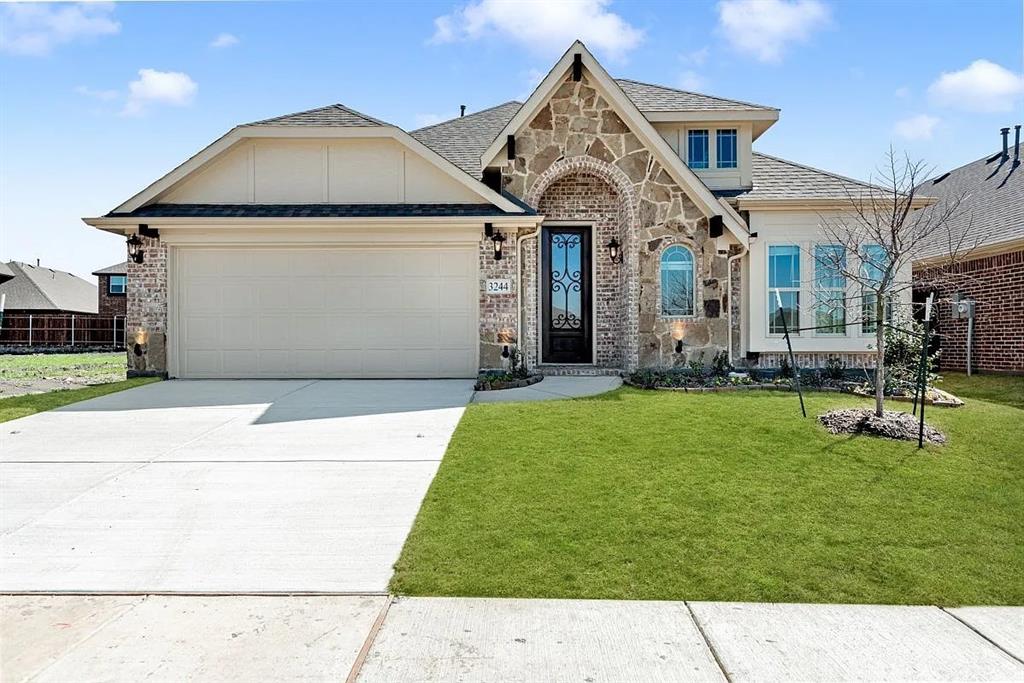
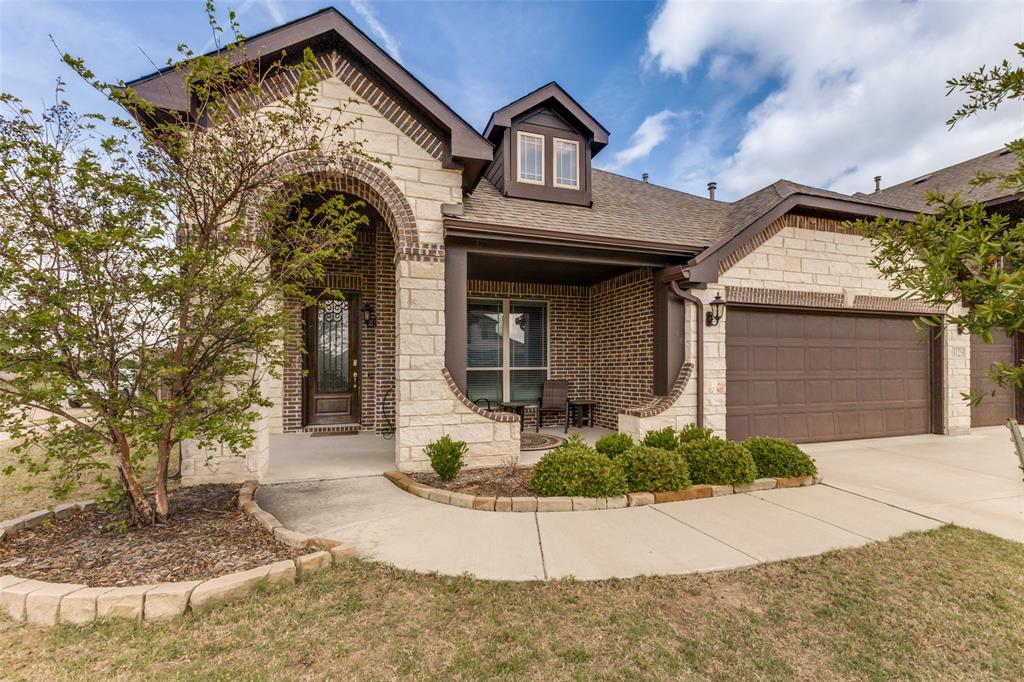
NO PID, MUD, PUD!! Built in 2022, this Bloomfield Cypress floorplan gives you a stunning open floorplan, ample storage, and high end finishes - without the dust, delays, or decision fatigue of new construction. Soaring ceilings and tons of natural light fills the open living space, and the wood look tile flooring makes upkeep a breeze. The separate dining area gives you options - a dedicated home office, extra living space, or playroom. Beautiful chefs kitchen has granite countertops, a microwave over the  4-burner gas range, beautiful tile backsplash, more storage than you can imagine with the additional coffee bar area, walk in pantry, and layered lighting from pendants to under-cabinet glow and can lights to set the mood. The primary suite is tucked privately away from the secondary bedrooms for privacy. Step outside to the large covered patio with great yard space to enjoy! The gorgeous front elevation with stone and brick exterior is already a head-turner, but the added landscaping, stone-edged flower beds, and sprinkler system make maintenance easy. In Ridge Ranch, you have access to a community with a pool, playground, park access, and an elementary school within the neighborhood, plus easy access to I-20 and I-635 for commuting across DFW. Assumable 5.25% FHA loan option available! And ready now - without having to wait for the builder to finish!
#21232735

Mesquite

3244 Southampton Drive

4 Beds

2 Baths

2,056 Sq.Ft.

$369,900

MLS#: 21232735
INCOME PROPERTY! TENANTED. 24 HOUR ADVANCE APPROVED APPOINTMENT ONLY! Beautiful Home!!! Newly Renovated, Newly Upgraded, New Paint Inside and Outside. New Ceiling Fans, New Lighting Fixtures, New Toilets and More. Huge, Open Floor plan, 5 Bedrooms, 3 full Baths, 3 Living Areas, 2 Car Garage. Close to Schools, Parks, Shopping, Offices, Churches  and Major Freeways. Now ready for INVESTORS ONLY!
#21315149

Mesquite

2316 Homestead Drive

5 Beds

3 Baths

3,080 Sq.Ft.

$435,000

MLS#: 21315149

INCOME PROPERTY!! Tenanted! 24 Hour Advance approved Appointment only. Reliable Tenant. Upgraded Home, 4 Bedrooms, 2.5 Bath 1 Living, 1 Dining, 2 Car Garage. Well Maintained.Come and See to Appreciate.
#21316567

Mesquite

2813 Shelduck Drive

4 Beds

2 Baths

2,150 Sq.Ft.

$365,000

MLS#: 21316567
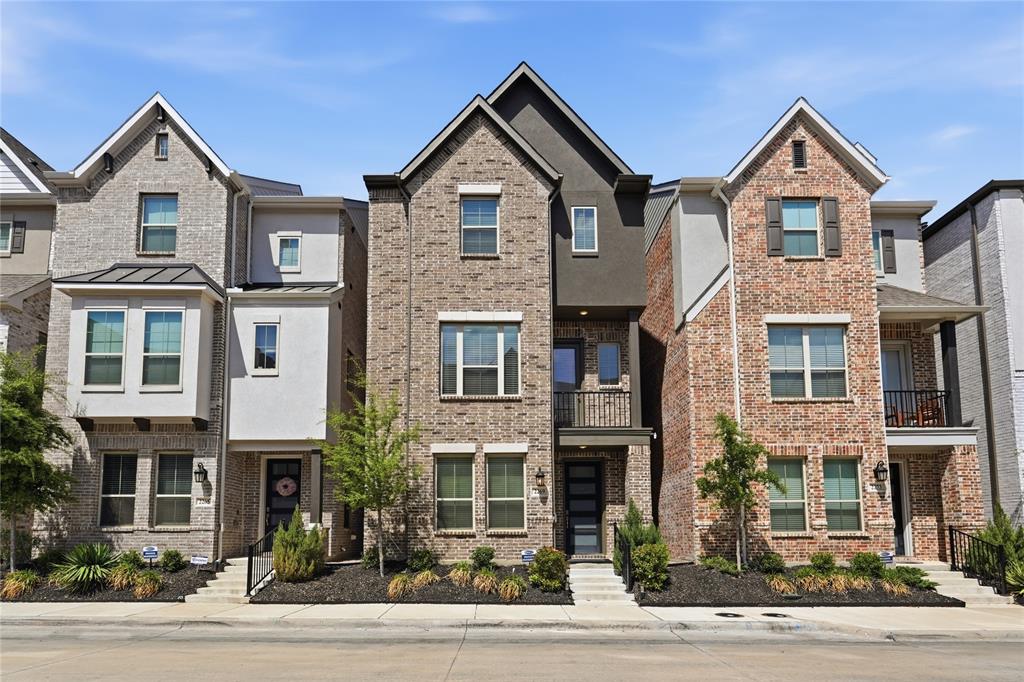
Move-in ready and priced to sell! This beautifully designed 4-bedroom, 3.5-bath home offers 2,290 sqft of modern living just 15–20 minutes from Downtown Dallas. Featuring an open-concept layout, custom built-ins, and a sleek kitchen perfect for entertaining, this home blends style and functionality. Enjoy added perks like an EV charger in the garage and access to a community pool. Seller is highly motivated—don’t miss this opportunity to own a stunning home in a prime location! Appliances can be included with suitable offer
#21228463

Mesquite

2269 Palomino Street

4 Beds

3 Baths

2,290 Sq.Ft.

$369,000

MLS#: 21228463
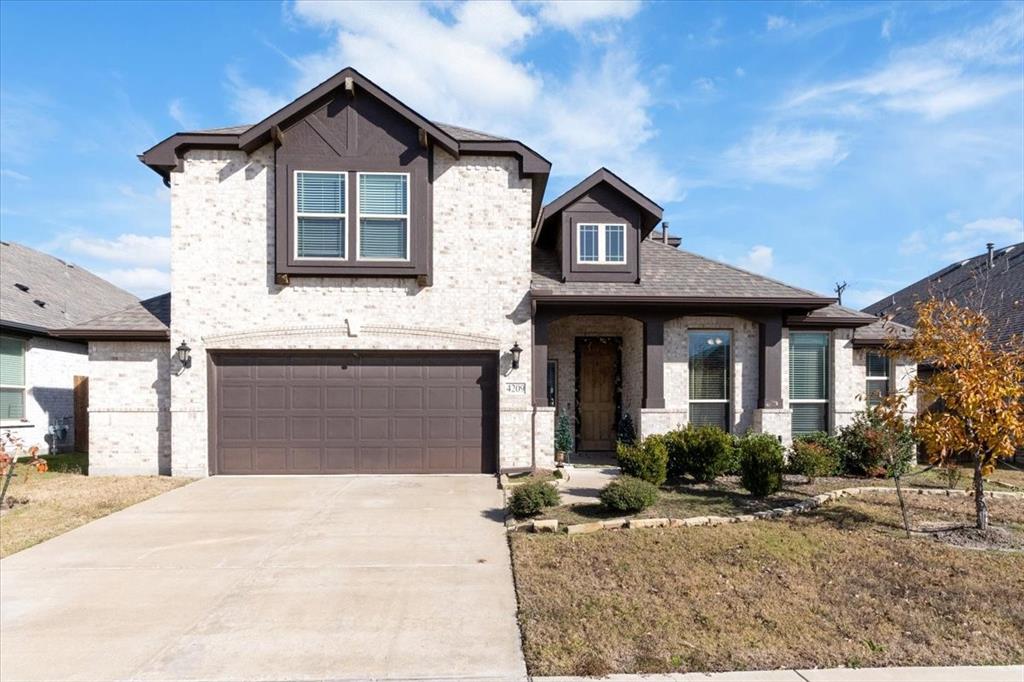
WALKING DISTANCE TO HORN HIGH SCHOOL AND DON ACHZIGER ELEMENTARY!!! 
Spacious and thoughtfully designed two-story home offering an open-concept layout ideal for everyday living, entertaining, and flexible lifestyles. The main living area is filled with natural light and features high ceilings, neutral finishes, and seamless flow into the kitchen, creating a welcoming and functional gathering space. The kitchen serves as the heart of the home with granite countertops, stainless steel appliances, gas cooktop, decorative vent hood, abundant cabinetry, and a large center island with seating. Additional counter space and storage provide both style and efficiency, perfect for hosting or daily use.
The primary suite offers a true private retreat with generous room size and space for a sitting area. The ensuite bath features dual sinks, a soaking tub, separate tiled shower, and a custom-built walk-in closet designed for maximum organization and storage, offering a level of functionality rarely found. Secondary bedrooms are well-sized with comfortable layouts and ample closet space.
Upstairs living is anchored by a large game room ideal for recreation, relaxation, or additional living space. Just off the game room is a flex media room, perfect for a home theater, office, workout room, or hobby space, allowing the home to easily adapt to changing needs. Multiple living areas throughout the home create excellent separation of space while maintaining connectivity.
Additional highlights include a dedicated laundry room, well-planned storage throughout, and durable flooring in high-traffic areas. Outdoor living is enhanced by a covered rear patio overlooking a fenced backyard with room to entertain, play, or unwind. Well maintained and move-in ready, this home offers comfort, versatility, and a highly functional layout conveniently located near schools, shopping, dining, and major commuting routes. All info to be verified by agent.
#21280497

Mesquite

4209 Misty Ridge Street

4 Beds

3 Baths

3,274 Sq.Ft.

$499,000

MLS#: 21280497
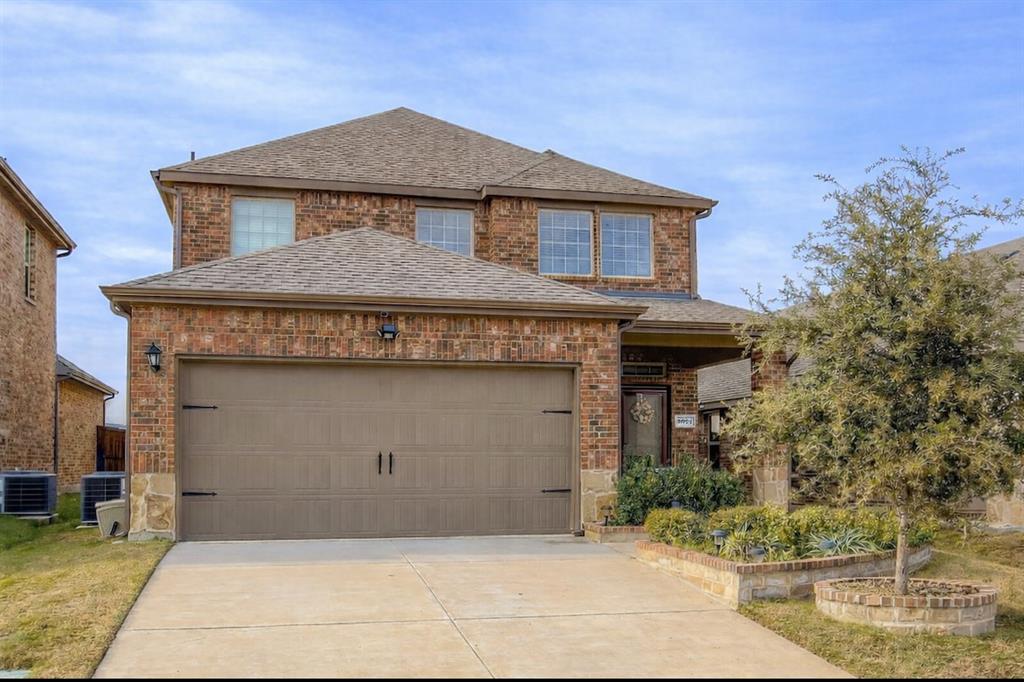
Welcome to this pristine move-in ready home with all the upgrades. This stunning 4 bedroom, 3 bath home with 2 living areas is conveniently located in the growing Forney-Heartland community and zoned for Forney ISD. The curb appeal is enhanced with nicely designed landscaping, flower beds, and a large front porch. Step inside the inviting entry to an open concept layout enriched with designer accent walls and fully upgraded lighting that brightens the home throughout. The wood-look flooring leads you through the spacious living, kitchen and dining areas that also feature recessed, pendant, and other decorative lighting. The kitchen also showcases marble countertops, ample cabinet storage, a large island, and a corner pantry closet for organization. It is perfect for family meals and entertaining. With a bedroom and full bath downstairs, the layout is ideal for guests or multigenerational living. As you make your way upstairs, the layout opens to a second living area that is great for playing games or movie nights. The large primary bedroom and en-suite bathroom provide comfort and privacy. The primary closet has been improved for storage efficiency while at the same time is currently used as additional office space. Two bathrooms are fully remodeled, each crafted with updated tile, fresh paint, and new fixtures. The recently purchased washer and dryer are included with the sale with an acceptable offer. The back covered patio is a great place for morning coffee or relaxing in the evening. The large backyard if perfect for children to run around or just a place to sit and enjoy the fresh air. ADT security system with smart home features. The neighborhood offers a variety of community amenities including scenic walking and biking trails, playground, and nearby sports court and pond. The location gives easy highway access for commuting and close proximity to restaurants and entertainment. Schedule your tour today.
#21129508

Mesquite

3021 Karsen Lane

4 Beds

3 Baths

2,587 Sq.Ft.

$364,900

MLS#: 21129508

Beautifully maintained 2022 built home in the desirable Ridge Ranch community of Mesquite. This spacious home offers 4 bedrooms, 3 full bathrooms, and approximately 2,487 square feet with an open concept layout perfect for everyday living and entertaining.

Enjoy modern finishes, a spacious primary suite, abundant natural light, and a 2 car garage. Conveniently located near shopping, dining, major highways, and within Mesquite ISD.

Seller is offering $5,000 toward buyer concessions for new flooring.

Buyer and buyer’s agent to verify all information, including square footage, schools, dimensions, and MLS information.
#21263147

Mesquite

3301 Heathrow Road

4 Beds

3 Baths

2,487 Sq.Ft.

$384,900

MLS#: 21263147
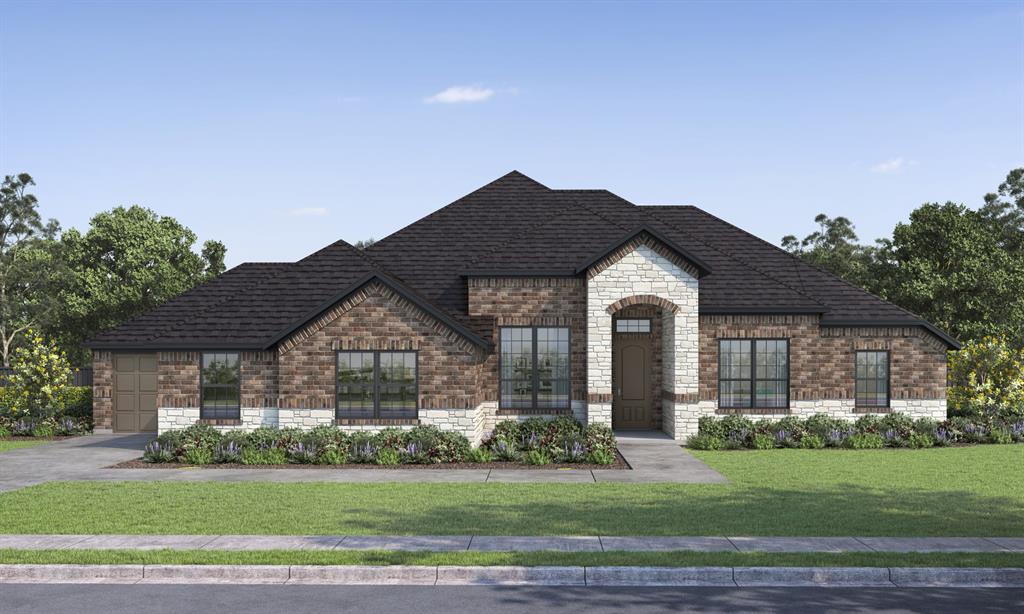
MLS# 21288729 - Built by Altura Homes - Sep 2026 completion! ~ Berkshire Estates - Dartmouth VI A You'll love this single story 4 bedroom, 2 bath home with 3 car garage offering 2355 SQFT of living space. Inviting and functional floorplan boasts open concept with entry from the garage to the mud room. Large pantry for storage in this home. Nice study with built ins and spacious utility along with isolated master bedroom with his and hers vanities and separate tub-shower. Plenty of room to gather with family and friends inside and outdoors offering a covered patio with an amazing scenic view and all on one acre in a desirable location with easy access to I-20 and shopping, medical and restaurants. WELCOME HOME!
#21288729

Mesquite

6512 Emerson Drive

4 Beds

2 Baths

2,355 Sq.Ft.

$528,299

MLS#: 21288729

SELLER FINANCING AVAILABLE!!! Beautifully updated 4 bedroom home in a prime location. This spacious floor plan offers multiple living areas, generous bedrooms and an ideal layout for both everyday living and entertaining. The recently update kitchen features granite countertops and modern finishes all open to the main living area. The oversized family room provides plenty of space to gather, while the flexible layout offers room for a home office, playroom or extra bedroom. Step outside to a large backyard with endless possibilities for entertaining. Conveniently located within walking distance to the elementary school and near shopping, dining and major highways. This move-in ready home combines comfort, style and location all in one!
#21283239

Mesquite

1317 Mount Vernon Drive

4 Beds

2 Baths

2,317 Sq.Ft.

$360,000

MLS#: 21283239

 - property

Send a message

Message successfully sent.

Your message

What is 3 + 4 ?

Reason for contacting?

I agree to receive email communication and understand I can unsubscribe at any time.

I agree to be contacted by Next Level Realty Group via call, email, and text for real estate services. To opt out, you can reply 'stop' at any time or reply 'help' for assistance. You can also click the unsubscribe link in the emails. Message and data rates may apply. Message frequency may vary. Privacy Policy

Sign Out

Virtual Assistant

Would you like to take the next step with this property? We can help you schedule a showing or virtual tour, or send you more details.

Yes, I would like more information.

Thank You for Your Reply, One of Our Agents will contact you as soon as possible

No, maybe later.

Thank you, you can always contact me via email, phone number or through the contact form.

Realhub AI

Lucy - Your AI-Powered Realtor

Update Your Temporary Password

Personalize your search

Enter your email and we'll notify you immediately when new listings match what you're looking for.

or enter email address

Already have an account ? Login here

Continue your home search

I agree to receive communications and understand I can unsubscribe at any time.

I agree to be contacted by Next Level Realty Group via call, email, and text for real estate services. To opt out, you can reply 'stop' at any time or reply 'help' for assistance. You can also click the unsubscribe link in the emails. Message and data rates may apply. Message frequency may vary. Privacy Policy

Already have an account ? Login here

We use cookies

We use cookies primarily for analytics to enhance your experience. By accepting, you agree to our use of these cookies. You can manage your preferences or learn more about our cookies policy.