


Property
Beds
3
Full Baths
3
1/2 Baths
1
Year Built
2007
Sq.Footage
3,139
Welcome to your private retreat in an exclusive gated community! Situated on a spacious 1 acre lot, this custom home offers endless possibilities with room to build the backyard of your dreams, second workshop, or additional outdoor living spaces. Designed for both everyday living and entertaining, the home features an open concept layout with elegant architectural details, soaring ceilings, abundant natural light, and beautiful cove lighting in the living room, dining area, and primary suite. The chef inspired kitchen is equipped with a gourmet 5 burner gas cooktop, stainless steel built in oven and microwave, expansive custom cabinetry, oversized island, and generous counter space. The thoughtful floor plan includes a private front bedroom with its own full bath, making it an ideal second suite, guest quarters, or mother in law retreat. The luxurious primary suite offers a spa inspired bath featuring a custom freestanding soaking tub, oversized dual walk in shower with three shower heads, dual vanities, and spacious walk in closets. Enjoy year round relaxation in the screened porch overlooking your expansive property. Car enthusiasts, hobbyists, and those needing extra space will appreciate the incredible 5 car garage, including a 3 car attached garage plus a detached 2 car garage. The detached garage was originally designed with future living quarters in mind and includes a full bath, kitchenette, and unfinished second floor ready to become a guest apartment, home office, studio, or income producing space. Additional features include two HVAC systems, two water heaters, impressive curb appeal, mature landscaping, and quality craftsmanship throughout. This one of a kind property combines luxury, flexibility, and room to grow in one exceptional package. Rarely does a home with this much space, functionality, and future potential become available. Schedule your private showing today!
Features & Amenities
Interior
-
Other Interior Features
Kitchen Island, Vaulted Ceiling(s), Walk-In Closet(s), Wet Bar, High Speed Internet, Wired for Sound
-
Total Bedrooms
3
-
Bathrooms
3
-
1/2 Bathrooms
1
-
Basement YN
NO
-
Cooling YN
YES
-
Cooling
Ceiling Fan(s), Central Air
-
Heating YN
YES
-
Heating
Central
-
Pet friendly
N/A
Exterior
-
Garage
Yes
-
Garage spaces
5
-
Parking
Additional Parking, Driveway, Garage, Garage Door Opener, Kitchen Level, Oversized, Attached
-
Patio and Porch Features
Glass Enclosed, Patio
-
Pool
No
-
Waterfront YN
NO
Area & Lot
-
Lot Features
Landscaped, Many Trees
-
Lot Size(acres)
1.012
-
Lot Size(square feet)
44,082
-
Property Type
Residential
-
Property Sub Type
Single Family Residence
Price
-
Sales Price
$699,900
-
Tax Amount
$10,876
-
Sq. Footage
3,139
-
Price/SqFt
$222
HOA
-
Association
YES
-
Association Fee
$700
-
Association Fee Frequency
Annually
-
Association Fee Includes
N/A
School District
-
Elementary School
Tarverrend
-
Middle School
Linda Jobe
-
High School
Legacy
Property Features
-
Foundation Details
Slab
-
Sewer
Septic Tank
-
Tax Lot
7
Schedule a Showing
Showing scheduled successfully.
Mortgage calculator
Estimate your monthly mortgage payment, including the principal and interest, property taxes, and HOA. Adjust the values to generate a more accurate rate.
Your payment
Principal and Interest:
$
Property taxes:
$
HOA fees:
$
Total loan payment:
$
Total interest amount:
$
Location
County
Tarrant
Elementary School
Tarverrend
Middle School
Linda Jobe
High School
Legacy
Listing Courtesy of Bill Helton , LPT Realty, LLC.
RealHub Information is provided exclusively for consumers' personal, non-commercial use, and it may not be used for any purpose other than to identify prospective properties consumers may be interested in purchasing. All information deemed reliable but not guaranteed and should be independently verified. All properties are subject to prior sale, change or withdrawal. RealHub website owner shall not be responsible for any typographical errors, misinformation, misprints and shall be held totally harmless.

AGENT
Joe Boston
Call Joe today to schedule a private showing.

* Listings on this website come from the FMLS IDX Compilation and may be held by brokerage firms other than the owner of this website. The listing brokerage is identified in any listing details. Information is deemed reliable but is not guaranteed. If you believe any FMLS listing contains material that infringes your copyrighted work please click here to review our DMCA policy and learn how to submit a takedown request.© 2024 FMLS.
Related Properties
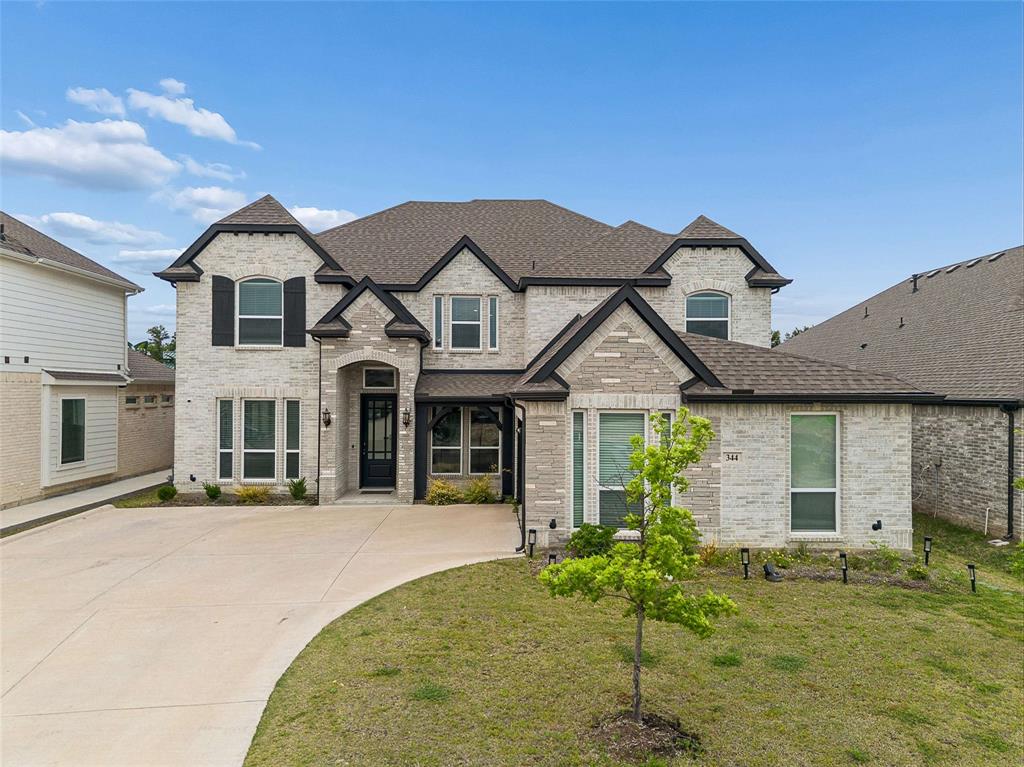
Burleson
344 Willie Way
6 Beds
4 Baths
4,738 Sq.Ft.
$720,000
MLS#: 21245359
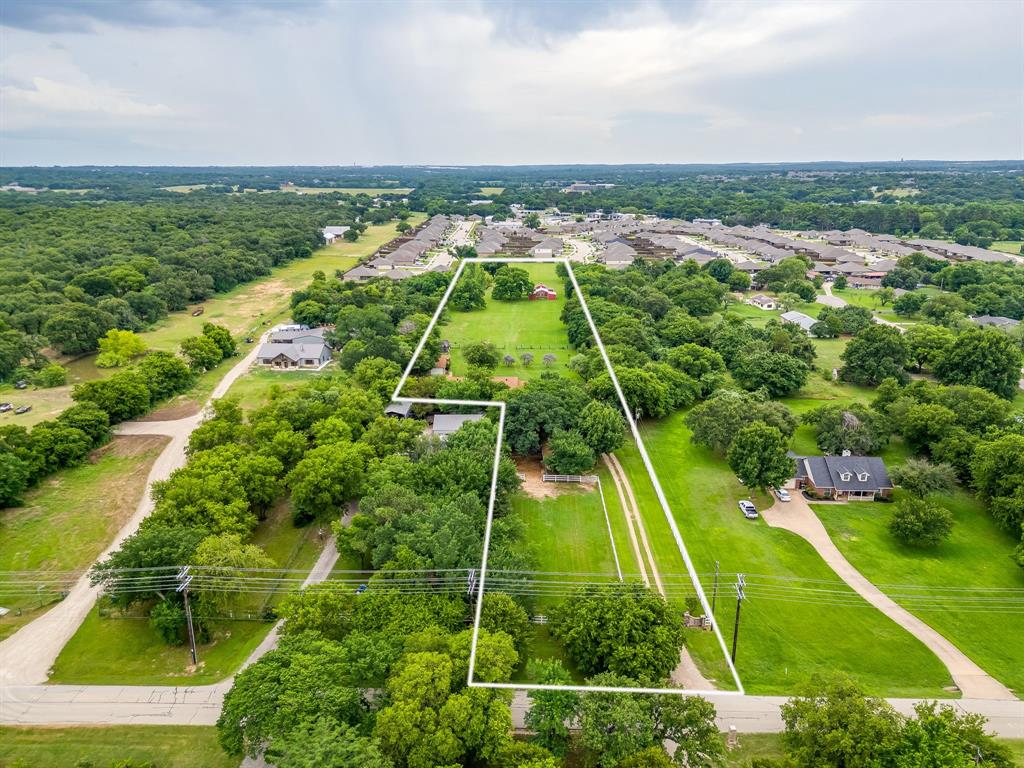
Burleson
1480 Fox Lane
2 Beds
2 Baths
2,429 Sq.Ft.
$759,000
MLS#: 21280025
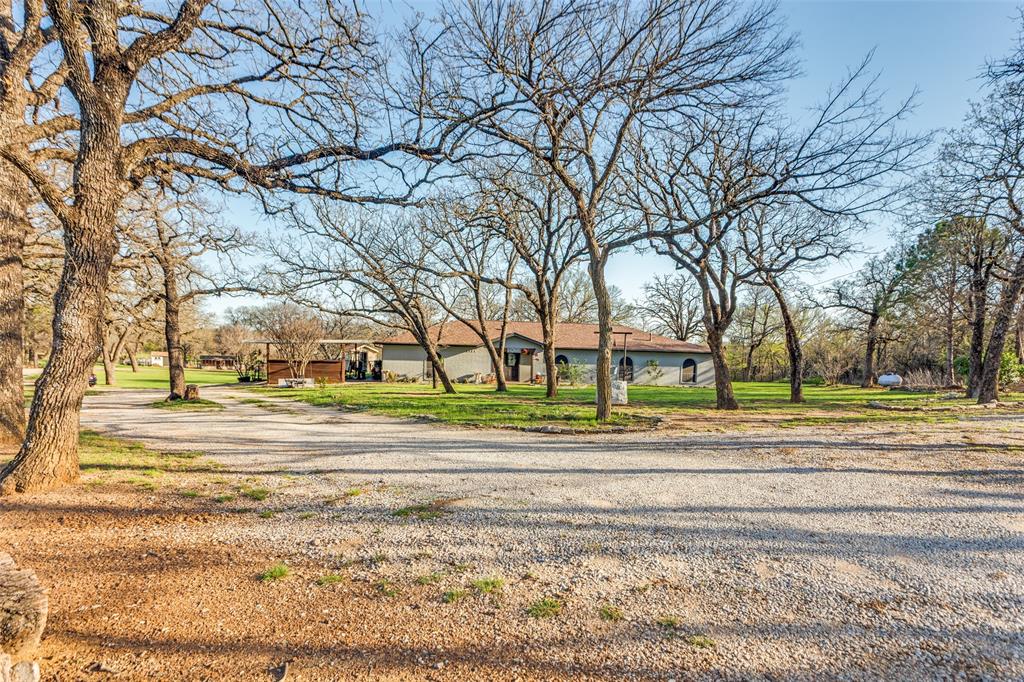
Burleson
6525 Fm 2738
4 Beds
3 Baths
3,008 Sq.Ft.
$645,000
MLS#: 21211637
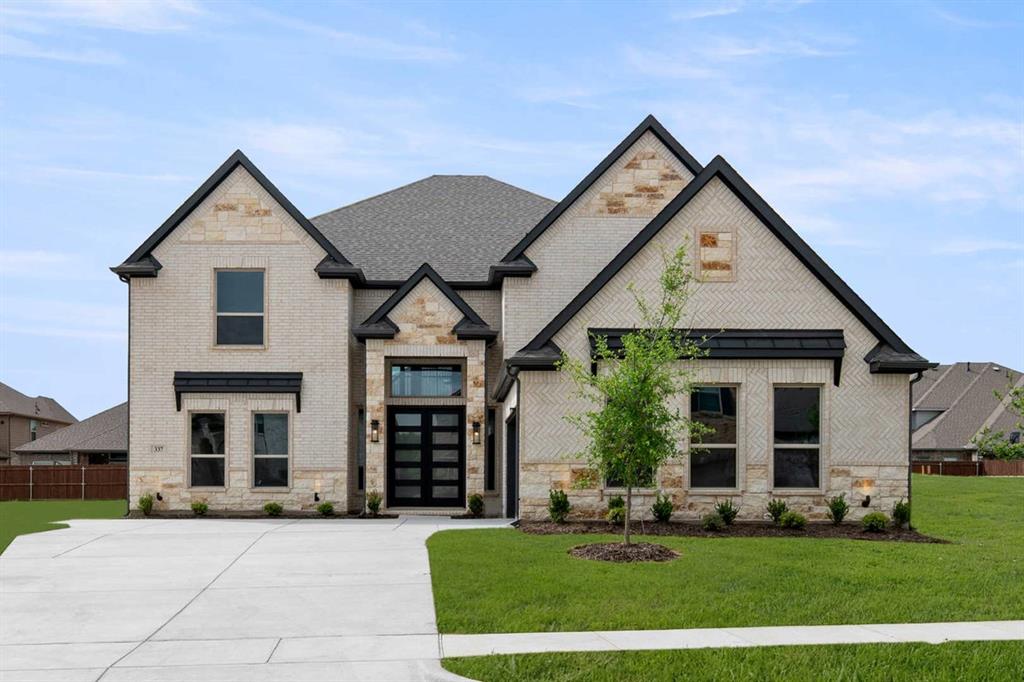
Burleson
337 Willie Way
5 Beds
4 Baths
4,498 Sq.Ft.
$738,950
MLS#: 21284054
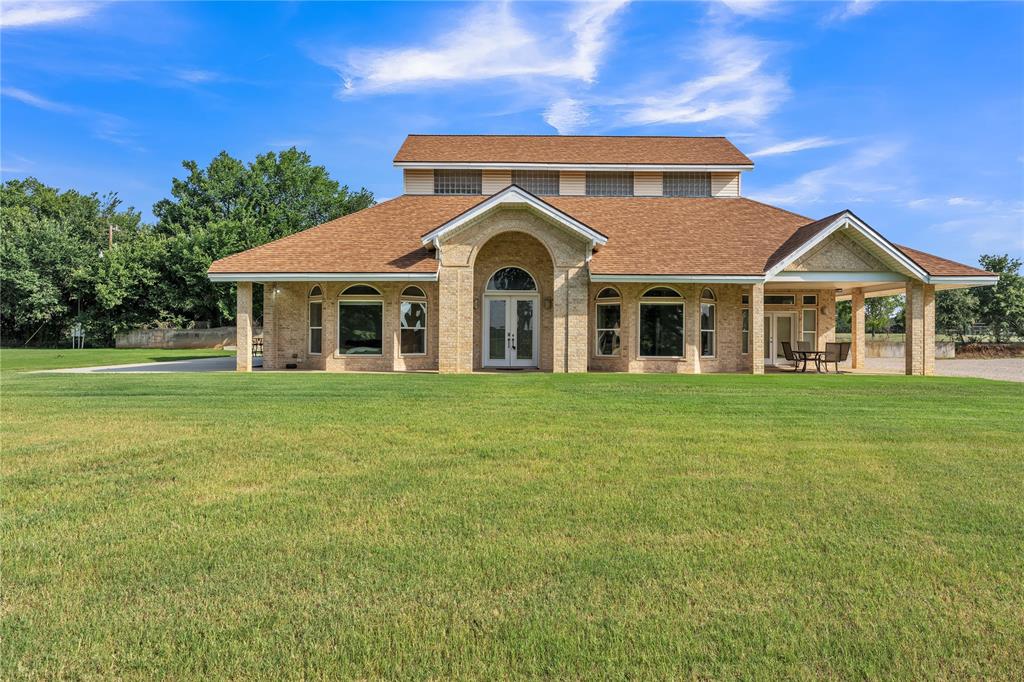
Burleson
9805 Eldorado Drive
3 Beds
1 Baths
2,830 Sq.Ft.
$749,000
MLS#: 21211453
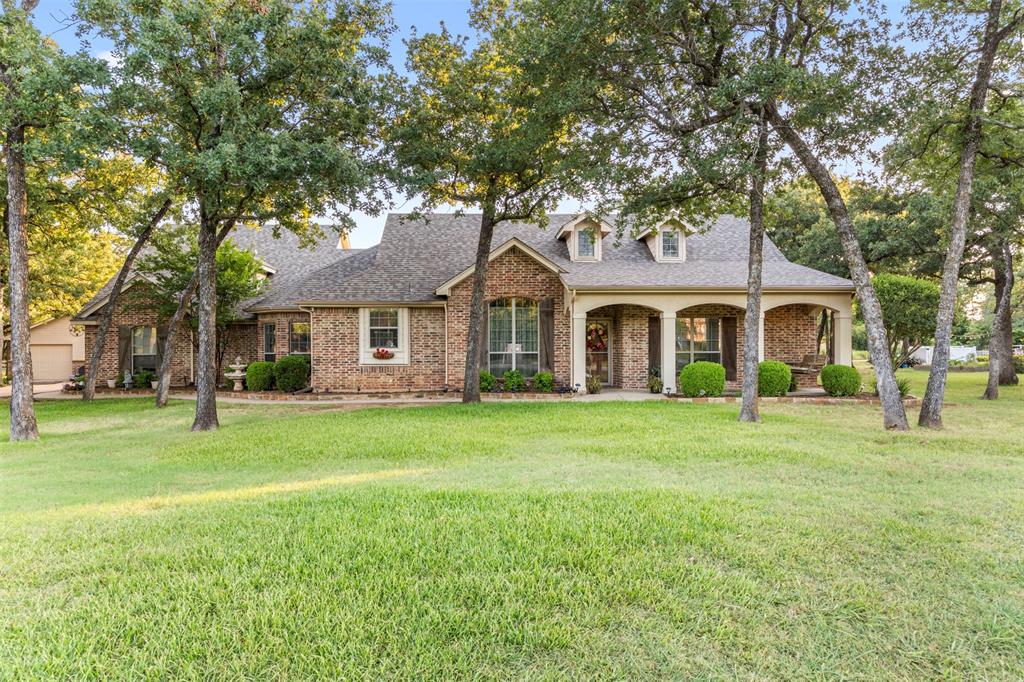
Burleson
3900 Creekside Court
4 Beds
3 Baths
2,698 Sq.Ft.
$620,000
MLS#: 21314585
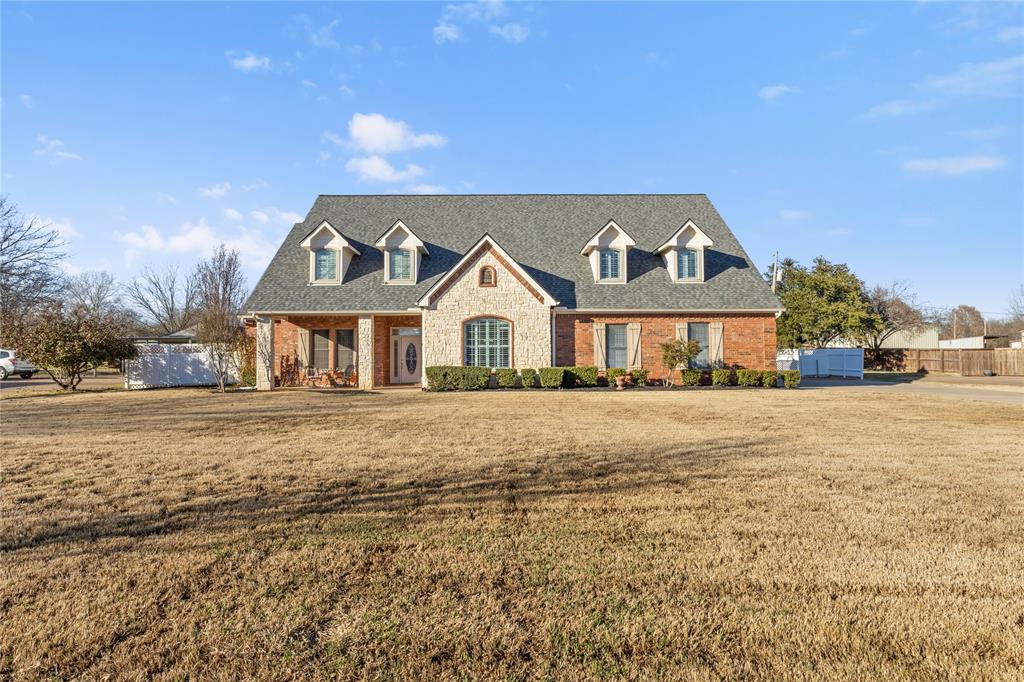
Burleson
143 Southwood Drive
4 Beds
4 Baths
4,193 Sq.Ft.
$700,000
MLS#: 21180948
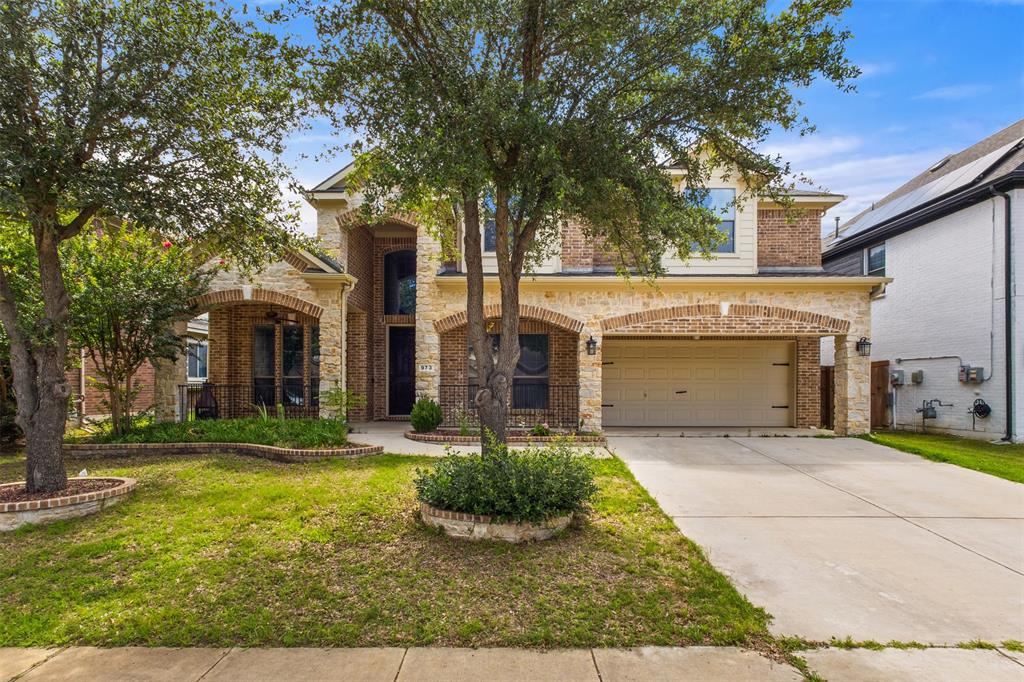
Burleson
973 Tara Drive
4 Beds
2 Baths
3,346 Sq.Ft.
$599,000
MLS#: 21233590
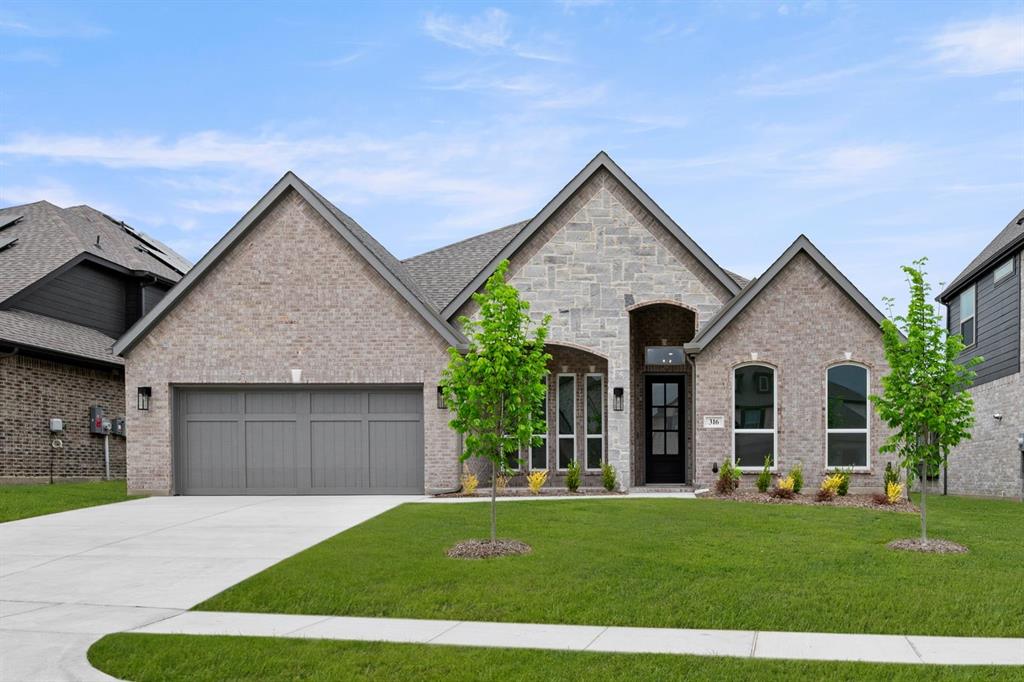
Burleson
316 Autry Drive
4 Beds
3 Baths
3,016 Sq.Ft.
$599,950
MLS#: 21254303

Burleson
3400 Wild Oaks Court
5 Beds
4 Baths
3,997 Sq.Ft.
$825,000
MLS#: 21358500
