Features & Amenities

Interior

  • Other Interior Features

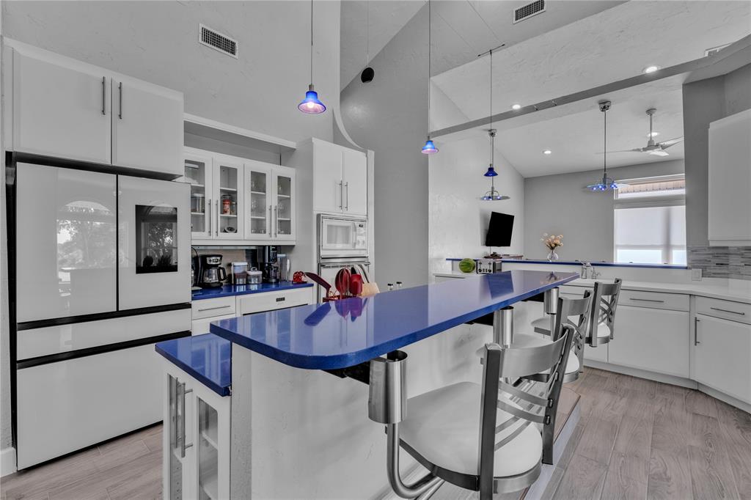
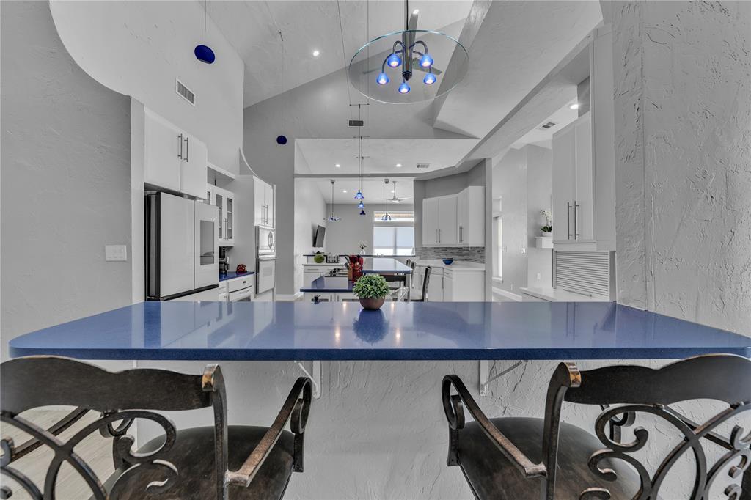
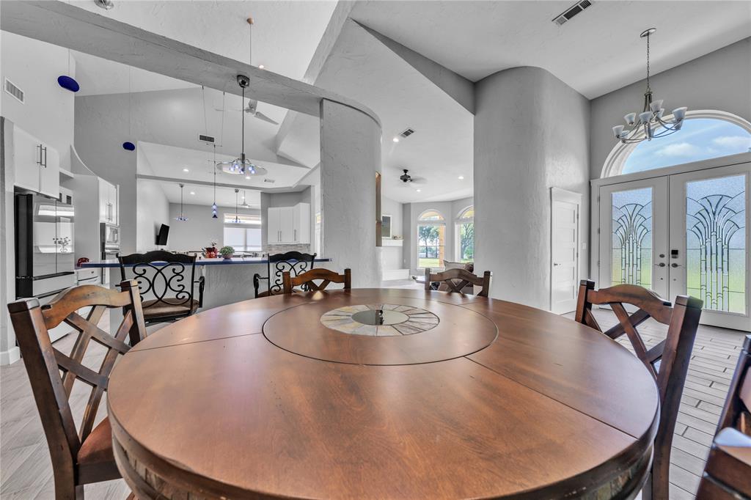
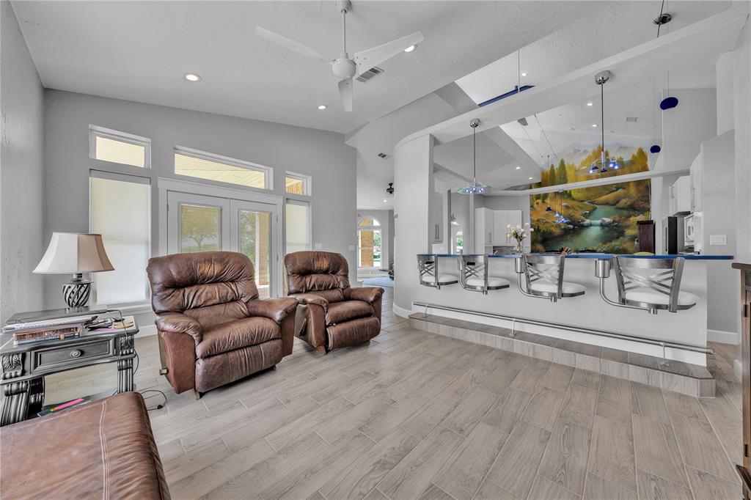
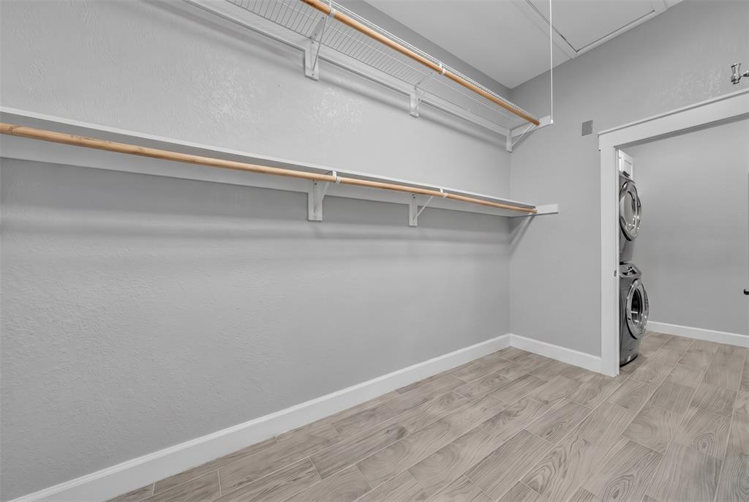
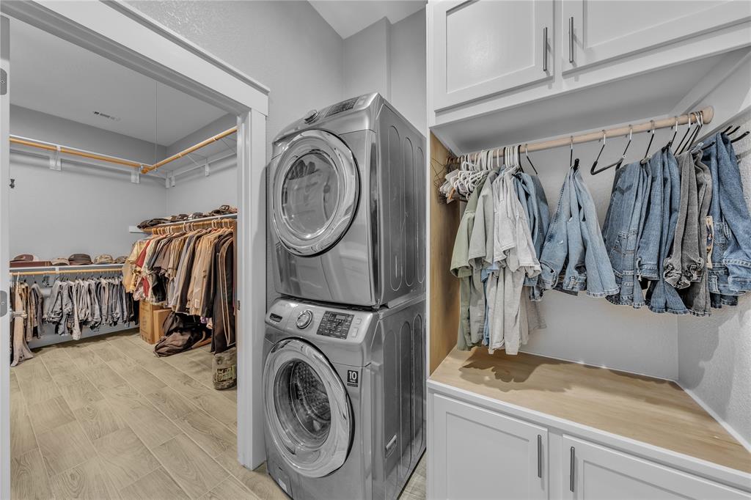
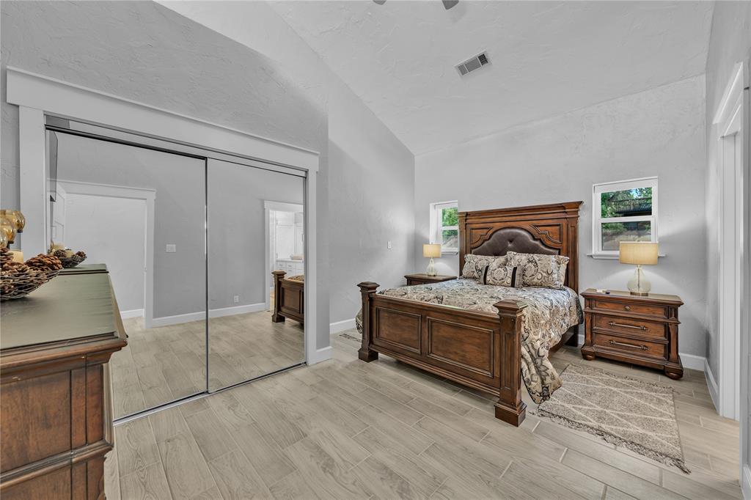
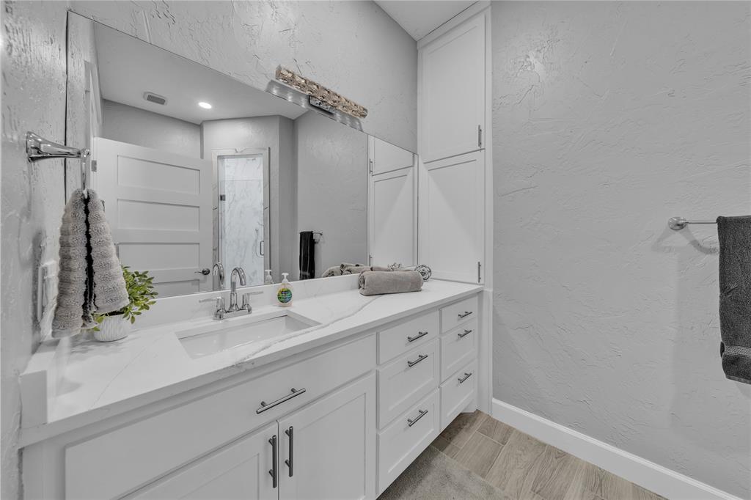
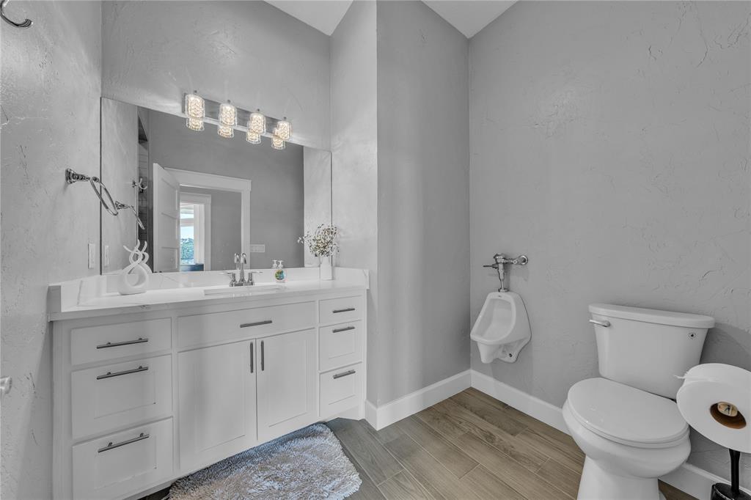
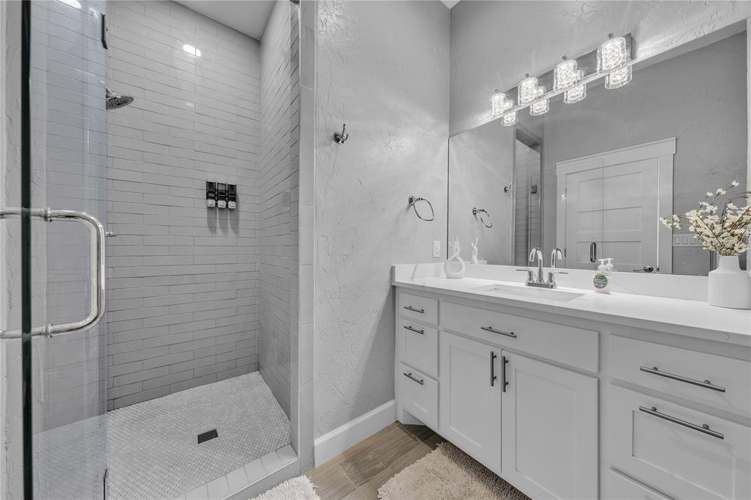
    Cathedral Ceiling(s), Chandelier, Double Vanity, Eat-in Kitchen, Kitchen Island, Open Floorplan, Pantry, Vaulted Ceiling(s), Walk-In Closet(s), High Speed Internet

  • Total Bedrooms

    3

  • Bathrooms

    1

  • 1/2 Bathrooms

    2

  • Basement YN

    NO

  • Fireplace YN

    YES

  • Heating YN

    YES

  • Heating

    Exhaust Fan

  • Pet friendly

    N/A

Exterior

  • Garage

    Yes

  • Garage spaces

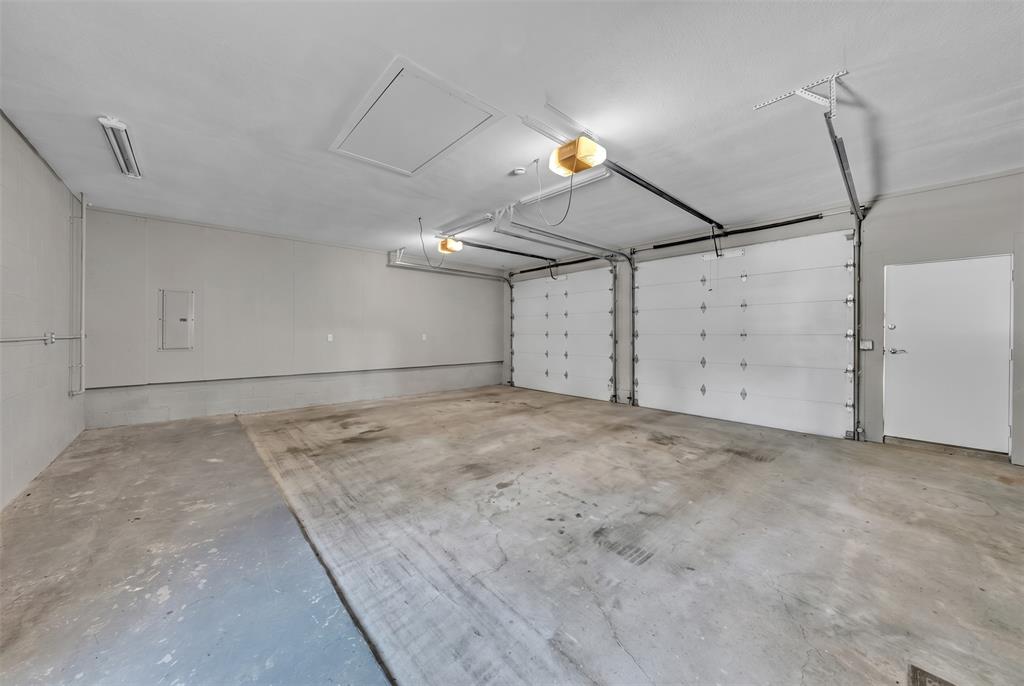
    6

  • Construction Materials

    Wood Siding, Brick, Concrete, Stone

  • Parking

    Additional Parking, Attached Carport, Carport, Covered, Direct Access, Driveway, Enclosed, Garage, Garage Door Opener, Garage Faces Side, Gravel, Kitchen Level, Lighted, Attached

  • Pool

    No

  • Waterfront YN

    NO

Area & Lot

  • Lot Size(acres)

    2.0

  • Lot Size(square feet)

    87120.0

  • Property Type

    Residential

  • Property Sub Type

    Single Family Residence

  • Architectural Style

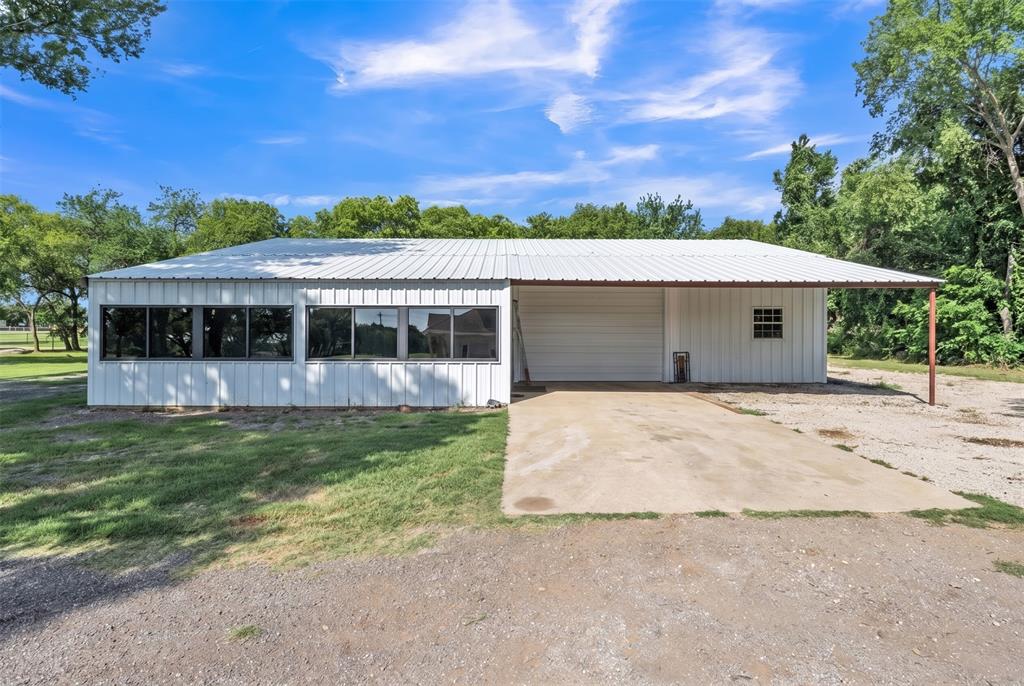
    Barndominium, Traditional

Price

  • Sales Price

    $749,000

  • Tax Amount

    $10,600

  • Sq. Footage

    2, 830

  • Price/SqFt

    $264

HOA

  • Association

    No

School District

  • Elementary School

    Stribling

  • Middle School

    Kerr

  • High School

    Burleson Centennial

Property Features

  • Senior Community YN

    NO

  • Sewer

    Septic Tank

  • Tax Lot

    31

Schedule a Showing

Showing scheduled successfully.

<
>
IN PERSON
VIA CHAT

What is 3 + 4 ?


Change time

Mortgage calculator

Estimate your monthly mortgage payment, including the principal and interest, property taxes, and HOA. Adjust the values to generate a more accurate rate.

Your payment

Principal and Interest:

$

Property taxes:

$

HOA fees:

$

Total loan payment:

$

Total interest amount:

$

Location

County

Johnson

Elementary School

Stribling

Middle School

Kerr

High School

Burleson Centennial

Listing Courtesy of Twila Calaluca , Keller Williams Johnson County

RealHub Information is provided exclusively for consumers' personal, non-commercial use, and it may not be used for any purpose other than to identify prospective properties consumers may be interested in purchasing. All information deemed reliable but not guaranteed and should be independently verified. All properties are subject to prior sale, change or withdrawal. RealHub website owner shall not be responsible for any typographical errors, misinformation, misprints and shall be held totally harmless.

Agent Joe Boston

AGENT

Joe Boston

Call Joe today to schedule a private showing.


* Listings on this website come from the FMLS IDX Compilation and may be held by brokerage firms other than the owner of this website. The listing brokerage is identified in any listing details. Information is deemed reliable but is not guaranteed. If you believe any FMLS listing contains material that infringes your copyrighted work please click here to review our DMCA policy and learn how to submit a takedown request.© 2024 FMLS.
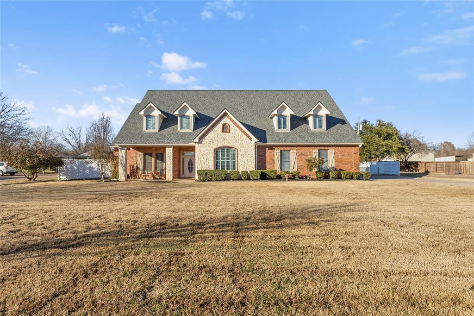
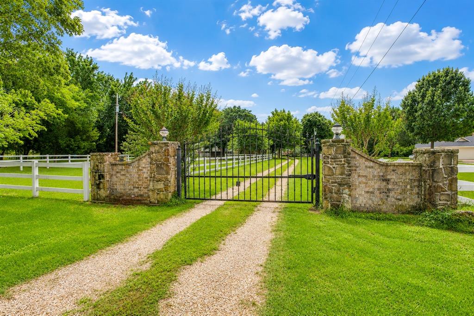
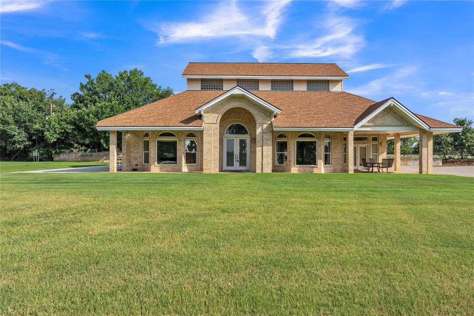
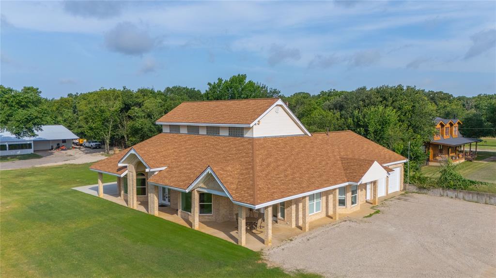
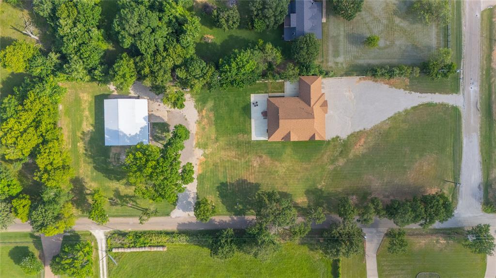
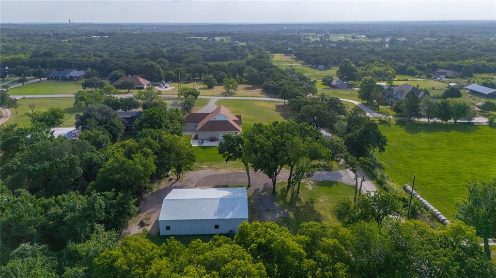
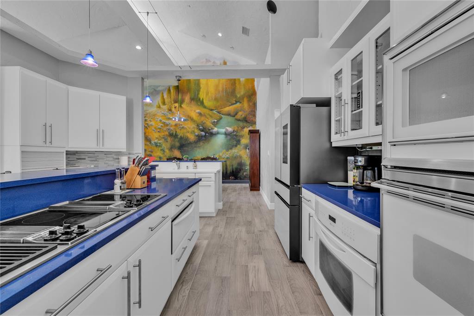
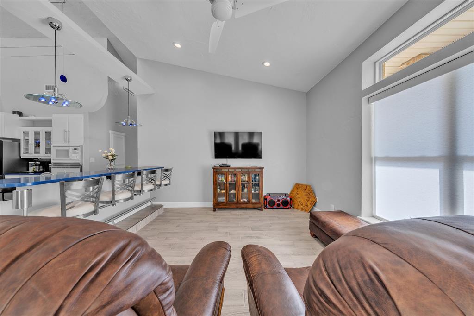
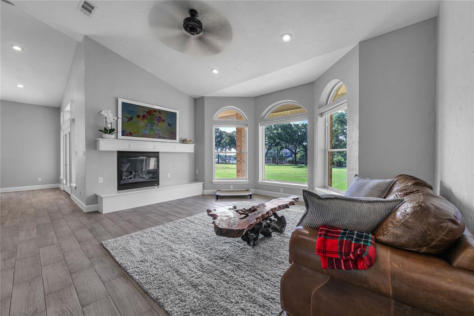
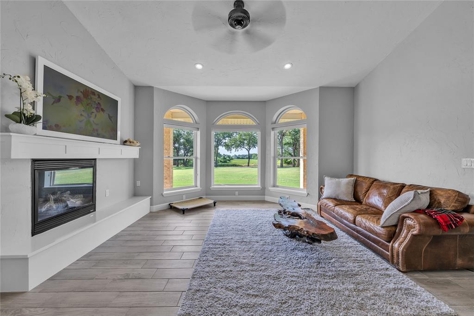
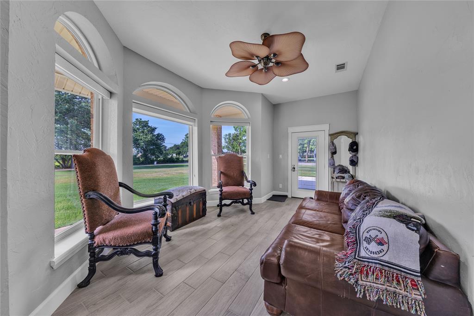
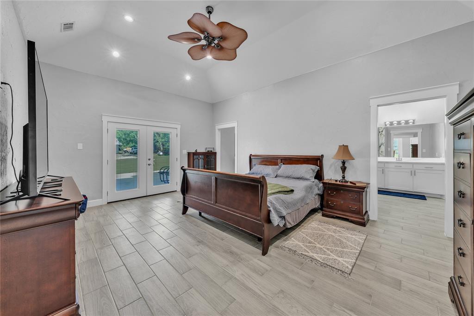
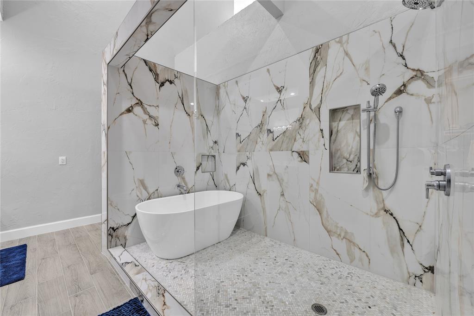
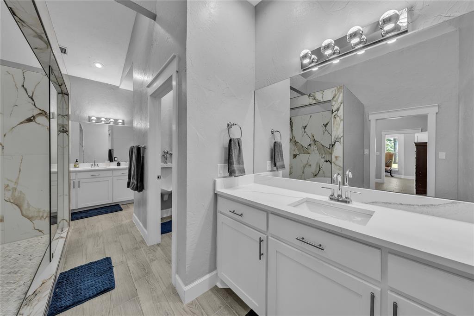
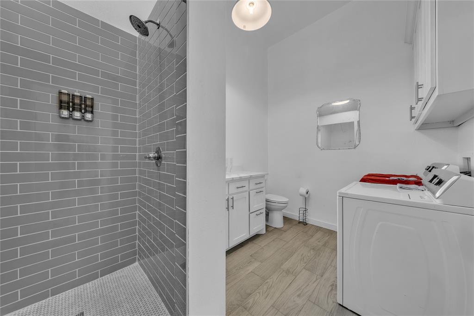
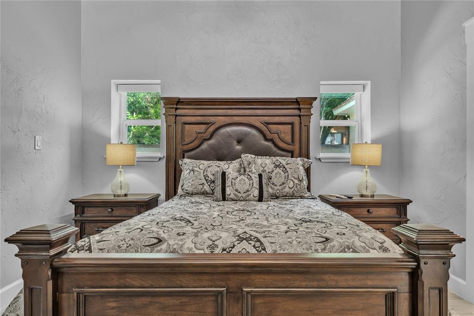
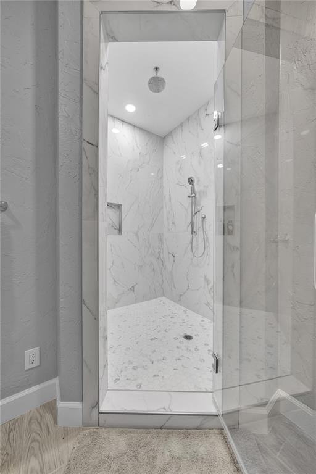
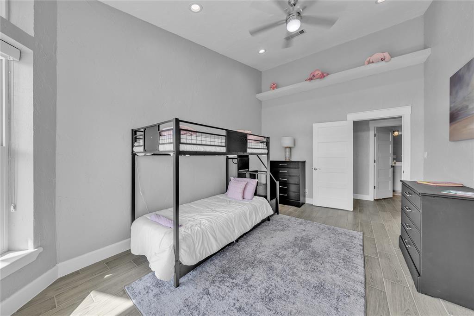
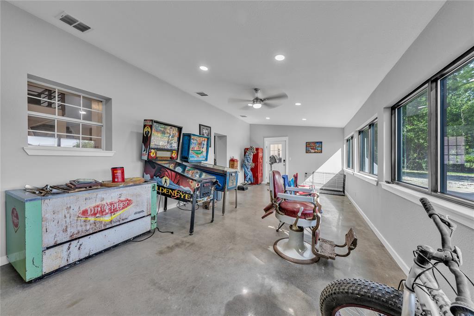
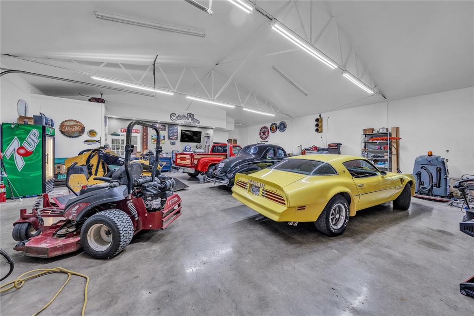
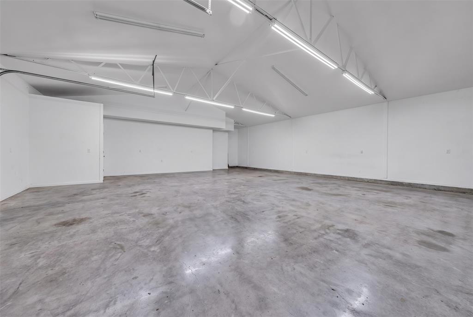
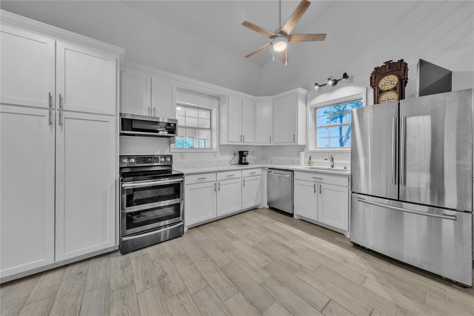
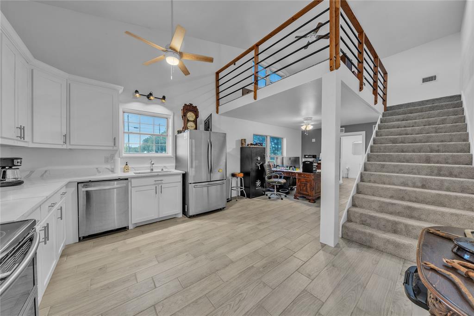
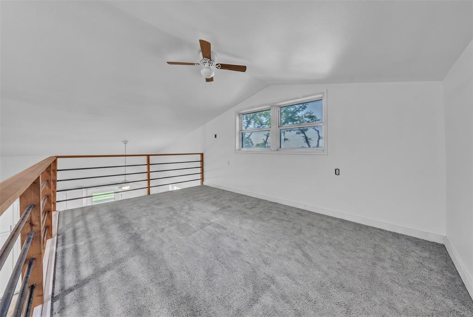
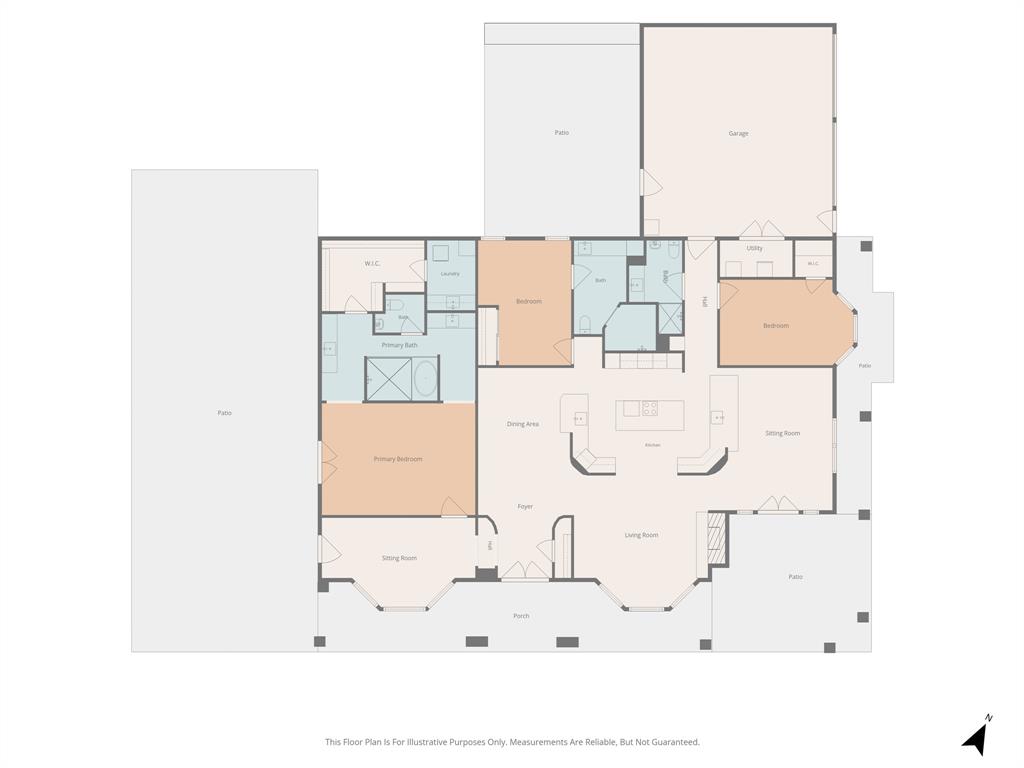
Discover this one of a kind 3-bedroom, 3 bath 2 car garage home nestled in a highly sought-after area of Burleson, offering space, comfort, and endless possibilities.  Situated on 2 beautiful acres, this property is perfect for both everyday living and entertaining. The expansive primary suite is a true retreat, featuring dual vanities, a large walk-in shower, and a relaxing soaking tub. The chef's kitchen is thoughtfully designed with double ovens, a warming drawer, two sinks for added convenience, and a spacious island complete with built-in bar stools. The main home showcases stunning cathedral ceilings and an open-concept layout that creates a bright, airy feel throughout. The dining room is highlighted by a unique wall mural, while the living room offers a cozy propane gas fireplace-perfect for gatherings and relaxing evenings.  Step outside to find an impressive 800 plus sq ft shop that includes a separate apartment, ideal for guest, a home office or potential rental income. Seller is brother of selling agent.  Buyer and buyer's agent verify sq ft, schools, information in the listing.

9805 Eldorado Drive

Message successfully sent.

What would you like to know?

What is 3 + 4 ?

I agree to receive email communication and understand I can unsubscribe at any time.

I agree to be contacted by Next Level Realty Group via call, email, and text for real estate services. To opt out, you can reply 'stop' at any time or reply 'help' for assistance. You can also click the unsubscribe link in the emails. Message and data rates may apply. Message frequency may vary. Privacy Policy

Related Properties

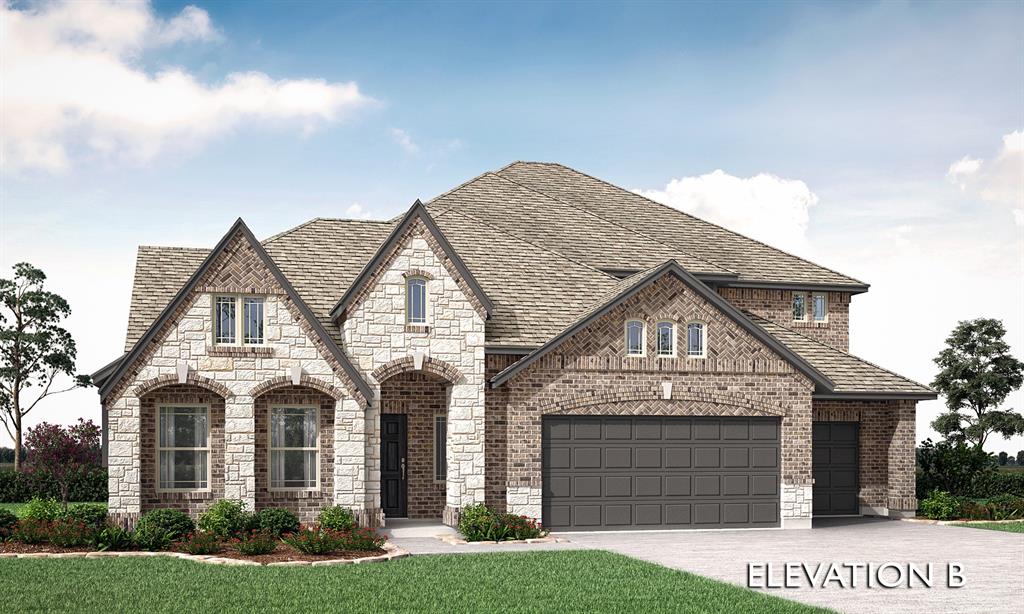
MLS# 21046533 - Built by First Texas Homes - Ready Now! ~ Discover the Boston 2F, a stunning 5-bedroom, 4-bath home offering 3,874 sq ft of modern living. This thoughtfully designed residence features a spacious 3-car garage, private study, and an additional full bath on the lower level. Enjoy an open-concept layout with luxury vinyl flooring, upgraded carpet, and a contemporary trim package. Entertain effortlessly in the pre-wired media room with wet bar, expansive game room, and covered back patio. The gourmet kitchen boasts a butler’s pantry, gas cooktop, and gas fireplace, perfect for both daily living and special occasions. Schedule your tour today! Boston 2F - LB , High Country , Burleson, TX
#21046533

Burleson

309 Loretta

5 Beds

4 Baths

3,874 Sq.Ft.

$646,950

MLS#: 21046533

Welcome to this beautiful 4-bedroom home featuring 3 full bathrooms, two spacious living areas, a cozy breakfast nook, stainless steel appliances, and a charming farmhouse sink, along with a formal dining area. The family room offers a warm and inviting fireplace perfect for relaxing evenings while the second living space includes a small bar area, ideal for entertaining guests. The home has been recently painted, adding a fresh and updated feel throughout. Situated on 2.85 acres, this property provides plenty of room to live, explore, and enjoy the outdoors. A refreshing pool completes the home, making it perfect for warm summer days. The home provided a chicken coupe and a three small sheds and a trailer container which is located in the back of the property. The property also has an easement.
#21211637

Burleson

6525 Fm 2738

4 Beds

3 Baths

3,008 Sq.Ft.

$645,000

MLS#: 21211637

Beautiful semi-custom home on an oversized lot backing to a walking trail and park—offering both privacy and scenic views. The upgraded elevation features a charming covered front porch and a spacious covered back patio, perfect for outdoor living.
Inside, the home offers a thoughtfully designed layout with a private study, game room, and media room, along with formal living and dining areas. A stunning curved staircase creates an elegant focal point as you enter.
The kitchen is equipped with stainless steel Electrolux appliances, an oversized island with upgraded countertops, ceiling-height cabinetry, and a sleek stainless steel vent hood—ideal for both everyday living and entertaining.
Luxury vinyl flooring runs throughout all main living areas. Additional features include an EV charging outlet in the garage, a central vacuum system, tankless water heater, water purification system, and energy-efficient windows with a built-in security system.
The home is fully equipped with a HomePro security setup, including two control panels, front and rear cameras, and a Ring doorbell. Pre-wiring for sound is installed in the office, primary bedroom, bathroom, game room, media room, and patio, making this home both smart and entertainment-ready.
#21245359

Burleson

344 Willie Way

6 Beds

4 Baths

4,738 Sq.Ft.

$720,000

MLS#: 21245359

Price reduced
Set on over an acre in Mansfield ISD, this stunning custom-built residence blends timeless craftsmanship with high-end design and exceptional functionality. From the moment you step inside, rich real wood floors, elegant ceramic tile, Andersen windows, and classic plantation shutters create a warm, refined atmosphere filled with natural light.

Designed for both everyday comfort and elevated entertaining, the kitchen showcases granite countertops, real wood cabinetry, a stainless steel built in refrigerator, trash compactor, and a generous island with pendant lighting and breakfast bar, the heart of the home for gathering and connection.

The thoughtfully designed floor plan includes a private office featuring custom built-in shelving and a cedar closet, while three fireplaces are thoughtfully placed throughout the home, including the main living area, the primary bedroom, and an upstairs living space, adding warmth and character at every level. Upstairs, a spacious game room or optional bedroom, accessed through a private door at the top of the stairs, offers a full bath, walk-in closet  providing exceptional flexibility for guests, extended family, or a secluded retreat.

Step outside to enjoy true Texas living with a large covered patio, ideal for outdoor dining, entertaining, or relaxing while overlooking the pool and expansive backyard. The outdoor space is further enhanced by an impressive 30’ x 40’ x 14’ workshop or storage building with two roll-up doors, offering endless possibilities for hobbies, business use, or recreational storage.

The pool table conveys and most furnishings are negotiable, offering a unique opportunity for a seamless transition as the seller downsizes.

With its custom construction, luxury finishes, expansive outdoor living areas, generous acreage, and sought-after Mansfield ISD location, this exceptional property delivers space, comfort, and lifestyle rarely found together.
#21180948

Burleson

143 Southwood Drive

4 Beds

4 Baths

4,193 Sq.Ft.

$799,000

MLS#: 21180948

MLS# 21254303 - Built by First Texas Homes - Ready Now! ~ Discover the exceptional Eagle plan, a spacious single-story home offering 3,016 sq ft, 4 bedrooms, 3.5 baths, and a 2.5-car garage. The gourmet kitchen features double ovens, an expansive island, and a walk-in pantry with premium finishes. The luxurious primary suite includes a spa-inspired bath with an enlarged glass shower, dual vanities, and a boutique-style walk-in closet. Enjoy a secondary ensuite, formal dining, dedicated study, and soaring 12' ceilings. 15' sliding glass doors open to a covered patio, perfect for indoor-outdoor living. Smart home automation, full gutters, and a sprinkler system complete this modern, sophisticated home. Schedule your tour today!
#21254303

Burleson

316 Autry Drive

4 Beds

3 Baths

3,016 Sq.Ft.

$601,655

MLS#: 21254303

Beautiful custom home within walking distance to Centennial High School and Bransom Elementary.  Bring your large family to this spacious 4 bedroom, 3.5 bath home on a large corner lot with a 3 car side entry garage. Lots of attention to details in this beautiful home with all bedrooms being oversized, amazing walk-in closets and an abundance of storage. Upon entering this home, you will see soaring ceilings, crown molding and a curved stair case. Handscraped wood flooring leads to a formal dining with a grand chandelier on one side and an office with built-in book cases on the other side.  Family room has built-ins and a gas fireplace and logs with windows overlooking the beautiful back yard and also is open to breakfast nook and kitchen. Kitchen with a butcher block island, cabinets and counter space galore, stainless appliances with double ovens, gas cooktop, granite countertops, walk-in pantry and much more. Utility room is large with built-in cabinets, folding counter with granite top, and drip rods.  Primary suite has double crown molding and beautiful bathroom with separate vanities, garden tub and separate shower, and a walk-in closet  There is a second downstairs bedroom with soaring ceiling and a bay window with a full bath ensuite. There is a powder bath for your guests. Upstairs boasts a large game room with wet bar and and access to the balcony that has a great view.  Two more bedrooms and a bathroom is also upstairs. One of those has a reading nook or decorative area to decorate for all the seasons. Picturesque backyard with large covered patio with pergola, fire pit, storage building, vegetable gardens, and plenty of room for the kids and animals to roam. A MUST SEE!!
#21274921

Burleson

711 Flamingo Circle

4 Beds

3 Baths

3,517 Sq.Ft.

$615,000

MLS#: 21274921

**OPEN HOUSE May 30th SATURDAY 2-4PM**Welcome to your own private retreat on 1.127 ACRES outside the city, where you will enjoy a low total TAX RATE of 1.68, highly sought-after MANSFIELD ISD and NO HOA. Built in October 2020, this 5-bedroom, 3.5-bath home combines modern comfort, thoughtful design, and the perfect balance of country living with city convenience. A gated entrance welcomes you to this former Pecan orchard featuring mature PECAN TREES that still PRODUCE ANNUALLY. Well designed Floor Plan offers nearly everything on the MAIN level, including a Luxurious Primary Suite with Dual sinks, a standalone soaking tub, spacious Walk-in Shower with built-in seat and walk-in-closet. OPEN-CONCEPT layout centers around a spacious kitchen (5-Burner Gas Stove & Double Oven) with a massive island breakfast bar overlooking the living room and Stone gas-start fireplace. Three additional Bedrooms, a FULL bath, and HALF bath complete the First Floor.  UPSTAIRS you'll find a game room, FIFTH bedroom, and FULL BATH—ideal for guests, teens, or a private office setup. Designed for entertaining the backyard features a POOL added in 2021, Pergola covered outdoor stone grilling area, & Firepit. A 480 sq ft METAL STORAGE BUILDING with a 10-ft roll-up door provides excellent storage for tools, toys, or hobbies. Additional features include an impressive 8-ft double front door, ADA-compliant interior doors, covered front and back porches, and plenty of room to spread out and enjoy the peaceful surroundings. Enjoy a taste of country living while remaining just minutes from shopping, dining, and entertainment in Burleson and Mansfield. Conveniently located near Hidden Creek Golf Course, Bailey Lake Park, Hawaiian Falls Mansfield, and Joe Pool Lake. Approximately 20 minutes to Downtown Fort Worth and 45 minutes to Downtown Dallas. Winning combination of Acreage, Newer Construction, POOL, Workshop Storage, Low Taxes, and Mansfield ISD, SEE VIRTUAL TOUR.
#21276416

Burleson

7773 Berry Road

5 Beds

3 Baths

2,960 Sq.Ft.

$750,000

MLS#: 21276416

Experience the perfect blend of country living and modern comfort with this stunning 2-bedroom, 2.5-bath custom home on 5.38 fully fenced acres. Offering 2,429 sq ft, this spacious 2-story home is ideal for horse lovers, hobby farmers, or anyone seeking a private retreat with room to roam. A gated entrance welcomes you to beautifully maintained acreage featuring mature pecan trees, fruit trees, blackberry bushes, cross fencing, and a pond.

Downstairs offers a versatile media room, secondary living area with a cozy propane gas stove fireplace, and an enclosed back patio complete with a built-in grill—perfect for entertaining year-round. Upstairs you’ll find gorgeous wood floors, a formal dining area with office space, and a spacious living room that opens seamlessly to the kitchen featuring granite countertops, stainless steel appliances, breakfast bar, and eat-in dining area.

The primary suite includes a spa-like en-suite bath with jetted soaking tub, separate shower, and walk-in closet. The guest bedroom features a private outdoor terrace to enjoy your peaceful morning cups of coffee. 

Equestrian-ready with a professional 2-stall barn, fenced pasture, heated water troughs, and two concrete-floor tack rooms. Additional improvements include a heated and cooled chicken coop, two utility loft barns, RV hookups with parking, and multiple workshop-game room opportunities. The detached garage with water, electric, and mini split AC makes an ideal workshop, game room, or hangout space, while the separate cottage with AC, water, and electric is perfect for a home office, craft room, or business space.

A rare Texas acreage property offering privacy, functionality, and endless possibilities.
#21280025

Burleson

1480 Fox Lane

2 Beds

2 Baths

2,429 Sq.Ft.

$799,000

MLS#: 21280025

New on site 2 days ago
MLS# 21284054 - Built by First Texas Homes - Ready Now! ~ Welcome to High Country in Burleson, Texas. The Northcrest 2FSW offers 5 bedrooms, 4.5 bathrooms, and 4,498 square feet of thoughtfully designed living space that balances comfort, functionality, and timeless design. A grand double-door entrance opens to a sweeping butterfly staircase, creating a striking first impression. The main floor features a private study and convenient powder room, while the upstairs includes an expansive game room and dedicated media room designed to accommodate a variety of lifestyles. From everyday living to entertaining guests, working from home, or enjoying quiet evenings in, the Northcrest 2FSW provides the space and flexibility to fit the way you live.
#21284054

Burleson

337 Willie Way

5 Beds

4 Baths

4,498 Sq.Ft.

$738,950

MLS#: 21284054

 - property

Send a message

Message successfully sent.

Your message

What is 3 + 4 ?

Reason for contacting?

I agree to receive email communication and understand I can unsubscribe at any time.

I agree to be contacted by Next Level Realty Group via call, email, and text for real estate services. To opt out, you can reply 'stop' at any time or reply 'help' for assistance. You can also click the unsubscribe link in the emails. Message and data rates may apply. Message frequency may vary. Privacy Policy

Sign Out

Virtual Assistant

Would you like to take the next step with this property? We can help you schedule a showing or virtual tour, or send you more details.

Yes, I would like more information.

Thank You for Your Reply, One of Our Agents will contact you as soon as possible

No, maybe later.

Thank you, you can always contact me via email, phone number or through the contact form.

Realhub AI

Lucy - Your AI-Powered Realtor

Update Your Temporary Password

Personalize your search

Enter your email and we'll notify you immediately when new listings match what you're looking for.

or enter email address

Already have an account ? Login here

Continue your home search

I agree to receive communications and understand I can unsubscribe at any time.

I agree to be contacted by Next Level Realty Group via call, email, and text for real estate services. To opt out, you can reply 'stop' at any time or reply 'help' for assistance. You can also click the unsubscribe link in the emails. Message and data rates may apply. Message frequency may vary. Privacy Policy

Already have an account ? Login here

We use cookies

We use cookies primarily for analytics to enhance your experience. By accepting, you agree to our use of these cookies. You can manage your preferences or learn more about our cookies policy.