
Property
Beds
2
Full Baths
2
1/2 Baths
1
Year Built
2004
Sq.Footage
2,429
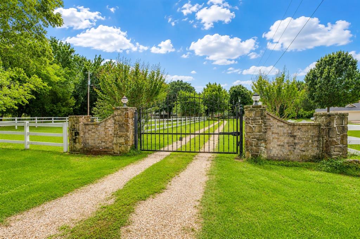
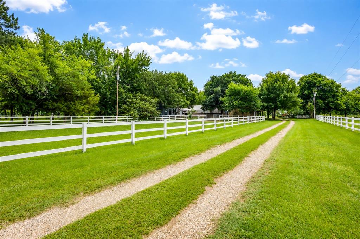
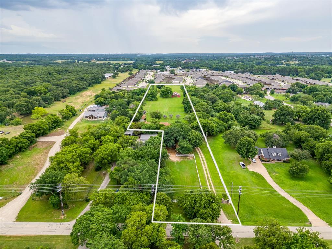
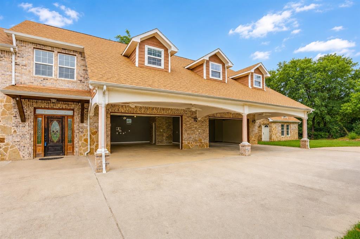
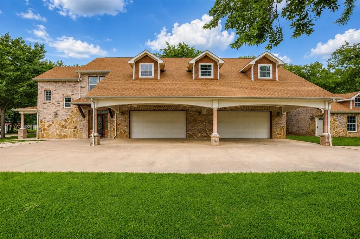
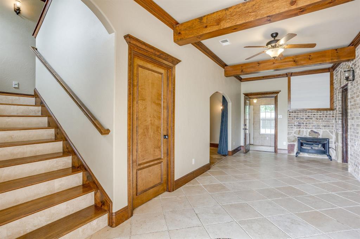
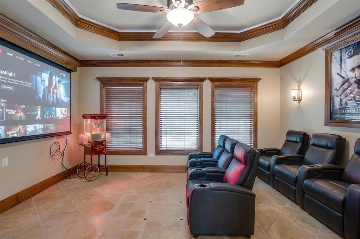
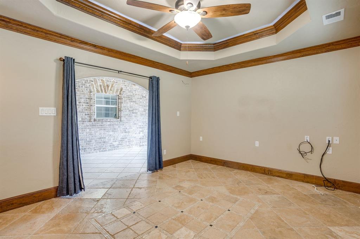
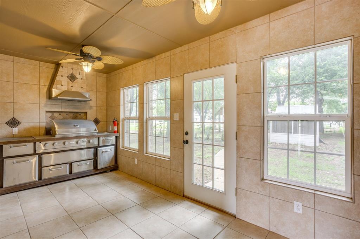
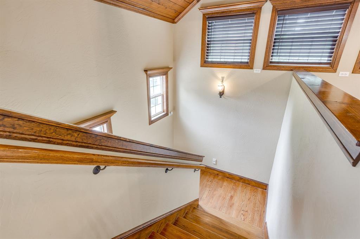
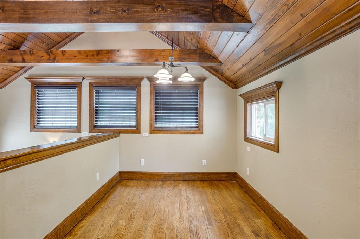
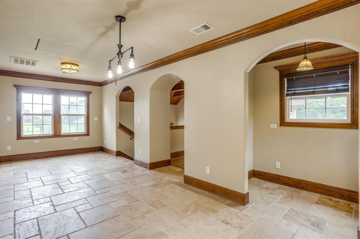
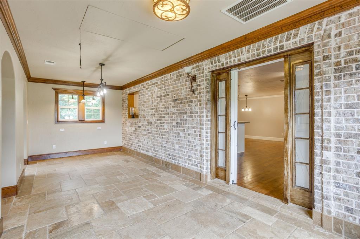
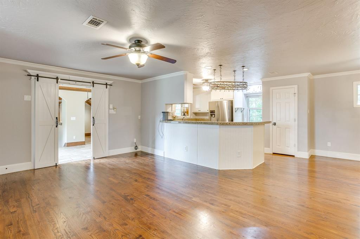
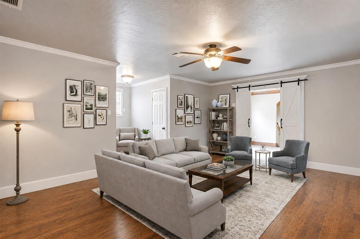
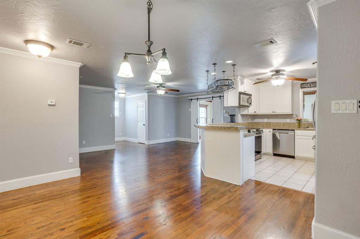
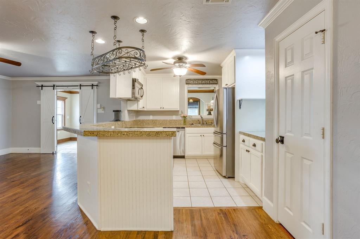
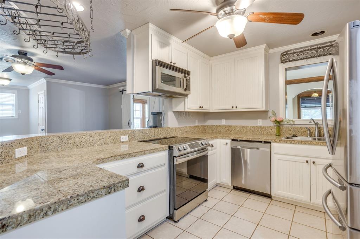
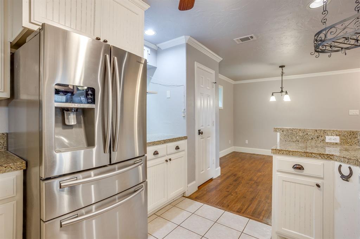
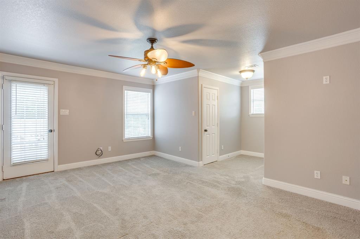
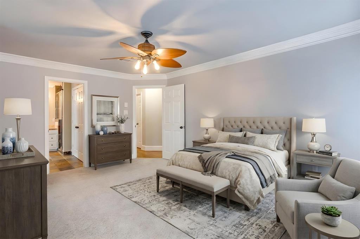
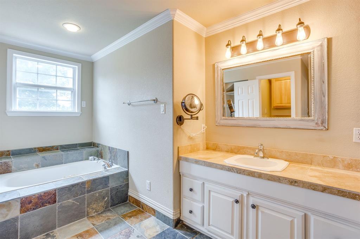
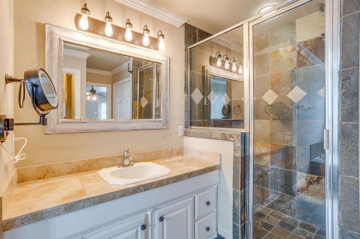
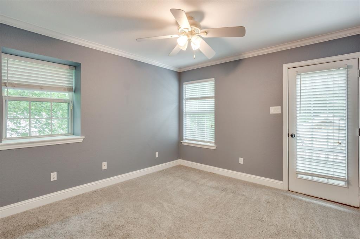
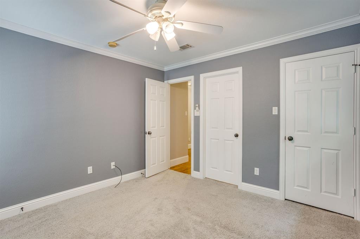
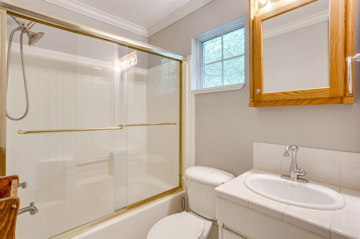
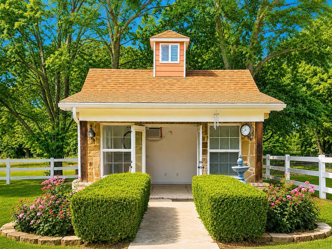
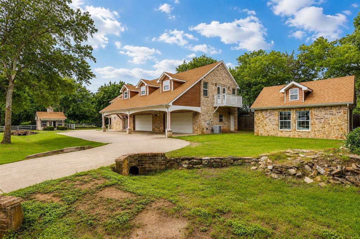
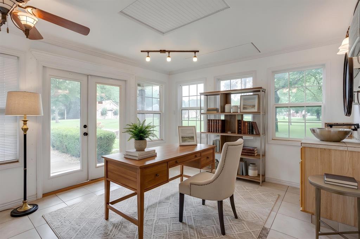
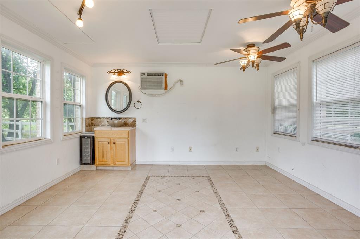
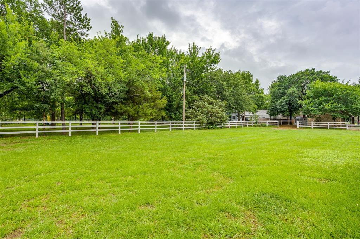
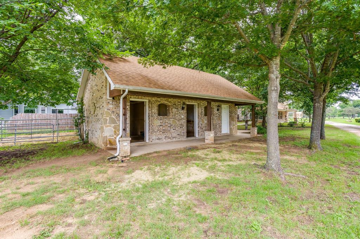
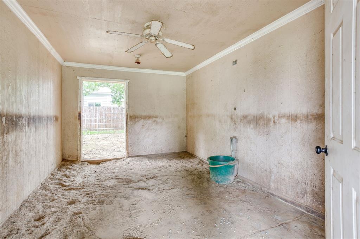
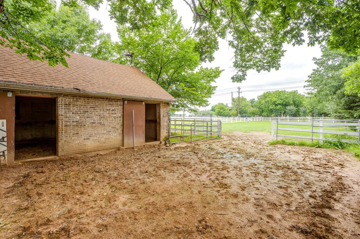
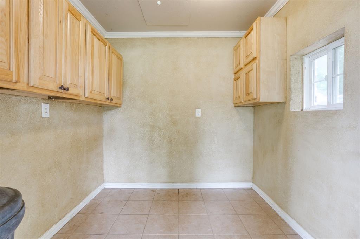
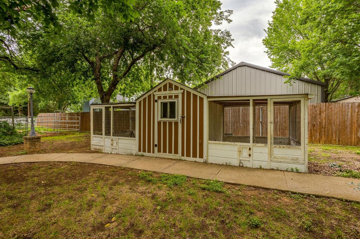
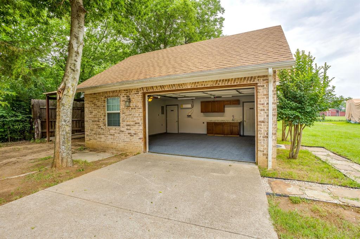
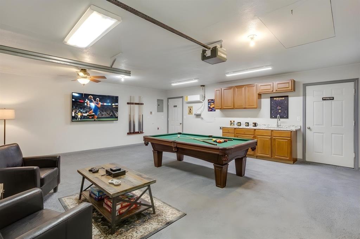
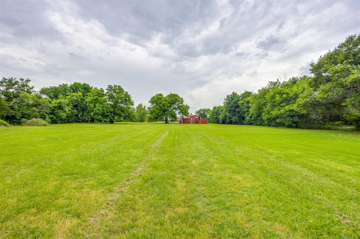
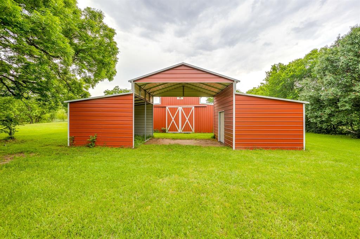
Experience the perfect blend of country living and modern comfort with this stunning 2-bedroom, 2.5-bath custom home on 5.38 fully fenced acres. Offering 2,429 sq ft, this spacious 2-story home is ideal for horse lovers, hobby farmers, or anyone seeking a private retreat with room to roam. A gated entrance welcomes you to beautifully maintained acreage featuring mature pecan trees, fruit trees, blackberry bushes, cross fencing, and a pond. Downstairs offers a versatile media room, secondary living area with a cozy propane gas stove fireplace, and an enclosed back patio complete with a built-in grill—perfect for entertaining year-round. Upstairs you’ll find gorgeous wood floors, a formal dining area with office space, and a spacious living room that opens seamlessly to the kitchen featuring granite countertops, stainless steel appliances, breakfast bar, and eat-in dining area. The primary suite includes a spa-like en-suite bath with jetted soaking tub, separate shower, and walk-in closet. The guest bedroom features a private outdoor terrace to enjoy your peaceful morning cups of coffee. Equestrian-ready with a professional 2-stall barn, fenced pasture, heated water troughs, and two concrete-floor tack rooms. Additional improvements include a heated and cooled chicken coop, two utility loft barns, RV hookups with parking, and multiple workshop-game room opportunities. The detached garage with water, electric, and mini split AC makes an ideal workshop, game room, or hangout space, while the separate cottage with AC, water, and electric is perfect for a home office, craft room, or business space. A rare Texas acreage property offering privacy, functionality, and endless possibilities.
Features & Amenities
Interior
-
Other Interior Features
Eat-in Kitchen, Granite Counters, High Speed Internet
-
Total Bedrooms
2
-
Bathrooms
2
-
1/2 Bathrooms
1
-
Basement YN
NO
-
Cooling YN
YES
-
Cooling
Ceiling Fan(s), Central Air
-
Fireplace YN
YES
-
Heating YN
YES
-
Heating
Central, Electric
-
Pet friendly
N/A
Exterior
-
Garage
Yes
-
Garage spaces
4
-
Construction Materials
Block, Stone
-
Other Exterior Features
Balcony, Gas Grill, Rain Gutters, Lighting, Private Entrance, RV Hookup, Storage
-
Parking
Carport, Covered, Driveway, Garage, Garage Door Opener, Gated, RV Access/Parking, Boat, Attached
-
Patio and Porch Features
Covered, Enclosed, Terrace
-
Pool
No
-
Waterfront YN
NO
Area & Lot
-
Lot Features
Landscaped, Many Trees, Pasture
-
Lot Size(acres)
5.38
-
Lot Size(square feet)
234,352
-
Property Type
Residential
-
Property Sub Type
Single Family Residence
-
Architectural Style
Traditional
Price
-
Sales Price
$716,000
-
Tax Amount
$16,288
-
Sq. Footage
2,429
-
Price/SqFt
$294
HOA
-
Association
No
Property Resources
-
Horse Property
YES
School District
-
Elementary School
Stribling
-
Middle School
Kerr
-
High School
Burleson Centennial
Property Features
-
Foundation Details
Slab
-
Sewer
Septic Tank
Schedule a Showing
Showing scheduled successfully.
Mortgage calculator
Estimate your monthly mortgage payment, including the principal and interest, property taxes, and HOA. Adjust the values to generate a more accurate rate.
Your payment
Principal and Interest:
$
Property taxes:
$
HOA fees:
$
Total loan payment:
$
Total interest amount:
$
Location
County
Johnson
Elementary School
Stribling
Middle School
Kerr
High School
Burleson Centennial
Listing Courtesy of Jayme Taylor, League Real Estate
RealHub Information is provided exclusively for consumers' personal, non-commercial use, and it may not be used for any purpose other than to identify prospective properties consumers may be interested in purchasing. All information deemed reliable but not guaranteed and should be independently verified. All properties are subject to prior sale, change or withdrawal. RealHub website owner shall not be responsible for any typographical errors, misinformation, misprints and shall be held totally harmless.

AGENT
Joe Boston
Call Joe today to schedule a private showing.

* Listings on this website come from the FMLS IDX Compilation and may be held by brokerage firms other than the owner of this website. The listing brokerage is identified in any listing details. Information is deemed reliable but is not guaranteed. If you believe any FMLS listing contains material that infringes your copyrighted work please click here to review our DMCA policy and learn how to submit a takedown request.© 2024 FMLS.
Related Properties
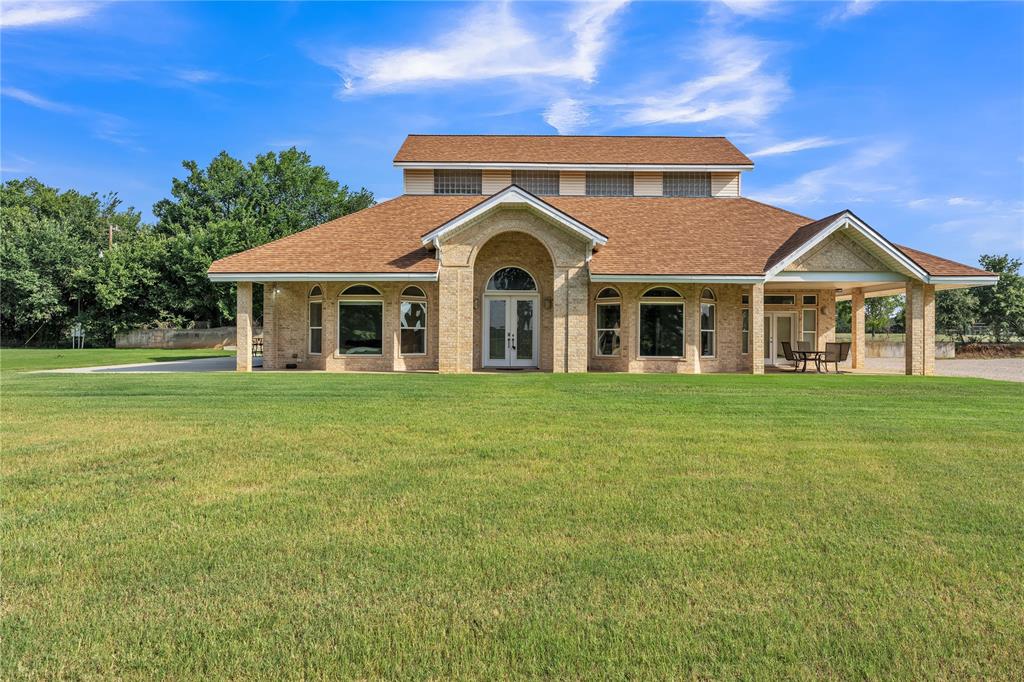
Burleson
9805 Eldorado Drive
3 Beds
1 Baths
2,830 Sq.Ft.
$749,000
MLS#: 21211453
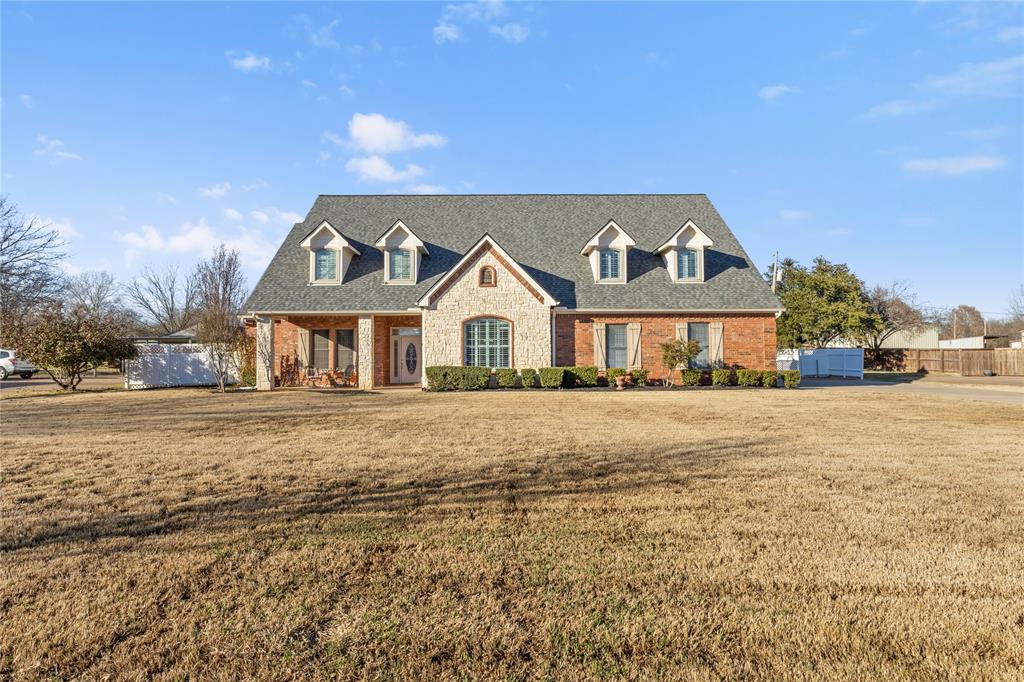
Burleson
143 Southwood Drive
4 Beds
4 Baths
4,193 Sq.Ft.
$700,000
MLS#: 21180948
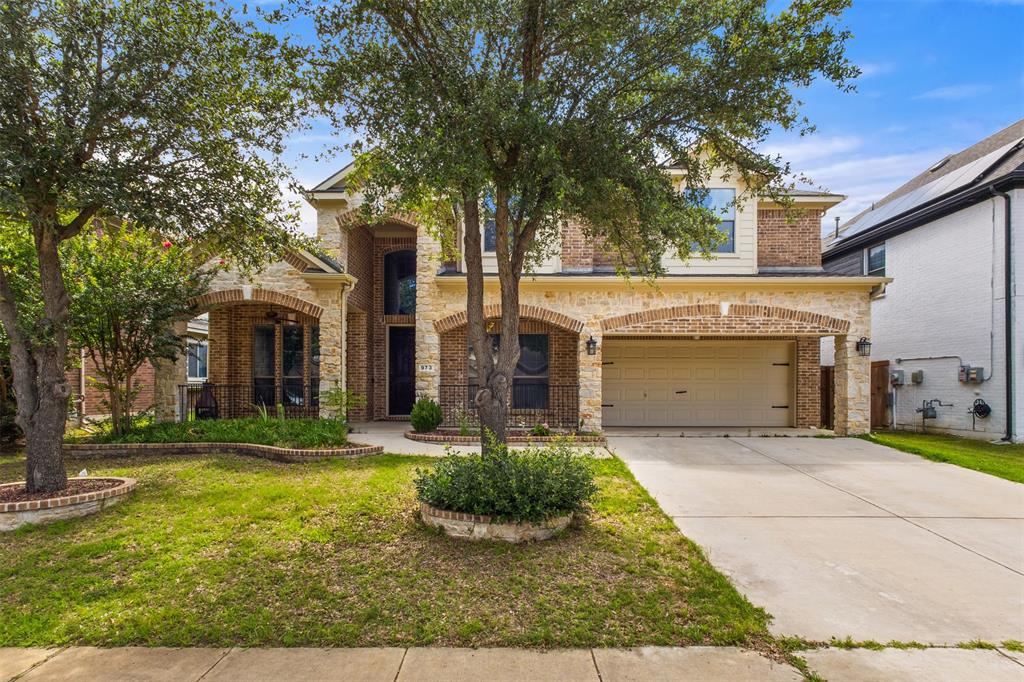
Burleson
973 Tara Drive
4 Beds
2 Baths
3,346 Sq.Ft.
$585,000
MLS#: 21233590

Burleson
1200 Madera Drive
4 Beds
3 Baths
3,732 Sq.Ft.
$690,000
MLS#: 21331330

Burleson
1604 Cedar Elm
4 Beds
3 Baths
3,418 Sq.Ft.
$842,000
MLS#: 21340836
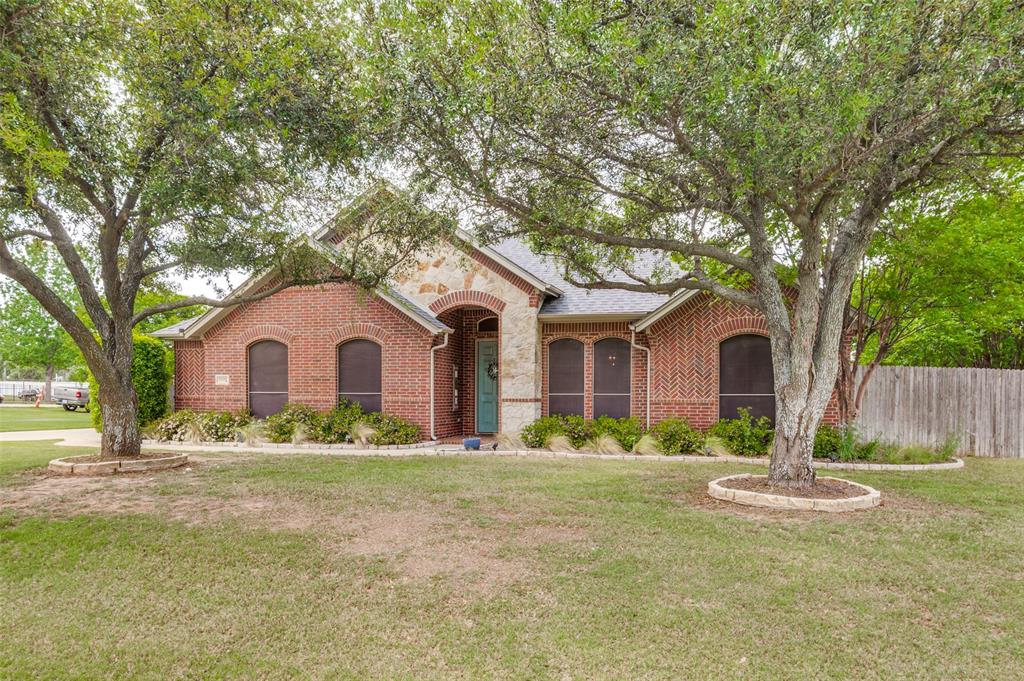
Burleson
12332 Wagon Bow Drive
3 Beds
2 Baths
2,092 Sq.Ft.
$589,000
MLS#: 21235187
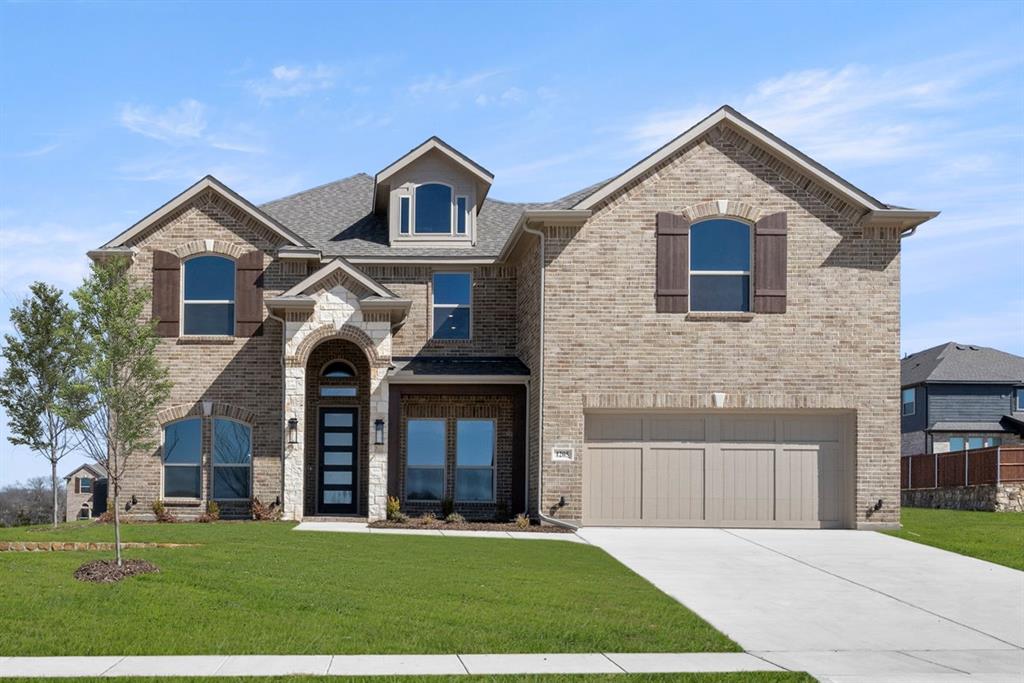
Burleson
1205 Dolly Drive
5 Beds
4 Baths
3,275 Sq.Ft.
$589,950
MLS#: 21261658

Burleson
1029 Oakridge Court
4 Beds
3 Baths
3,111 Sq.Ft.
$725,000
MLS#: 21350123

Burleson
8525 County Road 528
3 Beds
2 Baths
1,769 Sq.Ft.
$585,000
MLS#: 21323963
