


Property
Beds
3
Full Baths
2
1/2 Baths
None
Year Built
2001
Sq.Footage
1,769
Situated on approximately 4.43 acres, this property offers the perfect blend of comfort and peaceful country living. The open-concept floor plan features a spacious living room with vaulted ceilings and a charming fireplace, creating a warm and inviting gathering space. The kitchen offers abundant cabinetry, generous counter space, an eat-in dining area, and a large picture window overlooking the scenic property. The private primary suite is designed for relaxation, featuring a garden tub, separate shower, and dual closets. Has an extra room which can be considered a game room, office room, or extra bedroom. Step outside to the covered pergola, complete with electricity, making it the perfect space for entertaining or enjoying peaceful evenings and beautiful country views. This property is packed with exceptional amenities, including a 30x45 workshop with electricity, built-in storage, and an upper-level storage area. Additional improvements include a wet-weather pond, carport, storage shed, parking for boats, campers, ATVs, and other recreational vehicles, as well as a chicken coop with an enclosed run. Meticulously maintained and showcasing true pride of ownership, this one-of-a-kind property offers endless opportunities for country living, hobbies, and outdoor enjoyment.
Features & Amenities
Interior
-
Other Interior Features
Open Floorplan, Pantry, Walk-In Closet(s), High Speed Internet
-
Total Bedrooms
3
-
Bathrooms
2
-
Basement YN
NO
-
Cooling YN
YES
-
Cooling
Ceiling Fan(s), Central Air
-
Fireplace YN
YES
-
Heating YN
YES
-
Heating
Central, Fireplace(s)
-
Pet friendly
N/A
Exterior
-
Garage
No
-
Construction Materials
Brick
-
Parking
Gravel
-
Pool
No
-
Waterfront YN
NO
Area & Lot
-
Lot Size(acres)
4.43
-
Lot Size(square feet)
192,970
-
Property Type
Residential
-
Property Sub Type
Single Family Residence
Price
-
Sales Price
$585,000
-
Tax Amount
$10,078
-
Sq. Footage
1,769
-
Price/SqFt
$330
HOA
-
Association
No
School District
-
Elementary School
Stribling
-
Middle School
Kerr
-
High School
Burleson Centennial
Property Features
-
Foundation Details
Slab
-
Sewer
Septic Tank
Schedule a Showing
Showing scheduled successfully.
Mortgage calculator
Estimate your monthly mortgage payment, including the principal and interest, property taxes, and HOA. Adjust the values to generate a more accurate rate.
Your payment
Principal and Interest:
$
Property taxes:
$
HOA fees:
$
Total loan payment:
$
Total interest amount:
$
Location
County
Johnson
Elementary School
Stribling
Middle School
Kerr
High School
Burleson Centennial
Listing Courtesy of Amanda Wigley, Point Realty
RealHub Information is provided exclusively for consumers' personal, non-commercial use, and it may not be used for any purpose other than to identify prospective properties consumers may be interested in purchasing. All information deemed reliable but not guaranteed and should be independently verified. All properties are subject to prior sale, change or withdrawal. RealHub website owner shall not be responsible for any typographical errors, misinformation, misprints and shall be held totally harmless.

AGENT
Joe Boston
Call Joe today to schedule a private showing.

* Listings on this website come from the FMLS IDX Compilation and may be held by brokerage firms other than the owner of this website. The listing brokerage is identified in any listing details. Information is deemed reliable but is not guaranteed. If you believe any FMLS listing contains material that infringes your copyrighted work please click here to review our DMCA policy and learn how to submit a takedown request.© 2024 FMLS.
Related Properties
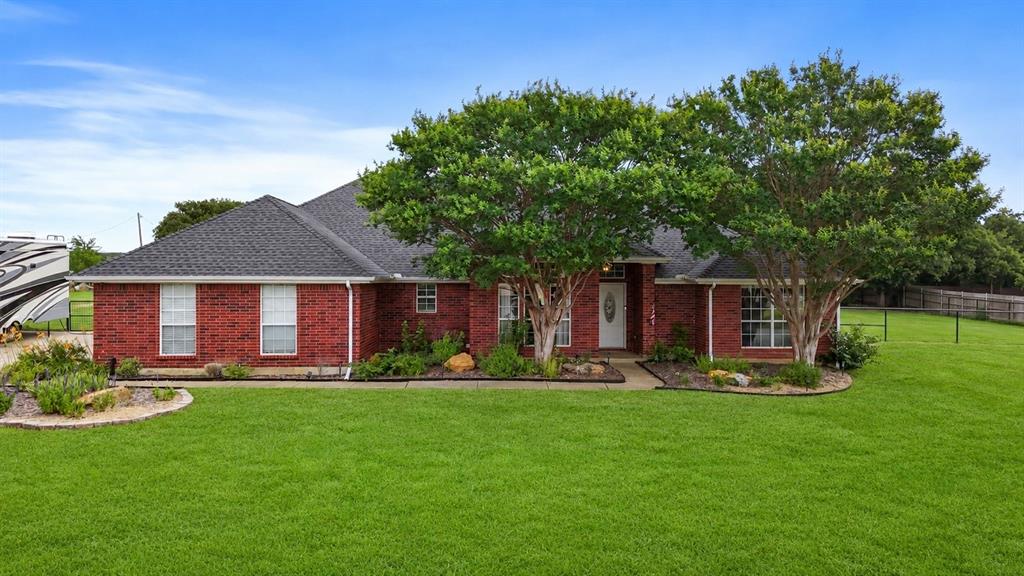
Burleson
3909 Timbercrest Drive E
3 Beds
2 Baths
1,900 Sq.Ft.
$525,000
MLS#: 21298039

Burleson
943 Monticello Drive
6 Beds
3 Baths
4,178 Sq.Ft.
$550,000
MLS#: 21352326

Burleson
2489 Timber Hills Drive
4 Beds
2 Baths
2,476 Sq.Ft.
$565,500
MLS#: 21363003
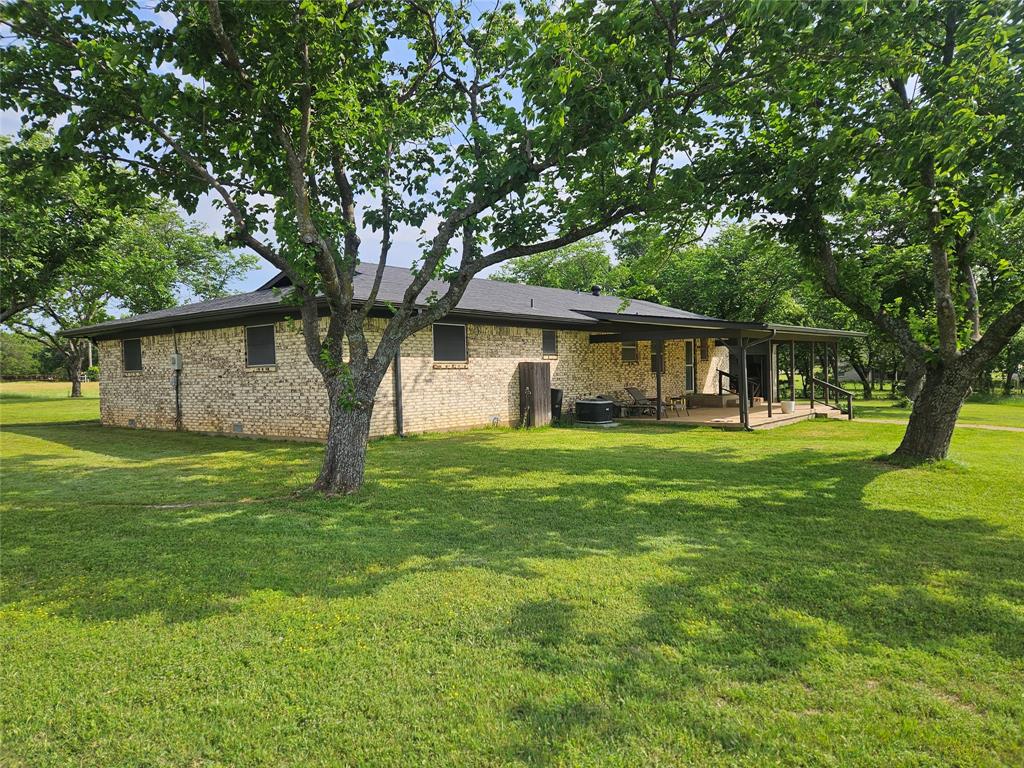
Burleson
2620 County Road 531
2 Beds
2 Baths
1,838 Sq.Ft.
$519,000
MLS#: 21242058
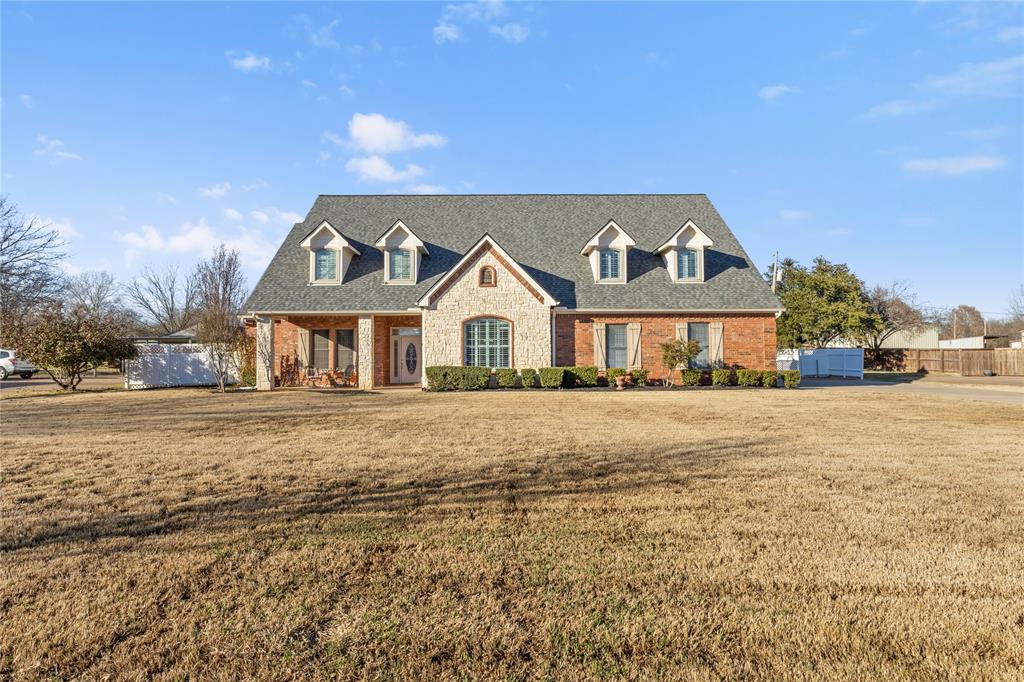
Burleson
143 Southwood Drive
4 Beds
4 Baths
4,193 Sq.Ft.
$700,000
MLS#: 21180948

Burleson
3340 Fm 731
2 Beds
2 Baths
1,284 Sq.Ft.
$499,999
MLS#: 21357947

Burleson
2185 Jana Lane
4 Beds
2 Baths
2,247 Sq.Ft.
$475,000
MLS#: 21195074
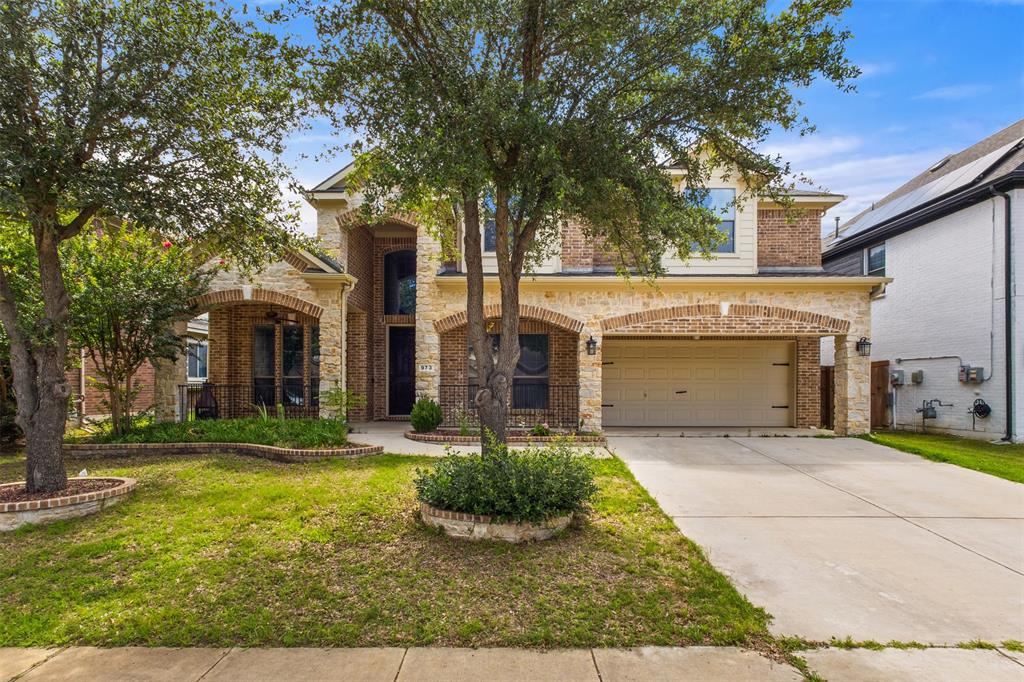
Burleson
973 Tara Drive
4 Beds
2 Baths
3,346 Sq.Ft.
$585,000
MLS#: 21233590

Burleson
2749 Buffalo Run
4 Beds
2 Baths
2,406 Sq.Ft.
$500,000
MLS#: 21361935
Burleson
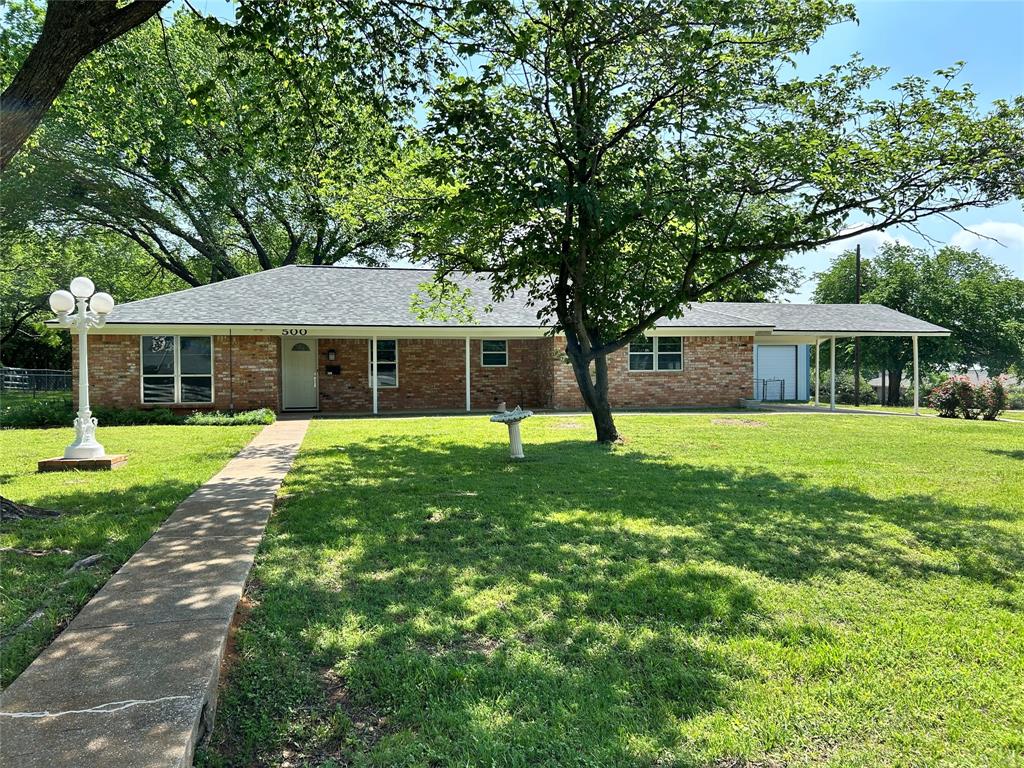
500 Curtis Road
3 Beds
2 Baths
1,662 Sq.Ft.
$498,500
MLS#: 21234078
