


Property
Beds
5
Full Baths
4
1/2 Baths
1
Year Built
1995
Sq.Footage
3,997
Absolutely stunning 5 bedroom, 4.5 bathroom custom home sitting on a beautifully landscaped and heavily treed lot that spans .92 acres. This is the home dreams are made of because it has it all! The amenities are numerous including a recent roof, white oak wood floors, upgraded windows, radiant barrier, recent tankless hot water heater, and you'll even find a bathroom and a utility sink in the garage! The kitchen has gorgeous custom cabinetry all the way up to the ceiling, granite countertops, double ovens, Kitchen Aid appliances, a gas stove, a wine refrigerator, a trash compactor, and a breakfast bar. Upstairs you'll find 4 bedrooms, including one larger bedroom with an en suite bathroom. If you need two primary bedrooms, this home is perfect! There's also a media room upstairs complete with built-in cabinetry, a media rack, a projector and a refrigerator for your movie night snacks. Step outside to the covered outdoor living area and kitchen complete with fireplace, a massive built-in grill and another refrigerator. Take a few steps up to the sprawling backyard where you'll find the pretty swimming pool with ample decking, a cute pond full of lily pads, two fire pits and a storage building as well as landscaping full of perennial plants that come back year after year. To make this home even more perfect, it is not in the city limits so you pay no city taxes! Does it sound perfect yet? If privacy, tranquility and peaceful living are what you're looking for, this just might be the perfect home for you! Listing agent is property owner.
Features & Amenities
Interior
-
Other Interior Features
Central Vacuum, Chandelier, Double Vanity, Dry Bar, Granite Counters, Kitchen Island, Open Floorplan, Pantry, Vaulted Ceiling(s), Walk-In Closet(s), High Speed Internet, Wired for Sound
-
Total Bedrooms
5
-
Bathrooms
4
-
1/2 Bathrooms
1
-
Basement YN
NO
-
Cooling YN
YES
-
Cooling
Ceiling Fan(s), Central Air, Electric
-
Fireplace YN
YES
-
Heating YN
YES
-
Heating
Central, Fireplace(s), Natural Gas
-
Pet friendly
N/A
Exterior
-
Garage
Yes
-
Garage spaces
4
-
Construction Materials
Stone, Brick
-
Other Exterior Features
Fire Pit, Gas Grill, Rain Gutters, Lighting, Outdoor Grill, Outdoor Kitchen, Storage
-
Parking
Circular Driveway, Driveway, Electric Gate, Garage, Garage Door Opener, Garage Faces Rear, Inside Entrance, Attached
-
Patio and Porch Features
Covered, Front Porch, Patio
-
Pool
Yes
-
Pool Features
Gunite, In Ground, Outdoor Pool, Pool Sweep
-
Waterfront YN
NO
Area & Lot
-
Lot Features
Wooded, Cul-De-Sac, Landscaped, Many Trees, Subdivided
-
Lot Size(acres)
0.9162
-
Lot Size(square feet)
39,909
-
Property Type
Residential
-
Property Sub Type
Single Family Residence
-
Architectural Style
Traditional
Price
-
Sales Price
$825,000
-
Sq. Footage
3,997
-
Price/SqFt
$206
HOA
-
Association
No
Property Resources
-
Horse Property
NO
School District
-
Elementary School
Stribling
-
Middle School
Kerr
-
High School
Centennial
Property Features
-
Foundation Details
Slab
-
Senior Community YN
NO
-
Tax Lot
10
Schedule a Showing
Showing scheduled successfully.
Mortgage calculator
Estimate your monthly mortgage payment, including the principal and interest, property taxes, and HOA. Adjust the values to generate a more accurate rate.
Your payment
Principal and Interest:
$
Property taxes:
$
HOA fees:
$
Total loan payment:
$
Total interest amount:
$
Location
County
Johnson
Elementary School
Stribling
Middle School
Kerr
High School
Centennial
Listing Courtesy of Angela Parrett, JPAR
RealHub Information is provided exclusively for consumers' personal, non-commercial use, and it may not be used for any purpose other than to identify prospective properties consumers may be interested in purchasing. All information deemed reliable but not guaranteed and should be independently verified. All properties are subject to prior sale, change or withdrawal. RealHub website owner shall not be responsible for any typographical errors, misinformation, misprints and shall be held totally harmless.

AGENT
Joe Boston
Call Joe today to schedule a private showing.

* Listings on this website come from the FMLS IDX Compilation and may be held by brokerage firms other than the owner of this website. The listing brokerage is identified in any listing details. Information is deemed reliable but is not guaranteed. If you believe any FMLS listing contains material that infringes your copyrighted work please click here to review our DMCA policy and learn how to submit a takedown request.© 2024 FMLS.
Related Properties
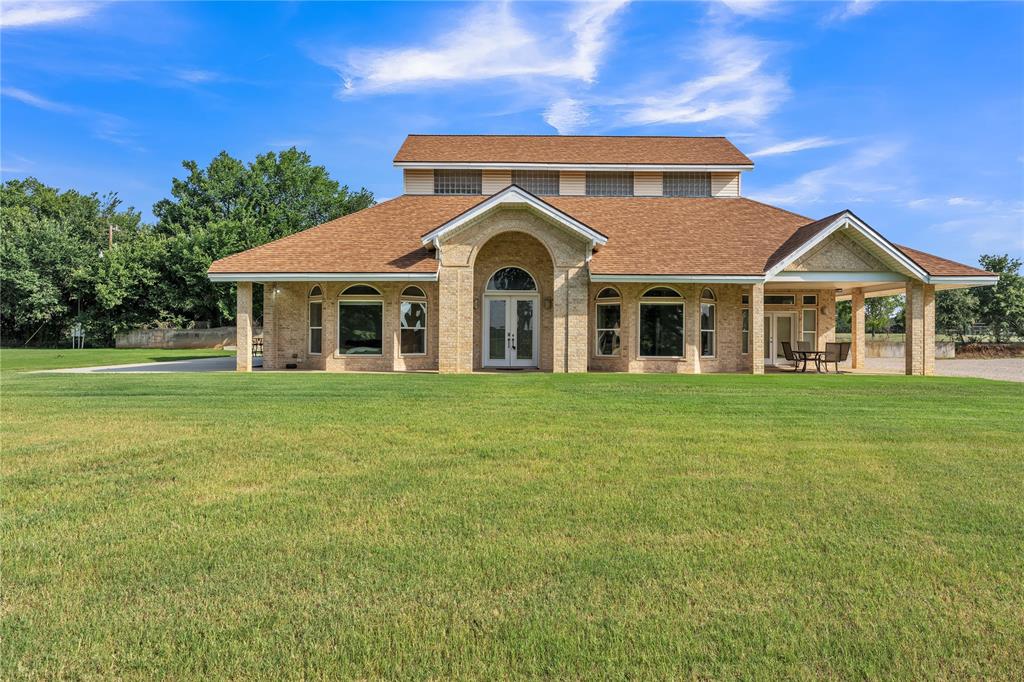
Burleson
9805 Eldorado Drive
3 Beds
1 Baths
2,830 Sq.Ft.
$749,000
MLS#: 21211453
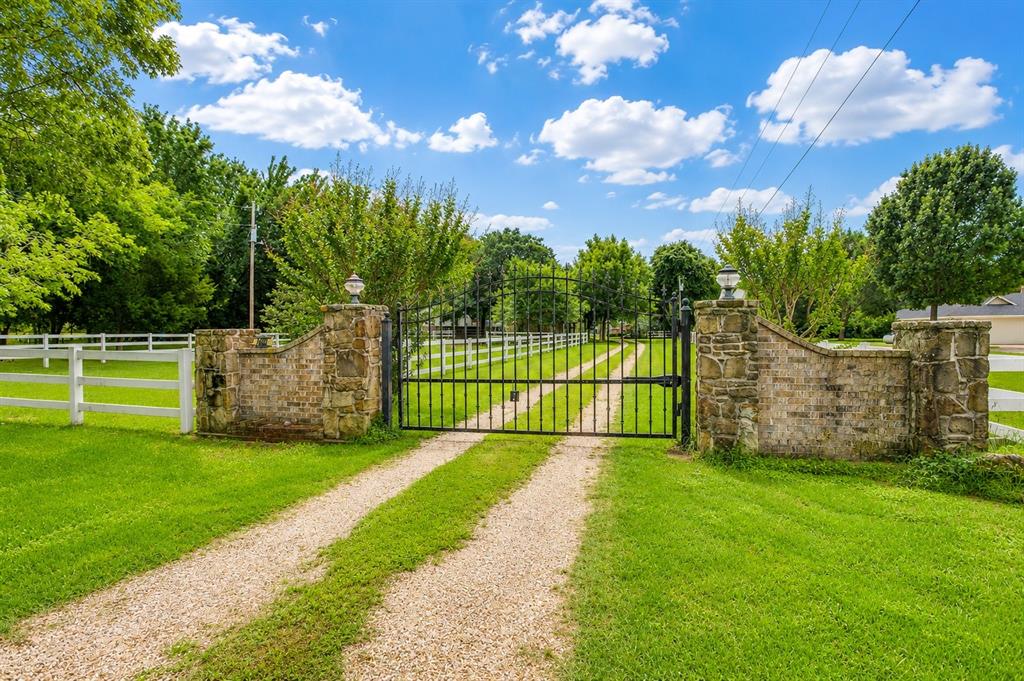
Burleson
1480 Fox Lane
2 Beds
2 Baths
2,429 Sq.Ft.
$716,000
MLS#: 21280025

Burleson
301 Ryan Avenue
3 Beds
2 Baths
2,962 Sq.Ft.
$895,000
MLS#: 21303869
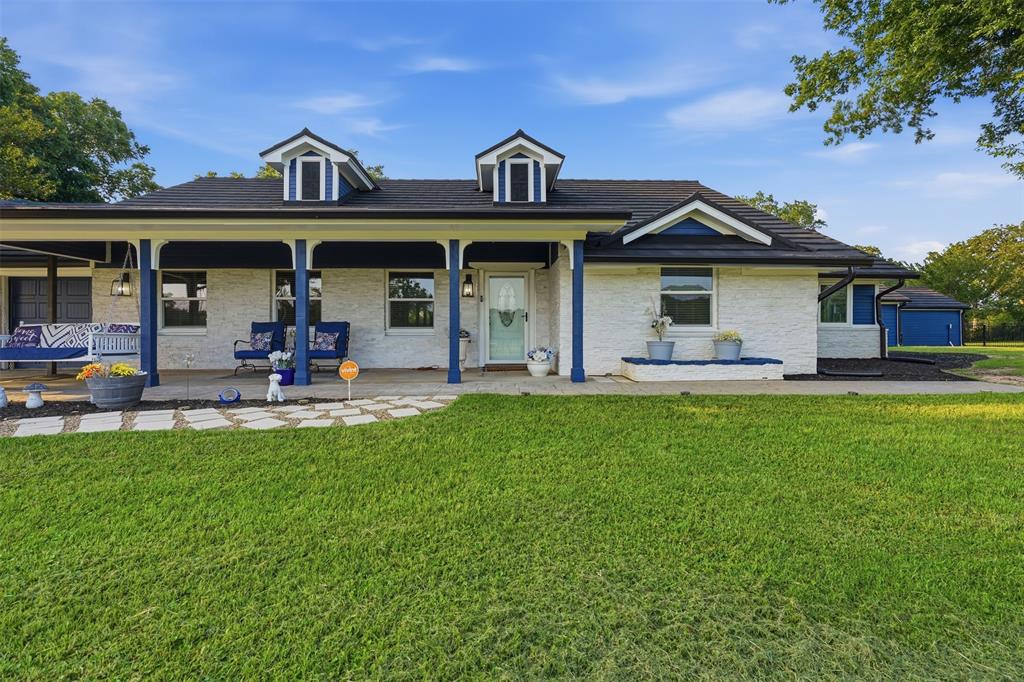
Burleson
1985 E Renfro Street
4 Beds
3 Baths
4,582 Sq.Ft.
$839,900
MLS#: 21326618

Burleson
3217 Bairds Lane
3 Beds
3 Baths
2,952 Sq.Ft.
$699,000
MLS#: 21329861

Burleson
2821 Private Access Road 73107
4 Beds
3 Baths
3,338 Sq.Ft.
$829,900
MLS#: 21383099

Burleson
2805 Private 73107
4 Beds
4 Baths
3,175 Sq.Ft.
$779,500
MLS#: 21354149

Burleson
1200 Madera Drive
4 Beds
3 Baths
3,732 Sq.Ft.
$690,000
MLS#: 21331330

Burleson
1604 Cedar Elm
4 Beds
3 Baths
3,418 Sq.Ft.
$842,000
MLS#: 21340836

Burleson
1665 Sequoia Way
4 Beds
4 Baths
3,740 Sq.Ft.
$879,000
MLS#: 21345010
