Features & Amenities

Interior

  • Other Interior Features

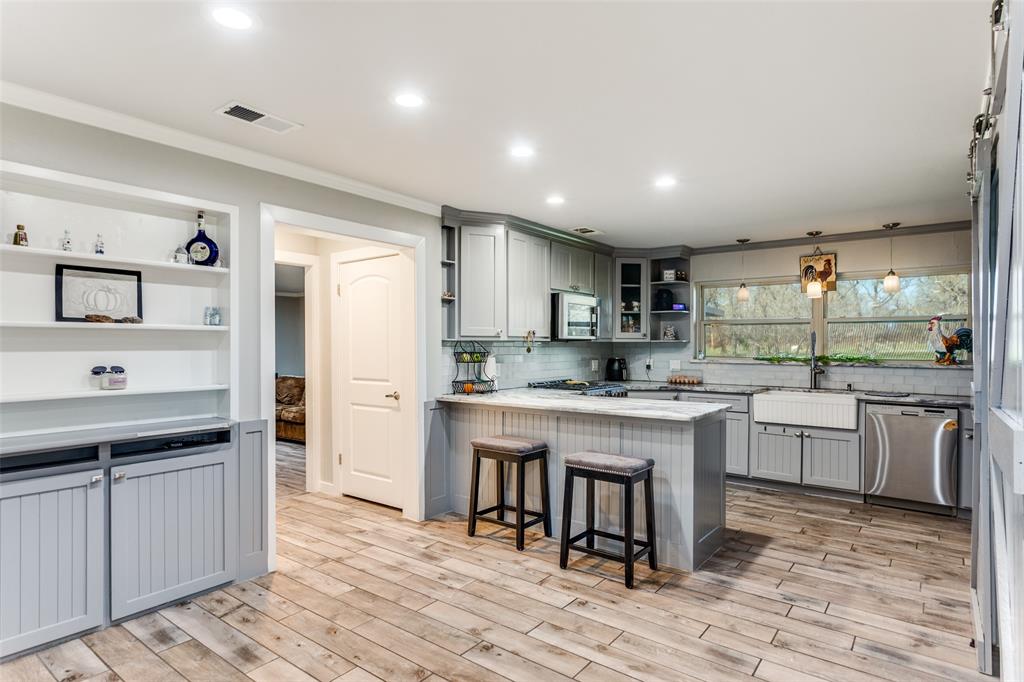
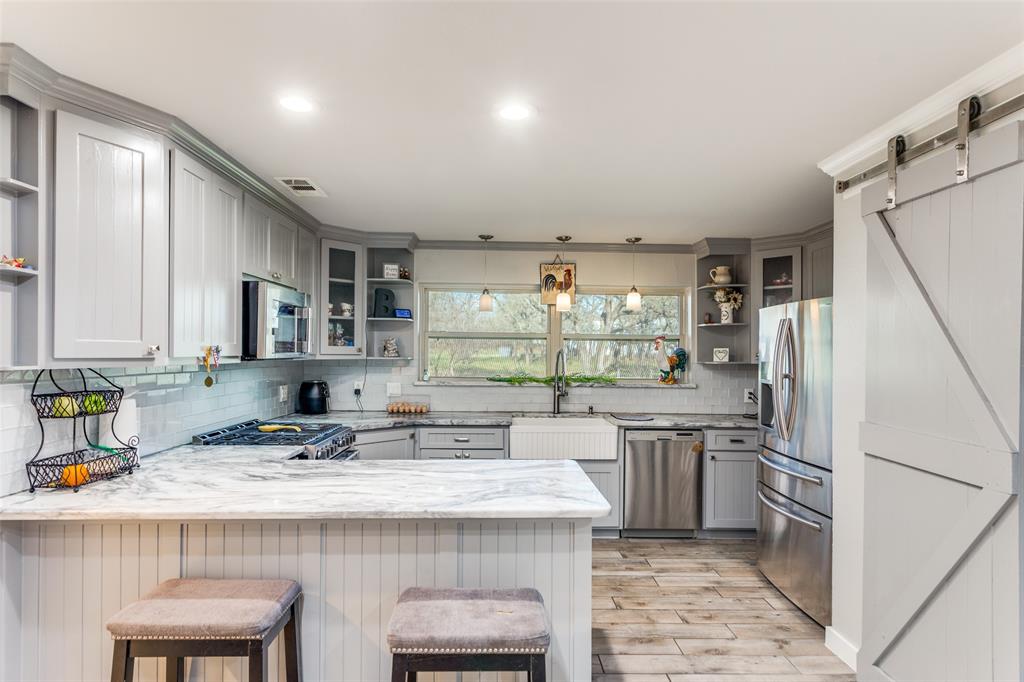
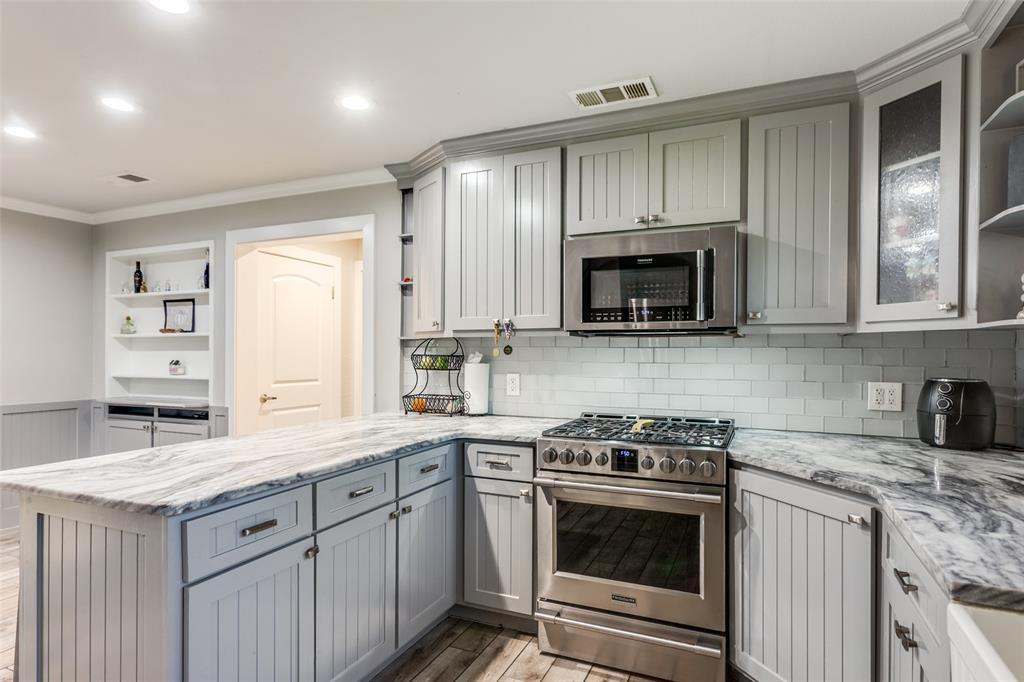
    Granite Counters, Kitchen Island, Open Floorplan, Pantry

  • Total Bedrooms

    4

  • Bathrooms

    3

  • Basement YN

    NO

  • Cooling YN

    YES

  • Cooling

    Central Air

  • Fireplace YN

    YES

  • Heating YN

    YES

  • Heating

    Central

  • Pet friendly

    N/A

Exterior

  • Garage

    No

  • Parking

    Covered, Driveway, Electric Gate, No Garage, Oversized

  • Pool

    Yes

  • Pool Features

    In Ground

  • Waterfront YN

    NO

Area & Lot

  • Lot Features

    Few Trees

  • Lot Size(acres)

    2.85

  • Lot Size(square feet)

    124,146

  • Property Type

    Residential

  • Property Sub Type

    Single Family Residence

Price

  • Sales Price

    $645,000

  • Tax Amount

    $7,609

  • Sq. Footage

    3,008

  • Price/SqFt

    $214

HOA

  • Association

    No

Property Resources

  • Horse Property

    YES

School District

  • Elementary School

    Lillian

  • Middle School

    Alvarado

  • High School

    Alvarado

Property Features

  • Foundation Details

    Slab

  • Sewer

    Septic Tank

  • Water Source

    Public

Schedule a Showing

Showing scheduled successfully.

<
>
IN PERSON
VIA CHAT

What is 3 + 4 ?


Change time

Mortgage calculator

Estimate your monthly mortgage payment, including the principal and interest, property taxes, and HOA. Adjust the values to generate a more accurate rate.

Your payment

Principal and Interest:

$

Property taxes:

$

HOA fees:

$

Total loan payment:

$

Total interest amount:

$

Location

County

Johnson

Elementary School

Lillian

Middle School

Alvarado

High School

Alvarado

Listing Courtesy of Veronica Vela , United Real Estate

RealHub Information is provided exclusively for consumers' personal, non-commercial use, and it may not be used for any purpose other than to identify prospective properties consumers may be interested in purchasing. All information deemed reliable but not guaranteed and should be independently verified. All properties are subject to prior sale, change or withdrawal. RealHub website owner shall not be responsible for any typographical errors, misinformation, misprints and shall be held totally harmless.

Agent Joe Boston

AGENT

Joe Boston

Call Joe today to schedule a private showing.


* Listings on this website come from the FMLS IDX Compilation and may be held by brokerage firms other than the owner of this website. The listing brokerage is identified in any listing details. Information is deemed reliable but is not guaranteed. If you believe any FMLS listing contains material that infringes your copyrighted work please click here to review our DMCA policy and learn how to submit a takedown request.© 2024 FMLS.
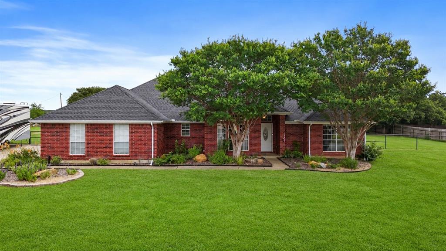
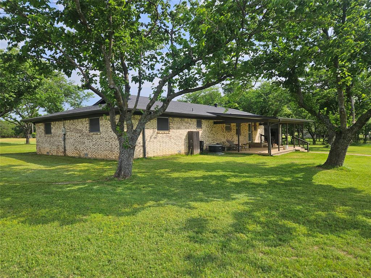
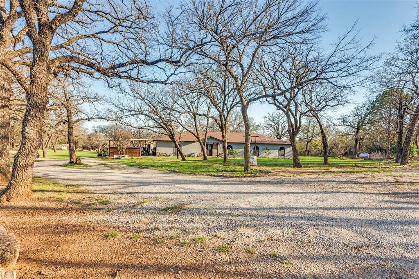
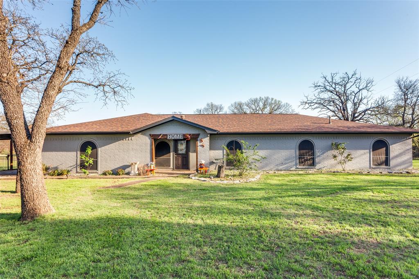
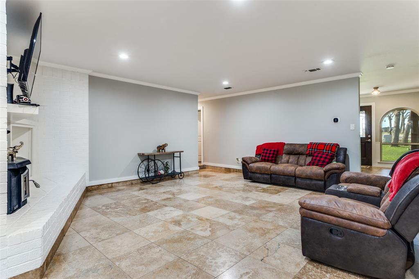
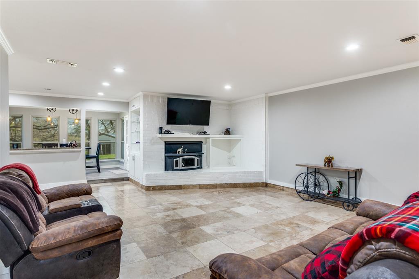
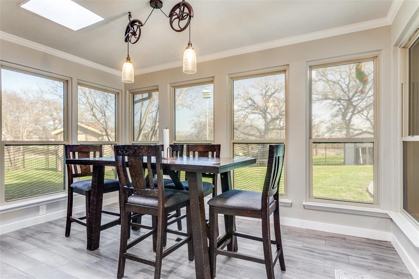
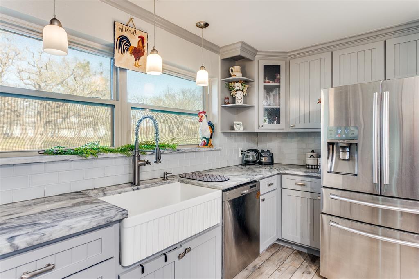
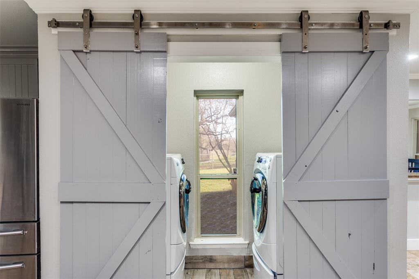
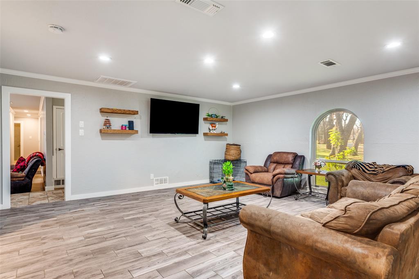
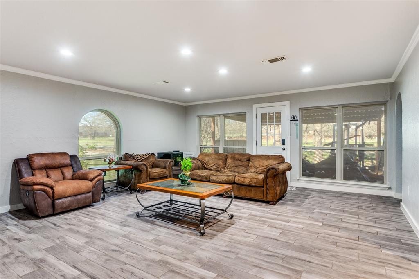
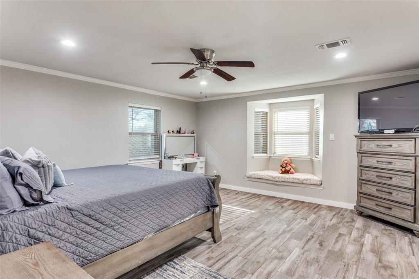
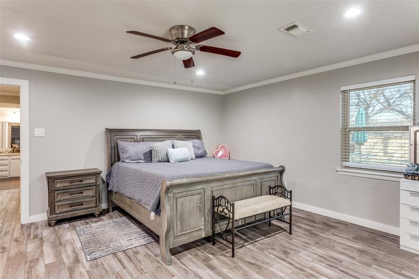
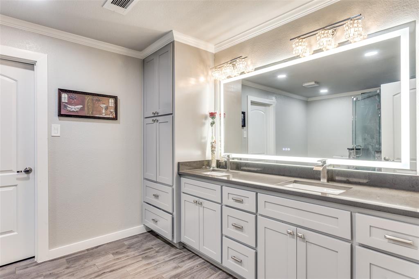
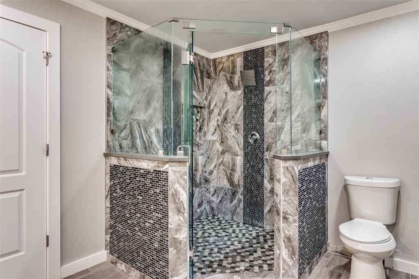
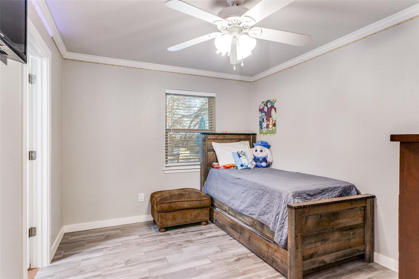
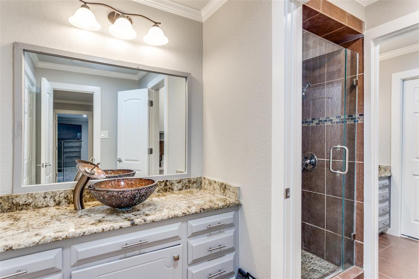
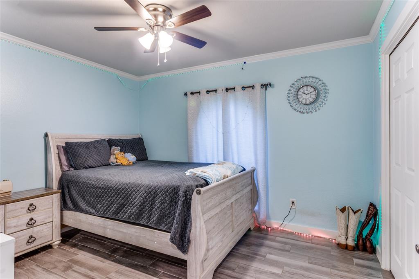
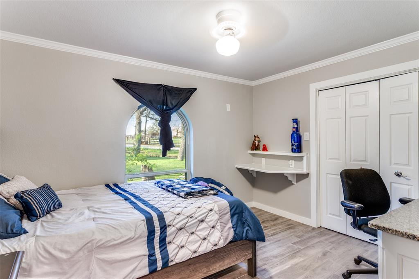
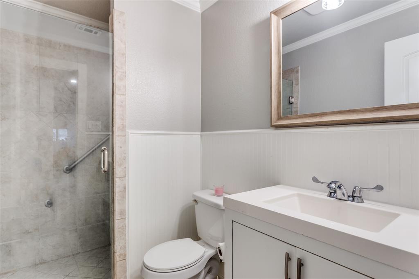
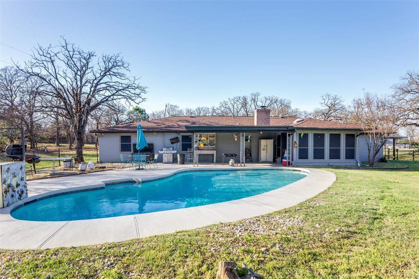
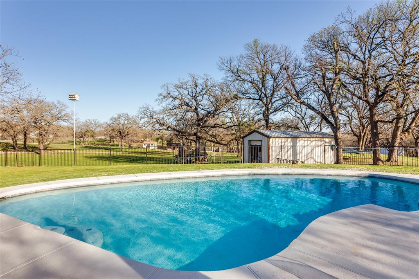
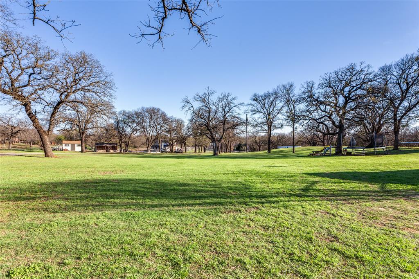
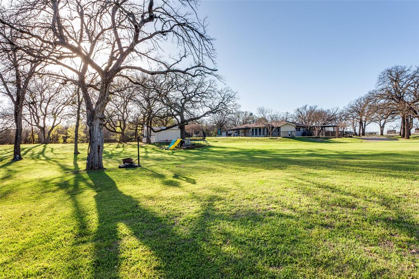
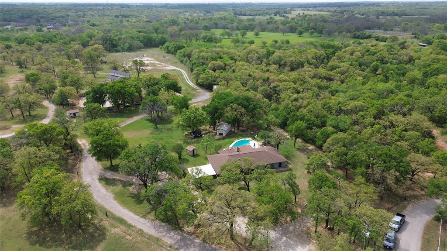
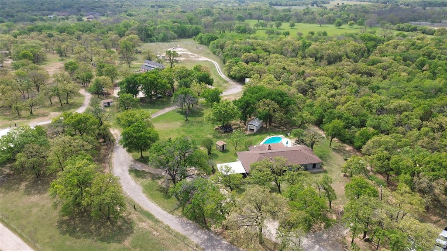
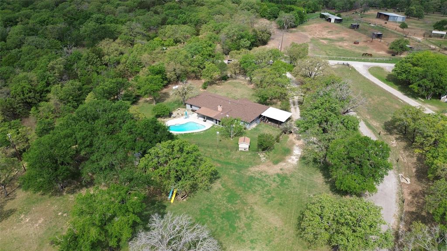
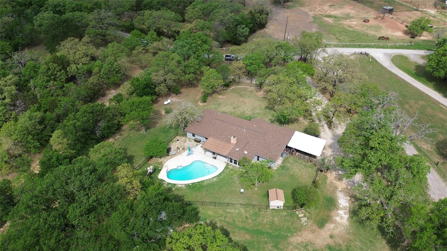
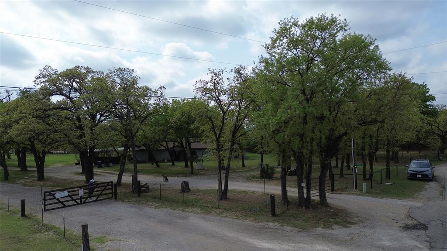
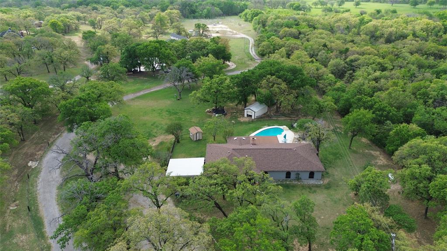
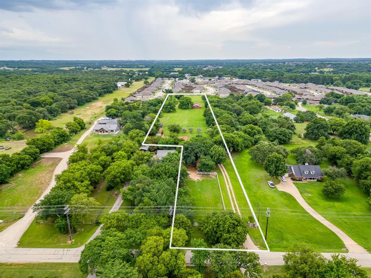
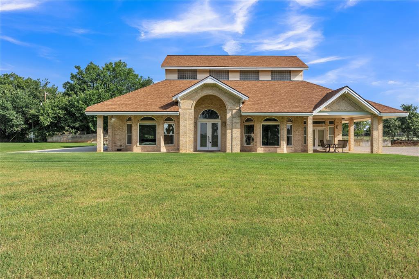
Welcome to this beautiful 4-bedroom home featuring 3 full bathrooms, two spacious living areas, a cozy breakfast nook, stainless steel appliances, and a charming farmhouse sink, along with a formal dining area. The family room offers a warm and inviting fireplace perfect for relaxing evenings while the second living space includes a small bar area, ideal for entertaining guests. The home has been recently painted, adding a fresh and updated feel throughout. Situated on 2.85 acres, this property provides plenty of room to live, explore, and enjoy the outdoors. A refreshing pool completes the home, making it perfect for warm summer days. The home provided a chicken coupe and a three small sheds and a trailer container which is located in the back of the property. The property also has an easement.

6525 Fm 2738

Message successfully sent.

What would you like to know?

What is 3 + 4 ?

I agree to receive email communication and understand I can unsubscribe at any time.

I agree to be contacted by Next Level Realty Group via call, email, and text for real estate services. To opt out, you can reply 'stop' at any time or reply 'help' for assistance. You can also click the unsubscribe link in the emails. Message and data rates may apply. Message frequency may vary. Privacy Policy

Related Properties

MLS# 21252289 - Built by J Houston Homes - Aug 2026 completion! ~ BRAND NEW JOHN HOUSTON HOME AT THE PARKS AT PANCHASARP FARMS IN BURLESON! This large 1 story home offers 4 bedrooms, 3 bathrooms, study, 2 car garage and large back covered patio. The gorgeous 12-foot ceilings, along with the floor-to-ceiling windows, make this home feel GRAND. The chef inspired kitchen features custom cabinets extended upto 10 ft, built-in appliances with 5 burner gas cooktop, pot and pan drawers, trash rollout, and a large island creating an inviting atmosphere for cooking and entertaining. The primary suite is a true retreat, featuring a deluxe free standing tub, dual vanity, and a spacious primary closet. Many designer upgrades included that you must come check out. Available August 2026.
#21252289

Burleson

2633 Steve Street

4 Beds

3 Baths

2,670 Sq.Ft.

$539,990

MLS#: 21252289

Timber Creek is known for its larger homesites, custom homes, and a peaceful, semi-rural feel while still being just minutes from shopping, dining, and conveniences in Burleson. Properties in North Timber Creek commonly feature one-acre lots and are served by highly sought-after Burleson ISD.
Welcome to Timber Creek, where custom homes, spacious one-acre homesites, and the perfect blend of privacy and convenience create one of Burleson’s most desirable lifestyle communities.
This beautifully maintained home sits on a full acre in highly sought-after Burleson ISD and offers outdoor living at its best. The backyard was designed for entertaining and making memories, featuring a custom vaulted patio cover that creates a stunning outdoor retreat, a cozy fire pit area, and plenty of space for kids, pets, and gatherings with family and friends. Need room for your toys? You’ll love the dedicated RV parking and the flexibility that comes with owning a full acre.
Inside, you’ll find an inviting, open-concept layout with soaring ceilings, beautiful finishes, and spacious living areas that seamlessly connect to the outdoor spaces. Whether you’re enjoying a quiet evening under the patio, hosting game-day get-togethers around the fire pit, or simply appreciating the extra elbow room that acreage living provides, this property offers a lifestyle that’s hard to find.
If you’ve been searching for space, character, and room to truly enjoy Texas living, this Timber Creek property is one you won’t want to miss.
#21298039

Burleson

3909 Timbercrest Drive E

3 Beds

2 Baths

1,900 Sq.Ft.

$525,000

MLS#: 21298039
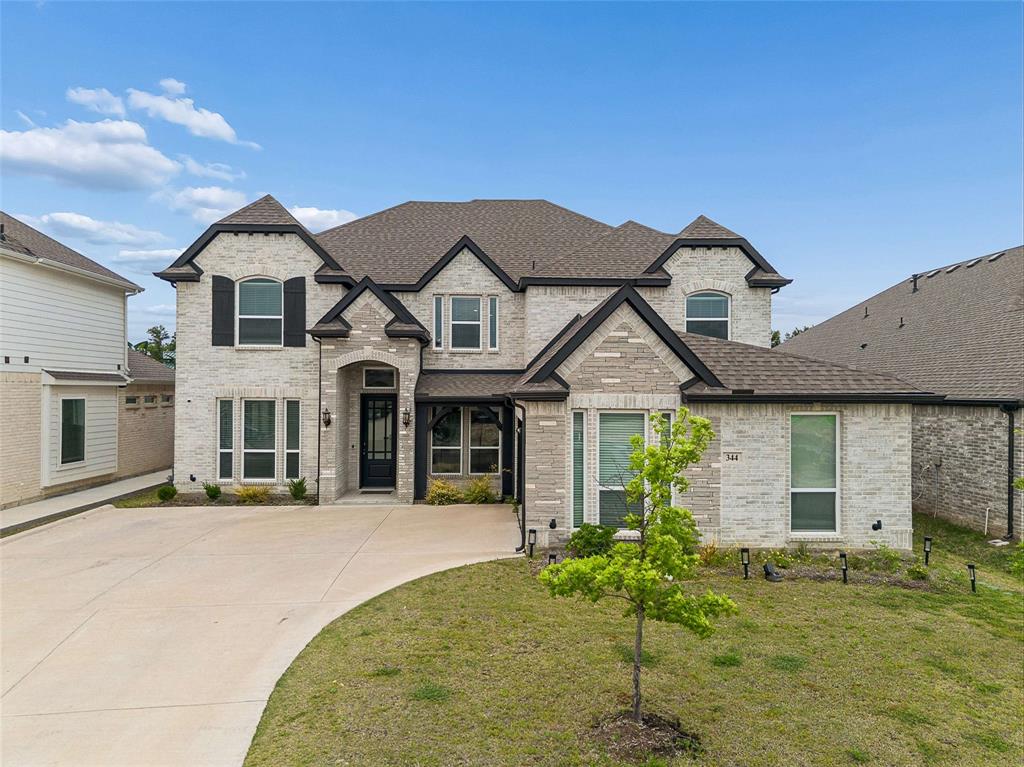
Welcome home! This exceptional custom built home is tucked away inside a desirable gated community in Burleson with highly desirable Joshua ISD. This rare single story NextGen home or better known as a Mutigenerational home offers 4 bedrooms, 3.5 bathrooms, it's own dedicated office, 3 car garage, and a private attached suite complete with it's own living area, kitchen, bedroom, bathroom and separate entrance. Ideal for a home based business, private living space for your long term guests, or family.  Inside you will appreciate soaring ceilings, beautiful wood look flooring, planation shutters throughout and open concept living with lots of natural light. The chef's kitchen is a showstopper featuring quartz countertops, an oversized island perfect for entertaining. The primary suite offers a spa inspired bath with dual vanities, a spacious walk in shower and an oversized closet. This home is conveniently located near shopping, dining, medical facilities, parks, and entertainment. This exceptional home truly has it all! Don't miss this RARE opportunity to own this stunning property!
#21314258

Burleson

2721 River Path Court

4 Beds

3 Baths

2,775 Sq.Ft.

$519,999

MLS#: 21314258

Beautiful semi-custom home on an oversized lot backing to a walking trail and park—offering both privacy and scenic views. The upgraded elevation features a charming covered front porch and a spacious covered back patio, perfect for outdoor living.
Inside, the home offers a thoughtfully designed layout with a private study, game room, and media room, along with formal living and dining areas. A stunning curved staircase creates an elegant focal point as you enter.
The kitchen is equipped with stainless steel Electrolux appliances, an oversized island with upgraded countertops, ceiling-height cabinetry, and a sleek stainless steel vent hood—ideal for both everyday living and entertaining.
Luxury vinyl flooring runs throughout all main living areas. Additional features include an EV charging outlet in the garage, a central vacuum system, tankless water heater, water purification system, and energy-efficient windows with a built-in security system.
The home is fully equipped with a HomePro security setup, including two control panels, front and rear cameras, and a Ring doorbell. Pre-wiring for sound is installed in the office, primary bedroom, bathroom, game room, media room, and patio, making this home both smart and entertainment-ready.
#21245359

Burleson

344 Willie Way

6 Beds

4 Baths

4,738 Sq.Ft.

$720,000

MLS#: 21245359
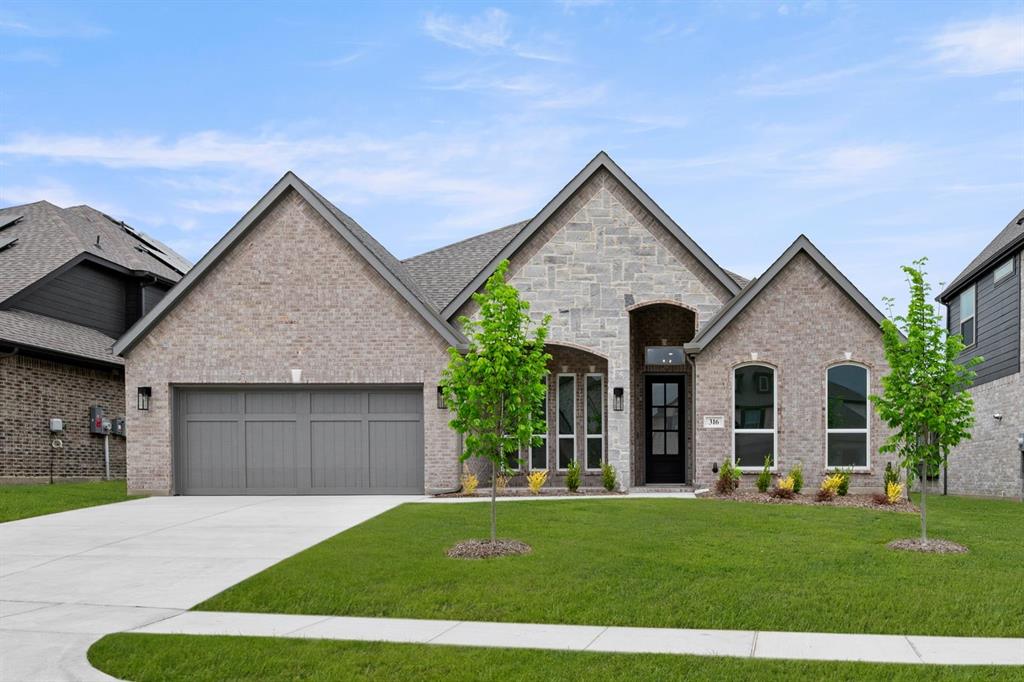
MLS# 21254303 - Built by First Texas Homes - Ready Now! ~ Discover the exceptional Eagle plan, a spacious single-story home offering 3,016 sq ft, 4 bedrooms, 3.5 baths, and a 2.5-car garage. The gourmet kitchen features double ovens, an expansive island, and a walk-in pantry with premium finishes. The luxurious primary suite includes a spa-inspired bath with an enlarged glass shower, dual vanities, and a boutique-style walk-in closet. Enjoy a secondary ensuite, formal dining, dedicated study, and soaring 12' ceilings. 15' sliding glass doors open to a covered patio, perfect for indoor-outdoor living. Smart home automation, full gutters, and a sprinkler system complete this modern, sophisticated home. Schedule your tour today!
#21254303

Burleson

316 Autry Drive

4 Beds

3 Baths

3,016 Sq.Ft.

$601,655

MLS#: 21254303
Beautifully updated 3-bedroom, 2-bath home situated on a spacious, beautifully maintained lot with exceptional outdoor amenities! Inside, you’ll find an updated kitchen featuring granite countertops, a generous center island, and ample cabinet space—perfect for entertaining or everyday living. Two separate living areas provide flexibility for gathering, relaxing, or creating the ideal home office or playroom.
Step outside to your own backyard retreat complete with a sparkling pool, attached hot tub, and charming cabana, making it the perfect place to unwind or host family and friends. Need extra space? The impressive 30’ x 40’ shop with dual overhead doors offers endless possibilities for hobbies, storage, or a workshop.
Additional highlights include updated exterior finishes, double driveways for abundant parking, an electric gated entrance, elegant wrought iron fencing with a wooden privacy fence across the back, and outstanding curb appeal. This property combines comfort, functionality, and resort-style outdoor living—all in one incredible package.
#21323114

Burleson

112 Towering Oaks Court

3 Beds

2 Baths

2,008 Sq.Ft.

$525,000

MLS#: 21323114

Price reduced
Welcome to The Acre at Rose Creek. Set inside the gated community of Rose Creek Estates, this custom 4 bedroom, 3 bath home offers space, privacy, and a layout built for both everyday living and entertaining. Rose Creek Estates is known for its welcoming community and regular neighborhood events that bring residents together. From the moment you step through the custom front door, you are greeted by hand scraped hardwood floors and detailed architectural features. Currently set as a home office with crown molding and a custom cut-out nook sits just off the entry, while the formal dining room provides an elevated private space for hosting. The main living area features a wood burning fireplace and opens directly to the kitchen. The kitchen includes granite counters, a built-in wine cooler and wine rack, center island with pasta and bread drawers, breakfast bar, walk-in pantry, and a breakfast nook overlooking the pool and outdoor living space. A buried propane tank services the home, and the central vacuum system runs throughout. The primary suite on the main level includes its own wood burning fireplace, private patio access, and a sitting area. The en suite bath features a jetted tub, dual vanities, and a walk-in closet. Upstairs includes an oversized private suite with its own thermostat, full bath, and walk-in closet, suitable for guests, a second primary, or flexible living space. Designed for both hosting and unwinding, the backyard offers a covered patio, pergola, multiple seating areas, a gunite pool approximately 5 to 6 feet deep, and a 6 person hot tub. The home is further equipped with a 24 by 30 shop, 3 car garage with custom wood doors, French drains, full landscape irrigation, and soffit electrical outlets. Recent updates include a roof replacement in 2024, second HVAC unit replaced in May 2025. More than we can list, come see it today!
#21219739

Burleson

217 Silver Rose Boulevard

4 Beds

3 Baths

3,506 Sq.Ft.

$710,000

MLS#: 21219739

Price reduced
Discover the potential of this 5.7 acre property located outside city limits offering privacy, space, and versatility. The land is cleared and currently ag exempt for hay production, featuring cross fencing, a fully fenced perimeter, and a gated entrance for added security. A tank or pond adds to the property’s charm and functionality for livestock or recreational use, previous owners raised cows on the back pasture. The property includes a barn and lateral lines already in place, making it well suited for agricultural or homestead living. The home offers solid bones with a new roof installed in 2024, a lifetime transferable foundation, and an HVAC system in excellent working condition that has been regularly serviced. An oversized garage provides great flexibility and could easily be converted into a bedroom suite, workshop, or additional living space. While the interior of the home is ready for updates, this property presents a great opportunity to customize and add value in a peaceful country setting with room to grow. Buyer or buyer’s agent to verify all property details, exemptions, and measurements.
#21242058

Burleson

2620 County Road 531

2 Beds

2 Baths

1,838 Sq.Ft.

$519,000

MLS#: 21242058

Price reduced
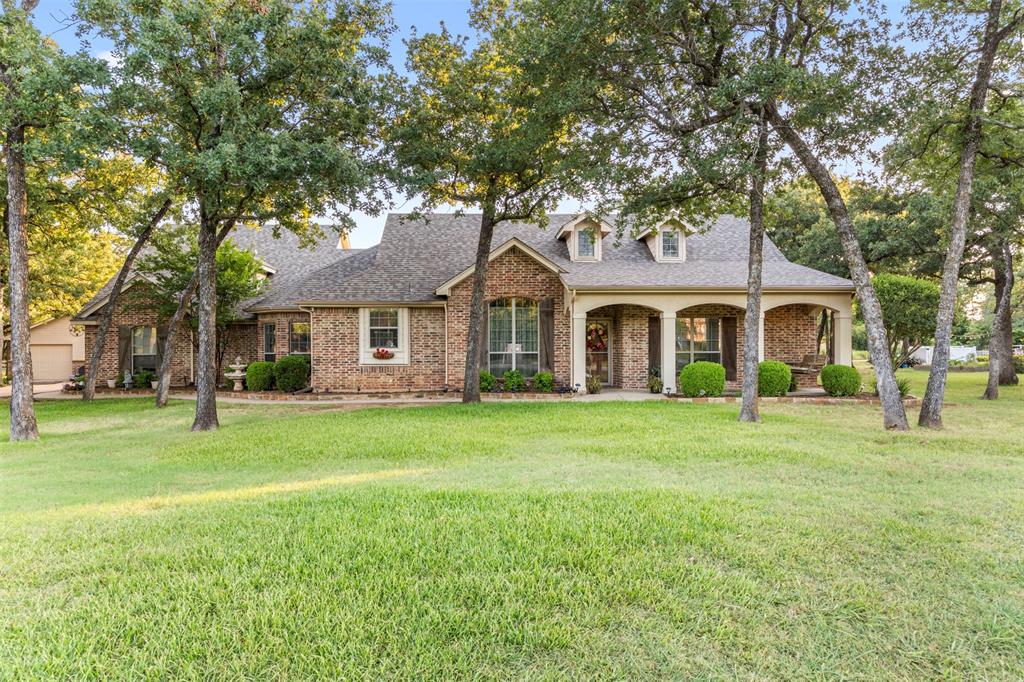
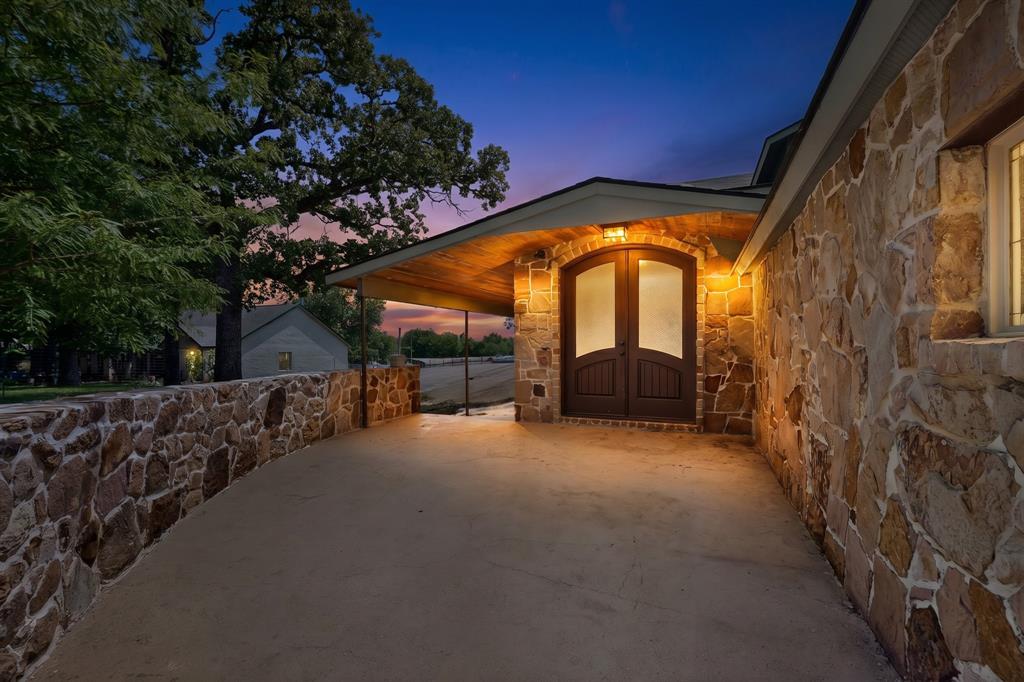
Back on the market at no fault of the seller or home:  Tucked beneath mature trees on 1.25 acres, this custom-style home offers the space, privacy, and lifestyle today’s buyers are searching for.
From the moment you arrive, the rich stone exterior and inviting covered entry set the tone. Inside, you’ll find 4 spacious bedrooms, 2.5 baths, and over 2,800 square feet designed for both everyday living and entertaining.
Step outside and it only gets better - a large inground pool, expansive patio, and wide-open yard create your own private retreat just minutes from town.
If you’ve been looking for room to breathe without sacrificing convenience, this is the one.
#21253122

Burleson

1880 Houston Road

4 Beds

2 Baths

2,836 Sq.Ft.

$545,000

MLS#: 21253122
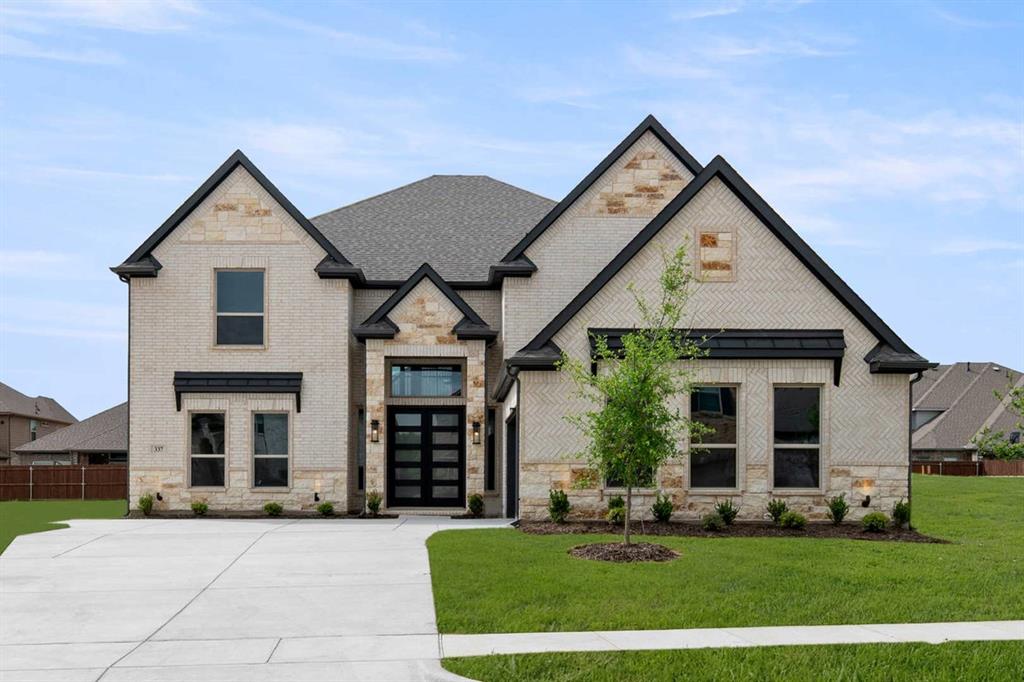
MLS# 21284054 - Built by First Texas Homes - Ready Now! ~ Welcome to High Country in Burleson, Texas. The Northcrest 2FSW offers 5 bedrooms, 4.5 bathrooms, and 4,498 square feet of thoughtfully designed living space that balances comfort, functionality, and timeless design. A grand double-door entrance opens to a sweeping butterfly staircase, creating a striking first impression. The main floor features a private study and convenient powder room, while the upstairs includes an expansive game room and dedicated media room designed to accommodate a variety of lifestyles. From everyday living to entertaining guests, working from home, or enjoying quiet evenings in, the Northcrest 2FSW provides the space and flexibility to fit the way you live.
#21284054

Burleson

337 Willie Way

5 Beds

4 Baths

4,498 Sq.Ft.

$738,950

MLS#: 21284054
 - property

Send a message

Message successfully sent.

Your message

What is 3 + 4 ?

Reason for contacting?

I agree to receive email communication and understand I can unsubscribe at any time.

I agree to be contacted by Next Level Realty Group via call, email, and text for real estate services. To opt out, you can reply 'stop' at any time or reply 'help' for assistance. You can also click the unsubscribe link in the emails. Message and data rates may apply. Message frequency may vary. Privacy Policy

Sign Out

Virtual Assistant

Would you like to take the next step with this property? We can help you schedule a showing or virtual tour, or send you more details.

Yes, I would like more information.

Thank You for Your Reply, One of Our Agents will contact you as soon as possible

No, maybe later.

Thank you, you can always contact me via email, phone number or through the contact form.

Realhub AI

Lucy - Your AI-Powered Realtor

Update Your Temporary Password

Personalize your search

Enter your email and we'll notify you immediately when new listings match what you're looking for.

or enter email address

Already have an account ? Login here

Continue your home search

I agree to receive communications and understand I can unsubscribe at any time.

I agree to be contacted by Next Level Realty Group via call, email, and text for real estate services. To opt out, you can reply 'stop' at any time or reply 'help' for assistance. You can also click the unsubscribe link in the emails. Message and data rates may apply. Message frequency may vary. Privacy Policy

Already have an account ? Login here

We use cookies

We use cookies primarily for analytics to enhance your experience. By accepting, you agree to our use of these cookies. You can manage your preferences or learn more about our cookies policy.