One of the most popular communities provided by {{page_data.agentName}}

FORT WORTH

One of the most popular communities provided by Next Level Realty Group

FORT WORTH

About FORT WORTH

The Fort Worth, Texas real estate market is considered to be one of the hot spots in the state, offering a variety of opportunities for both homebuyers and investors. Here are some key points to consider about the real estate market in Fort Worth: 1. **Strong Housing Demand**: Fort Worth has experienced a growing population, leading to increased demand for housing. This demand has contributed to a competitive market, especially in popular neighborhoods. 2. **Diverse Property Options**: Fort Worth offers a diverse range of property types, including single-family homes, townhouses, condos, and apartments. Additionally, the city has historical properties, new developments, and rural properties for those looking for more space. 3. **Affordability**: Compared to other major cities in Texas like Dallas and Austin, Fort Worth offers relatively more affordable housing options. This has made it an attractive destination for first-time homebuyers and young families. 4. **Job Market**: Fort Worth is home to various industries, including aviation, defense, healthcare, and manufacturing. A strong job market contributes to the demand for housing and attracts new residents to the area. 5. **Strong Economy**: The city's economy has been robust, which has helped in stabilizing the real estate market. Additionally, Fort Worth's proximity to other major cities like Dallas adds to its appeal. 6. **Infrastructure and Amenities**: Fort Worth boasts a well-established infrastructure, with good schools, healthcare facilities, shopping centers, restaurants, and recreational areas. This makes it an attractive place to live for many homebuyers. 7. **Real Estate Trends**: Real estate trends in Fort Worth include new developments in emerging neighborhoods, renovations of historic properties, and a focus on sustainable and energy-efficient homes. Overall, the Fort Worth real estate market offers a mix of opportunities for buyers and investors, with a strong economy, diverse property options, and affordability compared to other major Texas cities. It's always a good idea to work with a local real estate agent who can provide insights into the market trends and help you navigate the buying or selling process
One of the most popular communities provided by Next Level Realty Group
4,013
# of Listings
3
Avg # of Bedrooms
$234
Avg. $ / Sq.Ft.
$502,798
Med. List Price

Browse FORT WORTH Real Estate Listings

4013 Properties Found. Page 4 of 268.

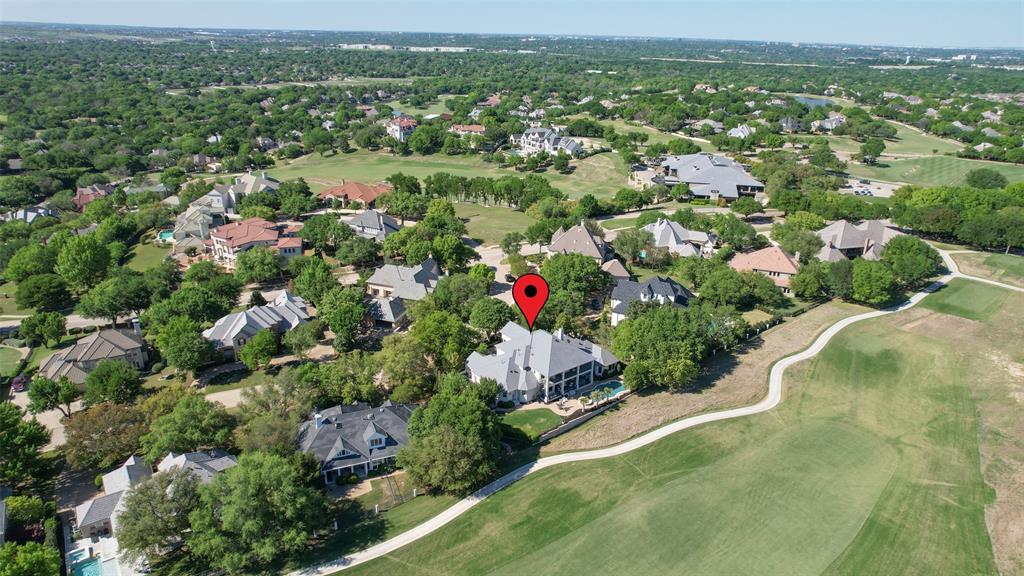
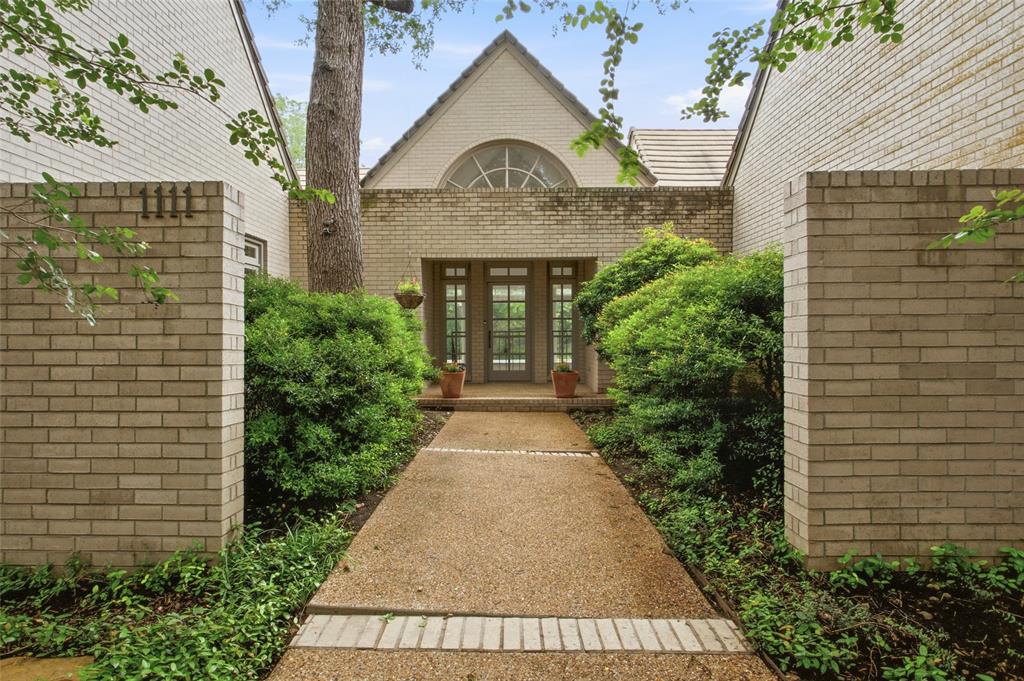
Tucked away on a quiet, private road, 1111 Pebble Creek presents an exceptional opportunity on approximately 0.8 acres in one of Fort Worth's most desirable neighborhoods. Offering 5,484 square feet with 4 bedrooms and 4 full bathrooms plus a powder bath, this property is ideal for those looking to renovate the existing home or create a custom residence in a premier location.

Surrounded by mature trees and set on a spacious lot, the property offers both privacy and endless potential. Enjoy a lifestyle just moments from the Trinity Trails, River Crest Country Club, and the shopping and dining along Camp Bowie Boulevard. Whether restoring the existing home or designing a new one, this is a rare opportunity to create something truly special in one of Fort Worth's most sought-after locations.
#21318747

Fort Worth

1111 Pebble Creek Road

4 Beds

4 Baths

5,484 Sq.Ft.

$2,750,000

MLS#: 21318747

Fabulous, well-maintained one-owner home in desirable Idlewild, ideally located near walking trails, Camp Bowie Blvd, and downtown. This thoughtfully designed open floorplan offers spacious rooms, abundant storage, and tons of natural light throughout.
The primary suite is conveniently located on the first floor and features a cozy fireplace and views of the pool and patio. The luxurious bath includes a large walk-in closet with a hidden gun safe, sauna, steam shower, and jetted tub. Upstairs, you’ll find three additional bedrooms, each with en suite baths and walk-in closets, along with a game room with attached bar and a large media room.
Additional amenities include a Control4 system with all TVs included, two laundry rooms, and a craft room with extensive storage. The three-car garage features an epoxy floor and two mini-split HVAC units. New slate roof 2025, heated pool and spa.
Enjoy outdoor living with a covered patio and fully equipped kitchen with smoker and grill. Don’t miss this exceptional property.
#21257369

Fort Worth

4153 Idlewild Drive

4 Beds

4 Baths

6,364 Sq.Ft.

$2,700,000

MLS#: 21257369

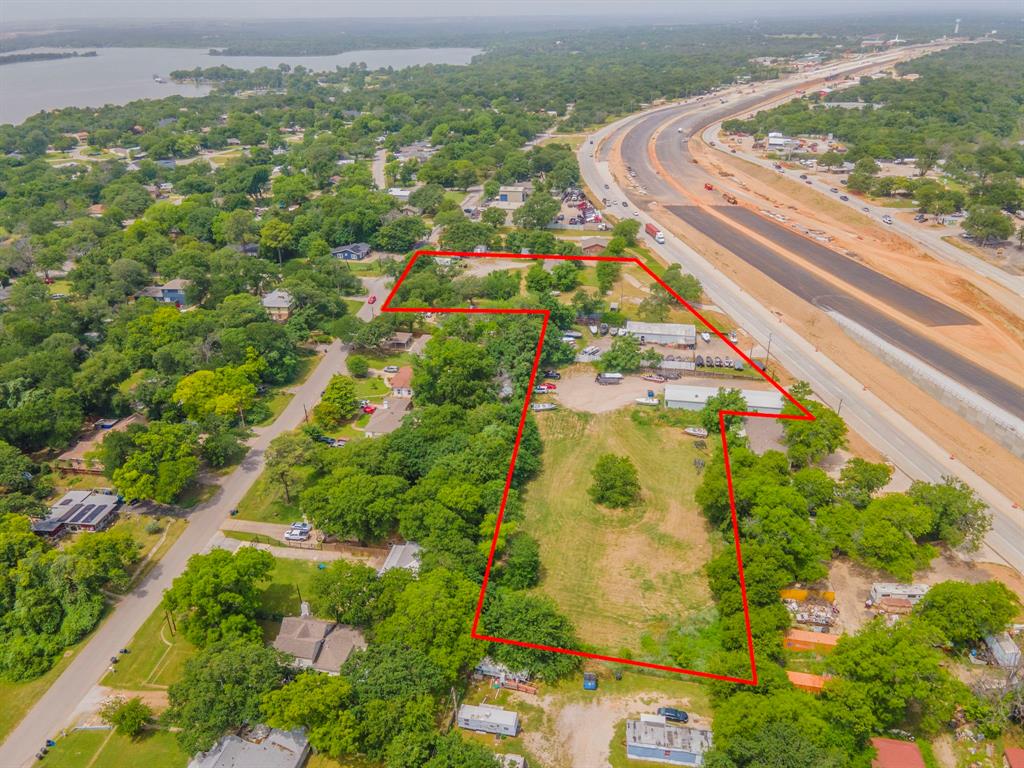
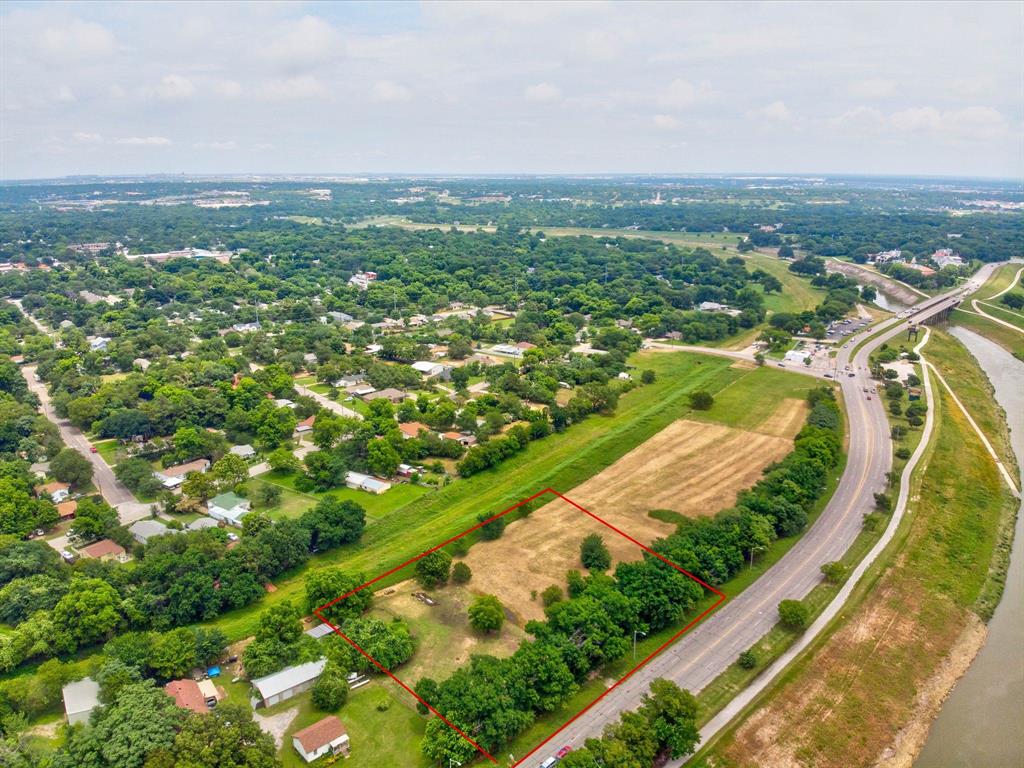
Over an acre commercial corner lot on White Settlement Road, the gateway to the River District with an unobstructed view of the Trinity River. Situated between downtown Fort Worth, Crestwood, restaurants, boutique office spaces, and a multitude of varying living options. Fort Worth has officially hit over a million residents and continues to be one of the FASTEST growing city's in the United States. This property has been studied for its highest and best use and falls within the city Neighborhood Empowerment Zone, meaning the city wants to see it improved upon. Unique opportunity to invest or create something special. Fort Worth as a city is supported by a robust economy, expanding infrastructure, and strong demographic trends. The local area features a stable population base, a growing workforce, and a supportive pro-business environment, further enhancing the site’s long-term investment appeal.
#20943638

Fort Worth

4570 White Settlement Road

None Beds

None Baths

N/A

$2,700,000

MLS#: 20943638

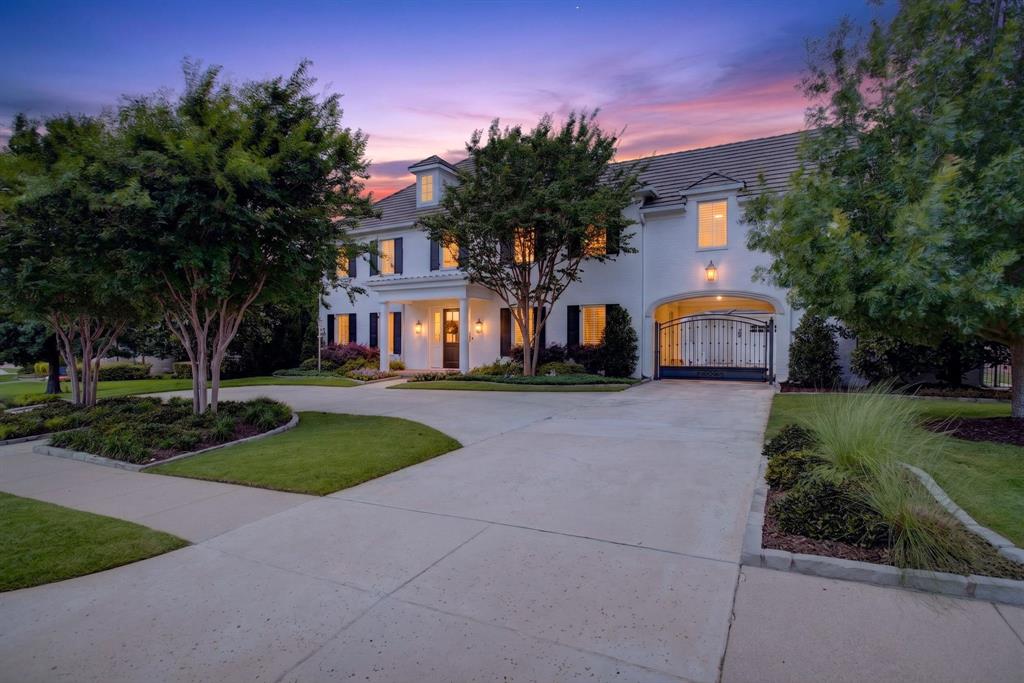
Exquisite new construction by Olerio Homes in Montrachet, one of Fort Worth’s premier gated and 24-hour guarded communities. Offering 4 bedrooms, 4.5 baths, and 4,753 square feet, this thoughtfully designed residence blends refined architecture, elevated finishes, and a highly livable floor plan. A striking exterior with clean lines, a metal roof, and timeless stone accents sets the tone, while steel-and-glass doors open to a light-filled interior with wide-plank hardwood floors, tall ceilings, designer lighting, and beautiful architectural detail throughout. The main level is designed for both everyday living and entertaining, featuring a formal living or study, an open-concept family room with beamed ceilings, fireplace, custom built-ins, and seamless flow to the dining area and chef’s kitchen. The kitchen offers a large center island, commercial-style appliances, extensive cabinetry, and a nearby wet bar, creating a polished yet functional gathering space. The first-floor primary suite provides a private retreat with a sitting area, spa-like bath, and generous walk-in closet. An additional ensuite bedroom on the main level offers flexibility for guests, multigenerational living, or a private office. Upstairs includes two ensuite bedrooms with walk-in closets and a versatile bonus room, ideal for a game room, media space, or additional living area. Outdoor living is equally inviting, with covered patio space, a fireplace, and peaceful views that complement the home’s setting. Residents of Montrachet enjoy more than 50 acres of parks and green space, miles of scenic hiking and biking trails, 24-hour guarded security, and resort-style amenities including a pool, outdoor cabana, fire pit, putting green, pickleball, bocce, and an outdoor pavilion nestled among a charming pecan orchard.
#21322325

Fort Worth

4608 Chablis Drive

4 Beds

4 Baths

4,753 Sq.Ft.

$2,695,000

MLS#: 21322325

Tucked behind the private gates of Bradford Park—an ultra-exclusive enclave of just seven residences—2125 Bradford Park Court offers a truly rare opportunity to own in one of Fort Worth’s most coveted and tightly held locations. Positioned moments from Westover Hills and Four Oaks Lane, this address represents a level of prestige, privacy, and proximity that is seldom available. Set on a half-acre, this timeless home spans 4,072 square feet and was masterfully built by Morrison Group with a focus on quality and timeless design. With approximately 3,100 square feet on the main level, the layout is tailored for refined, effortless living. The primary suite and a private guest en-suite are ideally situated on the first floor, along with a dedicated office and two half baths. Upstairs, two additional en-suite bedrooms, a spacious game room, and an outdoor deck create a private retreat for family and guests alike. The kitchen opens to the family room offering updated appliances, gas range, and butler's pantry. The DaVinci slate roof, newer Marvin windows, stucco exterior, tankless water heaters, newer HVAC units, landscape lighting, and rich wood flooring reflect a commitment to both craftsmanship and longevity. The remarkable grounds offer exceptional flexibility—with room for expansion and pool. Standout features include the 3-car garage and the approximately 1,500 square feet of walkable attic space spanning the full length of the home—an extraordinary offering for future expansion or storage. In a city where location defines long-term value, properties within Bradford Park are seldom brought to market. The idyllic park-like setting features a private park centrally located in the heart of the neighborhood. 2125 Bradford Park Court is not simply a home—it is a rare and irreplaceable position within Fort Worth’s most prestigious landscape. Premier gated community moments from Shady Oaks Country Club and River Crest Country Club.
#21245949

Fort Worth

2125 Bradford Park

4 Beds

4 Baths

4,072 Sq.Ft.

$2,690,000

MLS#: 21245949

This stunning home is located in the heart of Monticello and offers five bedrooms, or four bedrooms plus an upstairs study. It features a luxurious primary suite downstairs and a second private primary suite upstairs. The home is thoughtfully designed for both everyday living and entertaining, with two spacious living areas, a light filled formal dining room, a wet bar with an icemaker, and a climate controlled wine closet. Exceptional outdoor living includes a fireplace, a pool and spa, and expansive covered patios that are perfect for year round gatherings. The home has been beautifully updated by the owner with interior design by Joseph Minton. It also includes an attached two car garage and an unbeatable Monticello location close to dining, shopping, and cultural amenities. The kitchen flooring has been removed in preparation for a remodel, creating a rare opportunity for buyers to customize finishes to their own style.
#21182744

Fort Worth

3717 Monticello Drive

5 Beds

4 Baths

4,732 Sq.Ft.

$2,650,000

MLS#: 21182744

Price reduced
Stunning Luxury Estate in Sought-After Fleming Pointe

Welcome to your dream home in the prestigious, gated waterside community of Fleming Pointe on Eagle Mountain Lake. Nestled on over 2 acres of rolling hills and mature trees, this luxury estate offers the perfect blend of Hill Country charm and modern sophistication.

Designed with an open-concept layout, this home features a grand great room that flows seamlessly into a spacious covered patio—ideal for relaxing or entertaining—overlooking a custom-designed swimming pool. The chef’s kitchen is a true showpiece, boasting top-of-the-line appliances, an expansive island, and premium finishes that open into the heart of the home.

The private owner's suite is thoughtfully situated on one side of the home, offering a tranquil retreat with a spa-inspired bath and large walk-in closet. All secondary bedrooms are located on the opposite wing, each with its own en-suite bath and walk-in closet, ensuring comfort and privacy for everyone.

Additional highlights include a dedicated owner’s study, an oversized game room, and beautifully crafted details throughout. Every space in this home has been designed to offer luxury, function, and timeless style.

Don’t miss your chance to own a truly one-of-a-kind property in one of the area's most exclusive communities.
#21225832

Fort Worth

10516 Fleming Pointe Drive

5 Beds

6 Baths

5,235 Sq.Ft.

$2,650,000

MLS#: 21225832

Price reduced
Experience lakeside living at its finest in this exquisite custom home nestled on the shores of Eagle Mountain Lake. Boasting 6 spacious bedrooms, 5 designer bathrooms, and a 3-car garage, this home offers an ideal blend of elegance, comfort, and functionality.

Step into an expansive open-concept great room, kitchen, and dining area, perfectly designed for entertaining. The chef-inspired kitchen features an upgraded appliance package including a 48” 6-burner gas cooktop, double wall ovens, and a built-in refrigerator. Custom cabinetry throughout the home is enhanced by soft-close drawers, floating shelves, and under-cabinet toe-kick lighting, adding both style and convenience.

The white oak wood flooring flows seamlessly through all living spaces and into the luxurious primary suite. Step outside to a massive, covered patio, complete with outdoor fireplace, overlooking your private pool and breathtaking lake views—an ideal space for relaxing or hosting guests.

Upstairs, enjoy a spacious game room complete with a wet bar and access to an upper-level balcony that also captures serene pool and lake vistas.

With too many high-end features to list, this home is truly a must-see. Schedule your private tour today and discover the ultimate in luxury lake living.
#21247737

Fort Worth

12503 Palmer Drive

6 Beds

5 Baths

5,114 Sq.Ft.

$2,650,000

MLS#: 21247737

Desirable property on Jacksboro Highway Frontage Road only minutes from Eagle Mountain Lake. Offers Versatile and unique opportunity for many kinds of development. All utilities available. This expansive lot provides flexibility, ideal for your business ideas or custom projects. This lot is perfect for investors or builders looking to capitalize on Fort Worth's growth in that direction and to the lake. Prime property that is only a block from Casino Beach.
This property offers endless potential in a growing area. Survey is available. Ready for new owner to invest in an area that is growing.... Additional parcels included in the sale are 00870900, 04523946 4.818 acres according to tax records
#20940541

Fort Worth

7621 Jacksboro Highway

None Beds

None Baths

5,100 Sq.Ft.

$2,600,000

MLS#: 20940541
Just minutes away from downtown Fort Worth, TCU and the medical district is the beloved Ryan Place neighborhood and historic home on eponymous Elizabeth Boulevard. The 5-bedroom, 4-bath plus powder room spans more than 5,000 square feet. Upon entering the home you are greeted with original hardwood floors and limestone slab walkways, rich textures, designer tile work and wallpaper, curated antique light fixtures and thoughtful period details. The first floor features an expansive light-filled living area, large formal dining and domed hallway featuring Venetian plaster that leads to the kitchen, breakfast room and butler’s pantry. The eat-in kitchen boasts Subzero refrigeration, Wolf range and custom cabinetry. The breakfast room looks onto the garden and pool as well as an extensive arbor to the garage, cabana and carriage house. Completing the first floor is a sunroom featuring double French doors that open to an imported European fountain and private courtyard with additional French doors to the backyard spaces and dine al fresco, soak up the sun or enjoy the warmth of an outdoor fireplace. Chicago brick walkways and hardscaping complement the lush garden and mature trees. The home’s second floor boasts two master suites and two additional bedrooms with Jack and Jill bath. A multi-paned, steel frame, triple laminated safety glass skylight floods the stairway in light, directing you to the third floor featuring a bedroom wrapped with cork tiles currently used as an office, full bath, billiard room and large family room. Outside, the oversized two-car garage opens to the cabana featuring hand-carved wood lockers and full bath. Upstairs the nearly 1,500 square foot carriage house has a bonus loft for additional sleeping or its current workout area. Experience the classic charm and thoughtful design of this private estate in one of Fort Worth’s most beloved historic neighborhoods.
#21274086

Fort Worth

1600 Elizabeth Boulevard

5 Beds

4 Baths

5,073 Sq.Ft.

$2,600,000

MLS#: 21274086

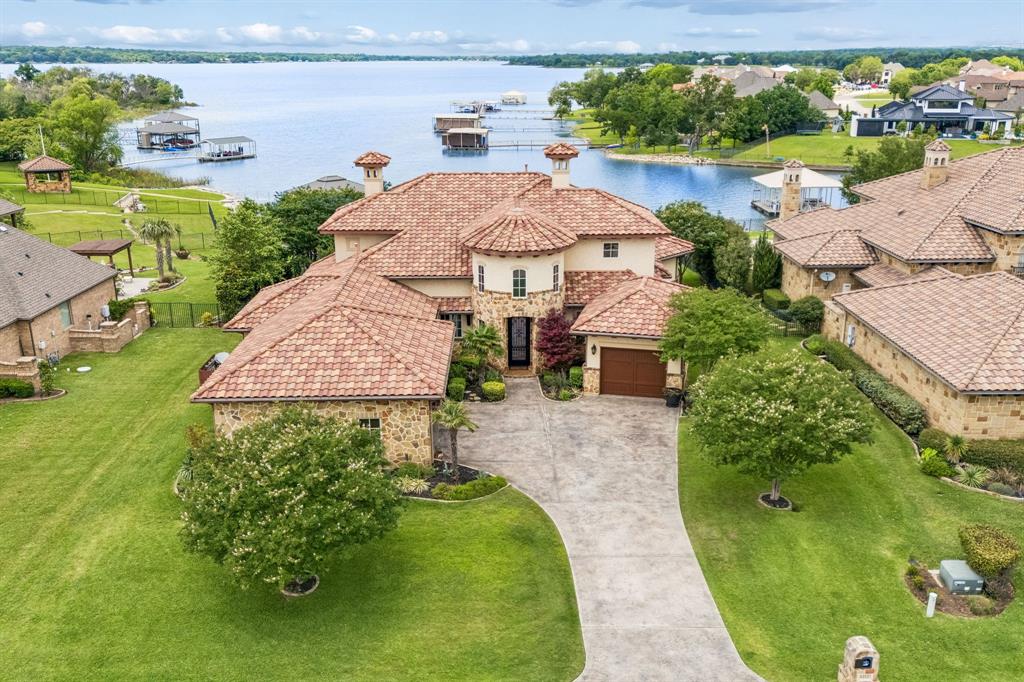
Welcome to 6212 Lakeside—an exceptional waterfront retreat on the shores of Eagle Mountain Lake with 110 feet of private waterfront and breathtaking lake views. Designed for both luxury and comfort, this home offers refined lakeside living in one of Fort Worth’s most desirable communities.

Inside, expansive windows fill the home with natural light while showcasing the beauty of the water beyond. Elegant hand-troweled walls add custom character and craftsmanship throughout the interior. The thoughtfully designed floor plan creates a seamless flow between living, dining, and entertaining spaces, all centered around the stunning waterfront setting. Step outside to a premier outdoor living area, refined with a built-in kitchen and fireplace, designed to harmonize perfectly with the home's artisan interior and panoramic views.Enjoy true open-water lakefront living with a private deep-water dock featuring a hydraulic boat lift and two jet ski slips — perfectly positioned directly on the main body of the lake, not a canal or shallow cove, providing exceptional access for boating, watersports, and year-round lake enjoyment.

Built with efficiency in mind, the home features foam insulation and radiant barrier construction, providing enhanced comfort and energy savings year-round.  

Step outside to experience true resort-style living. Whether enjoying peaceful mornings by the water, sunset gatherings, boating, fishing, or paddleboarding, this property offers direct access to the lake lifestyle buyers dream about.

The amenity-rich community includes 2 resort-style pools, a private beach, pickleball and basketball courts, an 18-hole golf course, clubhouse, fitness center, and parks, creating a lifestyle that feels like a private resort every day.

Conveniently located in Fort Worth’s sought-after 76179 area, this rare waterfront opportunity combines luxury, recreation, and tranquility in one unforgettable property.

6212 Lakeside Drive is a waterfront lifestyle.
#21259777

Fort Worth

6212 Lakeside Drive

5 Beds

4 Baths

4,335 Sq.Ft.

$2,575,000

MLS#: 21259777

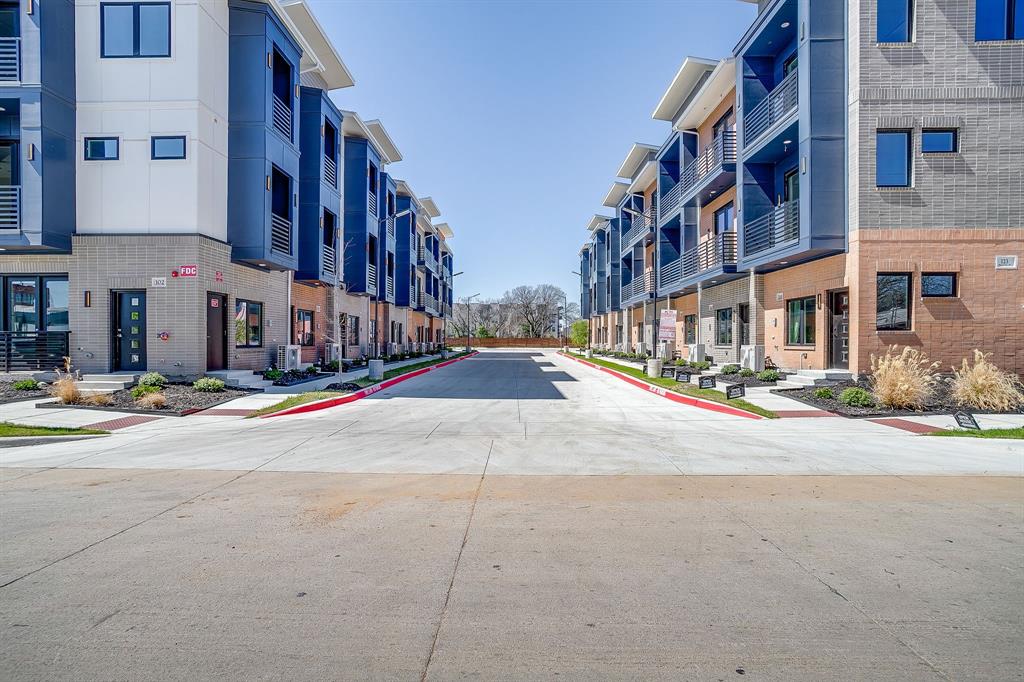
The Merritt Condominiums is a brand new 36-unit condo development in the heart of The River District!  115 Merritt St includes (4) 1bed, 1 bath and (4) 2bed, 2.5bath units, ranging from 650-1200sqft and 100% leased.  Property is perfectly positioned minutes from downtown Fort Worth, Cultural District and Fort Worth Stockyards.  Zoned MU-1, each unit is thoughtfully designed for efficient, comfortable living - ideal for individuals searching for a lock-and-leave lifestyle.  Minimal maintenance for investors seeking a prime opportunity to own income-producing property in a high-demand area.  The location and layout make these units excellent candidates for long-term leasing or short-term rental strategies.  Zoning allows for fully legal Airbnb operations in the city of Fort Worth!  Additional buildings are continuing to be leased and can be purchased individually or as a package.  Reach out for more information!
#21268353

Fort Worth

115 Merritt Street

12 Beds

12 Baths

8,400 Sq.Ft.

$2,500,000

MLS#: 21268353
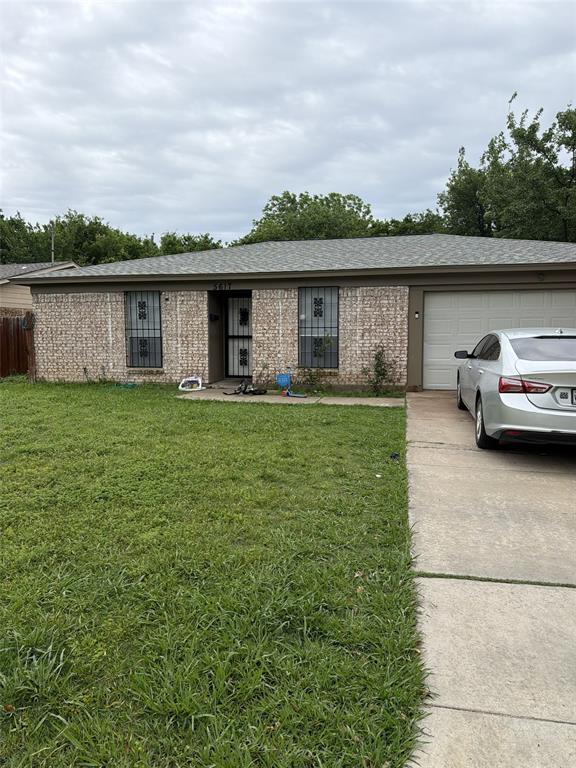
This is a Portfolio Package which includes 4 Duplexes, and 1 Single family residential Home, for a total of 9 units. 
Two newly constructed duplexes In Cleburne, s Duplexes in Fort Worth one at 1425 Evans (MLS 20900691 Both Units Leased),  the other at 7514 Novella DR (Tax ID 4110647 Both Units lease),  A Single resident House at 5617 De Cory RD Fort Worth, TX 76134 (Tax ID 1236296, Leased).


Discover modern living and investment potential with this brand-new construction duplex in the heart of Cleburne. Thoughtfully designed with contemporary finishes and functional layouts, each unit offers comfortable living spaces ideal for owner-occupants, tenants, or multigenerational living. Each side features an open-concept floor plan with spacious living and dining areas, stylish kitchens with modern cabinetry and countertops, energy-efficient appliances, and quality craftsmanship throughout. Generous bedrooms, updated bathrooms, and ample storage provide both comfort and convenience. Built with low-maintenance materials and energy-efficient features, this duplex is perfect for investors seeking strong rental potential or buyers looking to live in one unit while generating income from the other. Conveniently located near schools, shopping, dining, and major highways with easy access to the surrounding DFW area. Don’t miss this opportunity to own a beautiful new construction income-producing property in growing Cleburne.
#21266305

Fort Worth

5617 De Cory Road

3 Beds

2 Baths

1,329 Sq.Ft.

$2,500,000

MLS#: 21266305

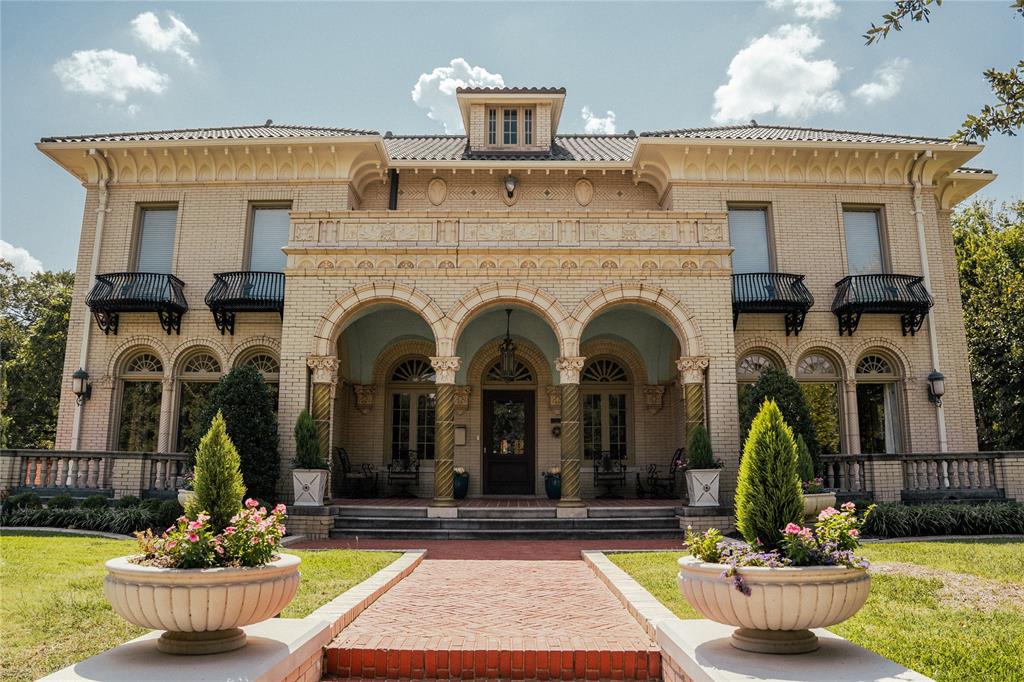
Welcome to The Dulaney House! An Italianate treasure standing proudly at the east end of Elizabeth Boulevard in the heart of Ryan Place.
Spanning 5,753 square feet, this historic residence offers a rare blend of timeless character, architectural beauty, and modern comfort. From the moment you arrive, sculptural arches and the distinctive green terra cotta detailing set the tone for the elegance that unfolds within.
Inside, the marble-floored entry and hand-painted trompe l’oeil ceiling create a grand first impression, opening into a stunning living room anchored by a hand carved stone fireplace. The home features five spacious bedrooms, three full baths, two half baths, and two plush living areas—each space thoughtfully enhanced to preserve the home’s historic charm while supporting today’s lifestyle.
An additional 784 square feet of finished basement space provides flexible living options ideal for a game room, home gym, or private entertaining retreat.
Step outside to a backyard setting that feels truly cinematic. Enjoy a covered patio, stand-alone pavilion, and a sparkling pool with cascading waterfalls—all designed for memorable gatherings and quiet evenings alike.
Just beyond the pool, a beautifully finished 702-square-foot guest house offers its own living room, bedroom, eat-in kitchen, laundry, and private patio overlooking the water—perfect for guests, multi-generational living, or a secluded workspace.
Admired for generations and featured in designer tours and publications, The Dulany House presents a rare opportunity to own one of Fort Worth’s most iconic historic homes.
#21182608

Fort Worth

1001 Elizabeth Boulevard

5 Beds

3 Baths

5,753 Sq.Ft.

$2,500,000

MLS#: 21182608
Luxury waterfront living reaches a new level in this truly one-of-a-kind custom estate on Eagle Mountain Lake. Perfectly positioned to capture some of the most breathtaking panoramic water views on the lake, this extraordinary property was designed so that every bedroom — along with the private office — enjoys stunning lakefront views. From the moment you enter, the home makes an unforgettable impression with a dramatic waterfall feature, intricate handcrafted ironwork, and a grand staircase that sets the tone for the exceptional craftsmanship found throughout. Rich mesquite wood floors, travertine finishes, soaring architecture, and walls of glass create a seamless blend of elegance and warmth while framing the water from nearly every angle. The secluded primary retreat is a private sanctuary featuring a fireplace, serene lake views, private study, cedar closets, and a spa-inspired bath designed for relaxation. Designed for both entertaining and everyday luxury, the outdoor experience is unmatched. Enjoy your resort-style pool overlooking the water, private covered boat dock with lift, and an incredible lakeside cabana complete with an outdoor kitchen, grill, and fireplace — all curated for unforgettable evenings on the lake. A separate guest quarters with private entrance and full bath offers ideal accommodations for visitors or multigenerational living. This is more than a home — it’s a legacy waterfront estate offering unmatched views, timeless craftsmanship, and the very best of Eagle Mountain Lake living.
#21262911

Fort Worth

8805 Royal Harbor Court

4 Beds

6 Baths

6,243 Sq.Ft.

$2,500,000

MLS#: 21262911

1 2 3 4 5 6 ... 268

properties found. properties found. Page of .

 - property

Send a message

Message successfully sent.

Your message

What is 3 + 4 ?

Reason for contacting?

I agree to receive email communication and understand I can unsubscribe at any time.

I agree to be contacted by Next Level Realty Group via call, email, and text for real estate services. To opt out, you can reply 'stop' at any time or reply 'help' for assistance. You can also click the unsubscribe link in the emails. Message and data rates may apply. Message frequency may vary. Privacy Policy

Sign Out

Virtual Assistant

Would you like to take the next step with this property? We can help you schedule a showing or virtual tour, or send you more details.

Yes, I would like more information.

Thank You for Your Reply, One of Our Agents will contact you as soon as possible

No, maybe later.

Thank you, you can always contact me via email, phone number or through the contact form.

Realhub AI

Lucy - Your AI-Powered Realtor

Update Your Temporary Password

Personalize your search

Enter your email and we'll notify you immediately when new listings match what you're looking for.

or enter email address

Already have an account ? Login here

Continue your home search

I agree to receive communications and understand I can unsubscribe at any time.

I agree to be contacted by Next Level Realty Group via call, email, and text for real estate services. To opt out, you can reply 'stop' at any time or reply 'help' for assistance. You can also click the unsubscribe link in the emails. Message and data rates may apply. Message frequency may vary. Privacy Policy

Already have an account ? Login here

We use cookies

We use cookies primarily for analytics to enhance your experience. By accepting, you agree to our use of these cookies. You can manage your preferences or learn more about our cookies policy.