


Property
Beds
7
Full Baths
6
1/2 Baths
1
Year Built
2003
Sq.Footage
6,670
Escape to a secluded country estate that feels worlds away, yet sits just 20 minutes from downtown. Nestled behind a private gate, 6400 Lake Oaks Circle is a masterclass in high-end transformation, where a top-to-bottom remodel has created a residence that is both grand in scale and intimate in detail. Spanning +-5,841 square feet, the main house greets you with soaring ceilings and a flood of natural light that highlights bespoke built-ins and breathtaking views of the surrounding landscape. The heart of this home is a gourmet kitchen designed for the culinary enthusiast. It’s outfitted with professional grade appliances and custom cabinetry, all anchored by gorgeous countertops and a spacious walk-in pantry. The thoughtful layout offers two bedrooms on the main level, including a primary suite that serves as a true sanctuary. This retreat features a private sitting room with fireplace, a massive custom closet, and a spa-like ensuite bathroom that rivals the world’s finest hotels. Upstairs, you’ll find four additional bedrooms, three full baths, and a generous game room, providing plenty of space for everyone to spread out. Beyond the main residence, a +-825-square-foot apartment sits privately above the garage, complete with its own kitchen, bedroom, and living area—perfect for guests or a quiet home office. The estate is also prepared for any season with a backup generator supported by a 150-gallon diesel tank, capable of running the house for 2-3 weeks. The outdoor oasis is where this property truly shines. Whether you’re cooling off in the sparkling gunite pool, hosting a tournament on the basketball court, or gathering at the BBQ pavilion beside the outdoor fireplace, the amenities are endless. The grounds are a hobbyist’s dream, featuring a serene koi pond, a custom chicken coop, a large garden for farm-to-table living, and a dedicated play area. Every inch of this estate has been reimagined to offer a turnkey lifestyle defined by luxury and nature.
Features & Amenities
Interior
-
Other Interior Features
Built-in Features, Chandelier, Double Vanity, Eat-in Kitchen, Kitchen Island, Open Floorplan, Vaulted Ceiling(s), Walk-In Closet(s), In-Law Floorplan
-
Total Bedrooms
7
-
Bathrooms
6
-
1/2 Bathrooms
1
-
Basement YN
NO
-
Cooling YN
YES
-
Cooling
Ceiling Fan(s), Central Air, Electric
-
Fireplace YN
YES
-
Heating YN
YES
-
Heating
Central, Electric
-
Pet friendly
N/A
Exterior
-
Garage
Yes
-
Garage spaces
3
-
Construction Materials
Brick
-
Other Exterior Features
Balcony, Built-in Barbecue, Fire Pit, Rain Gutters, Lighting, Playground, Private Yard, Tennis Court(s), Garden
-
Parking
Driveway, Electric Gate, Garage, Garage Door Opener, Garage Faces Side, Attached
-
Patio and Porch Features
Covered, Front Porch, Patio
-
Pool
No
-
Waterfront YN
NO
Area & Lot
-
Lot Size(acres)
3.855
-
Lot Size(square feet)
167,923
-
Property Type
Residential
-
Property Sub Type
Single Family Residence
-
Architectural Style
Traditional
Price
-
Sales Price
$2,495,000
-
Tax Amount
$17,242
-
Sq. Footage
6,670
-
Price/SqFt
$374
HOA
-
Association
No
School District
-
Elementary School
North
-
Middle School
Brewer
-
High School
Brewer
Property Features
-
Foundation Details
Slab
-
Sewer
Septic Tank
-
Tax Lot
8
-
Water Source
Well
Schedule a Showing
Showing scheduled successfully.
Mortgage calculator
Estimate your monthly mortgage payment, including the principal and interest, property taxes, and HOA. Adjust the values to generate a more accurate rate.
Your payment
Principal and Interest:
$
Property taxes:
$
HOA fees:
$
Total loan payment:
$
Total interest amount:
$
Location
County
Tarrant
Elementary School
North
Middle School
Brewer
High School
Brewer
Listing Courtesy of Rick Wegman, Compass RE Texas, LLC
RealHub Information is provided exclusively for consumers' personal, non-commercial use, and it may not be used for any purpose other than to identify prospective properties consumers may be interested in purchasing. All information deemed reliable but not guaranteed and should be independently verified. All properties are subject to prior sale, change or withdrawal. RealHub website owner shall not be responsible for any typographical errors, misinformation, misprints and shall be held totally harmless.

AGENT
Joe Boston
Call Joe today to schedule a private showing.

* Listings on this website come from the FMLS IDX Compilation and may be held by brokerage firms other than the owner of this website. The listing brokerage is identified in any listing details. Information is deemed reliable but is not guaranteed. If you believe any FMLS listing contains material that infringes your copyrighted work please click here to review our DMCA policy and learn how to submit a takedown request.© 2024 FMLS.
Related Properties

Fort Worth
8041 Encanto Way
4 Beds
4 Baths
4,665 Sq.Ft.
$2,200,000
MLS#: 21383421

Fort Worth
9433 Sagrada Park
4 Beds
4 Baths
4,714 Sq.Ft.
$2,260,000
MLS#: 21348713

Fort Worth
12058 Bella Vino Drive
5 Beds
6 Baths
6,300 Sq.Ft.
$2,300,000
MLS#: 21356362
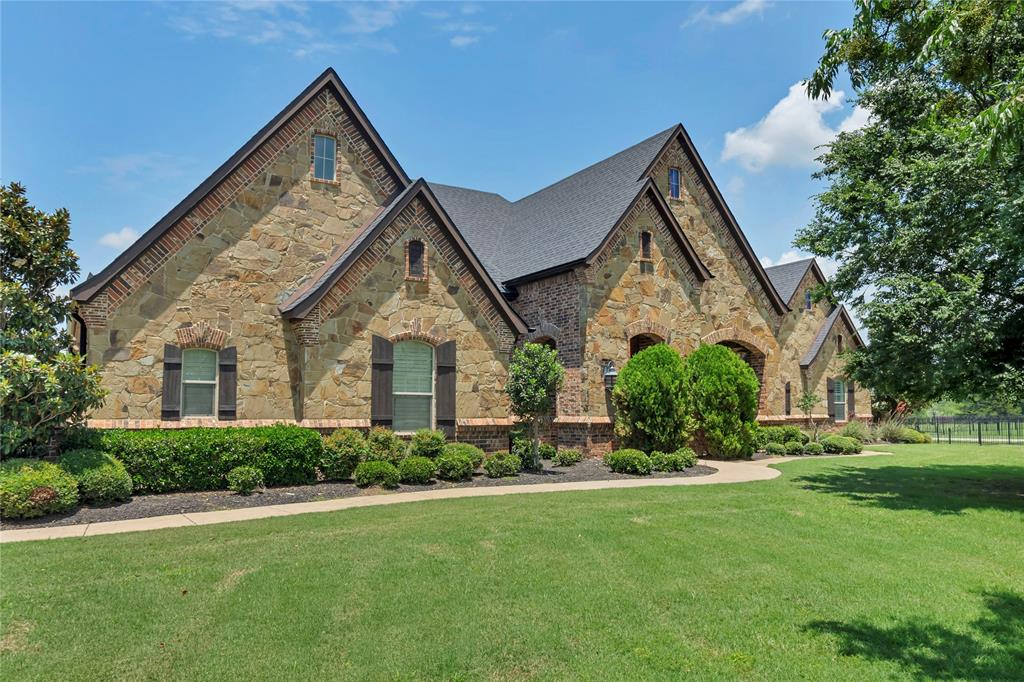
Fort Worth
6412 Preferred Drive
6 Beds
4 Baths
4,759 Sq.Ft.
$2,250,000
MLS#: 21292163
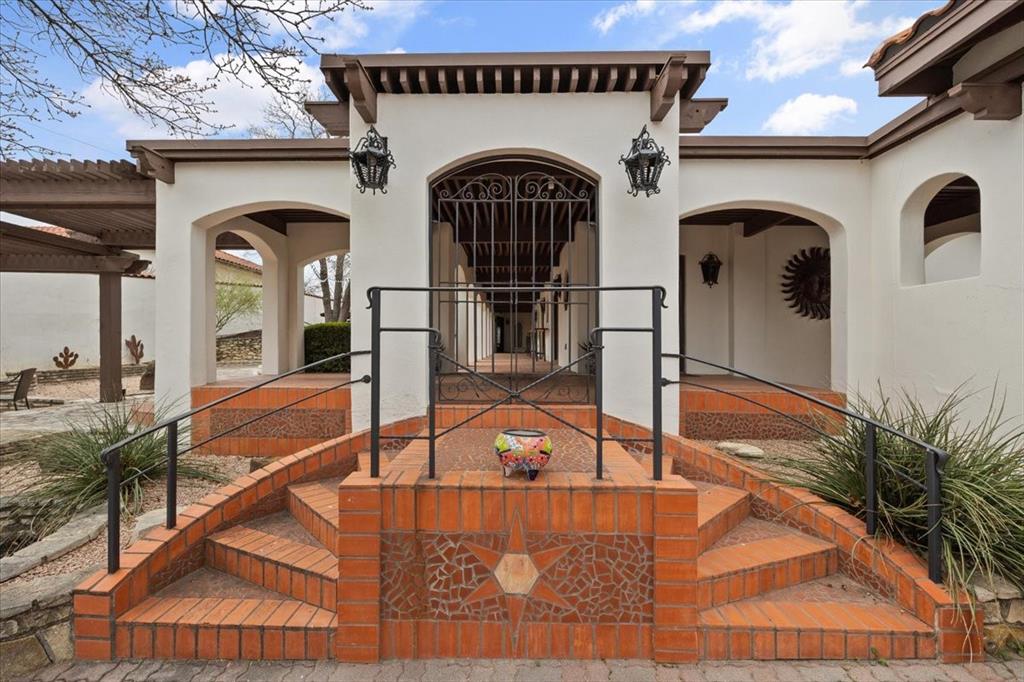
Fort Worth
8300 Samora Court
3 Beds
2 Baths
3,570 Sq.Ft.
$2,200,000
MLS#: 21336545
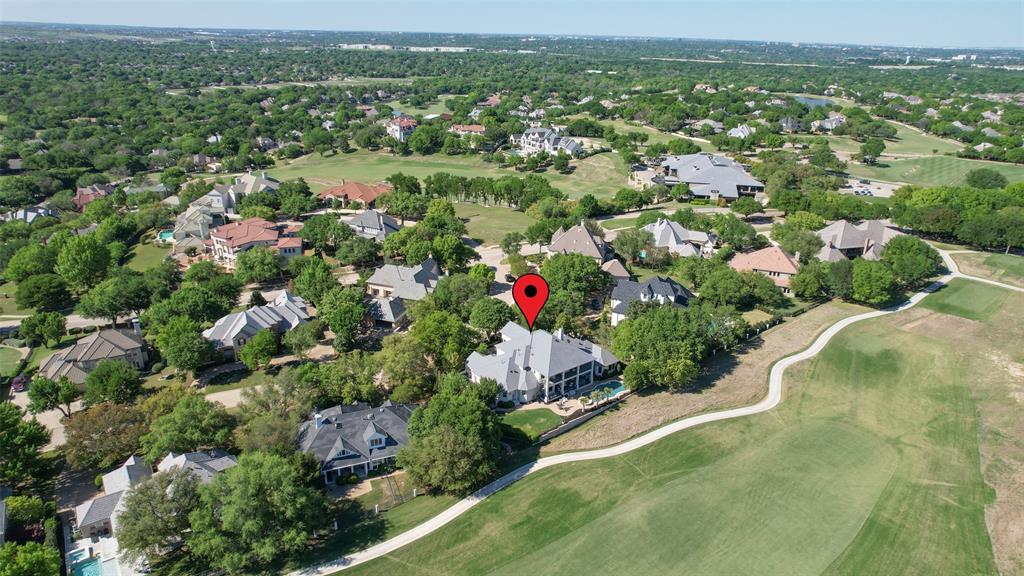
Fort Worth
6609 Sahalee Drive
5 Beds
3 Baths
6,428 Sq.Ft.
$2,495,000
MLS#: 21259075

Fort Worth
8849 Random Road
5 Beds
5 Baths
5,268 Sq.Ft.
$2,200,000
MLS#: 21291644
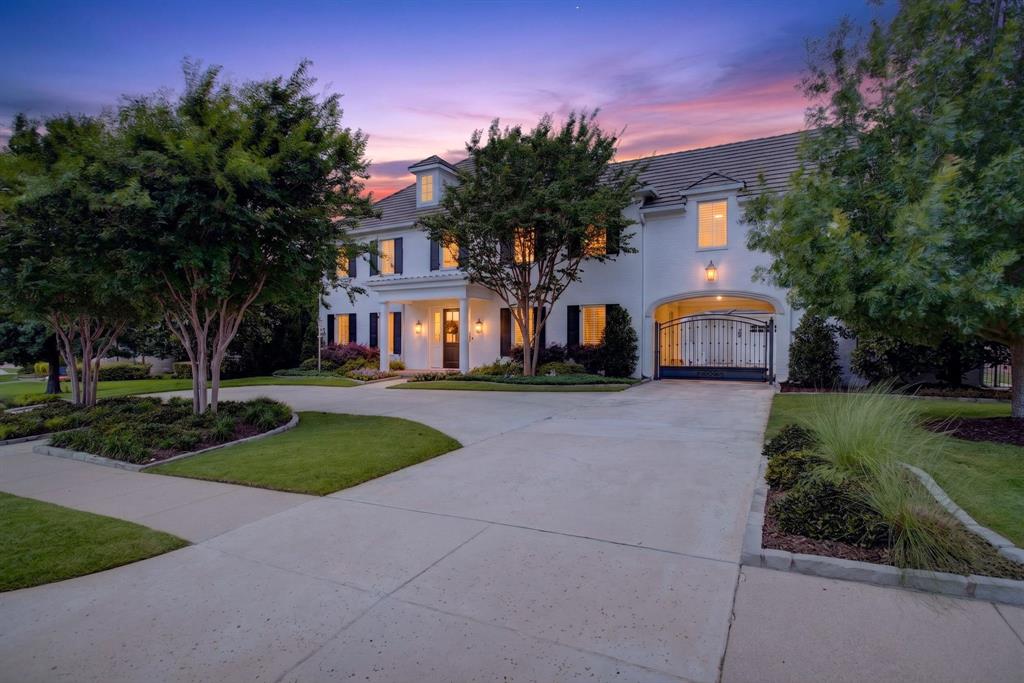
Fort Worth
4668 Saint Benet Court
4 Beds
4 Baths
5,327 Sq.Ft.
$2,495,000
MLS#: 21297814
Fort Worth
6212 Lakeside Drive
5 Beds
4 Baths
4,335 Sq.Ft.
$2,575,000
MLS#: 21259777
Fort Worth
9624 Latour Lane
4 Beds
4 Baths
4,505 Sq.Ft.
$2,099,000
MLS#: 21201506
