


Property
Beds
4
Full Baths
4
1/2 Baths
None
Year Built
2022
Sq.Footage
4,714
Step into refined luxury in this exceptional Heritage Custom Home, where sophisticated design meets effortless living in the prestigious guard-gated community of Montserrat. Every detail of this modern masterpiece has been thoughtfully curated to create an unparalleled lifestyle of elegance, comfort, and tranquility. Designed with both everyday living and grand-scale entertaining in mind, the home offers four spacious bedrooms, including two on the main level and two upstairs, complemented by a versatile bonus room - office and a stunning wraparound balcony. The private primary suite serves as a true retreat, featuring a spa-inspired bath with separate vanities, an oversized walk-in shower, soaking tub, and an expansive custom-designed closet. The heart of the home is the open-concept living and kitchen area, where dramatic sliding glass doors seamlessly blend indoor and outdoor living. Entertain with ease from the chef's kitchen, featuring Thermador appliances, and enhanced by a fully equipped prep kitchen and butler's pantry featuring a second sink, dishwasher and brand new, custom built cabinetry with Sub-Zero wine storage. The resort-style backyard is an oasis of relaxation, complete with a sparkling pool and spa, covered patio, outdoor fireplace, built-in grill, and beautifully designed spaces for gathering with family and friends. Perfectly positioned on a quiet street directly across from a park, this remarkable residence offers the privacy and security of Montserrat's guard-gated community while delivering the exceptional craftsmanship and luxury finishes.
Features & Amenities
Interior
-
Other Interior Features
Built-in Features, Cathedral Ceiling(s), Chandelier, Double Vanity, Eat-in Kitchen, Granite Counters, Kitchen Island, Open Floorplan, Pantry, Vaulted Ceiling(s), Walk-In Closet(s), High Speed Internet, In-Law Floorplan
-
Total Bedrooms
4
-
Bathrooms
4
-
Basement YN
NO
-
Cooling YN
YES
-
Cooling
Ceiling Fan(s), Central Air, Electric, ENERGY STAR Qualified Equipment
-
Fireplace YN
YES
-
Heating YN
YES
-
Heating
Exhaust Fan, Electric, ENERGY STAR Qualified Equipment, ENERGY STAR/ACCA RSI Qualified Installation, Fireplace(s), Natural Gas
-
Pet friendly
N/A
Exterior
-
Garage
Yes
-
Garage spaces
3
-
Construction Materials
Wood Siding, Stone
-
Other Exterior Features
Balcony, Gas Grill, Rain Gutters, Outdoor Grill, Private Yard
-
Parking
Direct Access, Driveway, Enclosed, Garage Door Opener, Garage Faces Side, Inside Entrance, Attached
-
Pool
Yes
-
Pool Features
In Ground, Outdoor Pool, Pool/Spa Combo
-
Waterfront YN
NO
-
View
Park/Greenbelt
Area & Lot
-
Lot Features
Interior Lot, Landscaped, Sloped, Subdivided
-
Lot Size(acres)
0.67
-
Lot Size(square feet)
29,185
-
Property Type
Residential
-
Property Sub Type
Single Family Residence
-
Architectural Style
Contemporary/Modern
Price
-
Sales Price
$2,260,000
-
Sq. Footage
4,714
-
Price/SqFt
$479
HOA
-
Association
YES
-
Association Fee
$4,000
-
Association Fee Frequency
Annually
-
Association Fee Includes
N/A
School District
-
Elementary School
Waverlypar
-
Middle School
Leonard
-
High School
Westn Hill
Property Features
-
Foundation Details
Pillar/Post/Pier, Slab
-
Sewer
Public Sewer
-
Tax Lot
7
-
Water Source
Public
Schedule a Showing
Showing scheduled successfully.
Mortgage calculator
Estimate your monthly mortgage payment, including the principal and interest, property taxes, and HOA. Adjust the values to generate a more accurate rate.
Your payment
Principal and Interest:
$
Property taxes:
$
HOA fees:
$
Total loan payment:
$
Total interest amount:
$
Location
County
Tarrant
Elementary School
Waverlypar
Middle School
Leonard
High School
Westn Hill
Listing Courtesy of Jana Stidman , Briggs Freeman Sotheby's Int'l
RealHub Information is provided exclusively for consumers' personal, non-commercial use, and it may not be used for any purpose other than to identify prospective properties consumers may be interested in purchasing. All information deemed reliable but not guaranteed and should be independently verified. All properties are subject to prior sale, change or withdrawal. RealHub website owner shall not be responsible for any typographical errors, misinformation, misprints and shall be held totally harmless.

AGENT
Joe Boston
Call Joe today to schedule a private showing.

* Listings on this website come from the FMLS IDX Compilation and may be held by brokerage firms other than the owner of this website. The listing brokerage is identified in any listing details. Information is deemed reliable but is not guaranteed. If you believe any FMLS listing contains material that infringes your copyrighted work please click here to review our DMCA policy and learn how to submit a takedown request.© 2024 FMLS.
Related Properties
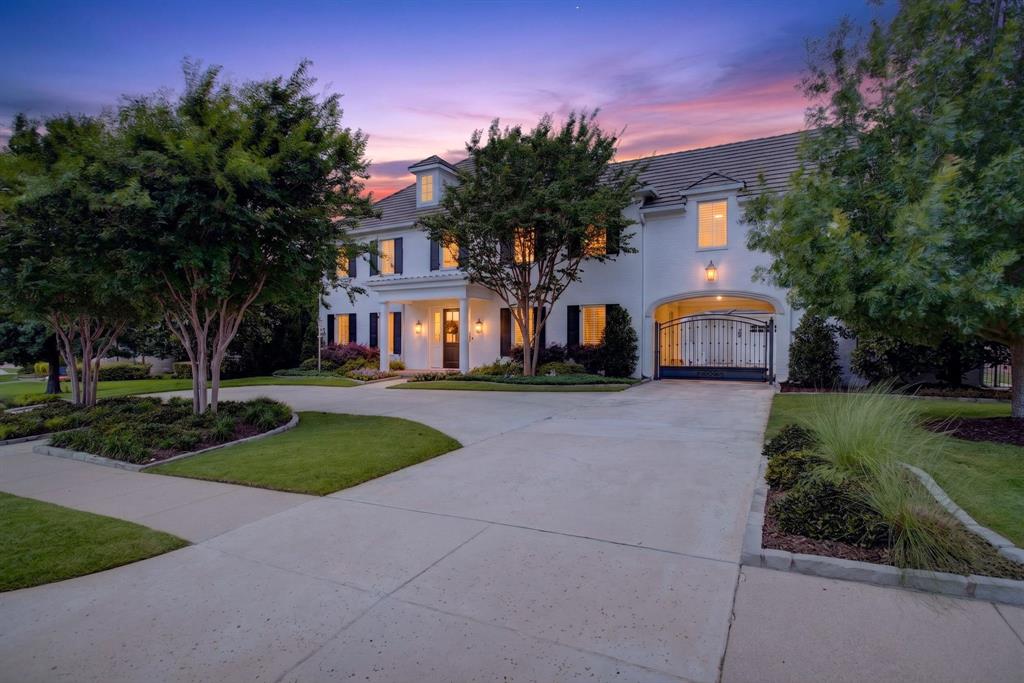
Fort Worth
4668 Saint Benet Court
4 Beds
4 Baths
5,327 Sq.Ft.
$2,495,000
MLS#: 21297814
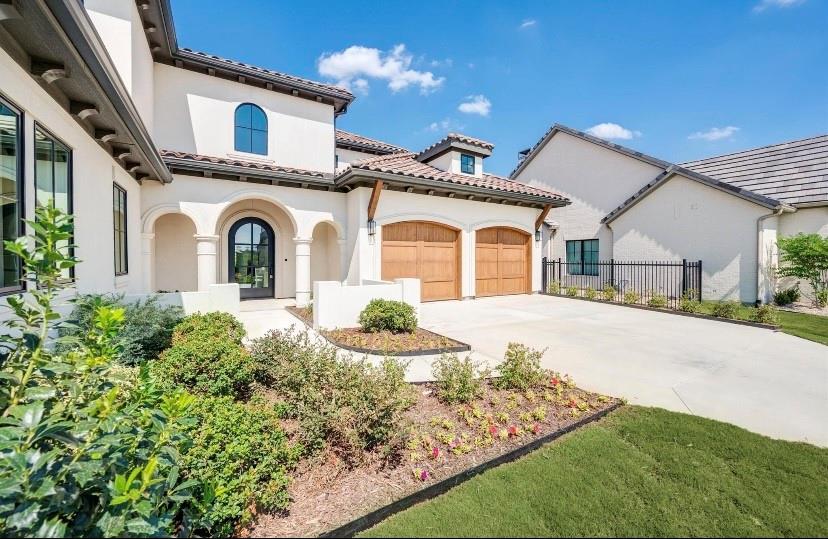
Fort Worth
9624 Latour Lane
4 Beds
4 Baths
4,505 Sq.Ft.
$2,099,000
MLS#: 21201506

Fort Worth
12058 Bella Vino Drive
5 Beds
6 Baths
6,300 Sq.Ft.
$2,300,000
MLS#: 21356362
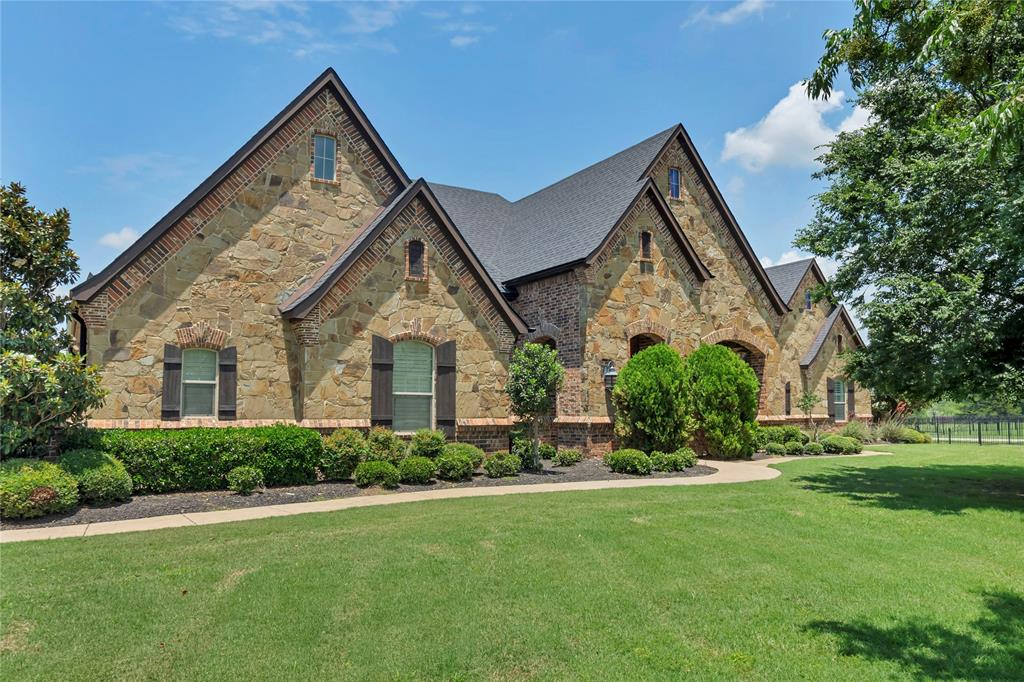
Fort Worth
6412 Preferred Drive
6 Beds
4 Baths
4,759 Sq.Ft.
$2,250,000
MLS#: 21292163
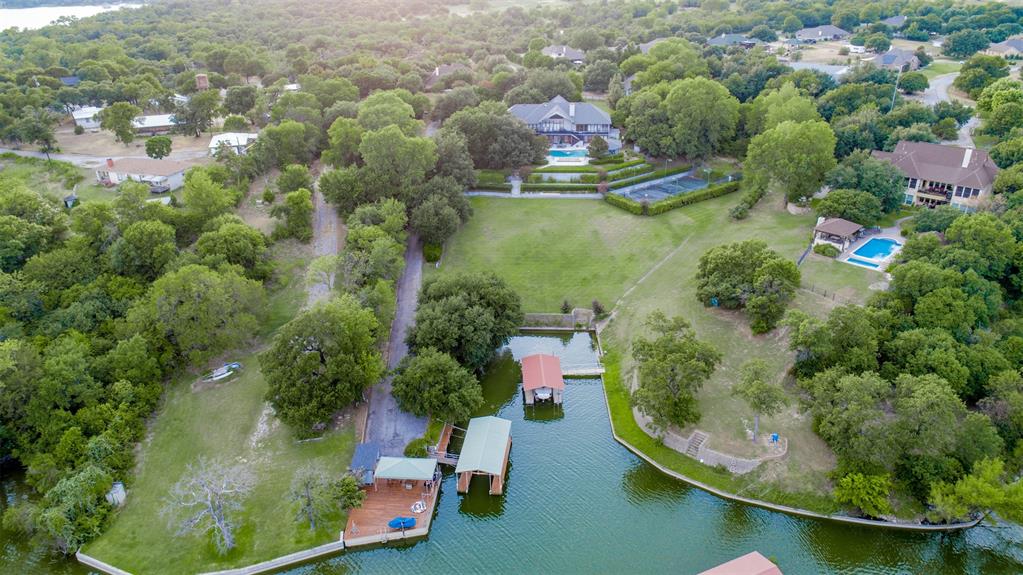
Fort Worth
9625 Lechner Road
4 Beds
4 Baths
5,352 Sq.Ft.
$2,199,000
MLS#: 20622293
Fort Worth
8849 Random Road
5 Beds
5 Baths
5,268 Sq.Ft.
$2,300,000
MLS#: 21291644
Fort Worth
6212 Lakeside Drive
5 Beds
4 Baths
4,335 Sq.Ft.
$2,575,000
MLS#: 21259777
Fort Worth
7401 Hilltop Drive
6 Beds
4 Baths
4,135 Sq.Ft.
$1,850,000
MLS#: 21162748
Fort Worth
8300 Samora Court
3 Beds
2 Baths
3,570 Sq.Ft.
$2,200,000
MLS#: 21336545
