


Property
Beds
4
Full Baths
4
1/2 Baths
1
Year Built
2026
Sq.Footage
4,665
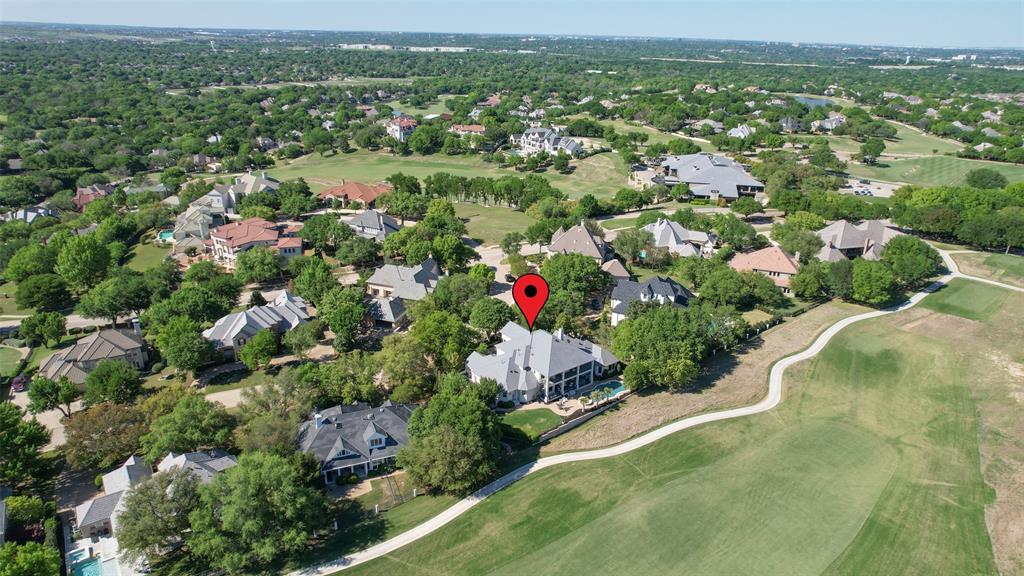
Experience exceptional new construction at 8041 Encanto Way, a stunning Braswell Homes residence situated on two acres in Encanto Estates, Azle’s new luxury estate community. Offering 4,665 square feet of thoughtfully designed living space, this four-bedroom, four-and-a-half-bath home showcases an extraordinary level of craftsmanship, sophisticated design, and high-end finishes throughout. Beautiful custom woodwork, detailed finishes, designer tile, premium flooring, elevated fixtures, and meticulous attention to detail set this home apart from the moment you enter. Designed for both grand entertaining and comfortable everyday living, the expansive open-concept kitchen and living area creates an impressive centerpiece for the home. The chef-inspired kitchen is complemented by a dedicated prep kitchen and butler’s pantry, offering exceptional functionality while maintaining a clean, refined entertaining space. Each of the four bedrooms features its own private ensuite bath, while a dedicated study and spacious game room provide additional flexibility for work, entertaining, and relaxation. Set on an expansive two-acre homesite, the property offers the privacy, space, and presence expected of true estate living. Every element has been carefully selected and executed to deliver a home that feels timeless, distinctive, and uncompromising in quality. 8041 Encanto Way is a statement of refined Texas living, where timeless design, generous scale, and an exceptional setting come together in one remarkable residence.
Features & Amenities
Interior
-
Other Interior Features
Built-in Features, Chandelier, Double Vanity, Eat-in Kitchen, Granite Counters, Kitchen Island, Natural Woodwork, Open Floorplan, Pantry, Vaulted Ceiling(s), Walk-In Closet(s), Wet Bar
-
Total Bedrooms
4
-
Bathrooms
4
-
1/2 Bathrooms
1
-
Basement YN
NO
-
Cooling YN
YES
-
Cooling
Central Air
-
Fireplace YN
YES
-
Heating YN
YES
-
Heating
Central
-
Pet friendly
N/A
Exterior
-
Garage
Yes
-
Garage spaces
3
-
Construction Materials
Stone
-
Parking
Additional Parking, Concrete, Driveway, Garage, Garage Faces Side, Inside Entrance, Kitchen Level, Private, Attached
-
Patio and Porch Features
Covered, Front Porch, Patio
-
Pool
No
-
Waterfront YN
NO
Area & Lot
-
Lot Size(acres)
2.0282
-
Lot Size(square feet)
88,348
-
Property Type
Residential
-
Property Sub Type
Single Family Residence
-
Architectural Style
Ranch, Traditional
Price
-
Sales Price
$2,200,000
-
Sq. Footage
4,665
-
Price/SqFt
$471
HOA
-
Association
YES
-
Association Fee
$1,000
-
Association Fee Frequency
Annually
-
Association Fee Includes
N/A
School District
-
Elementary School
Silver Creek
-
Middle School
Azle
-
High School
Azle
Property Features
-
New Construction
YES
-
Foundation Details
Slab
-
Sewer
Septic Tank
-
Tax Lot
3
-
Water Source
Well
Schedule a Showing
Showing scheduled successfully.
Mortgage calculator
Estimate your monthly mortgage payment, including the principal and interest, property taxes, and HOA. Adjust the values to generate a more accurate rate.
Your payment
Principal and Interest:
$
Property taxes:
$
HOA fees:
$
Total loan payment:
$
Total interest amount:
$
Location
County
Tarrant
Elementary School
Silver Creek
Middle School
Azle
High School
Azle
Listing Courtesy of John Zimmerman, Compass RE Texas, LLC
RealHub Information is provided exclusively for consumers' personal, non-commercial use, and it may not be used for any purpose other than to identify prospective properties consumers may be interested in purchasing. All information deemed reliable but not guaranteed and should be independently verified. All properties are subject to prior sale, change or withdrawal. RealHub website owner shall not be responsible for any typographical errors, misinformation, misprints and shall be held totally harmless.

AGENT
Joe Boston
Call Joe today to schedule a private showing.

* Listings on this website come from the FMLS IDX Compilation and may be held by brokerage firms other than the owner of this website. The listing brokerage is identified in any listing details. Information is deemed reliable but is not guaranteed. If you believe any FMLS listing contains material that infringes your copyrighted work please click here to review our DMCA policy and learn how to submit a takedown request.© 2024 FMLS.
Related Properties

Fort Worth
9433 Sagrada Park
4 Beds
4 Baths
4,714 Sq.Ft.
$2,260,000
MLS#: 21348713

Fort Worth
12058 Bella Vino Drive
5 Beds
6 Baths
6,300 Sq.Ft.
$2,300,000
MLS#: 21356362
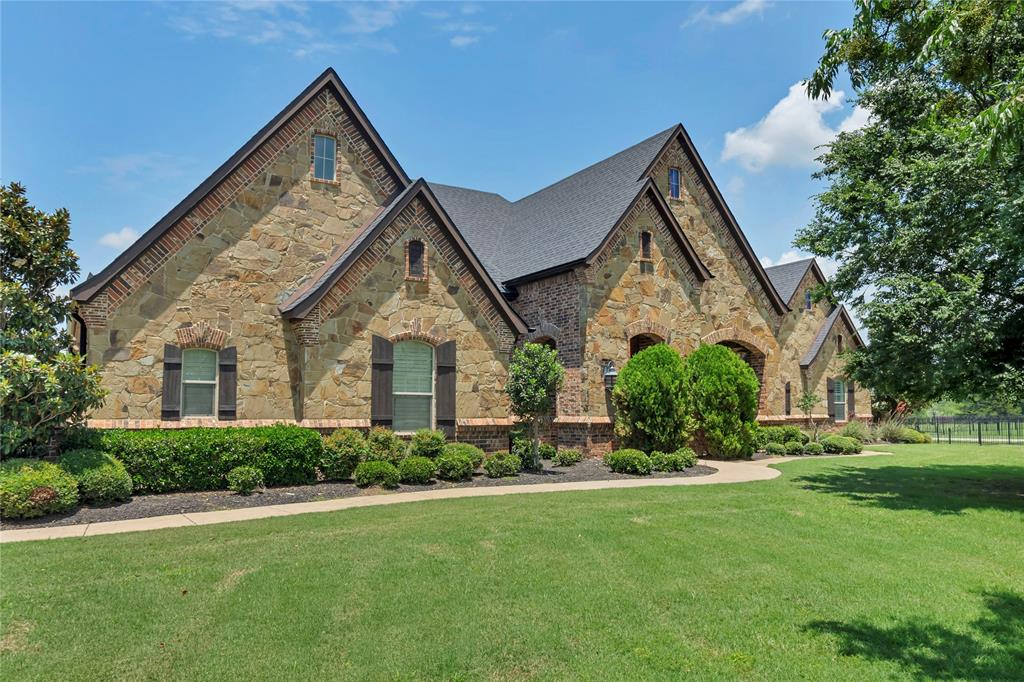
Fort Worth
6412 Preferred Drive
6 Beds
4 Baths
4,759 Sq.Ft.
$2,250,000
MLS#: 21292163
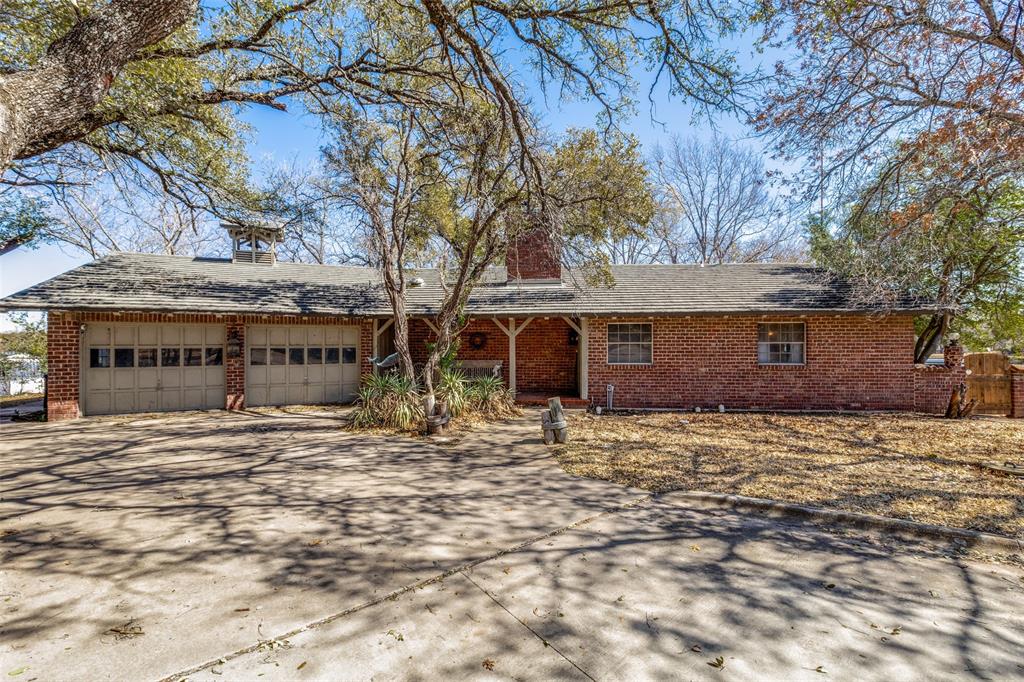
Fort Worth
4246 Shore Front Court
3 Beds
3 Baths
1,947 Sq.Ft.
$1,800,000
MLS#: 20864865
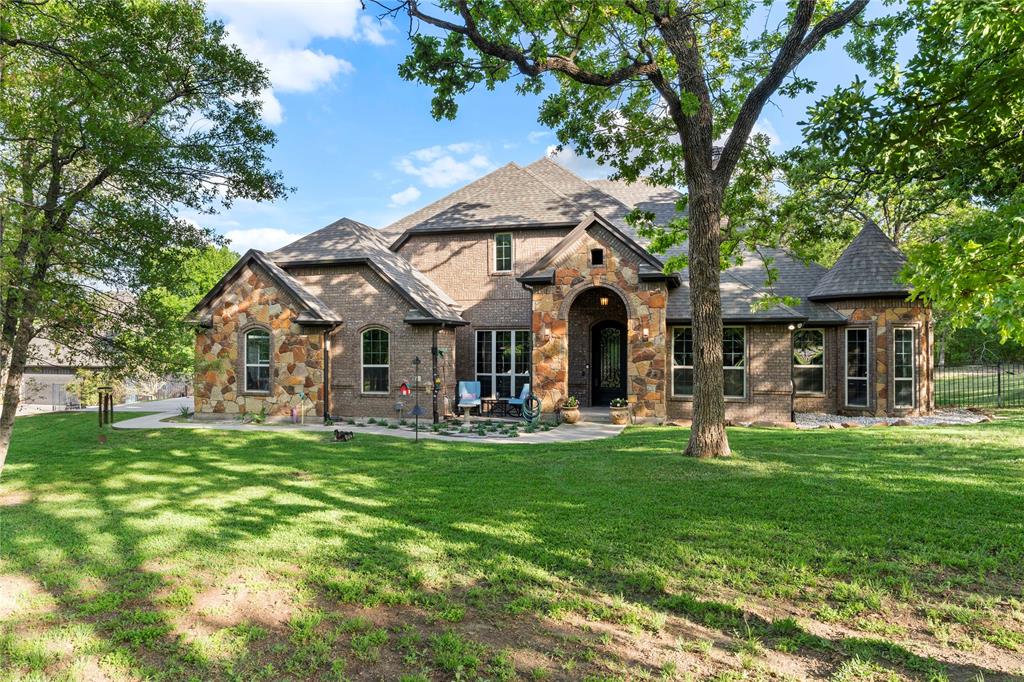
Fort Worth
7401 Hilltop Drive
6 Beds
4 Baths
4,135 Sq.Ft.
$1,850,000
MLS#: 21162748
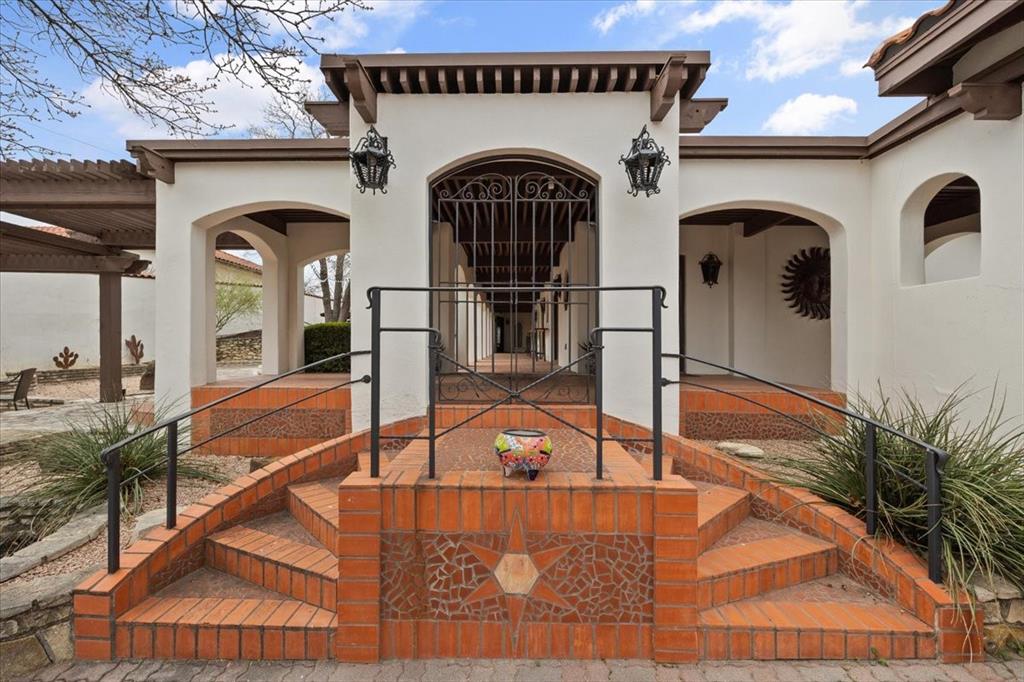
Fort Worth
8300 Samora Court
3 Beds
2 Baths
3,570 Sq.Ft.
$2,200,000
MLS#: 21336545

Fort Worth
5916 Forest Highlands Drive
4 Beds
4 Baths
6,166 Sq.Ft.
$1,925,000
MLS#: 21330674
Fort Worth
6609 Sahalee Drive
5 Beds
3 Baths
6,428 Sq.Ft.
$2,495,000
MLS#: 21259075

Fort Worth
8849 Random Road
5 Beds
5 Baths
5,268 Sq.Ft.
$2,200,000
MLS#: 21291644
