Features & Amenities

Interior

  • Other Interior Features

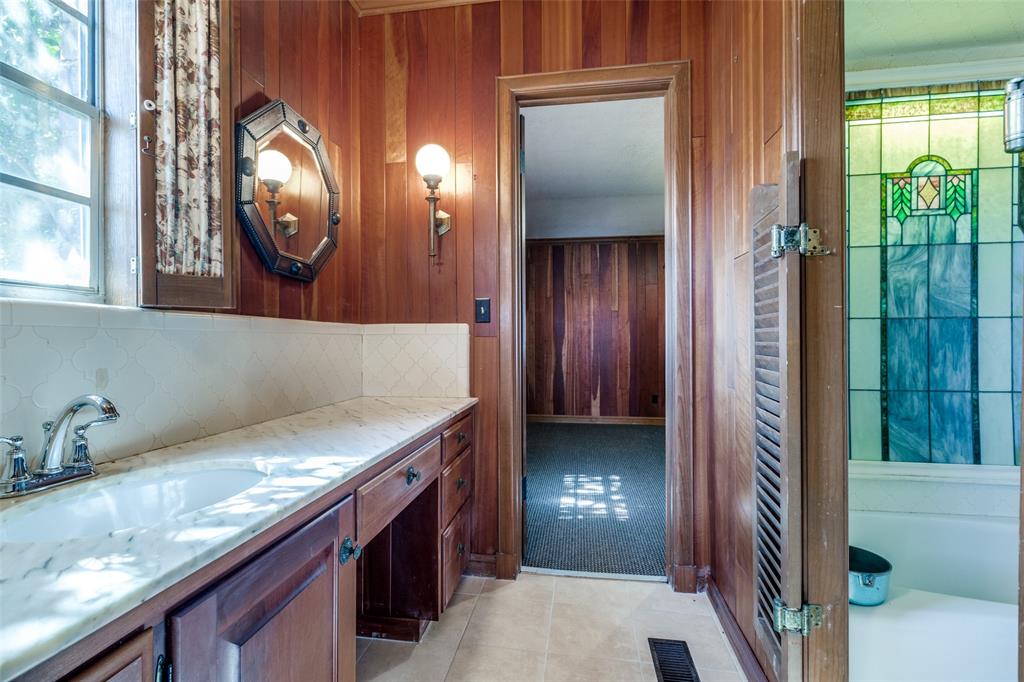
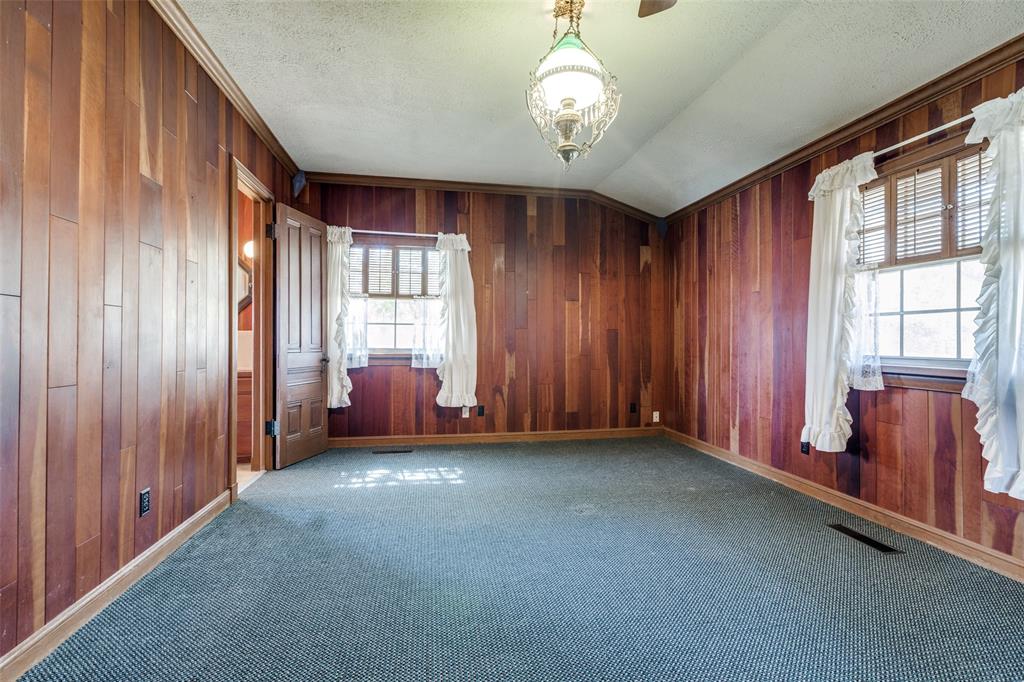
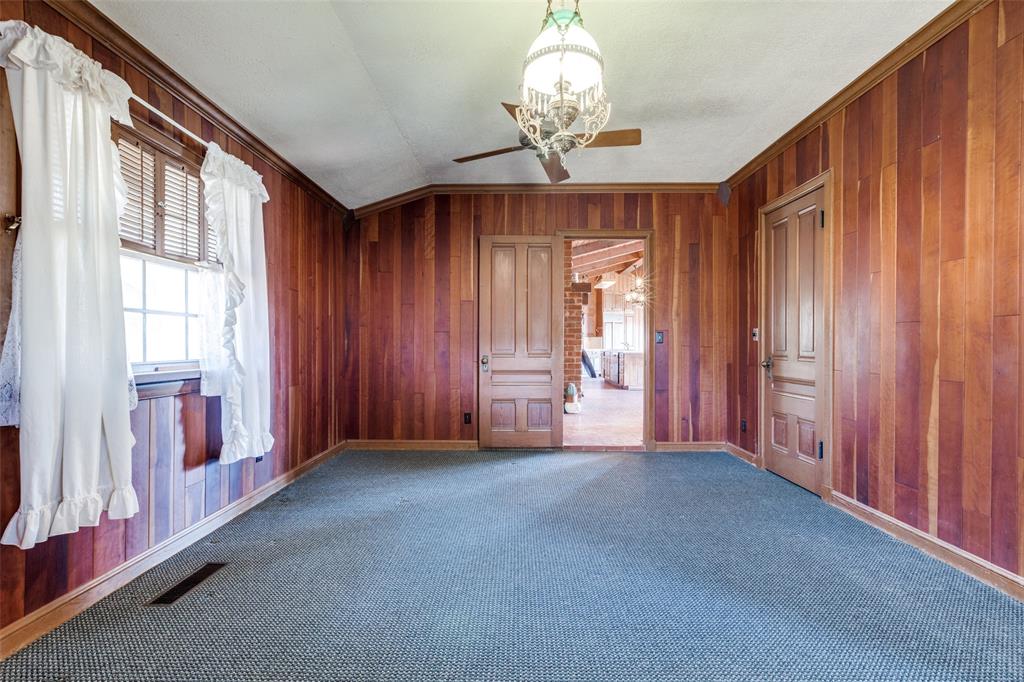
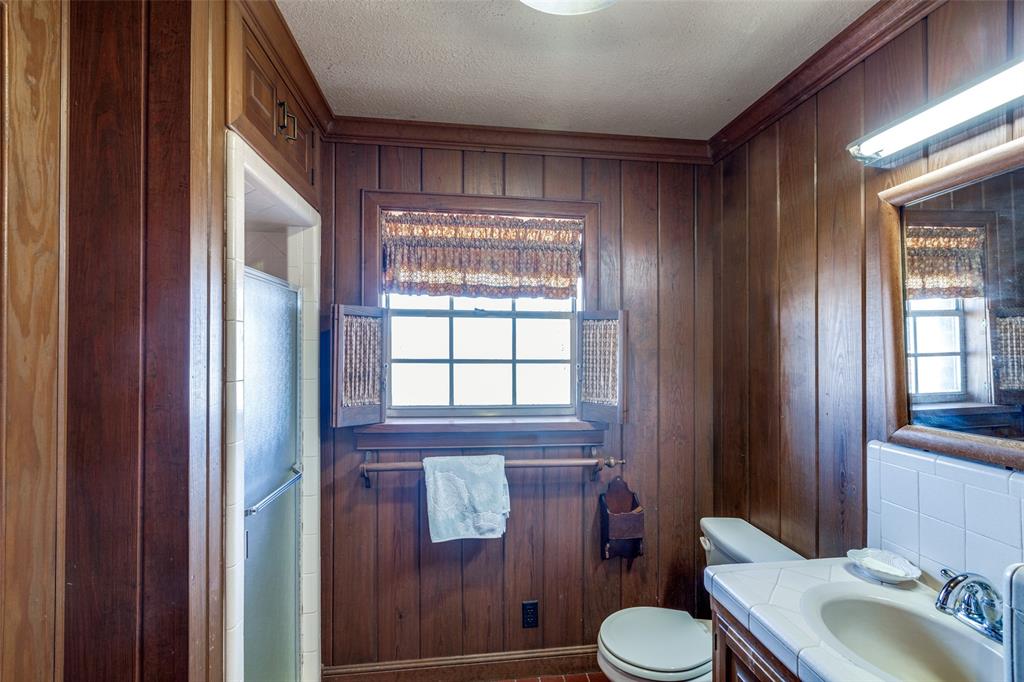
    Eat-in Kitchen, Kitchen Island, Natural Woodwork, Vaulted Ceiling(s)

  • Total Bedrooms

    3

  • Bathrooms

    3

  • Basement YN

    NO

  • Cooling YN

    YES

  • Cooling

    Central Air, Electric

  • Fireplace YN

    YES

  • Heating YN

    YES

  • Heating

    Central, Propane

  • Pet friendly

    N/A

Exterior

  • Garage

    Yes

  • Garage spaces

    3

  • Construction Materials

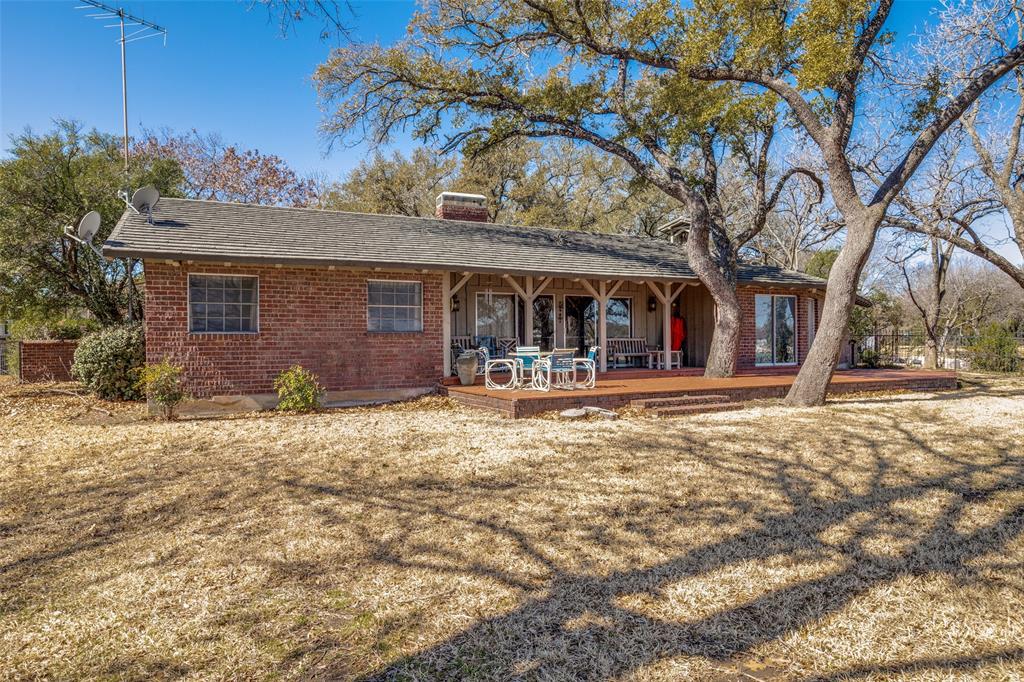
    Board & Batten Siding, Brick

  • Other Exterior Features

    Boat Slip, Dock

  • Parking

    Concrete, Driveway, Electric Gate, Garage Faces Front, Boat, Attached

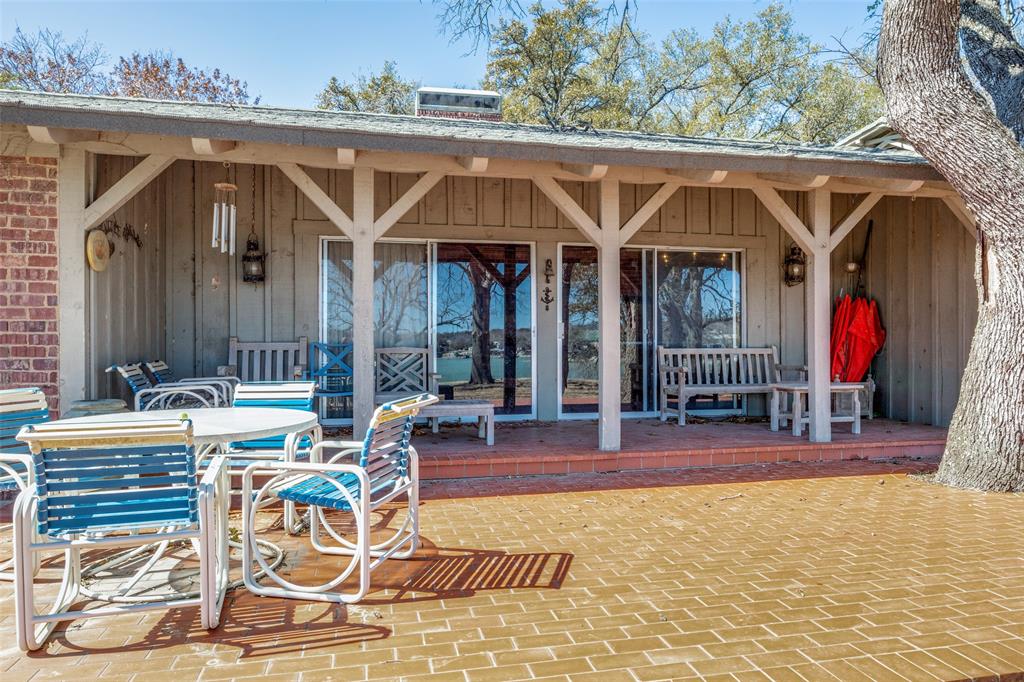
  • Patio and Porch Features

    Covered

  • Pool

    No

  • Waterfront YN

    YES

  • View

    Water

Area & Lot

  • Lot Features

    Cleared, Few Trees, Interior Lot, Waterfront

  • Lot Size(acres)

    1.131

  • Lot Size(square feet)

    49,266

  • Property Type

    Residential

  • Property Sub Type

    Single Family Residence

  • Architectural Style

    Ranch

Price

  • Sales Price

    $1,800,000

  • Tax Amount

    $11,888

  • Sq. Footage

    1,947

  • Price/SqFt

    $924

HOA

  • Association

    No

School District

  • Elementary School

    Lake Country

  • Middle School

    Creekview

  • High School

    Boswell

Property Features

  • Foundation Details

    Slab

  • Sewer

    Septic Tank

  • Tax Lot

    A6r1

  • Water Source

    Well

Schedule a Showing

Showing scheduled successfully.

<
>
IN PERSON
VIA CHAT

What is 3 + 4 ?


Change time

Mortgage calculator

Estimate your monthly mortgage payment, including the principal and interest, property taxes, and HOA. Adjust the values to generate a more accurate rate.

Your payment

Principal and Interest:

$

Property taxes:

$

HOA fees:

$

Total loan payment:

$

Total interest amount:

$

Location

County

Tarrant

Elementary School

Lake Country

Middle School

Creekview

High School

Boswell

Listing Courtesy of Clint Gober, CG Realty

RealHub Information is provided exclusively for consumers' personal, non-commercial use, and it may not be used for any purpose other than to identify prospective properties consumers may be interested in purchasing. All information deemed reliable but not guaranteed and should be independently verified. All properties are subject to prior sale, change or withdrawal. RealHub website owner shall not be responsible for any typographical errors, misinformation, misprints and shall be held totally harmless.

Agent Joe Boston

AGENT

Joe Boston

Call Joe today to schedule a private showing.


* Listings on this website come from the FMLS IDX Compilation and may be held by brokerage firms other than the owner of this website. The listing brokerage is identified in any listing details. Information is deemed reliable but is not guaranteed. If you believe any FMLS listing contains material that infringes your copyrighted work please click here to review our DMCA policy and learn how to submit a takedown request.© 2024 FMLS.
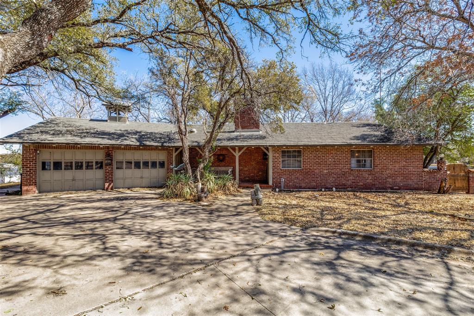
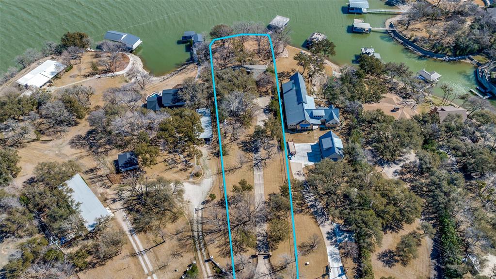
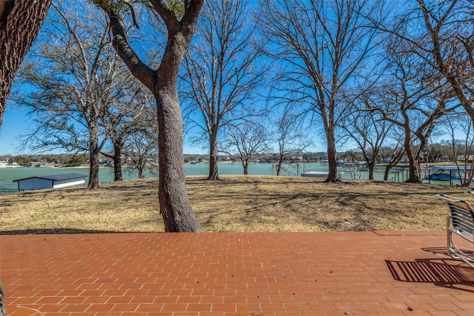
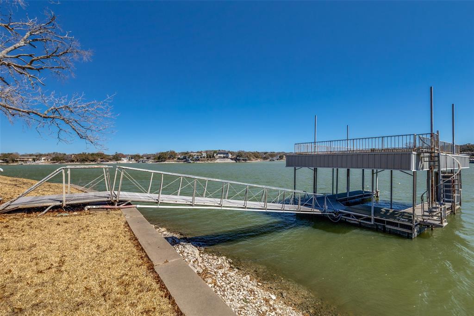
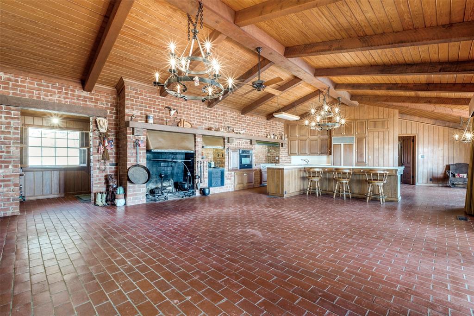
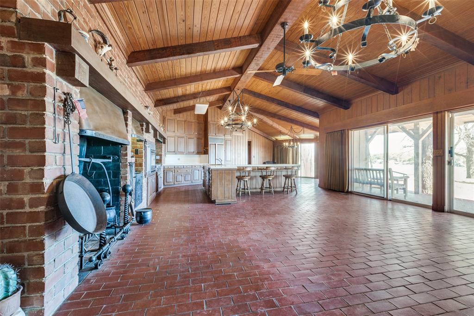
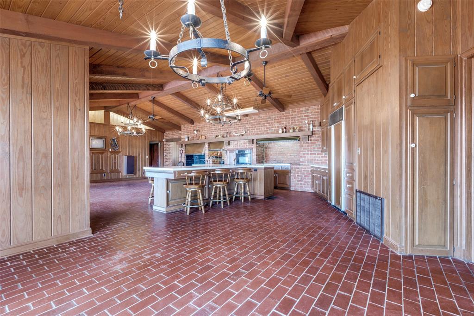
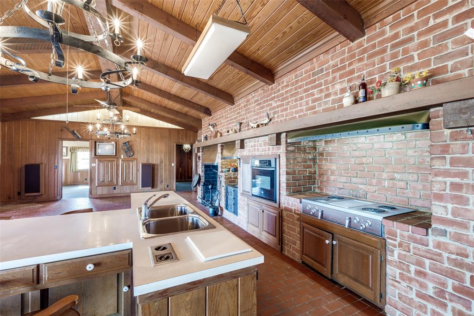
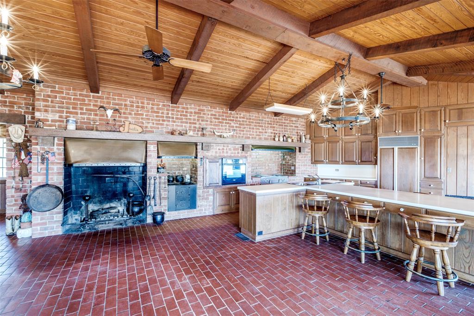
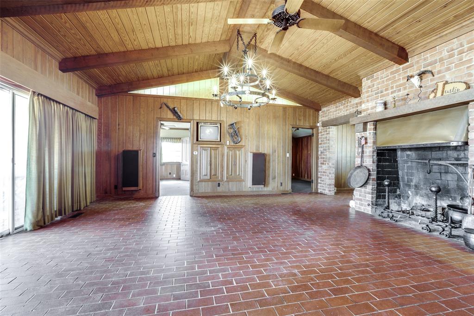
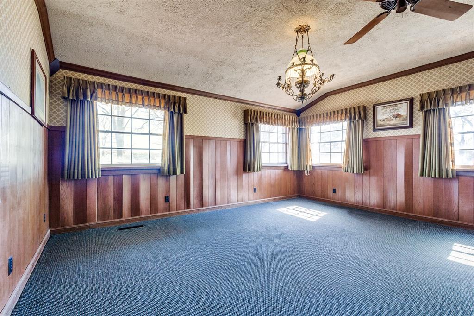
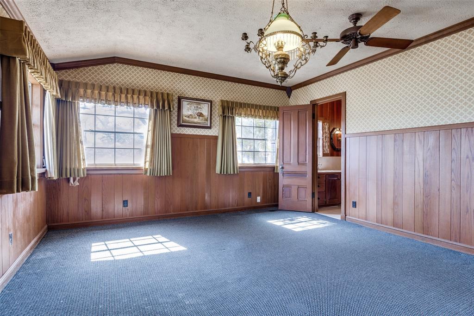
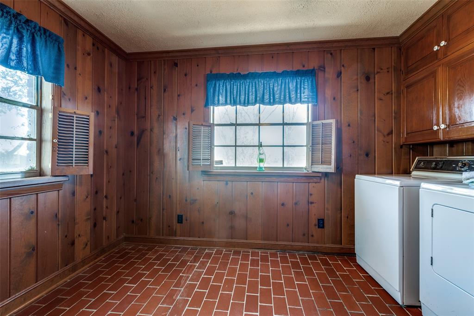
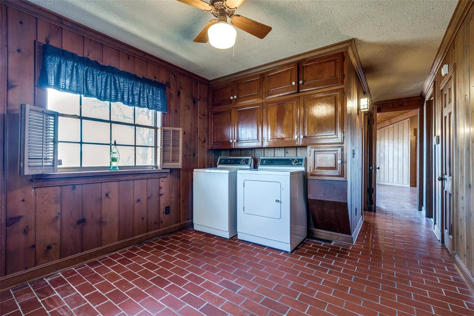
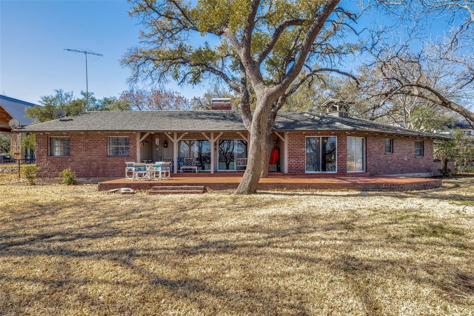
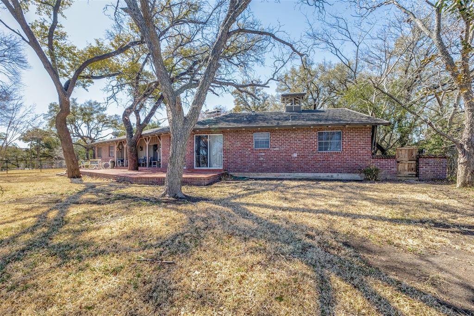
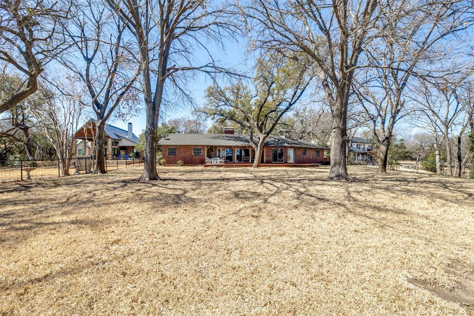
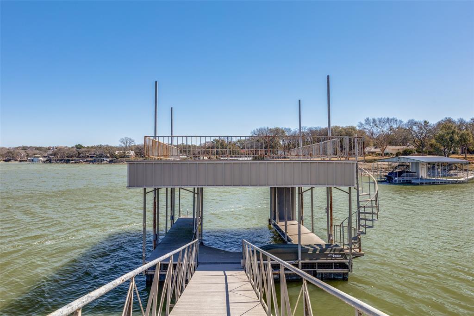
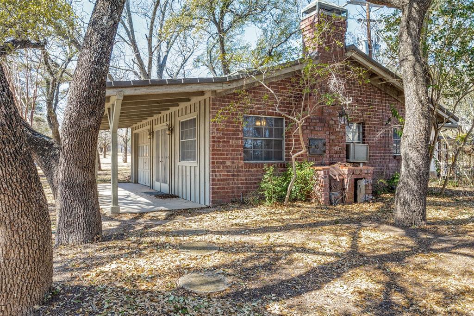
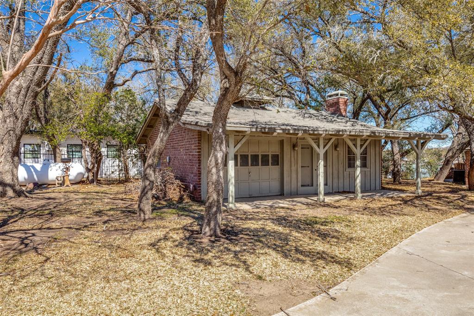
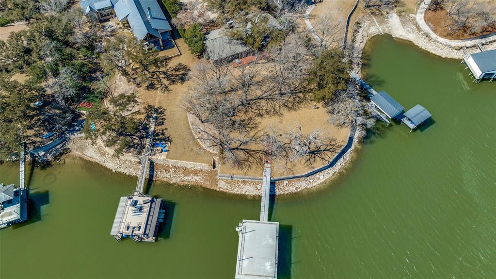
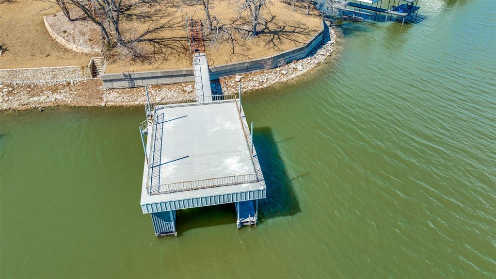
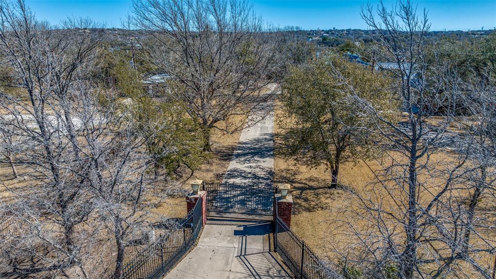
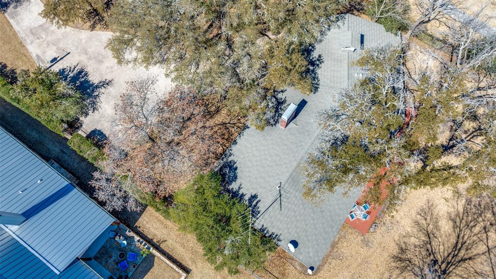
Just in time for summer, this 1.131 acre Eagle Mountain Lake property is one you don’t want to miss! The gated entrance opens to a long driveway leading to the 2 bed 2 bath main home and separate 1 bed 1 bath casita. Built in 1970, the home is filled with character from the brick floors and wood beams to the retro kitchen appliances. The peaceful porch overlooking the lake is the perfect spot to start and end your day. This lakefront lot is stunning and presents a great opportunity to add on, renovate, and build your dream lake home. The boat ramp was extended and upgraded in 2010, New septic tank installed 2004, New roof (Metal Shake Decra) replaced in 2012, and the HVAC, furnace, and hot water tank replaced within the last 10 years. The location feels like such a private oasis that you would never know you’re only a short 20 minute drive from the city and all that you could need.

4246 Shore Front Court

Message successfully sent.

What would you like to know?

What is 3 + 4 ?

I agree to receive email communication and understand I can unsubscribe at any time.

I agree to be contacted by Next Level Realty Group via call, email, and text for real estate services. To opt out, you can reply 'stop' at any time or reply 'help' for assistance. You can also click the unsubscribe link in the emails. Message and data rates may apply. Message frequency may vary. Privacy Policy

Related Properties

Stunning 5,275 SF waterfront home on Eagle Mountain Lake, perfectly positioned in a quiet cove with deep water and a premium multi-slip dock featuring motorized boat and jet ski lifts. This property delivers the full lake-lifestyle package with an incredible resort-style pool, luxurious interior finishes, and a floor plan designed for both everyday comfort and effortless entertaining. The home offers generous living spaces, multiple gathering areas, and well-appointed upgrades throughout. Outdoors, the lake-facing patio, pool, and easy walk-down to the dock create a true private retreat. A rare opportunity to own a beautifully updated luxury lake home with direct water access, strong recreational features, and outstanding views.
#21124133

Fort Worth

9253 Cape Royale Court

5 Beds

5 Baths

5,275 Sq.Ft.

$1,595,000

MLS#: 21124133
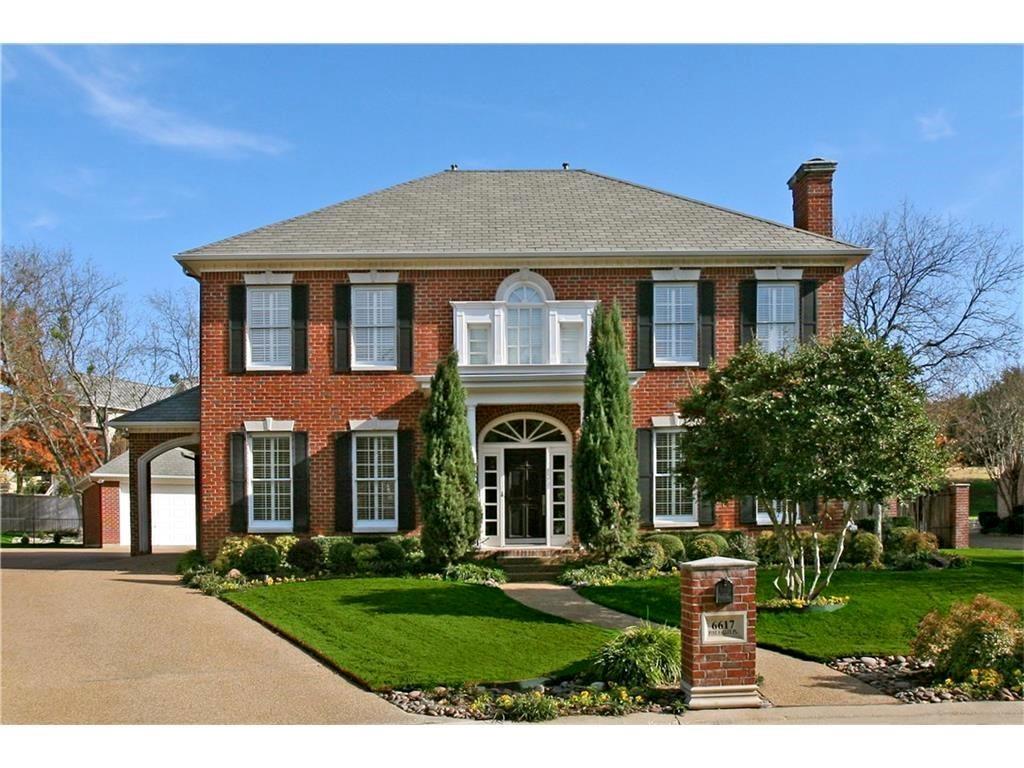
Beautiful home in exclusive Mira Vista! Stately Colonial-inspired home nestled on a central cul-de-sac. Enter to gleaming wood floors and spacious open living areas. Snuggle up to three fireplaces and enjoy the view from the window wall overlooking a private backyard pool and waterfall feature, which showcases a large covered patio. Beautiful entry and soaring stairwell to the second floor. Well-designed gourmet kitchen with an abundance of cabinets, a curved breakfast bar, granite countertops, stainless steel appliances, and a gas cooktop. The adjoining breakfast room extends the view and has a custom service area with glass cabinets above. This house is built for gracious entertaining and relaxed living. Don't miss the large utility room with cabinets, a stacked washer and dryer, and a separate sink off the entrance from the Porte Cochere. The spacious primary bedroom retreat is on the first floor with an inviting fireplace and a gracious en suite offering double vanities, a separate shower, and a large walk-in closet. The side-entry Porte Cochere offers easy entry to the kitchen and pantry area. Three large upstairs bedrooms offer a flexible floor plan. An oversized rear garage has a small workshop. A 24-hour manned entry gate and community security provide privacy and peace of mind. Multiple private schools are located nearby. Enjoy the rolling hills, beautiful vistas, and friendly community. All measurements are approximate. Please verify school assignments if children will attend FWISD. Some make-ready work is in process.
#21289340

Fort Worth

6617 Pine Valley Place

4 Beds

3 Baths

3,553 Sq.Ft.

$1,499,000

MLS#: 21289340
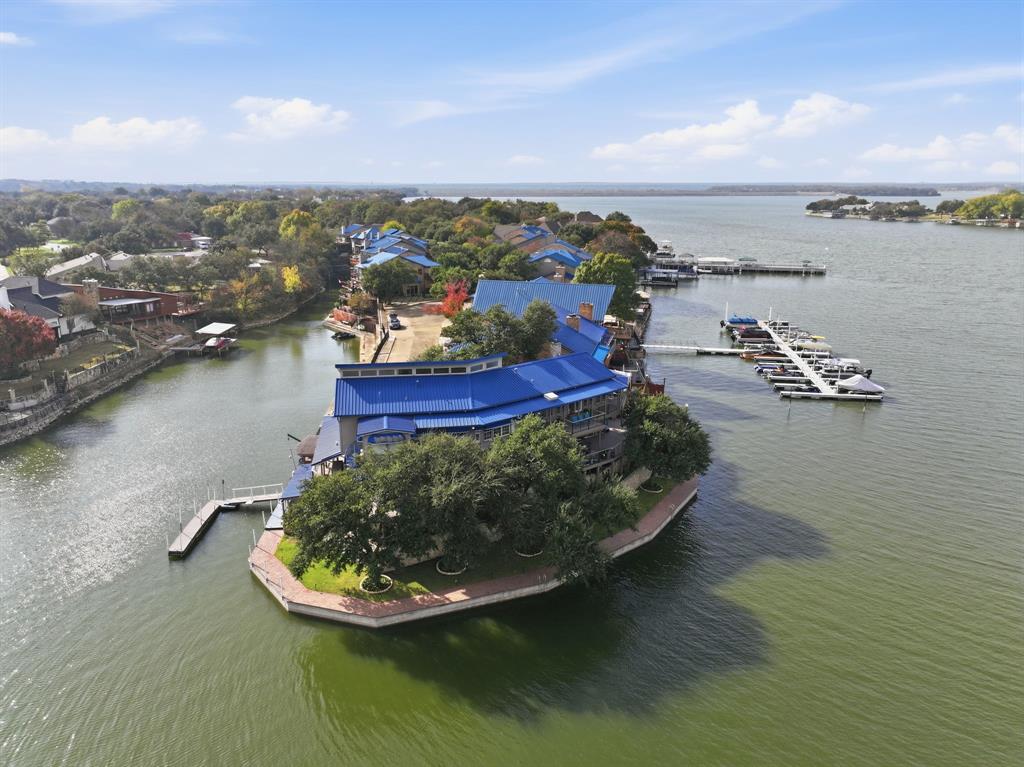
Do not miss out on this extraordinary waterfront property on an Eagle Mountain Lake peninsula with 239 ft of shore front! This home is beautiful and has views for days. This one-of-a-kind lakefront home is in the exclusive gated community of Bal Harbour on Eagle Mountain Lake. This custom-designed showplace offers approximately 4,700 sq ft of beautiful modern living space, combining luxurious finishes, unforgettable entertainment features, and panoramic lake views. This 4-bedroom, 3.5-bedroom, 3 car garage home has everything you need and is perfect for multi-generational families or those that receive a lot of guests. Recent renovations inside include a state-of-the-art kitchen, updated designer lighting, all new primary bath, flooring & paint throughout, downstairs shower, windows & sliders, gorgeous focal point gas fireplace and new entry way glass door. Outside renovations include all new decking and balconies, a beautiful water fountain, full landscaping and an extensive outdoor lighting system that is sure to impress. This home has two boat slips, one private slip next to the house and one steps away at the private marina located just beyond the community pool. Whether entertaining, relaxing, or enjoying life on the water, this rare lakefront gem offers the best of Eagle Mountain Lake living. This property is listed over $300,000 under recent appraisal and a pre-sale inspection has been done.
#21128746

Fort Worth

7957 Bal Harbour Court

4 Beds

3 Baths

4,701 Sq.Ft.

$1,599,000

MLS#: 21128746

Nestled in the heart of Fort Worth's prestigious Rivercrest neighborhood and backing to the beautiful fairways of Rivercrest Golf Course, this exceptional property presents a rare opportunity to build your dream home or reimagine the existing mid-century modern residence. Situated on a premier golf course lot, the possibilities are endless in one of the city's most sought-after neighborhoods. The current home offers timeless architectural character, expansive windows, and abundant natural light, providing the perfect foundation for a thoughtful renovation, while the spacious primary suite, private lower-level bedroom and bath, large backyard with a pool, and two-car garage offer both functionality and inspiration. Whether you choose to preserve its mid-century charm or design a custom luxury home from the ground up, this is a truly one of a kind opportunity to create your dream home in an unbeatable Rivercrest location with spectacular golf course views.
#21319799

Fort Worth

409 Hazelwood Drive

3 Beds

3 Baths

3,441 Sq.Ft.

$1,550,000

MLS#: 21319799
Price reduced
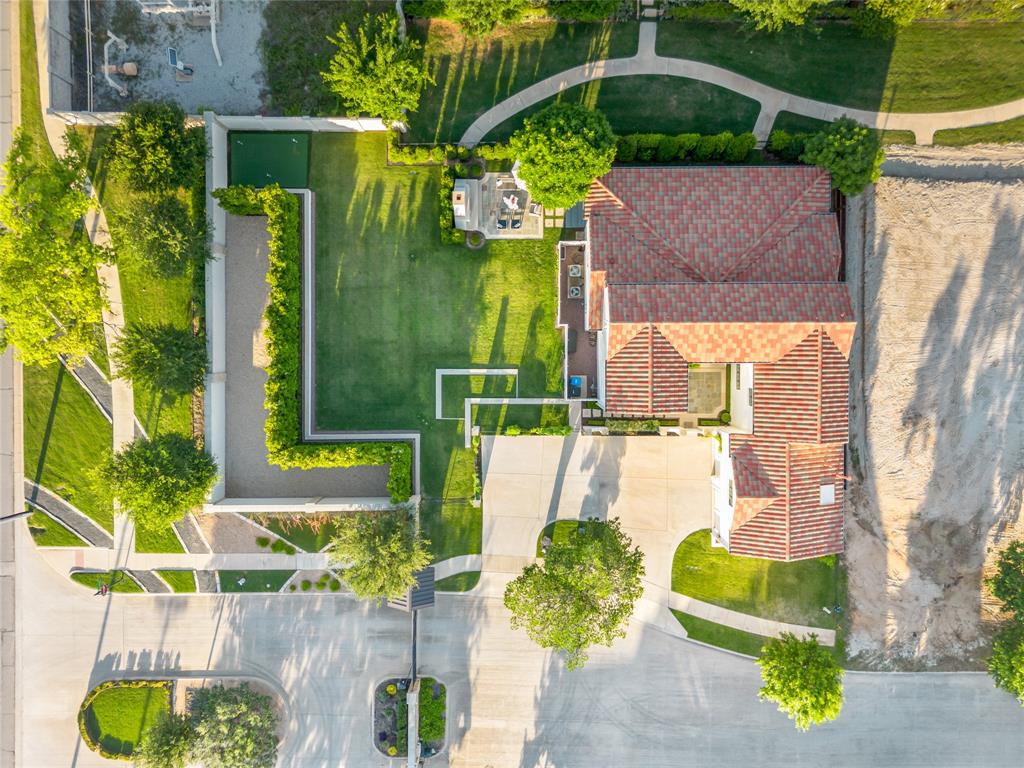
Rivercrest Bluffs is the hidden gem you’ve been searching for. Tucked into a scenic bend of the Trinity River, this premier gated community of less than 35 homes offers privacy, security & exclusive direct access to the Trinity Trails. Situated on a double lot, this stunning modern Spanish colonial revival home blends elegance, comfort & functionality throughout with designer finishes, spacious living areas & incredible indoor-outdoor flow. The first level features an open-concept layout with seamless flow from the kitchen to dining & living areas, creating the perfect space for entertaining or everyday living. The chef’s kitchen overlooks the main living & offers ample prep space, custom cabinetry & generous storage. The living room features custom built-ins that flank the gas fireplace. Also downstairs are the spacious primary suite, private office & full bath, providing flexibility for guests or work-from-home needs. Upstairs, a light-filled flex space provides endless possibilities for a second living area, game room, playroom or media room. The upper level also includes a secondary bedroom with en suite bath, a third bedroom with Jack-&-Jill bath connecting to the flex space, plus a fourth bedroom that could also serve as an additional flex space. Glass French doors open to an oversized covered patio spanning the length of the home, complete with built-in grill & bar area. Steps lead down to a beautiful outdoor fireplace patio surrounded by a massive, professionally landscaped yard with room for play, pets or a future pool. Mature magnolia trees create a natural privacy barrier along the 6-foot brick wall. A private wrought iron gate provides direct access to the greenbelt sidewalk leading to one of two gated Trinity Trails entrances. Located in the highly sought-after River District, residents enjoy local dining, boutique shopping, entertainment, parks & easy access to downtown Fort Worth. Minutes from Camp Bowie, Clearfork & the Cultural District.
#21275013

Fort Worth

109 Pineland Place

4 Beds

4 Baths

3,991 Sq.Ft.

$1,675,000

MLS#: 21275013

A first of its kind in the Tanglewood TCU area. Luxury townhome with over 3100 sq feet of living space on three levels.  The third level is dedicated to family enjoyment and entertainment, including a large covered open air patio with views for miles.  See downtown, TCU and the Colonial Country Club right out your windows. Luxury and quality abound at every corner, from the hardwood floors throughout the main areas, to the custom cabinetry, built in top of the line appliances and Kohler polished nickel fittings.  Modeled after the Kensington Park townhomes in London, these beautiful buildings will reflect the stature and craftsmanship of custom homes Village Homes is known for.  An elevator will whisk you between floors, starting with the downstairs open plan for everyday living, dining and cooking featuring a chef's dream kitchen. Large mud room and powder bath round out the first level, luxury master suite with office, two bedrooms and a bath on the second. Unparalleled!
#21359079

Fort Worth

2712 Hogan Hill Lane

3 Beds

2 Baths

3,186 Sq.Ft.

$1,495,000

MLS#: 21359079
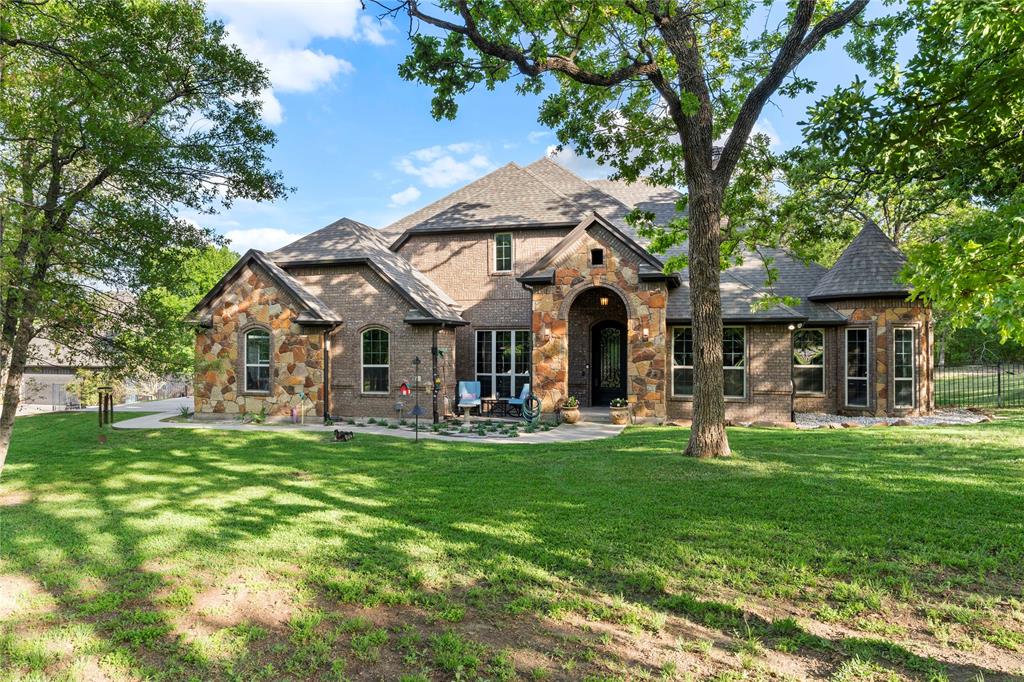
Located in the rolling hills just outside Fort Worth, Lazy JH Ranch offers a rare balance of refined luxury and authentic Texas ranch living. Ideally positioned halfway between Fort Worth and Weatherford, the property provides privacy with the convenience of a 20-minute drive to either. Spanning just over 10 ag-exempt acres, the land is currently home to Longhorn cattle and suited for those who value space, privacy, and legacy ownership.

The one-family-owned primary residence features 5 bedrooms and 3.5 baths, including a mother-in-law suite and a versatile fifth bedroom ideal as a second office. A dedicated office showcases antique double doors imported from India, setting the tone for the craftsmanship throughout. With 14-foot ceilings, 9-foot doors, plantation shutters, and walk-in closets in every bedroom, the home feels expansive yet intentional.

At the heart of the home, the chef’s kitchen features an exotic granite island, custom copper sink, alderwood cabinetry, commercial-grade double oven, and a butler’s pantry perfect for entertaining. 

Walk outside through your oversized double sliding doors to a covered patio framing a resort-style saltwater gunite pool with a stone fireplace and fully equipped gas-plumbed outdoor kitchen. The pool was recently resurfaced and all pumps replaced in 2025, and a pool-accessible bath adds additional convenience.

The guest house offers complete independence with 1 bedroom, 1 bath, laundry, a full kitchen with stainless steel appliances and granite countertops, and a stone wood-burning fireplace. An oversized three-car garage doubles as a workshop with 220V power, totaling five garage spaces. Cross-fenced acreage includes a hay barn ideal for horses or future agricultural use.

Signature details—such as the pair of 400-pound Texas stars reclaimed from a federal building in Houston—underscore the property’s character. Lazy JH Ranch is a statement of Texas heritage, elevated living, and enduring land ownership.
#21162748

Fort Worth

7401 Hilltop Drive

6 Beds

4 Baths

4,135 Sq.Ft.

$1,850,000

MLS#: 21162748
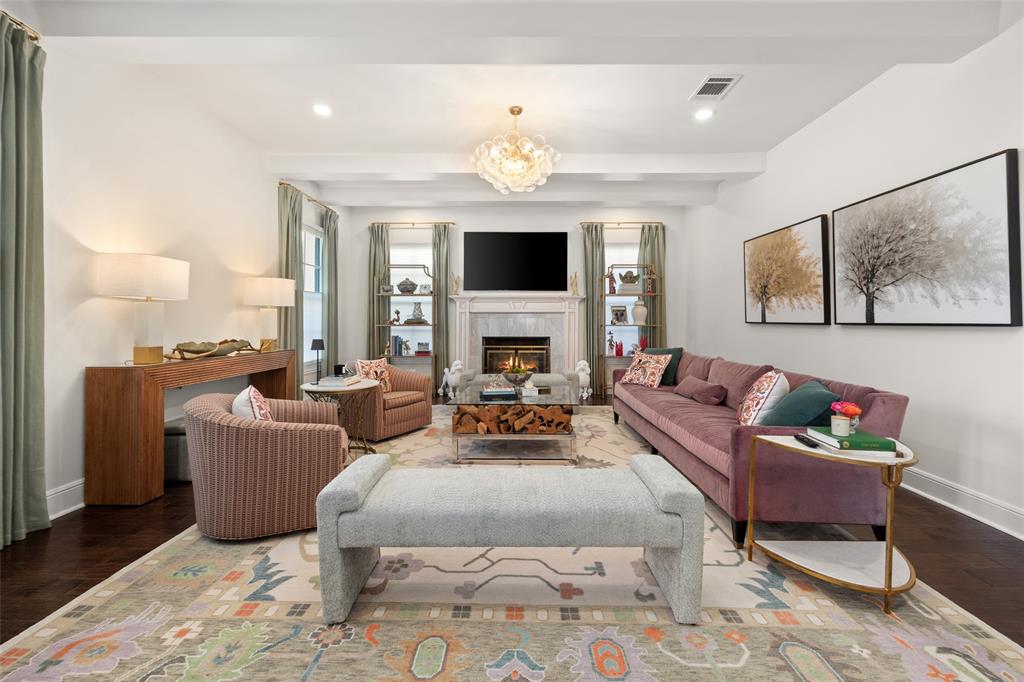
Conveniently located within walking distance of River Crest Country Club, this beautifully designed home features 5 bedrooms and 3.5 bathrooms, offering a layout ideal for both everyday living and entertaining. The downstairs primary suite includes a sitting area, fireplace, and en-suite bath with dual vanities, a soaking tub, separate shower, and generous walk-in closets with built-ins. Throughout the home, you'll find stunning hardwood floors, soaring ceilings with rustic wood beam accents, and decorative lighting. The spacious kitchen is complete with a large island, gas cooktop, farmhouse sink, custom cabinetry, and granite countertops. Upstairs, a large game room or den is accompanied by three additional bedrooms and two full baths, providing plenty of space for family or guests. Charming patio perfect for entertaining, featuring a built-in grill, sink, and outdoor fireplace. The property also includes a detached two-car garage and a front parking pad for additional convenience.
#20945340

Fort Worth

1716 Ashland Avenue

5 Beds

3 Baths

4,370 Sq.Ft.

$1,599,000

MLS#: 20945340

Welcome to this exceptional residence in the prestigious 24-hour guarded and gated community of Mira Vista, perfectly positioned to capture sweeping lake and 8th fairway views. A grand foyer welcomes you into thoughtfully designed living spaces where timeless elegance and panoramic vistas create an unforgettable first impression. The spacious main-level primary suite offers private backyard access and a luxurious ensuite with dual vanities, a soaking tub, and a separate shower. The chef's kitchen is beautifully appointed with a Sub-Zero refrigerator, gas cooktop, center island, granite countertops, and dual pantries. Additional highlights include a handsome library office, a private fitness room, and an oversized three-car garage. Outdoors, a resort-style pool provides the perfect setting for relaxing or entertaining. Upstairs, a spacious game room opens to dual balconies with breathtaking views, while three additional bedrooms offer comfort and privacy. This extraordinary home delivers an exceptional blend of luxury, comfort, and one of Mira Vista's most coveted golf course settings.
#21330674

Fort Worth

5916 Forest Highlands Drive

4 Beds

4 Baths

6,166 Sq.Ft.

$1,925,000

MLS#: 21330674

 - property

Send a message

Message successfully sent.

Your message

What is 3 + 4 ?

Reason for contacting?

I agree to receive email communication and understand I can unsubscribe at any time.

I agree to be contacted by Next Level Realty Group via call, email, and text for real estate services. To opt out, you can reply 'stop' at any time or reply 'help' for assistance. You can also click the unsubscribe link in the emails. Message and data rates may apply. Message frequency may vary. Privacy Policy

Sign Out

Virtual Assistant

Would you like to take the next step with this property? We can help you schedule a showing or virtual tour, or send you more details.

Yes, I would like more information.

Thank You for Your Reply, One of Our Agents will contact you as soon as possible

No, maybe later.

Thank you, you can always contact me via email, phone number or through the contact form.

Realhub AI

Lucy - Your AI-Powered Realtor

Update Your Temporary Password

Personalize your search

Enter your email and we'll notify you immediately when new listings match what you're looking for.

or enter email address

Already have an account ? Login here

Continue your home search

I agree to receive communications and understand I can unsubscribe at any time.

I agree to be contacted by Next Level Realty Group via call, email, and text for real estate services. To opt out, you can reply 'stop' at any time or reply 'help' for assistance. You can also click the unsubscribe link in the emails. Message and data rates may apply. Message frequency may vary. Privacy Policy

Already have an account ? Login here

We use cookies

We use cookies primarily for analytics to enhance your experience. By accepting, you agree to our use of these cookies. You can manage your preferences or learn more about our cookies policy.
