
One of the most popular communities provided by {{page_data.agentName}}

FORT WORTH

One of the most popular communities provided by Next Level Realty Group

FORT WORTH

About FORT WORTH

The Fort Worth, Texas real estate market is considered to be one of the hot spots in the state, offering a variety of opportunities for both homebuyers and investors. Here are some key points to consider about the real estate market in Fort Worth: 1. **Strong Housing Demand**: Fort Worth has experienced a growing population, leading to increased demand for housing. This demand has contributed to a competitive market, especially in popular neighborhoods. 2. **Diverse Property Options**: Fort Worth offers a diverse range of property types, including single-family homes, townhouses, condos, and apartments. Additionally, the city has historical properties, new developments, and rural properties for those looking for more space. 3. **Affordability**: Compared to other major cities in Texas like Dallas and Austin, Fort Worth offers relatively more affordable housing options. This has made it an attractive destination for first-time homebuyers and young families. 4. **Job Market**: Fort Worth is home to various industries, including aviation, defense, healthcare, and manufacturing. A strong job market contributes to the demand for housing and attracts new residents to the area. 5. **Strong Economy**: The city's economy has been robust, which has helped in stabilizing the real estate market. Additionally, Fort Worth's proximity to other major cities like Dallas adds to its appeal. 6. **Infrastructure and Amenities**: Fort Worth boasts a well-established infrastructure, with good schools, healthcare facilities, shopping centers, restaurants, and recreational areas. This makes it an attractive place to live for many homebuyers. 7. **Real Estate Trends**: Real estate trends in Fort Worth include new developments in emerging neighborhoods, renovations of historic properties, and a focus on sustainable and energy-efficient homes. Overall, the Fort Worth real estate market offers a mix of opportunities for buyers and investors, with a strong economy, diverse property options, and affordability compared to other major Texas cities. It's always a good idea to work with a local real estate agent who can provide insights into the market trends and help you navigate the buying or selling process
One of the most popular communities provided by Next Level Realty Group
4,107
# of Listings
3
Avg # of Bedrooms
$234
Avg. $ / Sq.Ft.
$493,433
Med. List Price

Browse FORT WORTH Real Estate Listings

4107 Properties Found. Page 3 of 274.
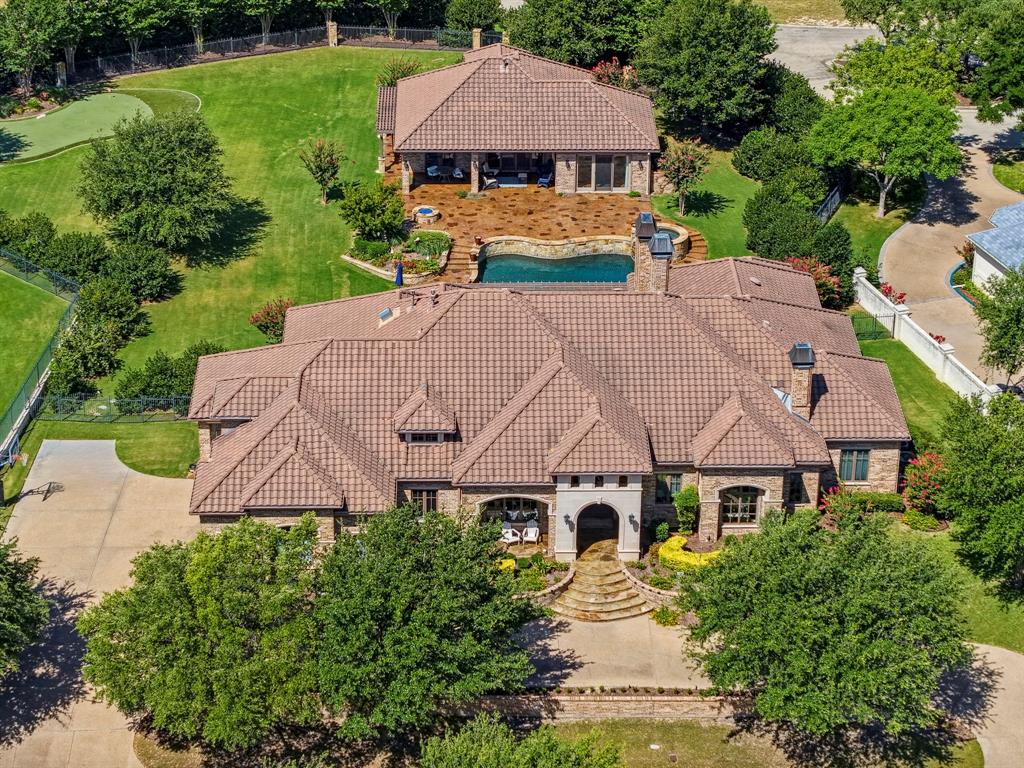
Set within the prestigious guarded and gated community of Mira Vista, this exceptional estate offers luxury living on a nearly one-acre lot designed for both everyday comfort and effortless entertaining. The primarily single-level floor plan features four spacious bedrooms, four and a half baths, two inviting living areas, two dining spaces, and a versatile upstairs bonus room perfect for a game room, media room, home office, or fitness space. Chef's kitchen with built-in professional appliances. Primary bedroom features a wet bar, dual vanities, jetted tub, separate shower and a large closet leading to one of the two laundry rooms. Walls of windows overlook the resort-style backyard, where a sparkling pool and spa, private putting green, fire pit and expansive patios create the ultimate outdoor retreat for entertaining family and friends. Separate 1,140 sq ft guest house (not included in total square footage) with kitchen stubbed for gas range, 2 living areas, bedroom and full bath. Completing the home is a three-car garage, generous living spaces filled with natural light, and a seamless blend of elegance, comfort, and privacy in one of the area's most sought-after communities.
#21324685

Fort Worth

6705 Saucon Valley Drive

4 Beds

4 Baths

5,493 Sq.Ft.

$3,250,000

MLS#: 21324685
Price reduced
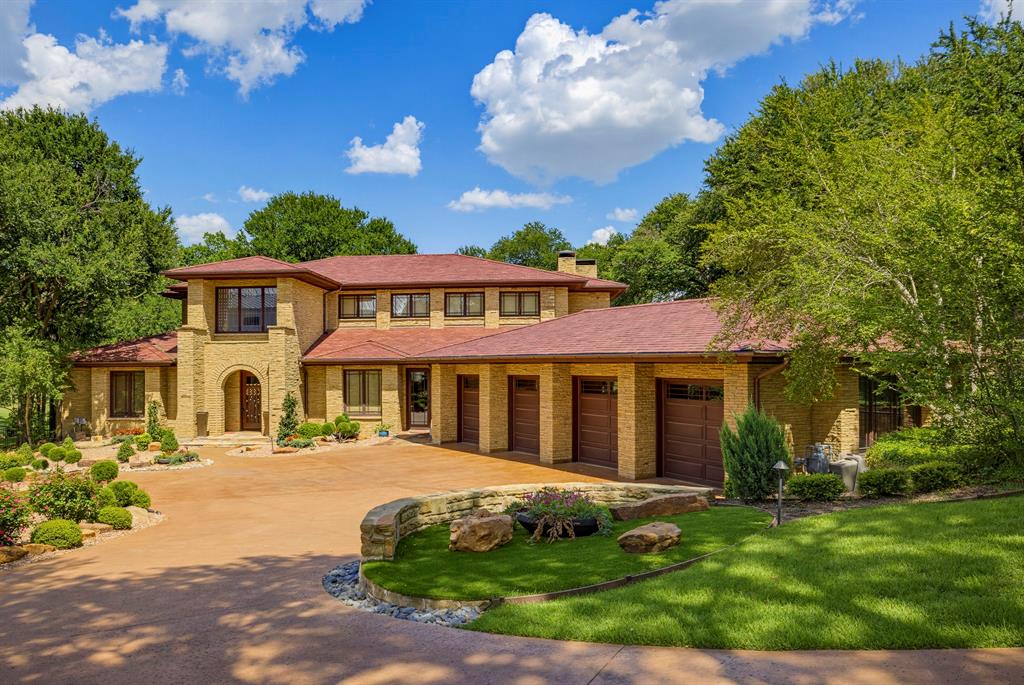
Nestled on an oversized lot overlooking the 11th hole in the prestigious gated and guarded Mira Vista community, this exceptional 4-bedroom, 4.5-bath estate seamlessly blends luxury, comfort, and breathtaking golf course views. Designed for both elegant entertaining and everyday living, the home features two spacious living areas, two dining spaces, and walls of windows that fill the interiors with natural light while showcasing the stunning outdoor setting. The expansive floor plan extends to a private balcony, a resort-style backyard complete with a sparkling pool, outdoor kitchen, putting green, and fire pit, creating the ultimate outdoor retreat. Additional highlights include a 4-car garage, water filtration system, and a full-home generator for peace of mind, and a recently installed Italian slate roof, offering timeless beauty and exceptional durability. This remarkable residence presents an extraordinary opportunity to enjoy refined living in one of Fort Worth's most sought-after golf course communities.
#21326276

Fort Worth

6816 Oak Hill Drive

4 Beds

4 Baths

6,925 Sq.Ft.

$3,125,000

MLS#: 21326276

Perfectly positioned along the shores of Eagle Mountain Lake inside the prestigious, guarded, gated Resort community, this custom-built waterfront residence offers a blend of luxury, comfort, and seamless indoor-outdoor living
Built in 2021, this 5-bedroom residence blends sophisticated architecture with livable luxury across an expansive open-concept floor plan.
From the moment you enter, soaring ceilings, designer finishes, and walls of glass frame stunning water views and fill the home with natural light. Elegant formal dining room and private study with fireplace and custom built-ins create inviting spaces for entertaining and everyday living. At the heart of the home, the chef’s kitchen features quartz countertops, abundant cabinetry, premium appliances, an oversized island, and a sunlit breakfast area.
Spacious living room transitions outdoors through dramatic accordion glass doors, creating true indoor-outdoor living. Primary suite is a private retreat with vaulted ceilings, panoramic lake views, a spa-inspired bath with dual vanities, garden soaking tub, oversized walk-in shower, and two generous walk-in closets.
First-floor amenities include a media room, expansive utility room with exceptional storage, dog wash station, dedicated office space, and a built-in safe room-tornado shelter. Upstairs offers two ensuite bedrooms, a versatile flex space, and extensive foam-insulated attic storage with convenient hydraulic lift access from the garage.
Designed for entertaining, the outdoor living experience is second to none with a resort-style pool and spa, remote-controlled electric shades, outdoor fireplace, built-in kitchen, and multiple gathering spaces overlooking the water. The private dock includes a boat slip, room for two jet skis, offering quick canal access to open water!
Complete with a 3-car garage and workshop space, this extraordinary waterfront property delivers luxury, comfort, and the ultimate Eagle Mountain Lake lifestyle.
#21269438

Fort Worth

6215 Lakeside Drive

5 Beds

5 Baths

5,439 Sq.Ft.

$3,100,000

MLS#: 21269438
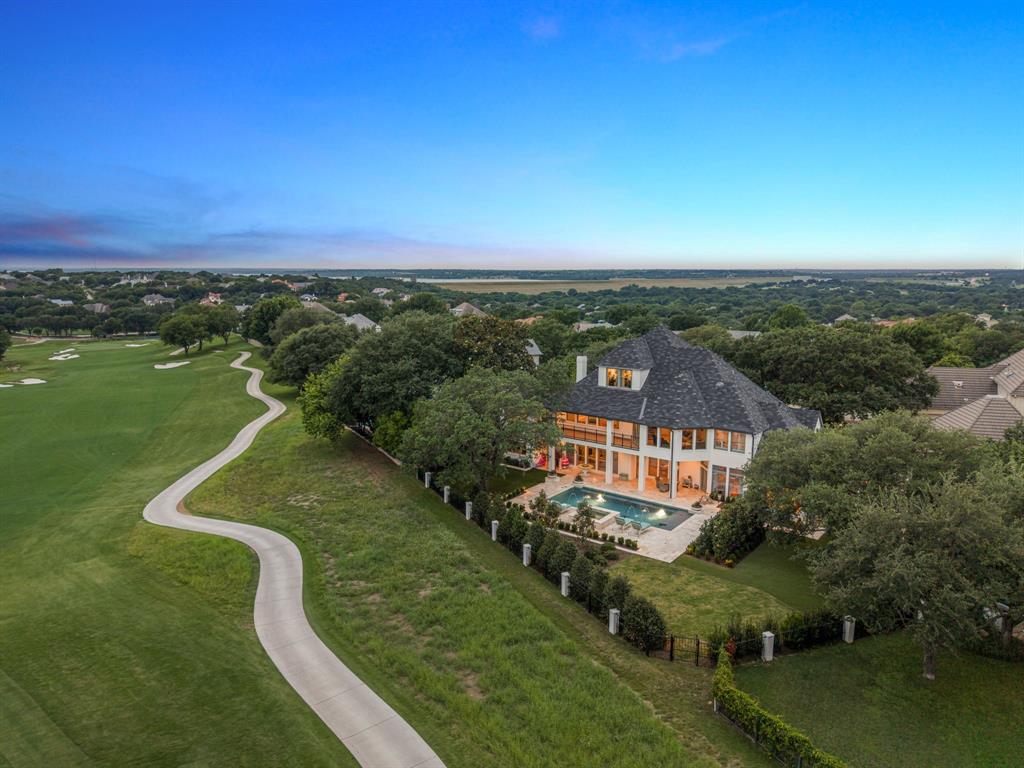
Set within the guarded gates of Mira Vista, 6605 Sahalee Drive is a commanding West Fort Worth estate where scale, luxury, and livability converge across an extraordinary 7,005 square feet. Recently transformed through an extensive renovation in which virtually every room has been thoughtfully reimagined, this six-bedroom, six-bath residence delivers a rare blend of modern refinement and resort-style comfort.

From the moment you enter, the home showcases elevated design through rich new flooring, curated lighting, fresh paint and texture, upgraded technology systems, and beautifully refreshed interiors tailored for both grand entertaining and everyday living. Designed with an emphasis on flexibility and lifestyle, the residence unfolds across three stories of livable space featuring an impressive collection of family and living areas, a dedicated music room, and dynamic spaces that create an unmatched experience for families seeking both sophistication and functionality.

Walls of windows frame sweeping golf course views while seamlessly connecting the interiors to the home’s exceptional outdoor setting. A heated pool and spa anchor the backyard retreat, complemented by expansive covered patios and terraces designed for year-round enjoyment overlooking the meticulously maintained grounds.

With three covered garage spaces, an ideal Mira Vista location, and an extensive list of updates already completed, 6605 Sahalee Drive represents a rare opportunity to own a fully revitalized luxury estate within one of Fort Worth’s most prestigious gated golf course communities.
#21279179

Fort Worth

6605 Sahalee Drive

6 Beds

5 Baths

7,005 Sq.Ft.

$2,999,999

MLS#: 21279179

Nestled in the prestigious Colonial Country Club neighborhood, just moments from TCU, this exquisite residence possesses charm and timeless elegance.  This home has 3 bedrooms, 2 full baths upstairs.  The primary suite features a sitting area, spacious bathroom and two abundant walk-in closets.  The home offers an ideal blend of comfort and sophistication.  The gourmet kitchen, featuring top-of-the-line appliances and lovely finishes, serves as the heart of the home.  Two elegant living areas and two dining spaces are perfectly suited for entertaining.  The lower level accesses the workout area, multiple storage areas, laundry facilities and a 4th bedroom with bath.  There are three fireplaces and a 2-car garage, plus 2-car carport.  The peaceful backyard complete with a shimmering pool and lush landscaping designed for relaxing and outdoor gatherings.
#21387208

Fort Worth

2401 Stadium Drive

3 Beds

3 Baths

5,480 Sq.Ft.

$2,995,000

MLS#: 21387208
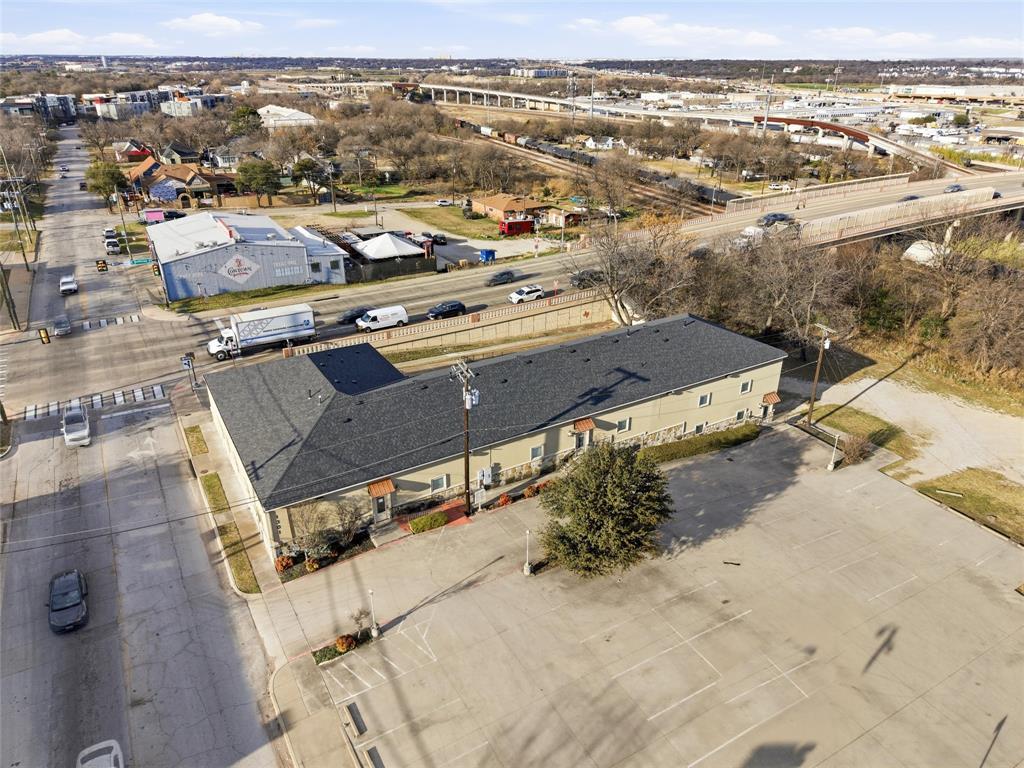
This newly remodeled commercial building is ideally located in downtown Fort Worth and offers a flexible, professional environment well-suited for a wide range of office and service users. Thoughtfully renovated with modern finishes and updated systems throughout, the property blends contemporary functionality with established character. The building is designed as two separate suites, each featuring its own reception area, private offices, and dedicated conference and collaboration spaces. Both levels function as ground level due to the natural slope of the lot, providing convenient access from multiple sides of the property. Ceiling heights reach an impressive 12 feet on the upper level and 10 feet on the lower level, enhancing the open, modern feel across the space. The west suite includes a well-appointed conference room with a built-in mini refrigerator, along with a full kitchen equipped with a range and microwave with exterior exhaust venting. This suite offers eight private offices, a mail room, and a dedicated server room—an ideal configuration for professional, legal, or technology-focused users seeking both client-facing and operational areas. The east suite features nine private offices and a large open room on both levels, complemented by a server closet and exposed ductwork that highlights a contemporary, industrial-inspired aesthetic. The flexible layout makes it especially appealing for creative firms, engineering groups, or collaborative teams. With its prime downtown location, efficient and versatile floor plan, multiple points of access, and a balanced mix of private and open workspace, this remodeled property presents an exceptional opportunity for owner-users, multi-tenant occupancy, or investors seeking a presence in one of Fort Worth’s most active commercial corridors.
#21155332

Fort Worth

1301 E Weatherford Street

None Beds

None Baths

9,834 Sq.Ft.

$2,900,000

MLS#: 21155332

Welcome to paradise, with approx 165 feet of lake front! Both main houses built in 1990. This property has four separate homes. Beautiful resort like estate on almost 2 acres, with unobstructed views of open water! Four homes with an eight plus car garage, that includes a huge banquet area above the garage including a 50 Amp RV plug. This is a party paradise, a huge resort style, heated swimming pool. HUGE outdoor kitchen and bar area. Not one but two fire pits, one on each side of the property. Don’t forget about the lush putting green. Zero expense was spared in this absolutely gorgeous property. Mineral rights do not convey
#21353034

Fort Worth

6600 Wells Burnett Road

14 Beds

6 Baths

6,862 Sq.Ft.

$2,895,000

MLS#: 21353034
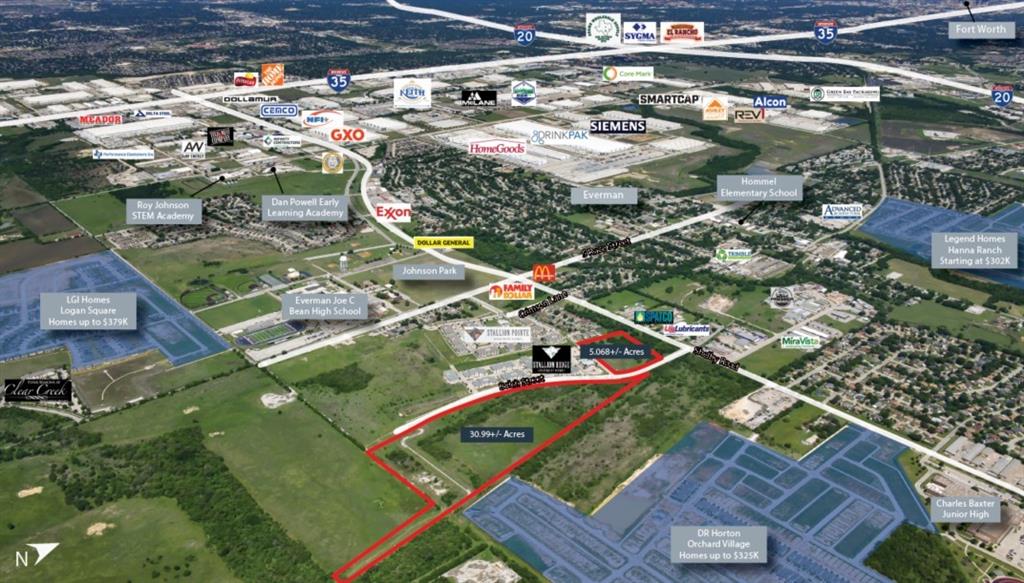
Vanguard Real Estate Advisors (“VREA”) has been exclusively retained by Ownership to offer the opportunity to purchase two development Sites located at 8932 Balch Street, 9128 Crimson Lane, 9105 Azure Lane, and 9501 South Race Street in Fort Worth, TX. These sites can be bought together or separately. This offering has a concept plan for 372 dwelling units—120 units on the North Site (5.068+- acres and zoned for multifamily) and 252 units on the South Site (30.99+- acres and zoned for townhomes). 

Both Sites are located just 2 miles east of Interstate 35 and 2.5 miles south of Interstate 20, two major thoroughfares that provide excellent accessibility. These Sites are located near key community amenities including Everman High School and Johnson Park, adding to their appeal for future residents. A hub of the south central Tarrant County industrial submarket is located a mile west from the Sites, giving future residents excellent employment opportunities. With pricing at just $3.75 per square foot for the North Site and $1.50 per square foot for the South Site, this is a great opportunity to acquire well-located entitled land in a high-demand area.
#20926080

Fort Worth

8932 Balch Street

None Beds

None Baths

36.058 acres

$2,852,745

MLS#: 20926080
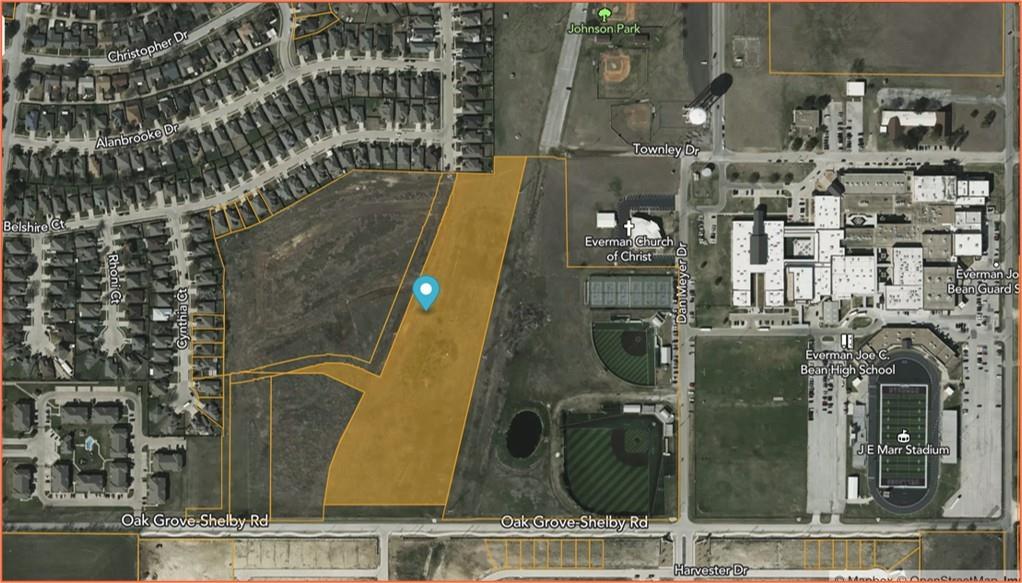
Tract of land totaling 10.14 acres of unimproved
land located in the Shelby County Survey, Blocks 6 and 9, Abstract No.1375, City of Fort Worth, Tarrant County, TX, according to the Tarrant County
Appraisal District  Parcel ID #80879906. Property is zoning to be confirmed with City of Fort Worth Development Services
#21179713

Fort Worth

2001 Oak Grove Shelby Rd

None Beds

None Baths

10.14 acres

$2,800,000

MLS#: 21179713
Price reduced
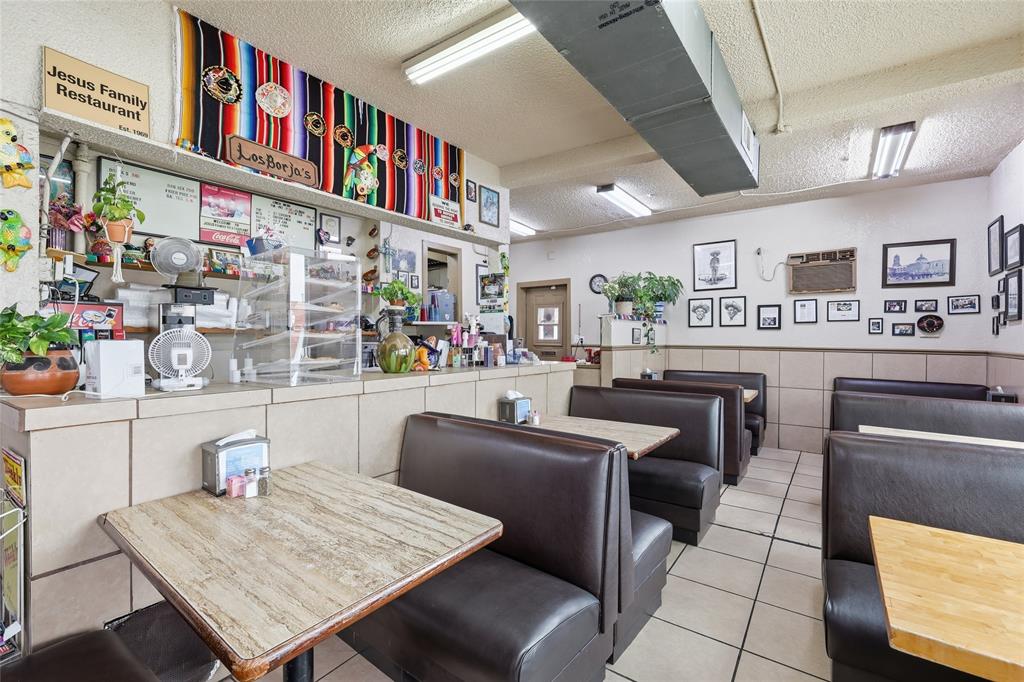
Do not inquire information or approach employees during business hours and no showings without appointments. This property is being sold as an assemblage it includes restaurant at 810 S Main St, 109 W Leuda is back parking lot 115 W Leuda and 117 W Leuda are all included
Showings by appointment only through listing broker.
#21278655

Fort Worth

810 S Main Street

None Beds

None Baths

1,818 Sq.Ft.

$2,800,000

MLS#: 21278655
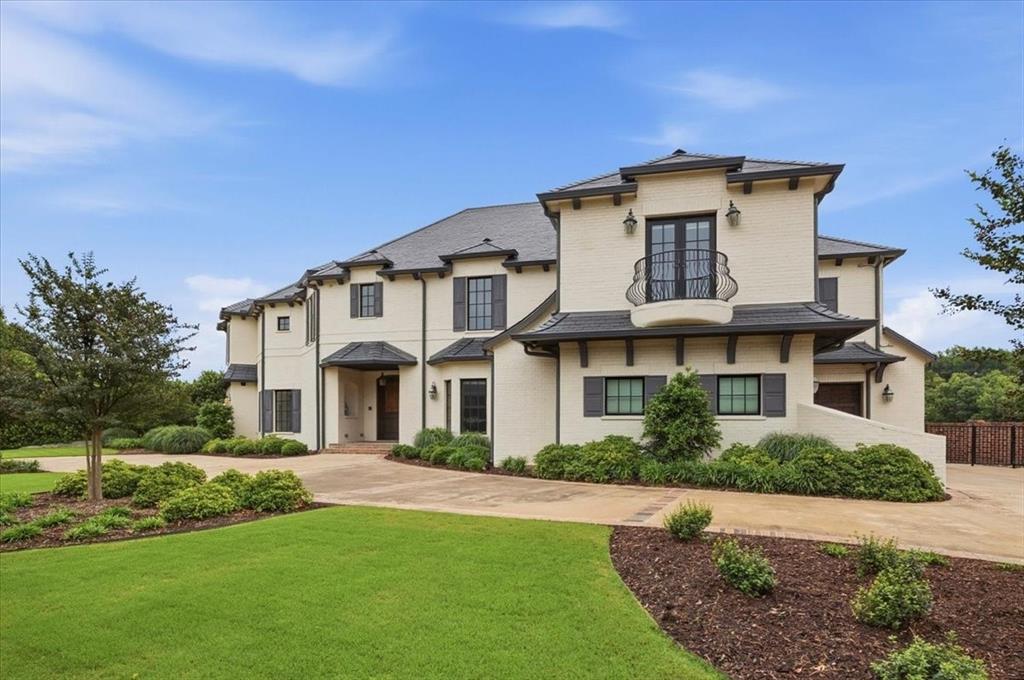
Fabulous, well-maintained one-owner home in desirable Idlewild, ideally located near walking trails, Camp Bowie Blvd, and downtown. This thoughtfully designed open floorplan offers spacious rooms, abundant storage, and tons of natural light throughout.
The primary suite is conveniently located on the first floor and features a cozy fireplace and views of the pool and patio. The luxurious bath includes a large walk-in closet with a hidden gun safe, sauna, steam shower, and jetted tub. Upstairs, you’ll find three additional bedrooms, each with en suite baths and walk-in closets, along with a game room with attached bar and a large media room.
Additional amenities include a Control4 system with all TVs included, two laundry rooms, and a craft room with extensive storage. The three-car garage features an epoxy floor and two mini-split HVAC units. New slate roof 2025, heated pool and spa.
Enjoy outdoor living with a covered patio and fully equipped kitchen with smoker and grill. Don’t miss this exceptional property.
#21257369

Fort Worth

4153 Idlewild Drive

4 Beds

4 Baths

6,364 Sq.Ft.

$2,700,000

MLS#: 21257369
Price reduced
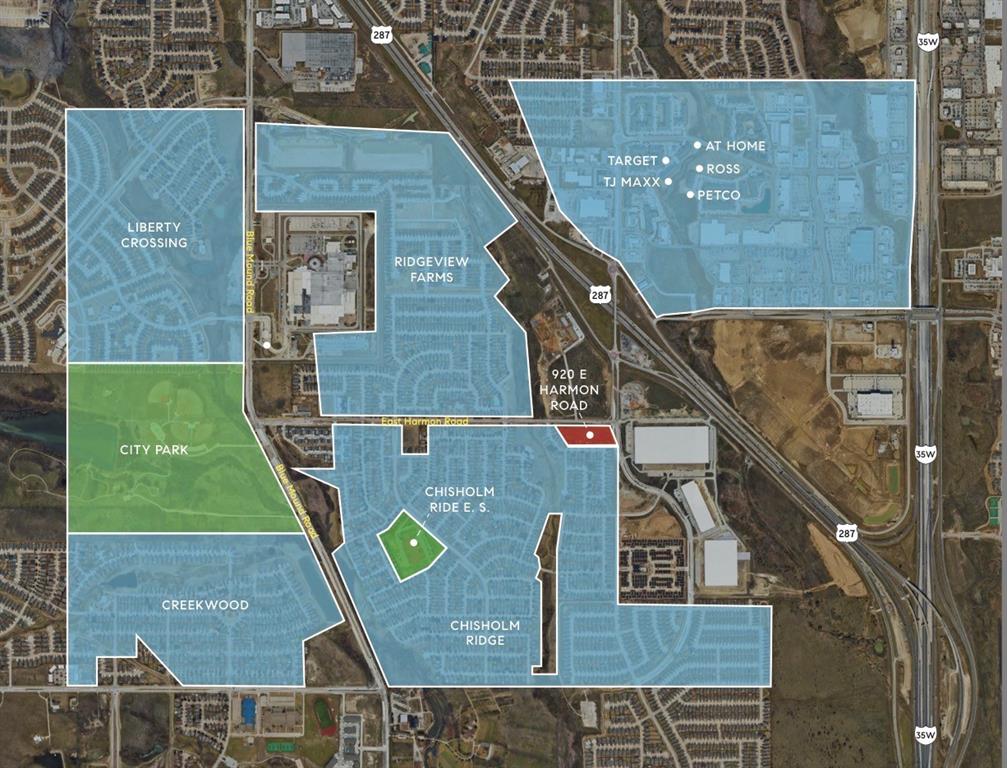
Opportunity to acquire 3.257 acres zoned light industrial at the corner of Harmon and Harmon in Ft Worth.  Prominent corner positioning offers strong visibility, access, and flexible development potential. Seller Financing available.
#21196985

Fort Worth

920 E Harmon Road

None Beds

None Baths

3.257 acres

$2,696,478

MLS#: 21196985

New on site 4 days ago
Excellent income-producing commercial opportunity on approximately 8.7 acres in Fort Worth with two existing commercial buildings and tenants in place. The property offers approximately 13,000 SF of combined building space with separate electric meters and established rental income. Building A consists of approximately 8,000 SF and is currently leased for $7,000 per month to an automotive business. The owner is the seller and wants a leaseback. The building features a spacious warehouse shop area, office space, and a restroom. Building B offers approximately 5,000 SF and is currently utilized as a baseball training facility. This building is leased for $5,000 per month through 2028. Together, the existing leases generate approximately $12,000 per month in rental income, providing an attractive opportunity for an investor seeking immediate cash flow. With 8.7 acres, the property offers ample space and potential for future expansion or additional improvements, subject to applicable zoning, permitting, and governmental approvals. The property's layout and improvements may accommodate a variety of commercial uses, including automotive, warehouse, flex, service, storage, training, or similar commercial industrial operations. A unique opportunity to acquire an income-producing property with substantial acreage and long-term potential in the Fort Worth area.
#21386716

Fort Worth

5301 Rendon Road

None Beds

None Baths

13,260 Sq.Ft.

$2,695,000

MLS#: 21386716
Price reduced
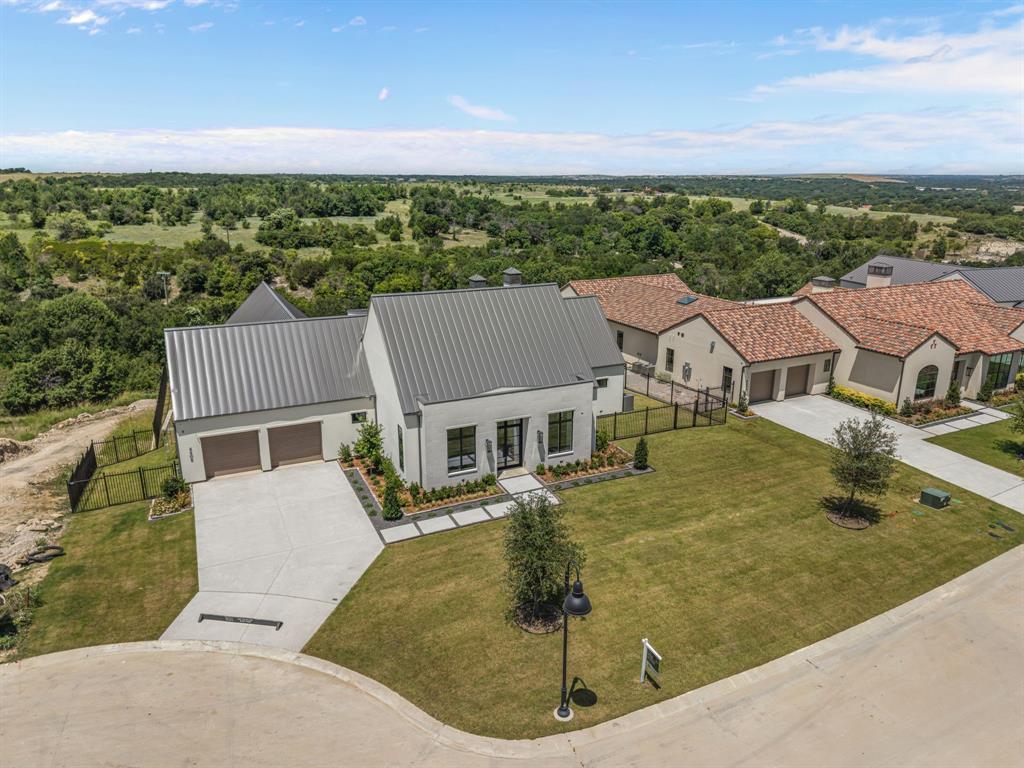
Exquisite new construction by Olerio Homes in Montrachet, one of Fort Worth’s premier gated and 24-hour guarded communities. Offering 4 bedrooms, 4.5 baths, and 4,753 square feet, this thoughtfully designed residence blends refined architecture, elevated finishes, and a highly livable floor plan. A striking exterior with clean lines, a metal roof, and timeless stone accents sets the tone, while steel-and-glass doors open to a light-filled interior with wide-plank hardwood floors, tall ceilings, designer lighting, and beautiful architectural detail throughout. The main level is designed for both everyday living and entertaining, featuring a formal living or study, an open-concept family room with beamed ceilings, fireplace, custom built-ins, and seamless flow to the dining area and chef’s kitchen. The kitchen offers a large center island, commercial-style appliances, extensive cabinetry, and a nearby wet bar, creating a polished yet functional gathering space. The first-floor primary suite provides a private retreat with a sitting area, spa-like bath, and generous walk-in closet. An additional ensuite bedroom on the main level offers flexibility for guests, multigenerational living, or a private office. Upstairs includes two ensuite bedrooms with walk-in closets and a versatile bonus room, ideal for a game room, media space, or additional living area. Outdoor living is equally inviting, with covered patio space, a fireplace, and peaceful views that complement the home’s setting. Residents of Montrachet enjoy more than 50 acres of parks and green space, miles of scenic hiking and biking trails, 24-hour guarded security, and resort-style amenities including a pool, outdoor cabana, fire pit, putting green, pickleball, bocce, and an outdoor pavilion nestled among a charming pecan orchard.
#21322325

Fort Worth

4608 Chablis Drive

4 Beds

4 Baths

4,753 Sq.Ft.

$2,674,900

MLS#: 21322325

Just minutes away from downtown Fort Worth, TCU and the medical district is the beloved Ryan Place neighborhood and historic home on eponymous Elizabeth Boulevard. The 5-bedroom, 4-bath plus powder room spans more than 5,000 square feet. Upon entering the home you are greeted with original hardwood floors and limestone slab walkways, rich textures, designer tile work and wallpaper, curated antique light fixtures and thoughtful period details. The first floor features an expansive light-filled living area, large formal dining and domed hallway featuring Venetian plaster that leads to the kitchen, breakfast room and butler’s pantry. The eat-in kitchen boasts Subzero refrigeration, Wolf range and custom cabinetry. The breakfast room looks onto the garden and pool as well as an extensive arbor to the garage, cabana and carriage house. Completing the first floor is a sunroom featuring double French doors that open to an imported European fountain and private courtyard with additional French doors to the backyard spaces and dine al fresco, soak up the sun or enjoy the warmth of an outdoor fireplace. Chicago brick walkways and hardscaping complement the lush garden and mature trees. The home’s second floor boasts two master suites and two additional bedrooms with Jack and Jill bath. A multi-paned, steel frame, triple laminated safety glass skylight floods the stairway in light, directing you to the third floor featuring a bedroom wrapped with cork tiles currently used as an office, full bath, billiard room and large family room. Outside, the oversized two-car garage opens to the cabana featuring hand-carved wood lockers and full bath. Upstairs the nearly 1,500 square foot carriage house has a bonus loft for additional sleeping or its current workout area. Experience the classic charm and thoughtful design of this private estate in one of Fort Worth’s most beloved historic neighborhoods.
#21274086

Fort Worth

1600 Elizabeth Boulevard

5 Beds

4 Baths

5,073 Sq.Ft.

$2,600,000

MLS#: 21274086

1 2 3 4 5 ... 274

properties found. properties found. Page of .

 - property

Send a message

Message successfully sent.

Your message

What is 3 + 4 ?

Reason for contacting?

I agree to receive email communication and understand I can unsubscribe at any time.

I agree to be contacted by Next Level Realty Group via call, email, and text for real estate services. To opt out, you can reply 'stop' at any time or reply 'help' for assistance. You can also click the unsubscribe link in the emails. Message and data rates may apply. Message frequency may vary. Privacy Policy

Sign Out

Virtual Assistant

Would you like to take the next step with this property? We can help you schedule a showing or virtual tour, or send you more details.

Yes, I would like more information.

Thank You for Your Reply, One of Our Agents will contact you as soon as possible

No, maybe later.

Thank you, you can always contact me via email, phone number or through the contact form.

Realhub AI

Lucy - Your AI-Powered Realtor

Update Your Temporary Password

Personalize your search

Enter your email and we'll notify you immediately when new listings match what you're looking for.

or enter email address

Already have an account ? Login here

Continue your home search

I agree to receive communications and understand I can unsubscribe at any time.

I agree to be contacted by Next Level Realty Group via call, email, and text for real estate services. To opt out, you can reply 'stop' at any time or reply 'help' for assistance. You can also click the unsubscribe link in the emails. Message and data rates may apply. Message frequency may vary. Privacy Policy

Already have an account ? Login here

We use cookies

We use cookies primarily for analytics to enhance your experience. By accepting, you agree to our use of these cookies. You can manage your preferences or learn more about our cookies policy.






