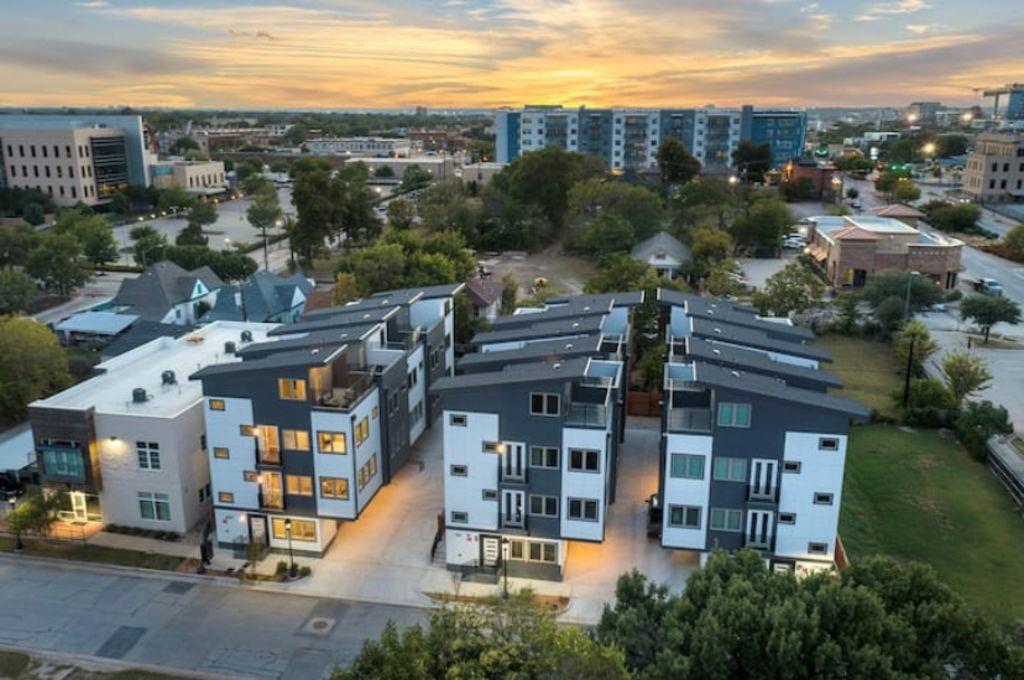
One of the most popular communities provided by {{page_data.agentName}}

FORT WORTH

One of the most popular communities provided by Next Level Realty Group

FORT WORTH

About FORT WORTH

The Fort Worth, Texas real estate market is considered to be one of the hot spots in the state, offering a variety of opportunities for both homebuyers and investors. Here are some key points to consider about the real estate market in Fort Worth: 1. **Strong Housing Demand**: Fort Worth has experienced a growing population, leading to increased demand for housing. This demand has contributed to a competitive market, especially in popular neighborhoods. 2. **Diverse Property Options**: Fort Worth offers a diverse range of property types, including single-family homes, townhouses, condos, and apartments. Additionally, the city has historical properties, new developments, and rural properties for those looking for more space. 3. **Affordability**: Compared to other major cities in Texas like Dallas and Austin, Fort Worth offers relatively more affordable housing options. This has made it an attractive destination for first-time homebuyers and young families. 4. **Job Market**: Fort Worth is home to various industries, including aviation, defense, healthcare, and manufacturing. A strong job market contributes to the demand for housing and attracts new residents to the area. 5. **Strong Economy**: The city's economy has been robust, which has helped in stabilizing the real estate market. Additionally, Fort Worth's proximity to other major cities like Dallas adds to its appeal. 6. **Infrastructure and Amenities**: Fort Worth boasts a well-established infrastructure, with good schools, healthcare facilities, shopping centers, restaurants, and recreational areas. This makes it an attractive place to live for many homebuyers. 7. **Real Estate Trends**: Real estate trends in Fort Worth include new developments in emerging neighborhoods, renovations of historic properties, and a focus on sustainable and energy-efficient homes. Overall, the Fort Worth real estate market offers a mix of opportunities for buyers and investors, with a strong economy, diverse property options, and affordability compared to other major Texas cities. It's always a good idea to work with a local real estate agent who can provide insights into the market trends and help you navigate the buying or selling process
One of the most popular communities provided by Next Level Realty Group
4,013
# of Listings
3
Avg # of Bedrooms
$234
Avg. $ / Sq.Ft.
$502,798
Med. List Price

Browse FORT WORTH Real Estate Listings

4013 Properties Found. Page 5 of 268.

Elegance, charm and grandeur only begin to describe this custom home crafted by Braswell Homes.  This masterpiece located on a quiet cul-de-sac offers an unparalleled blend of sophistication and comfort within the prestigious gated enclave of Montserrat. From the moment you step inside, the quality of craftsmanship is unmistakable. Every inch of this residence showcases high-end finishes and thoughtful design, creating an atmosphere that is both grand and inviting. The heart of the home is designed for effortless living and entertaining, featuring three distinct living areas that allow for seamless transitions between morning coffee and evening soirées. The primary suite is a true sanctuary, conveniently located on the first floor to provide a private retreat with spa-like amenities and elegant proportions. With four spacious bedrooms and four and a half bathrooms, the layout offers plenty of room for everyone to find their own corner of paradise. Step outside to discover a backyard oasis that rivals the finest resorts. The incredible pool and spa serve as the centerpiece of the half acre of lush grounds, offering a perfect escape for sun-drenched afternoons or starlit swims. As part of the Montserrat community, you’ll enjoy the peace of mind provided by 24-hour manned security and access to exclusive shared amenities. This isn't just a house; it’s a lifestyle defined by luxury, privacy, and impeccable style.
#21297814

Fort Worth

4668 Saint Benet Court

4 Beds

4 Baths

5,327 Sq.Ft.

$2,495,000

MLS#: 21297814

Price reduced
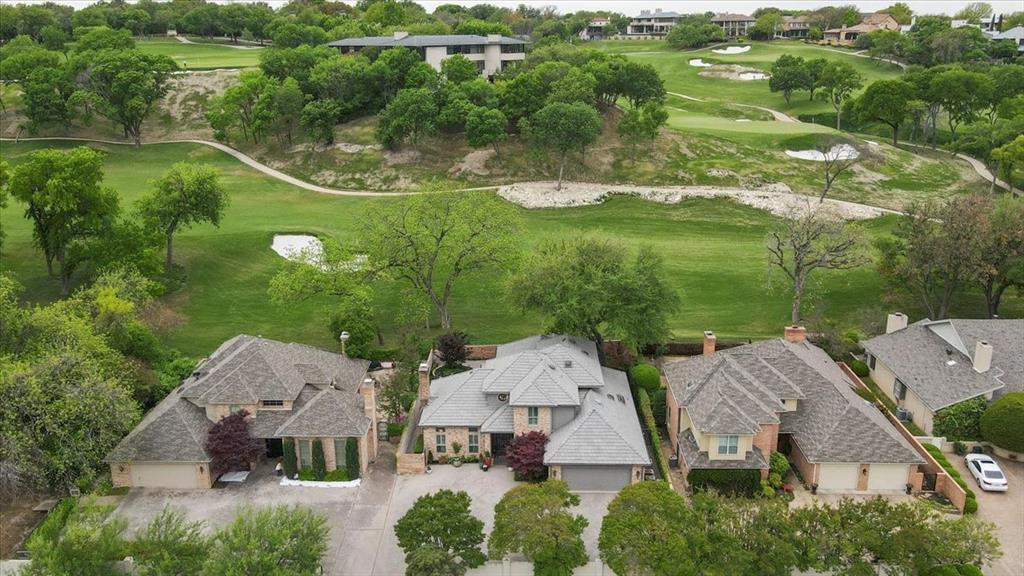
NEW PRICE! Exceptional golf course living in Mira Vista, beautifully positioned on a 0.45-acre lot overlooking the 10th fairway of the newly redesigned golf course. This impressive residence offers panoramic views, luxury amenities, and a thoughtfully designed floor plan featuring two primary suites, two dedicated offices, and an elevator for convenient access to all levels. Designed for both everyday living and entertaining, the home showcases spacious custom walk-in closets, a hidden panic room with front gate access, built-in warming drawers, an ice machine, and an electric pet fence surrounding the property. The climate-controlled three-car garage features new epoxy floors, a floor-to-ceiling workbench with butcher block countertops, and abundant storage. Outdoor living is equally exceptional with a heated saltwater pool and spa, creating a private resort-style retreat against the backdrop of the golf course. Major updates include a new roof and HVAC systems installed in 2022. Combining luxury, comfort, and outstanding functionality, this remarkable property offers an exceptional opportunity in one of Fort Worth’s premier gated communities.
#21259075

Fort Worth

6609 Sahalee Drive

5 Beds

3 Baths

6,428 Sq.Ft.

$2,495,000

MLS#: 21259075

Price reduced
Exceptional French-inspired home with a modern flair, located in the 24-hour gated golf course community of Mira Vista. Built in 2013 by Braswell Custom Homes with one of a kind architectural features and details. The open-concept kitchen, living, and dining spaces provide a seamless flow for both everyday living and grand entertaining. An elegant piano room, chic wet bar, climate controlled wine room, and cozy den offer versatile spaces, while the kitchen is a chef’s dream-complete with top-tier appliances and custom finishes that elevate the home’s aesthetic. The main floor is home to the primary suite with a private sitting area, massive closet, custom bath with dual vanities, garden tub, and a large shower. An additional guest suite and full bath complete the main level, providing ample space and functionality. Upstairs, you'll find four spacious bedrooms, three full bathrooms, an exercise room, media room, additional living area and laundry room. What was once an expansive patio has been transformed into a sensational indoor-outdoor living area or game room. Glass doors open to the park-like yard making this space perfect for relaxation or hosting guests. Gated driveway leads to the oversized 4 car garage with plenty of room for parking. Every corner of this home exudes sophistication, craftsmanship, and thoughtful design, offering a rare opportunity to experience luxury in one of the area’s most sought-after communities.
#21187745

Fort Worth

7001 Oakmont Terrace

6 Beds

5 Baths

6,150 Sq.Ft.

$2,450,000

MLS#: 21187745

Over an acre commercial interior lot right on White Settlement Road with unobstructed view of the Trinity River. Situated between gated luxury neighborhood, restaurants, boutique office spaces, and a multitude of varying living options. This property offers a unique opportunity to be a part of the growing developing West Fort Worth River District. Near Crestwood, Monticello, eight minutes to downtown Fort Worth.  Fort Worth is one of the fastest-growing cities in the nation, supported by a robust economy, expanding infrastructure, and strong demographic trends. The local area features a stable population base, a growing workforce, and a supportive pro-business environment, further enhancing the site’s long-term investment appeal.
 C1. Future Zoning Designation Mixed Use. In Neighborhood Empowerment Zone.
#20844182

Fort Worth

4500 White Settlement Road

None Beds

None Baths

N/A

$2,400,000

MLS#: 20844182

Extraordinary waterfront estate on Eagle Mountain Lake offering over 5,600 square feet of luxury living with 4 bedrooms and 4 full baths. Situated on approximately 360+ feet of prime lake frontage on beautiful Eagle Mountain Lake, this exceptional property delivers breathtaking panoramic water views from nearly every room.

Designed for both entertaining and everyday comfort, the property features a large floating dock with space for a boat, jet skis, and additional water toys, making lake life effortless and enjoyable. 

Optional HOA membership provides access to additional amenities including a boat ramp, tennis courts, pickleball courts and children's playground. Whether enjoying sunrise coffee overlooking the lake or hosting guests for weekends on the water, this one-of-a-kind property captures the ultimate Texas lakefront lifestyle.
#21294654

Fort Worth

7917 Club Court

4 Beds

4 Baths

5,643 Sq.Ft.

$2,400,000

MLS#: 21294654

Price reduced
Experience resort style living at its finest in this exquisite custom home nestled on the shores of Eagle Mountain Lake. Boasting 4 spacious bedrooms, 4 full and 2 half designer bathrooms, and a 3-car garage, this home offers an ideal blend of elegance, comfort, and functionality.

Step into an expansive open-concept great room, kitchen, and dining area, perfectly designed for entertaining. The chef-inspired kitchen features an upgraded appliance package including a 48” 6-burner gas cooktop, double wall ovens, and a built-in refrigerator. Custom cabinetry throughout the home is enhanced by soft-close drawers, adding both style and convenience.

The white oak wood flooring flows seamlessly through living spaces and into the luxurious primary suite. Step outside to a massive covered patio overlooking breathtaking water views—an ideal space for relaxing or hosting guests.

Upstairs, enjoy a spacious game room with access to an upper-level balcony that offers lake views..

With too many high-end features to list, this home is truly a must-see. Schedule your private tour today and discover the ultimate in luxury lake living.
#21234785

Fort Worth

9065 Lakeside Drive

4 Beds

4 Baths

5,083 Sq.Ft.

$2,399,000

MLS#: 21234785

Price reduced
Experience refined Fort Worth living in this exceptional estate set on more than 19 acres, offering space, privacy, and endless potential. With 5 bedrooms and 6 baths, this thoughtfully designed home delivers a versatile layout suited for both everyday living and entertaining. The main level is filled with natural light and elevated by designer finishes throughout. A spacious living area with vaulted ceilings and expansive windows creates a warm, inviting atmosphere. The well-appointed kitchen features a large island with seating, built-in stainless steel appliances, generous prep space, and abundant storage, along with a bright breakfast nook for casual dining. The primary suite on the main level provides a peaceful retreat, complete with a spa-inspired bath designed for comfort and relaxation. An elegant home office offers a quiet and functional workspace. Upstairs, additional bedrooms and baths provide flexibility for a variety of living arrangements. The lower level expands the home’s possibilities with space ideal for recreation, fitness, or gatherings, including areas suited for a game room, media space, or home gym. Outdoor living is equally impressive, featuring a patio and balcony for relaxing or hosting, along with a beautifully designed pool and gathering area that takes full advantage of the surrounding acreage. A three-car oversized garage adds convenience and storage. Set on more than 19 acres, this property offers a rare opportunity to enjoy expansive surroundings with room to personalize and create your vision. Video and 3D tour is available! Includes: JOHN KISER, SURVEY ABSTRACT 917 TRACT.
#21253344

Fort Worth

3937 Silver Creek Road

5 Beds

6 Baths

6,500 Sq.Ft.

$2,395,000

MLS#: 21253344

Priced to Sell @$300.57 per sqft. See Market Analyis of sold homes in documents-Selling at $440-475 per sft in Magnificent Rivercrest! Gated community. This home has it all! Six (6) Ensuites. Need a downstairs master? Easy to do! Beautifully Built Tuscan Architecture. Sweeping Staircase entry. Chef's Gourmet Kitchen- Thermador-Double Ovens, 5 Burner Gas Cooktop- Grill & Griddle, Built-in Microwave, Warming Drawer. Seated bar area-& also use as serving area. Elegant Dining Room soaring ceilings -Coffered Wood Beam Accent, 12 inch ornamental Crown Moldings. Great Room with -32 ft ceilings.Floor-Ceiling Windows. Open view to 2nd floor. Juliet Balcony overlooks Great Room. Luxuious Crown Moldings Luxurious Master Suite- sitting area-Juliet Balcony. Master bath-2 vanities-built in Cabinets. Huge Master Closet. Laundry Rms-1st & 2nd floors. Game room-looks out on pool. Inside-Private living quarters (see floor plan)-outside entrance-side yard-Patio. Garage Access. Park-Like backyard- Covered Patio area-with Gas Fireplace. Beautiful Pool-Spa with fountain. 4 Car-Garage. Private Secure access to Trinity Trails. Easy to see.. Text agent! Need POF to see property.
#21244171

Fort Worth

1608 Rivercrest Court

6 Beds

6 Baths

7,820 Sq.Ft.

$2,350,000

MLS#: 21244171

A rare expression of timeless luxury on the water, this extraordinary 5,268-square-foot lakefront estate seamlessly blends classic architecture with refined modern updates—including a new roof for added peace of mind. Originally built in 1980 and thoughtfully reimagined, this multi-level residence is designed to capture sweeping lake views from nearly every vantage point.
Featuring 5 bedrooms and 5.5 baths, each private suite offers its own entrance and breathtaking waterfront views—creating an atmosphere of secluded comfort for both residents and guests.
At the heart of the home, an elegant library showcases a full wall of floor-to-ceiling custom built-ins, complete with a rolling ladder, all framed by tranquil lake views—an inspiring space equally suited for work or quiet reflection.
The home’s expansive design unfolds into three distinct living areas, each offering its own ambiance for gathering and entertaining, while three fireplaces, including one in the primary suite, infuse warmth, character, and a sense of intimacy throughout.
The primary suite is a true sanctuary, highlighted by a striking, spa-inspired bathroom where a centrally positioned jetted tub creates a dramatic focal point. Designed for both relaxation and indulgence, this space is complemented by an exceptionally large walk-in closet, offering boutique-style storage and organization. A private fireplace within the suite adds an additional layer of comfort and luxury.
Entertaining is effortless with a spacious chef’s kitchen, formal dining room, and a resort-style outdoor setting featuring a sparkling swimming pool—perfect for hosting unforgettable gatherings.
Down at the shoreline, a substantial private boat dock delivers the ultimate lakefront lifestyle, thoughtfully designed to accommodate multiple boats and jet skis with ease—inviting endless days on the water.
This is more than a home—it is a private waterfront family retreat
#21291644

Fort Worth

8849 Random Road

5 Beds

5 Baths

5,268 Sq.Ft.

$2,300,000

MLS#: 21291644

Strategically positioned along the high-traffic corridor of Confederate Park Rd in Fort Worth, Texas, Silver Creek
Corner is a well-maintained neighborhood retail strip center offering excellent visibility and accessibility in an affluent residential area. The property features a diverse tenant mix designed to serve daily needs,
including service-oriented businesses, dining, and specialty retail, benefiting from strong demographic trends
and consistent consumer demand. Ample surface parking, prominent monument signage, and contemporary
façade enhancements further support tenant success and consumer convenience. With stable in-place income
and upside potential through rent growth, this asset represents an attractive
investment opportunity in one of the fastest-growing submarkets of the Dallas–Fort Worth Metroplex.
#21064069

Fort Worth

7001 Confederate Park Road

None Beds

None Baths

9,450 Sq.Ft.

$2,300,000

MLS#: 21064069

Lakefront luxury meets refined Texas living at this exceptional Eagle Mountain Lake estate in the exclusive gated community of The Orchards. Situated on approximately 3.74 acres with an impressive stretch of waterfront, this custom-built home offers privacy, space, and resort-style amenities just minutes from Fort Worth.
Inside, you’ll find 6 spacious bedrooms, 4 full baths, a dedicated office, and an open-concept layout ideal for everyday living and entertaining. The gourmet kitchen features granite countertops, a built-in commercial-grade refrigerator, double ovens, gas cooktop with pot filler, oversized island, breakfast bar, walk-in pantry, and butler’s pantry. Rich wood flooring, custom cabinetry, designer lighting, plantation shutters, and electric shades highlight the craftsmanship throughout.
The private primary suite offers a spa-inspired bath with dual vanities, garden tub, separate shower, and custom closet system. Upstairs includes additional bedrooms, a large game room, and flexible guest retreat space.
Step outside to a true lakeside retreat with a covered patio, outdoor fireplace, misting system, built-in grill, and fire pit. A concrete walking and golf cart path leads to the water, passing a putting green along the way. The two-level dock includes a boat slip, jet ski lifts, tanning deck, and a fully equipped boathouse.
With western-facing views, enjoy breathtaking sunsets that paint the lake in vibrant color each evening.
It’s all about the details in this home, from hand-selected finishes and intricate millwork to built-ins, custom storage, and seamless indoor-outdoor flow. Every space is thoughtfully designed to blend elegance, comfort, and function.
#21292163

Fort Worth

6412 Preferred Drive

6 Beds

4 Baths

4,759 Sq.Ft.

$2,250,000

MLS#: 21292163

Price reduced
Renovated from the studs out on 12.432 ag-exempt acres in Aledo ISD, the scope is exceptional. Three residences, a resort pool with slide, four horse stalls with runs, cross-fenced pastures, and a 1-acre pond. Every structure on the property was rebuilt, re-roofed, re-insulated, and re-appointed. There is nothing left to do but arrive. The 3,718 SF main home features steel beam structural reinforcement, full spray foam encapsulation, two new HVAC systems, two new tankless water heaters, new Pella windows and doors, and a new 30-year roof. The chef's kitchen opens to the main living area with a 60 in Wolf range, 36 in panel Sub-Zero refrigerator and freezer, built-in Miele coffee system, and a 12'×5' quartz waterfall island with 4 ft workstation sink. A white oak butler's pantry holds Wolf steam, speed, and dual micro ovens with a paneled dishwasher and diamond tile. The primary suite is dressed in imported Turkish Viola marble with a full wet room with soaking tub, double vanity, and floor-to-ceiling custom closet. Downstairs guest room has its own en-suite marble shower. Two additional en-suite bedrooms upstairs with custom closets, built-in workstations, and access to a second-story deck. Hand-cut stone fireplace with propane fireballs. Magnus Opus chandelier from Currey & Company. Crystal sink in the powder bath. Marble staircase with white oak treads. LVP floors throughout. Whole-house surround sound. Two living areas and two laundry rooms. Guest house (500 SF · 1bed, 1 bath): fully renovated, Turkish Viola marble shower, quartz countertops, new HVAC, new 30-yr roof, washer and dryer convey. Workshop (2,400 SF) with ~1,200 SF loft apartment. Whole-property RO system. 500-gal buried propane. New well pump 2024. New driveway and French drains. Room for a future arena. Minutes to Will Rogers Coliseum.
#21297695

Fort Worth

15101 White Settlement Road

4 Beds

4 Baths

3,718 Sq.Ft.

$2,250,000

MLS#: 21297695

Price reduced
Enjoy resort-style living in this exceptional private retreat in the prestigious guard-gated golf course community of Mira Vista. Situated on a rare .67-acre lot adjacent to tranquil parkland, this elegant 4-bedroom, 4.5-bath home offers sophisticated living with thoughtfully designed spaces for both entertaining and everyday comfort. The chef’s kitchen is equipped with premium appliances, double ovens, an oversized Sub-Zero refrigerator, custom cabinetry, and generous workspace, while the expansive primary suite features a private exercise room, sauna, and spa-inspired bath. A secondary ensuite bedroom and spacious office that can serve as a fifth bedroom complete the main level. Upstairs, two additional ensuite guest rooms and a game room with wet bar and balcony showcase spectacular views. Outside, a sparkling saltwater pool and spa, built-in grill, retractable screen, and inviting outdoor living spaces create a true backyard oasis. Complete with a full-home generator, full home water filtration system, abundant storage, this remarkable residence offers luxury, privacy, and security in one of Fort Worth’s most sought-after neighborhoods.
#21295146

Fort Worth

5760 Forest Highlands Drive

4 Beds

4 Baths

6,100 Sq.Ft.

$2,225,000

MLS#: 21295146

Imagine the rare opportunity for the 6th hole at Shady Oaks to be in your backyard. Meticulously maintained, thoughtful updates are abundant in this gorgeous home. Large open living and dining areas with tall ceilings overlook a large patio areas with spectacular golf course view. The kitchen features stainless steel appliances, granite countertops, tile backsplash and double ovens. It opens to the den and breakfast bar with built in wine cooler, perfect for entertaining. Primary suite is on the first floor with stunning bathroom including dual vanities, soaking tub and large separate shower. Custom closets throughout. There are two bedroom upstairs each with their own bathroom. Property has a security gate. Dreamy lock and leave golf course living!
#21273334

Fort Worth

804 Roaring Springs Road

3 Beds

3 Baths

3,532 Sq.Ft.

$2,200,000

MLS#: 21273334
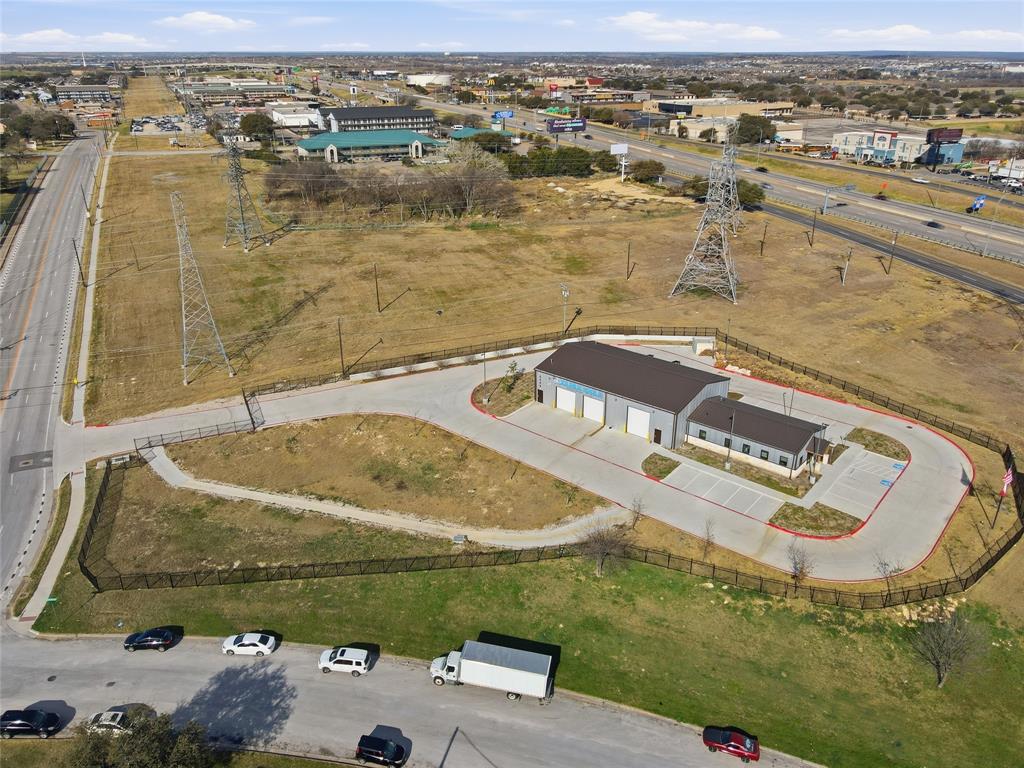
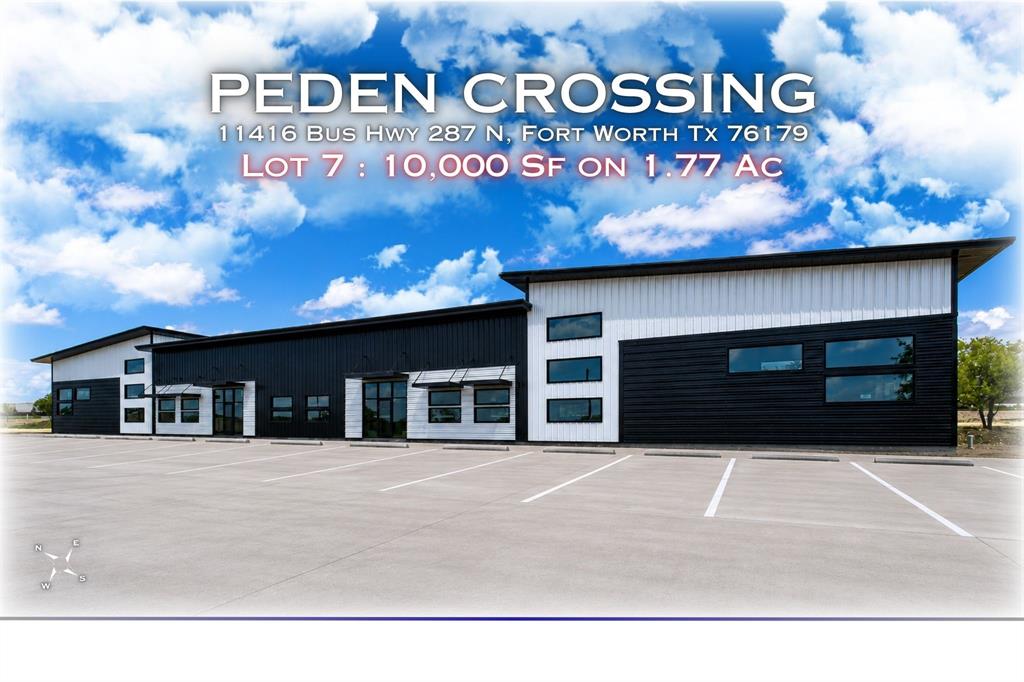
Built in 2025 and in like-new condition, this exceptional commercial office and warehouse facility sits on approximately 2.25 fully fenced and secured acres with outstanding I-30 frontage road exposure. The property offers excellent visibility and signage opportunities from both eastbound and westbound Interstate 30 traffic, with approximately 250,000 vehicles passing daily. The professionally finished office space includes approximately 1,800 square feet designed for both functionality and presentation. Features include a built-in receptionist desk and workspace with granite countertops, three private offices, a modern conference room with a glass wall and glass door, and a common open workspace with removable desks. The office also includes a kitchenette with cabinets, sink, and refrigerator, along with separate men’s and women’s restrooms.  The approximately 4,000 square foot warehouse is fully heated and cooled and offers 23-foot ceilings along with six electric overhead garage doors, including five 12-foot bay doors and one 14-foot bay door. The warehouse also includes its own restroom, making the space ideal for industrial operations, distribution, service companies. The site is fully gated and equipped with a security system and surveillance cameras, providing both security and functionality for a wide range of commercial or industrial users. Its modern construction, premium visibility, and highly functional layout, this property presents a rare opportunity for businesses seeking a turnkey commercial facility in a high-traffic corridor. Also for Lease $22-foot plus NNN
#21292936

Fort Worth

8400 Calmont Avenue

None Beds

None Baths

5,800 Sq.Ft.

$2,200,000

MLS#: 21292936
1 ... 3 4 5 6 7 ... 268

properties found. properties found. Page of .

 - property

Send a message

Message successfully sent.

Your message

What is 3 + 4 ?

Reason for contacting?

I agree to receive email communication and understand I can unsubscribe at any time.

I agree to be contacted by Next Level Realty Group via call, email, and text for real estate services. To opt out, you can reply 'stop' at any time or reply 'help' for assistance. You can also click the unsubscribe link in the emails. Message and data rates may apply. Message frequency may vary. Privacy Policy

Sign Out

Virtual Assistant

Would you like to take the next step with this property? We can help you schedule a showing or virtual tour, or send you more details.

Yes, I would like more information.

Thank You for Your Reply, One of Our Agents will contact you as soon as possible

No, maybe later.

Thank you, you can always contact me via email, phone number or through the contact form.

Realhub AI

Lucy - Your AI-Powered Realtor

Update Your Temporary Password

Personalize your search

Enter your email and we'll notify you immediately when new listings match what you're looking for.

or enter email address

Already have an account ? Login here

Continue your home search

I agree to receive communications and understand I can unsubscribe at any time.

I agree to be contacted by Next Level Realty Group via call, email, and text for real estate services. To opt out, you can reply 'stop' at any time or reply 'help' for assistance. You can also click the unsubscribe link in the emails. Message and data rates may apply. Message frequency may vary. Privacy Policy

Already have an account ? Login here

We use cookies

We use cookies primarily for analytics to enhance your experience. By accepting, you agree to our use of these cookies. You can manage your preferences or learn more about our cookies policy.