
Property
Beds
4
Full Baths
4
1/2 Baths
1
Year Built
2026
Sq.Footage
4,753
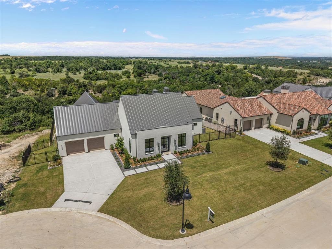
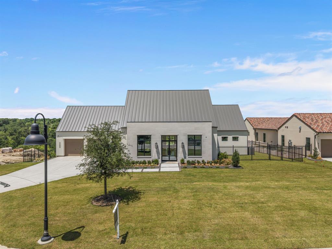
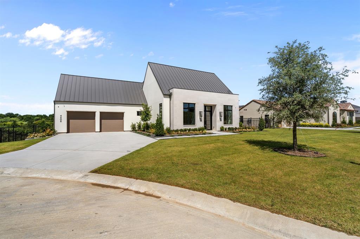
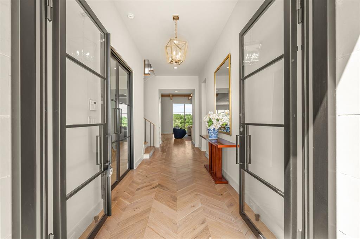
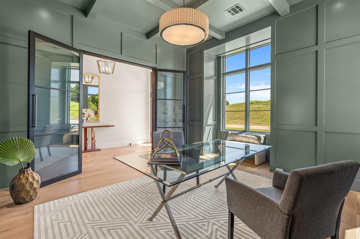
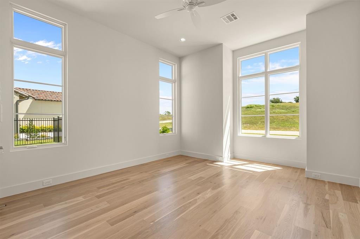
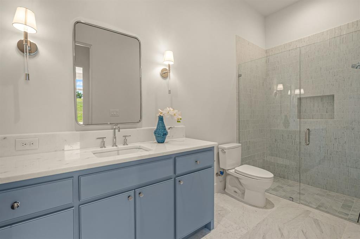
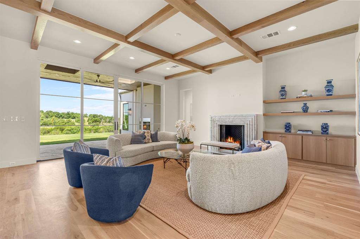
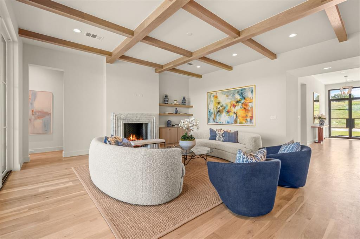
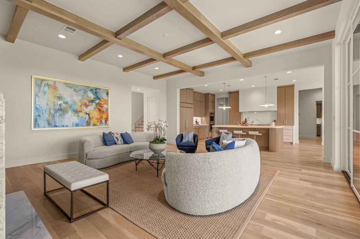
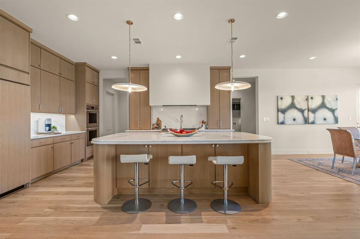
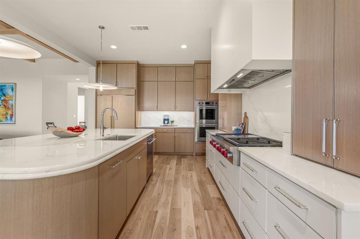
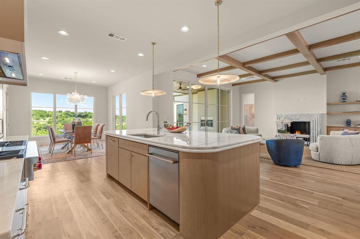
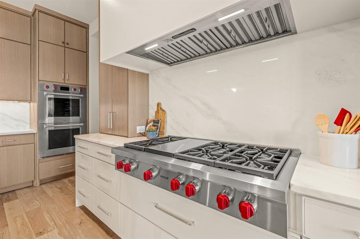
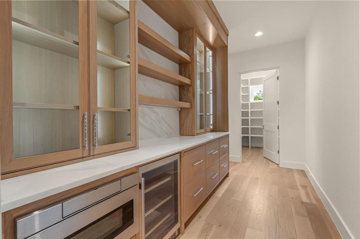
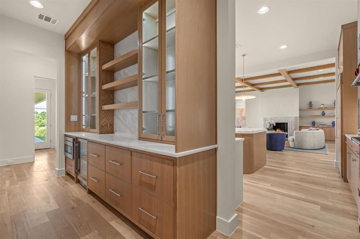
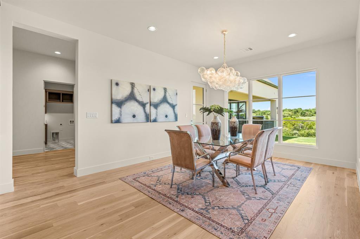
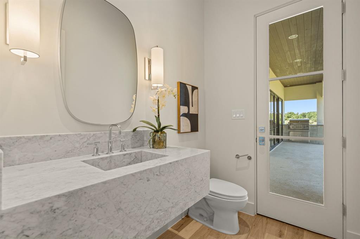
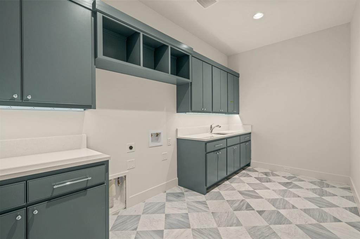
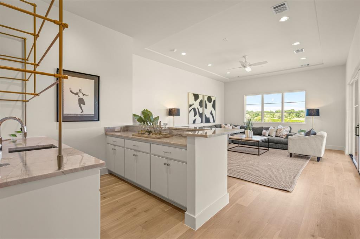
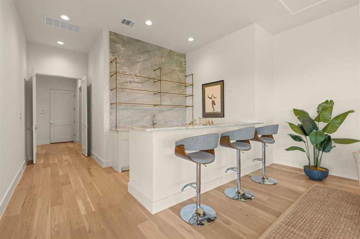
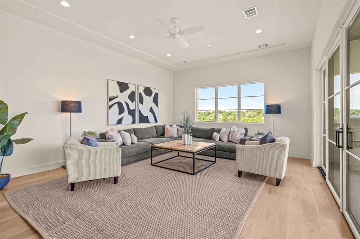
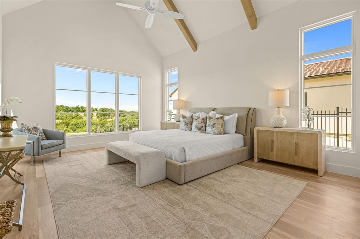
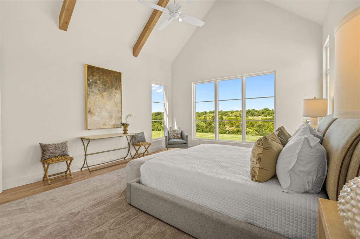
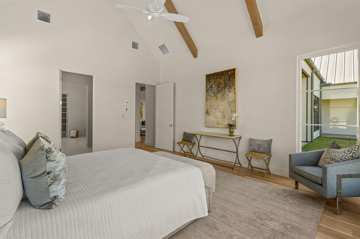
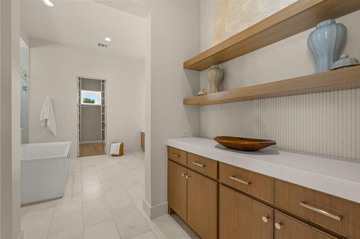
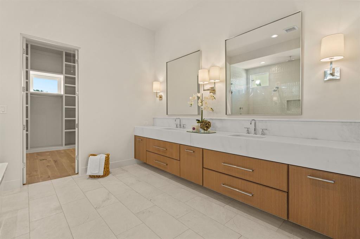
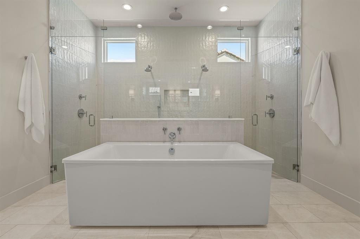
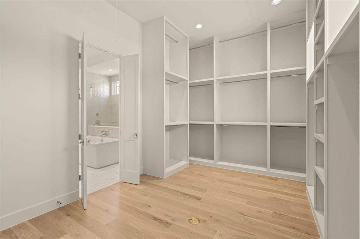
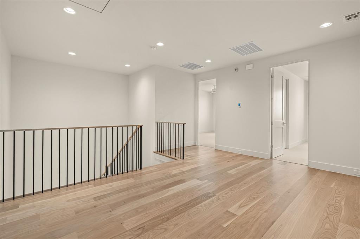
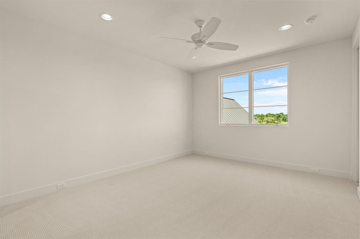
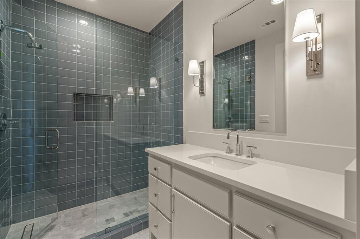
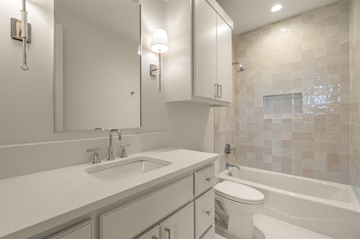
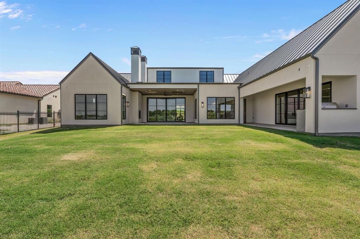
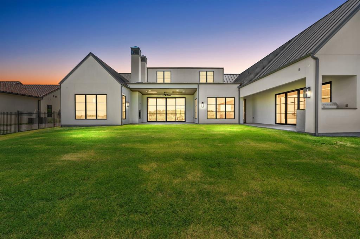
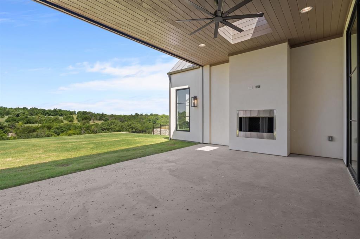
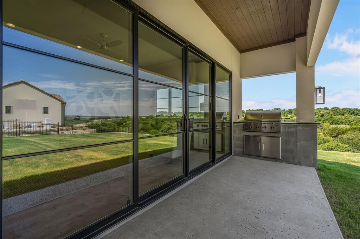
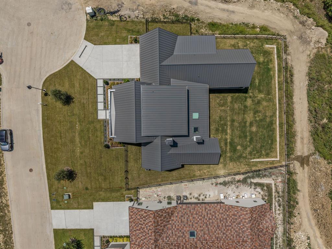
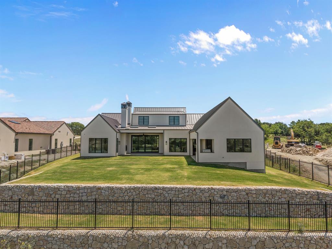
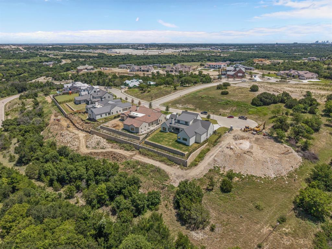
Exquisite new construction by Olerio Homes in Montrachet, one of Fort Worth’s premier gated and 24-hour guarded communities. Offering 4 bedrooms, 4.5 baths, and 4,753 square feet, this thoughtfully designed residence blends refined architecture, elevated finishes, and a highly livable floor plan. A striking exterior with clean lines, a metal roof, and timeless stone accents sets the tone, while steel-and-glass doors open to a light-filled interior with wide-plank hardwood floors, tall ceilings, designer lighting, and beautiful architectural detail throughout. The main level is designed for both everyday living and entertaining, featuring a formal living or study, an open-concept family room with beamed ceilings, fireplace, custom built-ins, and seamless flow to the dining area and chef’s kitchen. The kitchen offers a large center island, commercial-style appliances, extensive cabinetry, and a nearby wet bar, creating a polished yet functional gathering space. The first-floor primary suite provides a private retreat with a sitting area, spa-like bath, and generous walk-in closet. An additional ensuite bedroom on the main level offers flexibility for guests, multigenerational living, or a private office. Upstairs includes two ensuite bedrooms with walk-in closets and a versatile bonus room, ideal for a game room, media space, or additional living area. Outdoor living is equally inviting, with covered patio space, a fireplace, and peaceful views that complement the home’s setting. Residents of Montrachet enjoy more than 50 acres of parks and green space, miles of scenic hiking and biking trails, 24-hour guarded security, and resort-style amenities including a pool, outdoor cabana, fire pit, putting green, pickleball, bocce, and an outdoor pavilion nestled among a charming pecan orchard.
Features & Amenities
Interior
-
Other Interior Features
Built-in Features, Eat-in Kitchen, Kitchen Island, Open Floorplan, Pantry, Vaulted Ceiling(s), Wet Bar, High Speed Internet, Wired for Sound
-
Total Bedrooms
4
-
Bathrooms
4
-
1/2 Bathrooms
1
-
Basement YN
NO
-
Cooling YN
YES
-
Cooling
Ceiling Fan(s), Central Air, Electric, Zoned
-
Fireplace YN
YES
-
Heating YN
YES
-
Heating
Exhaust Fan, Central, Fireplace(s), Natural Gas, Zoned
-
Pet friendly
N/A
Exterior
-
Garage
Yes
-
Garage spaces
3
-
Construction Materials
Stucco
-
Other Exterior Features
Rain Gutters, Lighting, Outdoor Grill
-
Parking
Driveway, Garage, Garage Door Opener, Garage Faces Front, Inside Entrance, Kitchen Level, Lighted, Oversized, Tandem, Gated, Attached
-
Patio and Porch Features
Covered, Front Porch, Rear Porch, Side Porch
-
Pool
No
-
Waterfront YN
NO
Area & Lot
-
Lot Features
Cul-De-Sac, Interior Lot, Landscaped, Level, Subdivided
-
Lot Size(acres)
0.52
-
Lot Size(square feet)
22,651
-
Property Type
Residential
-
Property Sub Type
Single Family Residence
-
Architectural Style
Contemporary/Modern, Traditional
Price
-
Sales Price
$2,674,900
-
Tax Amount
$6,278
-
Sq. Footage
4,753
-
Price/SqFt
$562
HOA
-
Association
YES
-
Association Fee
$5,500
-
Association Fee Frequency
Annually
-
Association Fee Includes
N/A
School District
-
Elementary School
Waverlypar
-
Middle School
Leonard
-
High School
Westn Hill
Property Features
-
New Construction
YES
-
Foundation Details
Slab
-
Sewer
Public Sewer
-
Tax Lot
7
-
Water Source
Public
Schedule a Showing
Showing scheduled successfully.
Mortgage calculator
Estimate your monthly mortgage payment, including the principal and interest, property taxes, and HOA. Adjust the values to generate a more accurate rate.
Your payment
Principal and Interest:
$
Property taxes:
$
HOA fees:
$
Total loan payment:
$
Total interest amount:
$
Location
County
Tarrant
Elementary School
Waverlypar
Middle School
Leonard
High School
Westn Hill
Listing Courtesy of John Zimmerman, Compass RE Texas, LLC
RealHub Information is provided exclusively for consumers' personal, non-commercial use, and it may not be used for any purpose other than to identify prospective properties consumers may be interested in purchasing. All information deemed reliable but not guaranteed and should be independently verified. All properties are subject to prior sale, change or withdrawal. RealHub website owner shall not be responsible for any typographical errors, misinformation, misprints and shall be held totally harmless.

AGENT
Joe Boston
Call Joe today to schedule a private showing.

* Listings on this website come from the FMLS IDX Compilation and may be held by brokerage firms other than the owner of this website. The listing brokerage is identified in any listing details. Information is deemed reliable but is not guaranteed. If you believe any FMLS listing contains material that infringes your copyrighted work please click here to review our DMCA policy and learn how to submit a takedown request.© 2024 FMLS.
Related Properties

Fort Worth
8041 Encanto Way
4 Beds
4 Baths
4,665 Sq.Ft.
$2,200,000
MLS#: 21383421

Fort Worth
9433 Sagrada Park
4 Beds
4 Baths
4,714 Sq.Ft.
$2,260,000
MLS#: 21348713

Fort Worth
12058 Bella Vino Drive
5 Beds
6 Baths
6,300 Sq.Ft.
$2,300,000
MLS#: 21356362
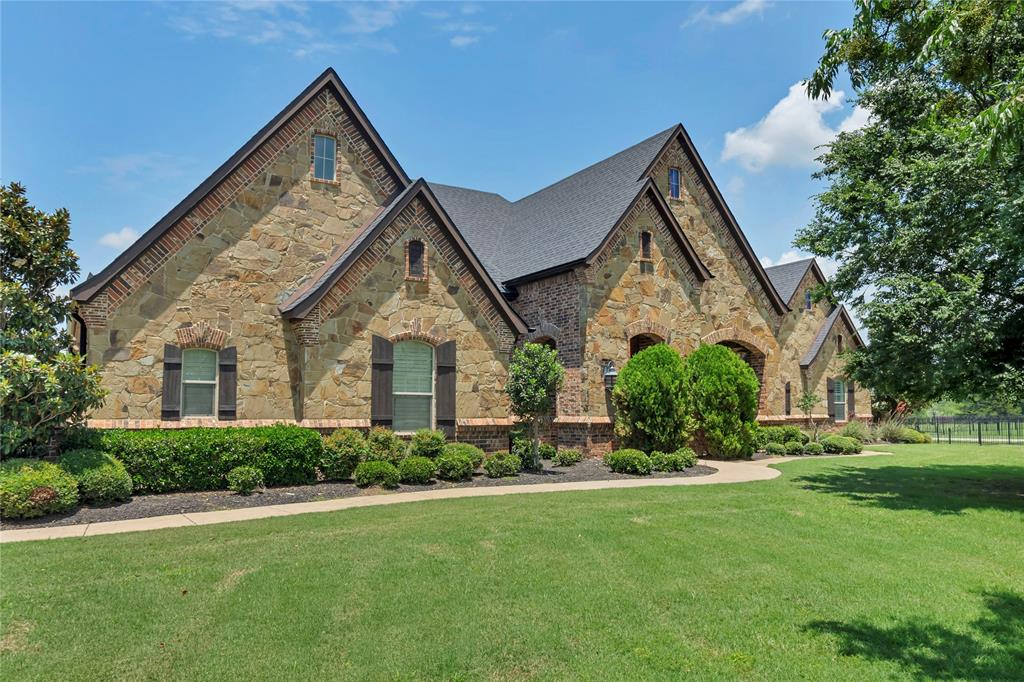
Fort Worth
6412 Preferred Drive
6 Beds
4 Baths
4,759 Sq.Ft.
$2,250,000
MLS#: 21292163

Fort Worth
6215 Lakeside Drive
5 Beds
5 Baths
5,439 Sq.Ft.
$3,100,000
MLS#: 21269438
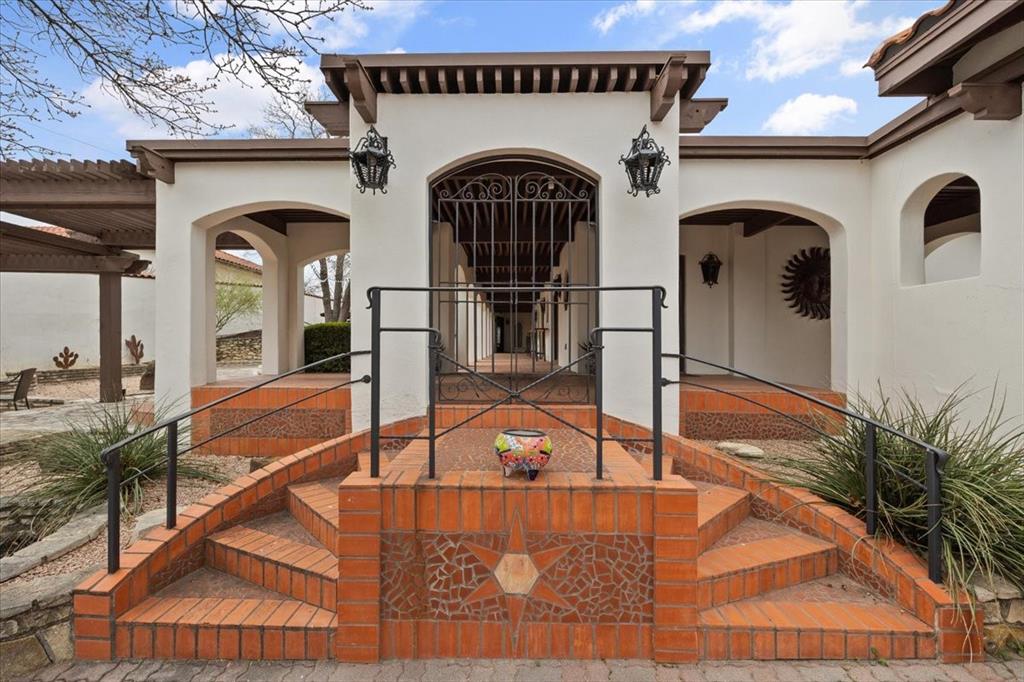
Fort Worth
8300 Samora Court
3 Beds
2 Baths
3,570 Sq.Ft.
$2,200,000
MLS#: 21336545
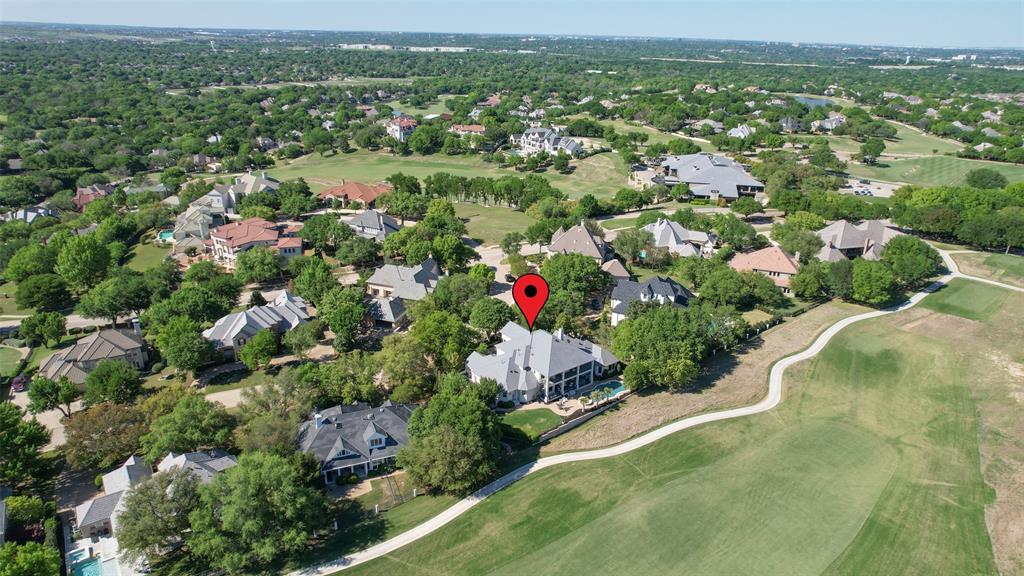
Fort Worth
6609 Sahalee Drive
5 Beds
3 Baths
6,428 Sq.Ft.
$2,495,000
MLS#: 21259075

Fort Worth
8849 Random Road
5 Beds
5 Baths
5,268 Sq.Ft.
$2,200,000
MLS#: 21291644
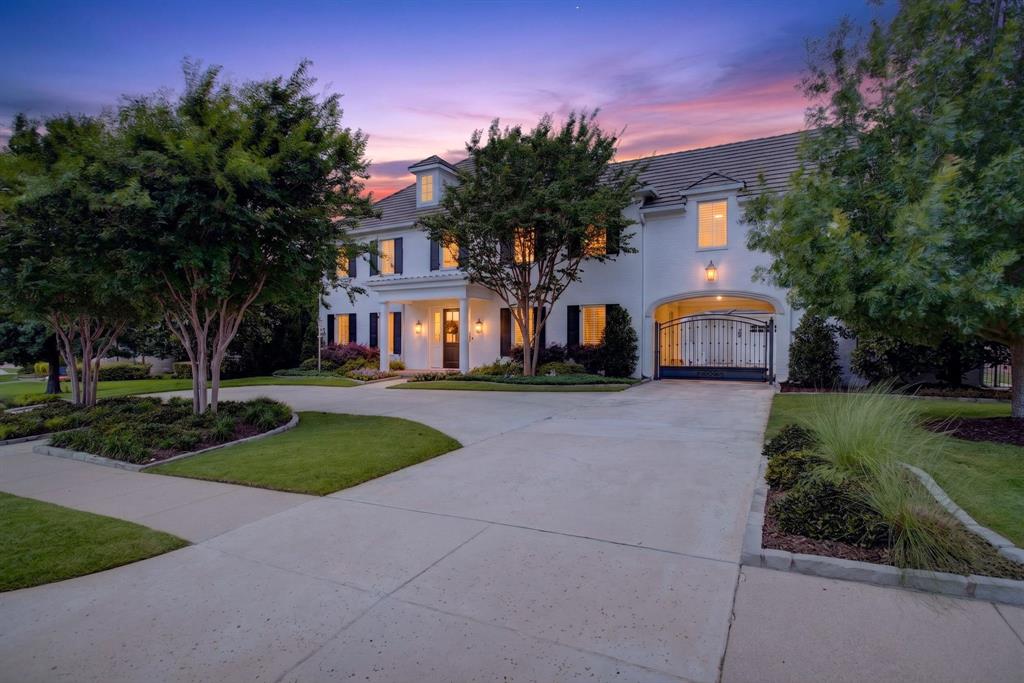
Fort Worth
4668 Saint Benet Court
4 Beds
4 Baths
5,327 Sq.Ft.
$2,495,000
MLS#: 21297814
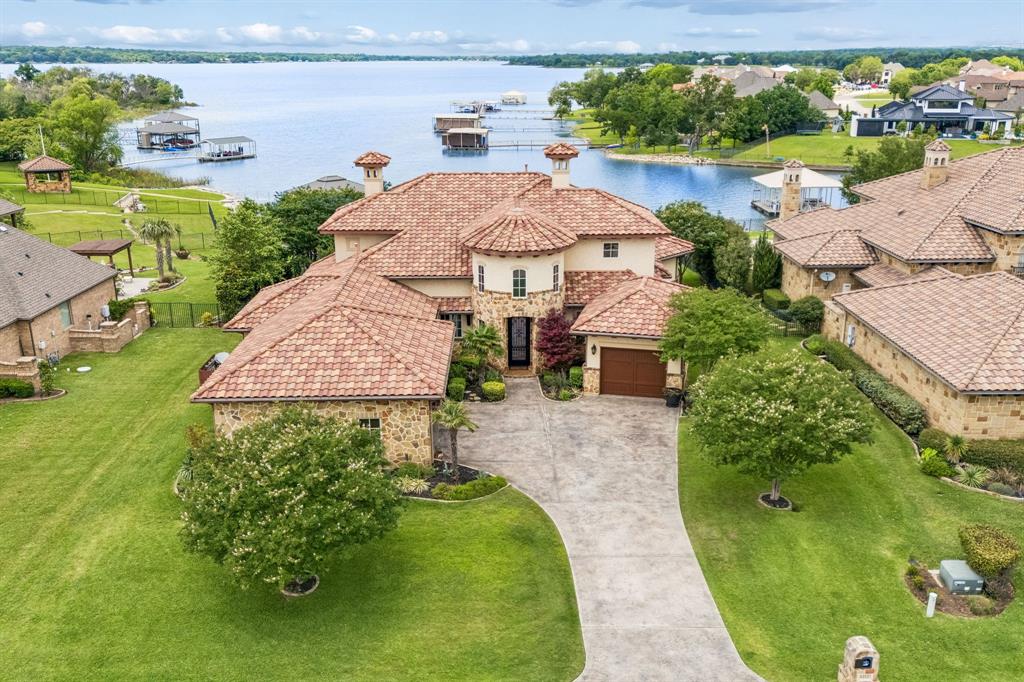
Fort Worth
6212 Lakeside Drive
5 Beds
4 Baths
4,335 Sq.Ft.
$2,575,000
MLS#: 21259777
