


Property
Beds
4
Full Baths
4
1/2 Baths
2
Year Built
1977
Sq.Footage
4,640
Nestled just blocks from prestigious River Crest Country Club, this 1970s bungalow has been meticulously transformed into a striking modern estate, delivering the ultimate lock-and-leave lifestyle in one of Fort Worth's most coveted neighborhoods. Skip the weekend yard work and spend your time on the golf course, meeting friends at Hudson House via golf cart, or exploring the nearby Cultural District, Camp Bowie Boulevard, Downtown, Dickies Arena, Central Market, and Fort Worth's finest restaurants, boutiques, and entertainment—all just minutes from your front door. Inside, a dramatic staircase sets the tone for sophisticated living. Expansive windows flood the home with natural light, highlighting rich parquet flooring, a stately library with custom built-ins, and two fireplaces. Every detail has been thoughtfully curated, from the Calacatta and Taj Mahal quartz, Carrara marble, and onyx countertops to the designer finishes throughout. Each of the four spacious bedrooms features an en-suite bath and generous walk-in closet, while the luxurious primary suite offers heated bathroom floors and a jetted soaking tub for a true spa-like retreat. Upstairs, a generous second living area is designed for both entertaining and relaxation, complete with a fireplace, wet bar, private balcony, sound-insulated walls, and wiring for a golf simulator or media room. Two private guest suites with en-suite baths, walk-in closets, and a second laundry room provide exceptional comfort for family and visitors alike. Additional amenities include an attached two-car garage with an epoxy-coated floor and premium finishes that make everyday living effortless. This is more than a beautifully renovated home—it's an opportunity to embrace one of Fort Worth's most desirable lifestyles. Schedule your private showing today and discover why homes in this coveted River Crest neighborhood are so rarely available.
Features & Amenities
Interior
-
Other Interior Features
Built-in Features, Natural Woodwork, Open Floorplan, Pantry, Walk-In Closet(s), Wet Bar, Smart Home
-
Total Bedrooms
4
-
Bathrooms
4
-
1/2 Bathrooms
2
-
Basement YN
NO
-
Cooling YN
YES
-
Cooling
Ceiling Fan(s), Central Air, Electric, Multi Units
-
Fireplace YN
YES
-
Heating YN
YES
-
Heating
Exhaust Fan, Central, Electric, Fireplace(s), Natural Gas
-
Pet friendly
N/A
Exterior
-
Garage
Yes
-
Garage spaces
2
-
Construction Materials
Wood Siding, Brick, Fiber Cement, Stucco
-
Other Exterior Features
Balcony, Courtyard, Rain Gutters, Lighting
-
Parking
Additional Parking, Alley Access, Concrete, Direct Access, Driveway, Garage, Garage Door Opener, Garage Faces Rear, Kitchen Level, Lighted, On Street, Parking Pad, Paver Block, Private, Attached
-
Patio and Porch Features
Awning(s), Covered, Front Porch, Glass Enclosed, Side Porch
-
Pool
No
-
Waterfront YN
NO
Area & Lot
-
Lot Features
Few Trees, Interior Lot, Landscaped, Level, Subdivided
-
Lot Size(acres)
0.1435
-
Lot Size(square feet)
6,250
-
Property Type
Residential
-
Property Sub Type
Single Family Residence
-
Architectural Style
Contemporary/Modern
Price
-
Sales Price
$2,400,000
-
Sq. Footage
4,640
-
Price/SqFt
$517
HOA
-
Association
No
Property Resources
-
Horse Property
NO
School District
-
Elementary School
Phillips M
-
Middle School
Monnig
-
High School
Arlington Heights
Property Features
-
Foundation Details
Slab
-
Senior Community YN
NO
-
Tax Lot
31
Schedule a Showing
Showing scheduled successfully.
Mortgage calculator
Estimate your monthly mortgage payment, including the principal and interest, property taxes, and HOA. Adjust the values to generate a more accurate rate.
Your payment
Principal and Interest:
$
Property taxes:
$
HOA fees:
$
Total loan payment:
$
Total interest amount:
$
Location
County
Tarrant
Elementary School
Phillips M
Middle School
Monnig
High School
Arlington Heights
Listing Courtesy of Danielle Ungerleider, BHHS Premier Properties
RealHub Information is provided exclusively for consumers' personal, non-commercial use, and it may not be used for any purpose other than to identify prospective properties consumers may be interested in purchasing. All information deemed reliable but not guaranteed and should be independently verified. All properties are subject to prior sale, change or withdrawal. RealHub website owner shall not be responsible for any typographical errors, misinformation, misprints and shall be held totally harmless.

AGENT
Joe Boston
Call Joe today to schedule a private showing.

* Listings on this website come from the FMLS IDX Compilation and may be held by brokerage firms other than the owner of this website. The listing brokerage is identified in any listing details. Information is deemed reliable but is not guaranteed. If you believe any FMLS listing contains material that infringes your copyrighted work please click here to review our DMCA policy and learn how to submit a takedown request.© 2024 FMLS.
Related Properties

Fort Worth
8041 Encanto Way
4 Beds
4 Baths
4,665 Sq.Ft.
$2,200,000
MLS#: 21383421

Fort Worth
9433 Sagrada Park
4 Beds
4 Baths
4,714 Sq.Ft.
$2,260,000
MLS#: 21348713

Fort Worth
12058 Bella Vino Drive
5 Beds
6 Baths
6,300 Sq.Ft.
$2,300,000
MLS#: 21356362
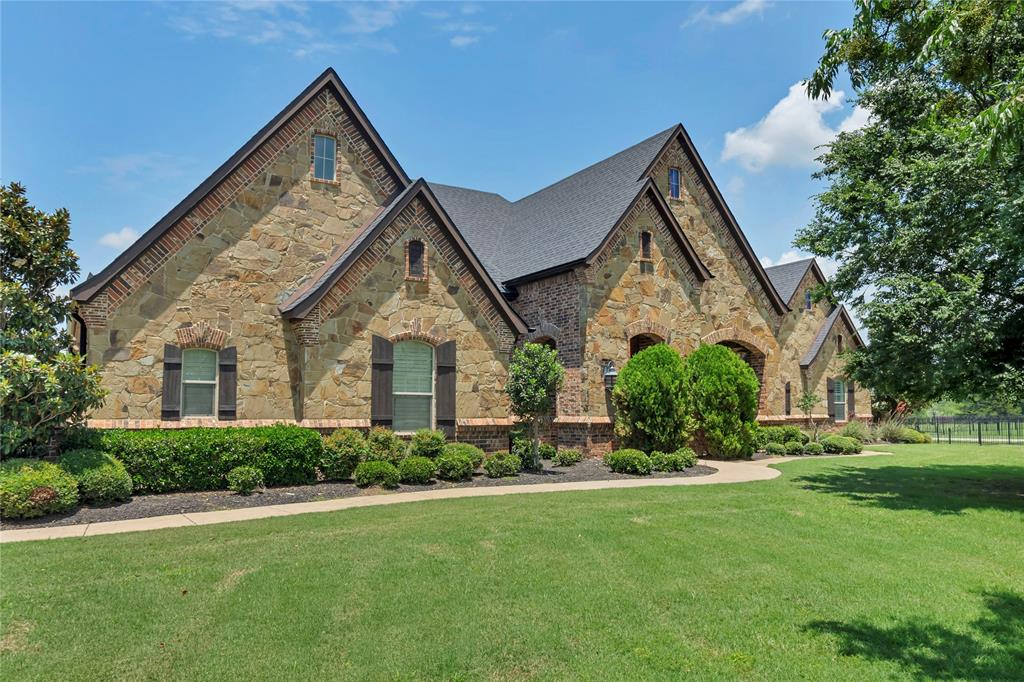
Fort Worth
6412 Preferred Drive
6 Beds
4 Baths
4,759 Sq.Ft.
$2,250,000
MLS#: 21292163
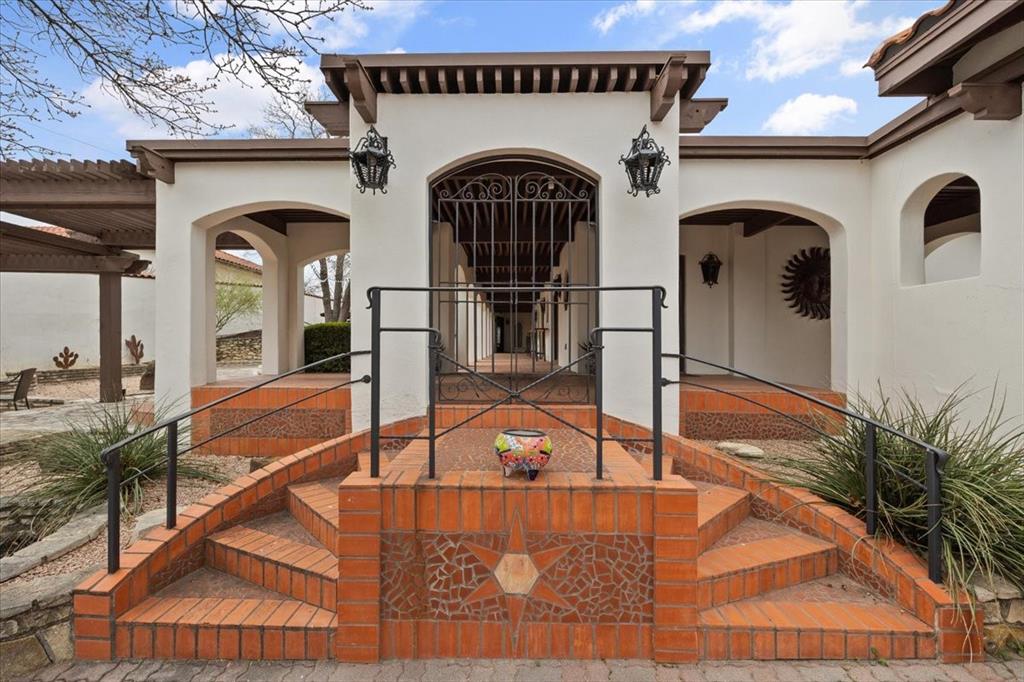
Fort Worth
8300 Samora Court
3 Beds
2 Baths
3,570 Sq.Ft.
$2,200,000
MLS#: 21336545
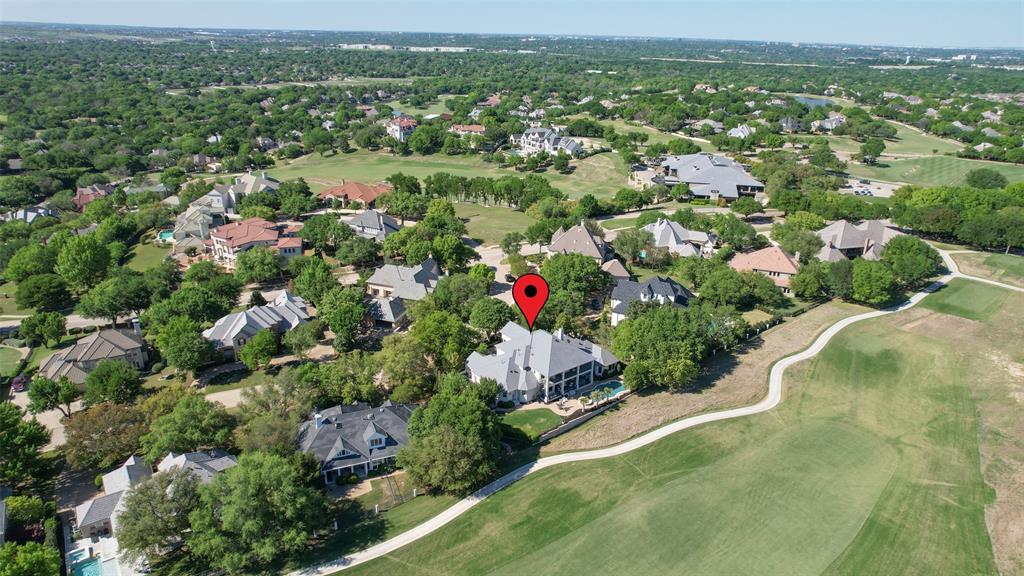
Fort Worth
6609 Sahalee Drive
5 Beds
3 Baths
6,428 Sq.Ft.
$2,495,000
MLS#: 21259075

Fort Worth
8849 Random Road
5 Beds
5 Baths
5,268 Sq.Ft.
$2,200,000
MLS#: 21291644
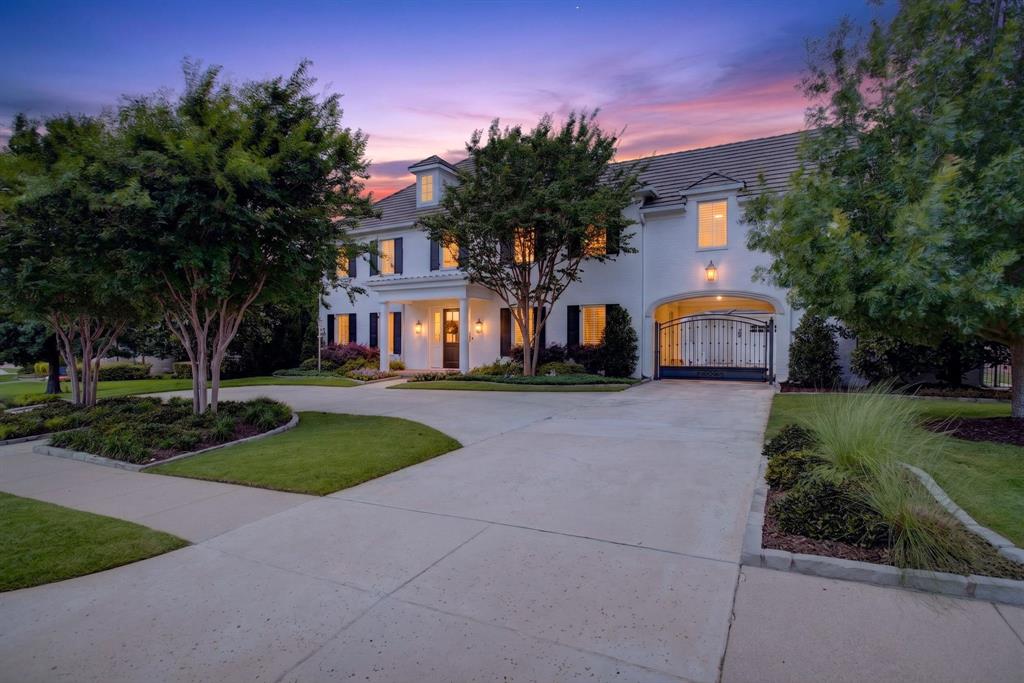
Fort Worth
4668 Saint Benet Court
4 Beds
4 Baths
5,327 Sq.Ft.
$2,495,000
MLS#: 21297814
Fort Worth
5520 Dido Hicks Road
3 Beds
3 Baths
2,859 Sq.Ft.
$1,950,000
MLS#: 21280161
Fort Worth
6212 Lakeside Drive
5 Beds
4 Baths
4,335 Sq.Ft.
$2,575,000
MLS#: 21259777
