
Features & Amenities

Interior

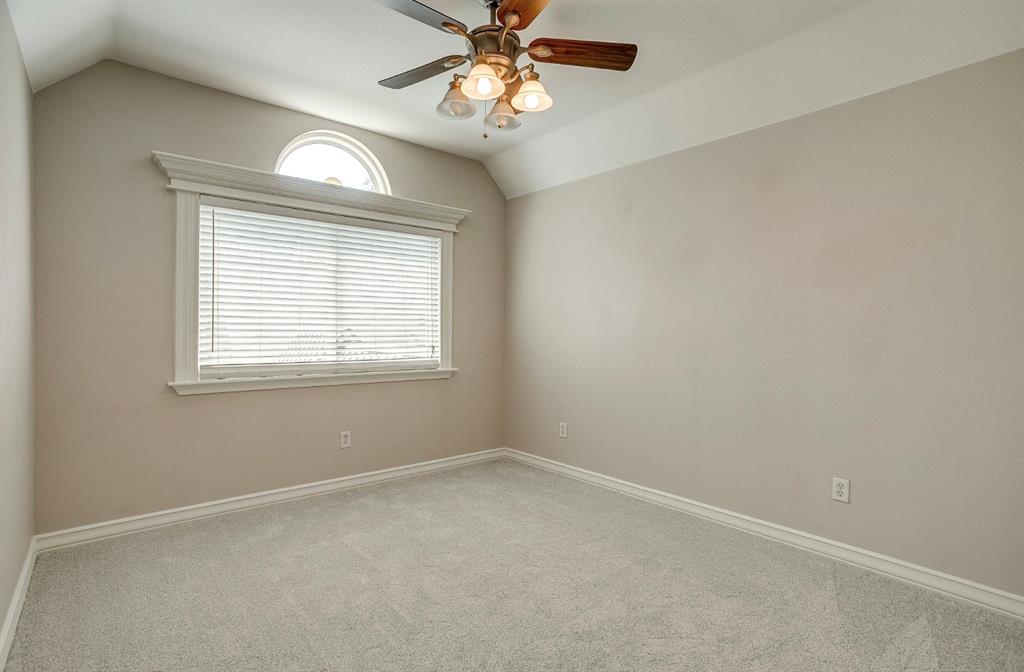
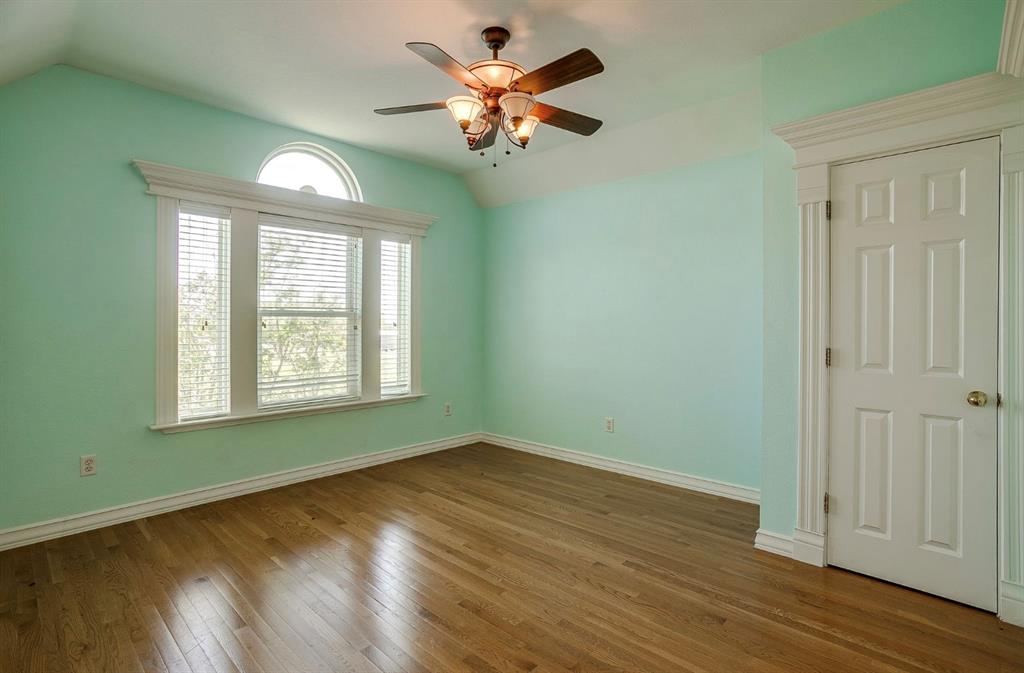
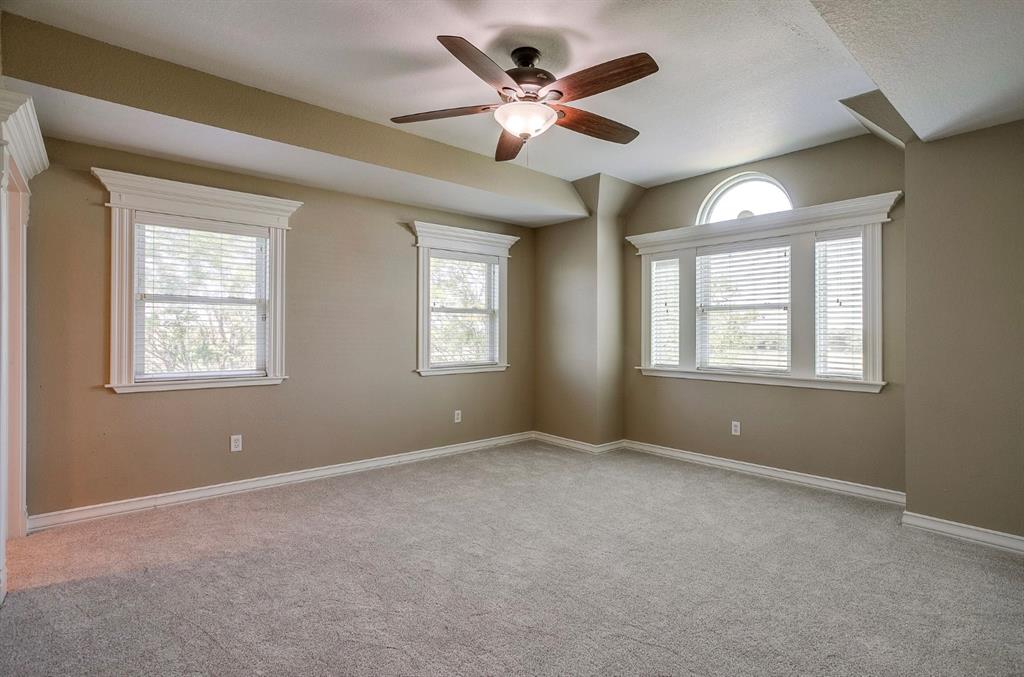
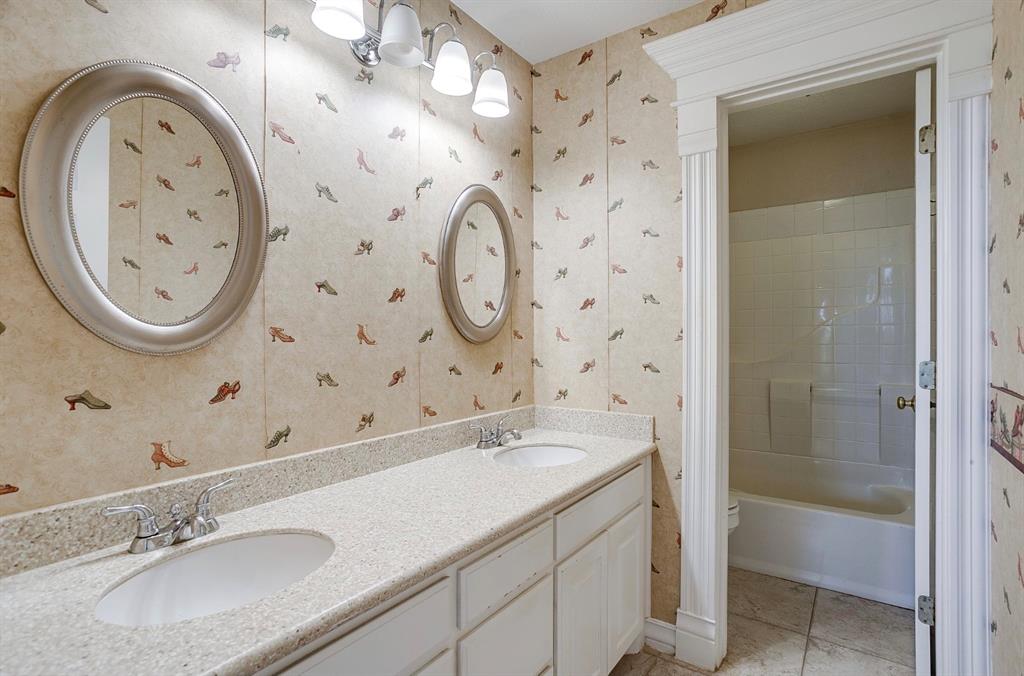
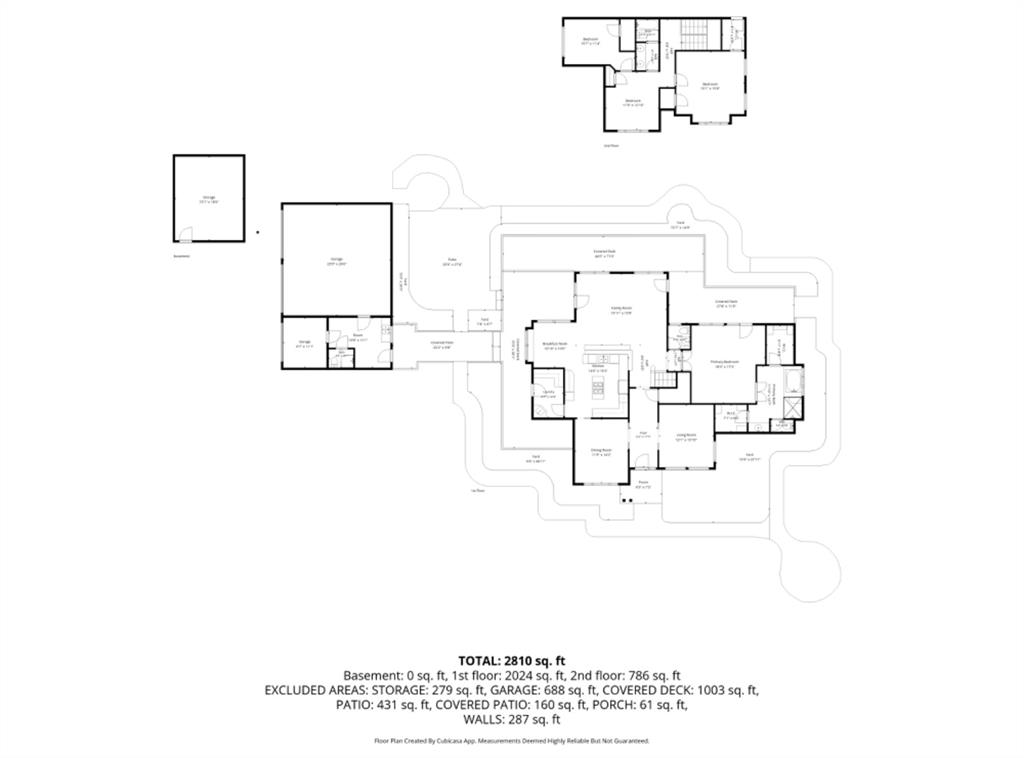
  • Other Interior Features

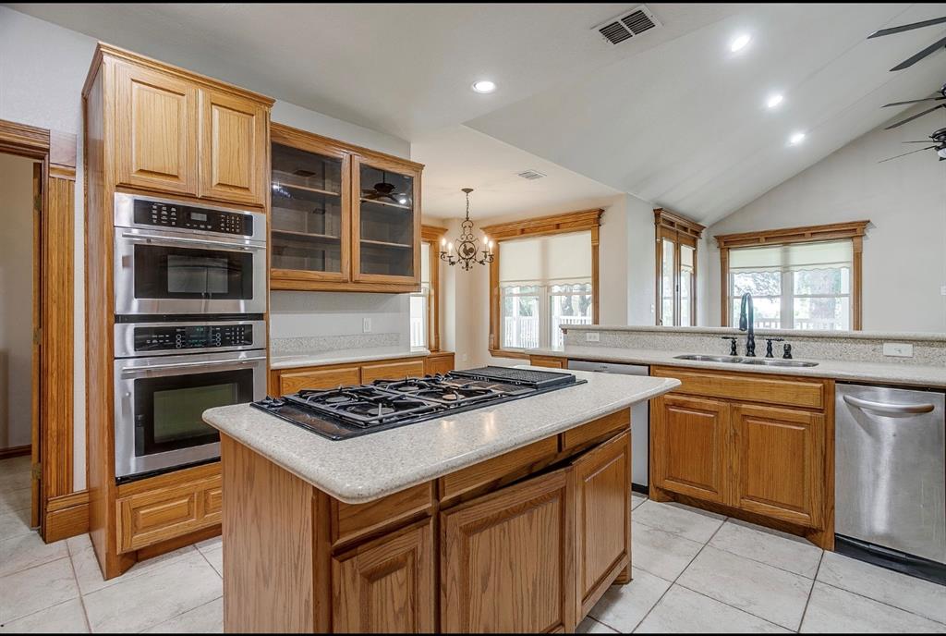
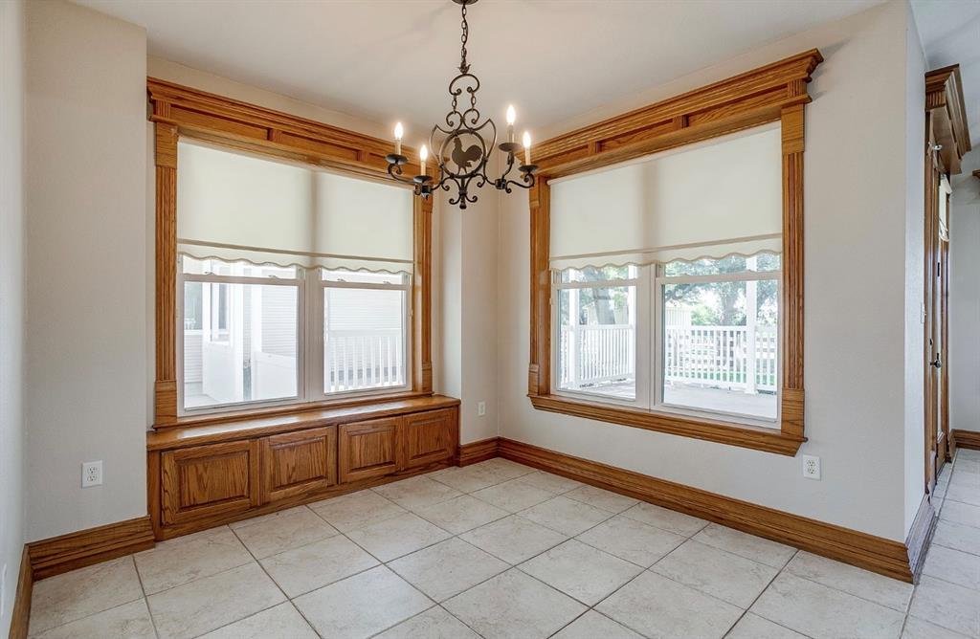
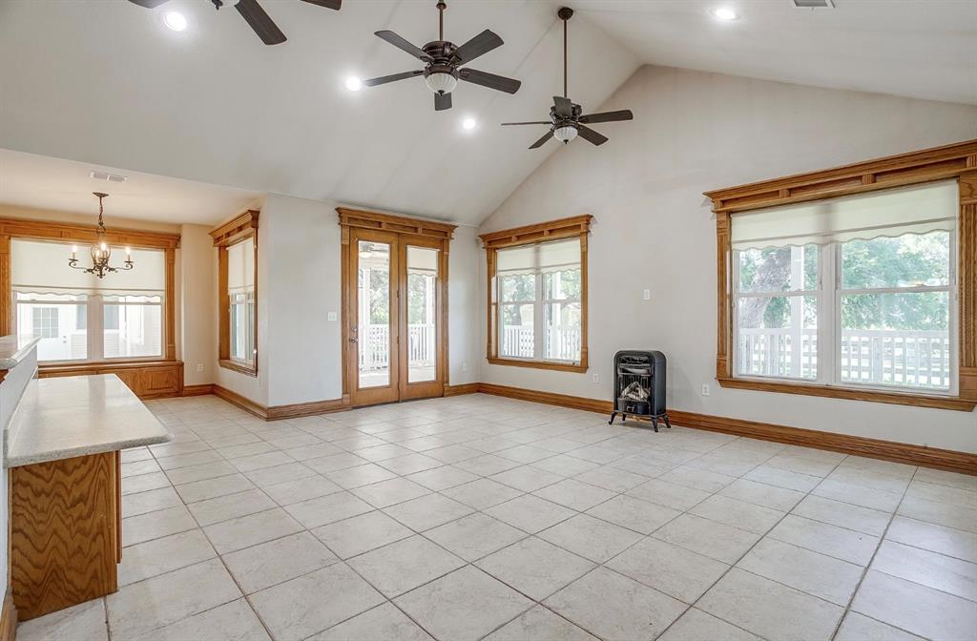
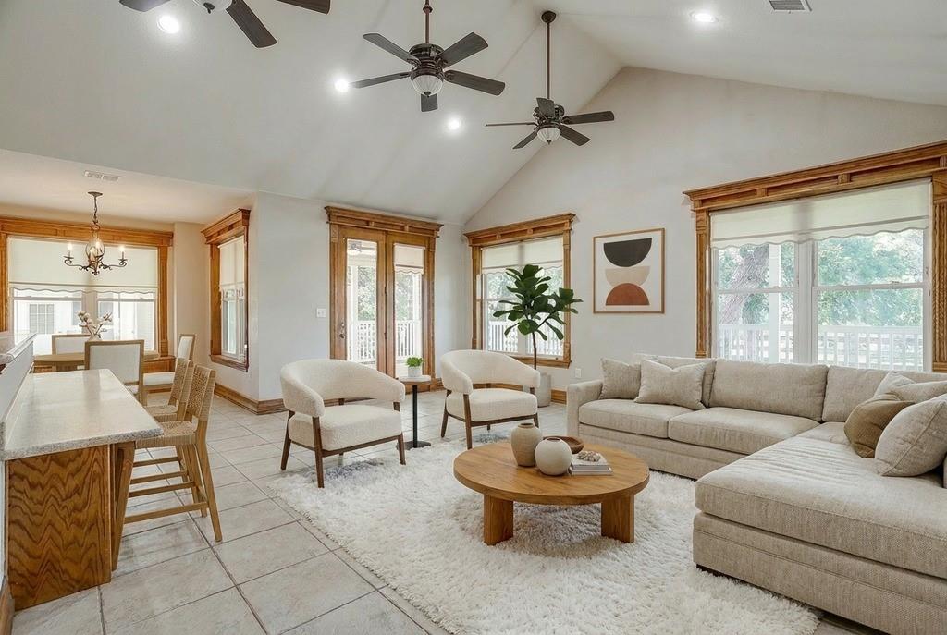
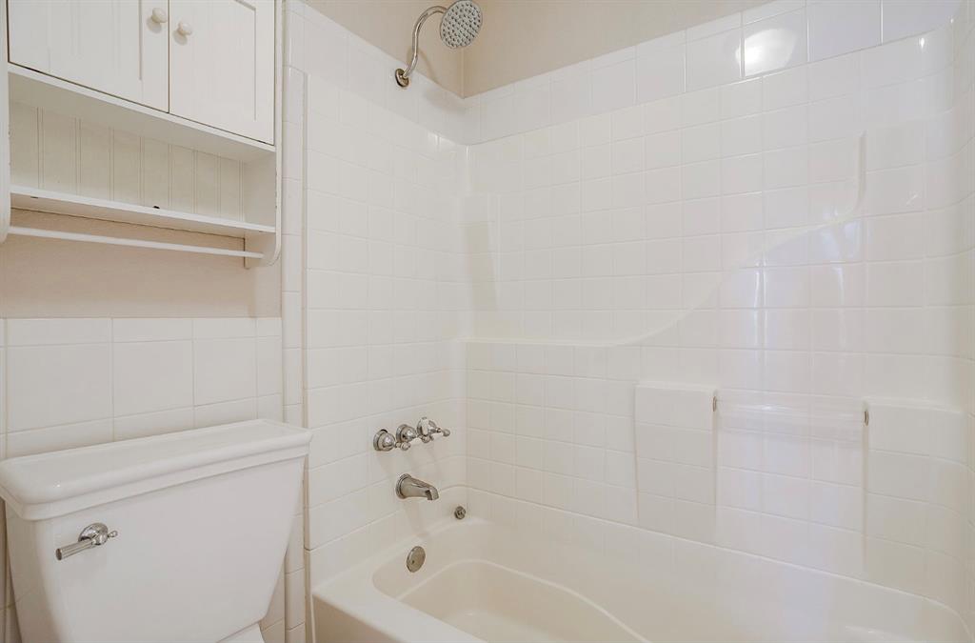
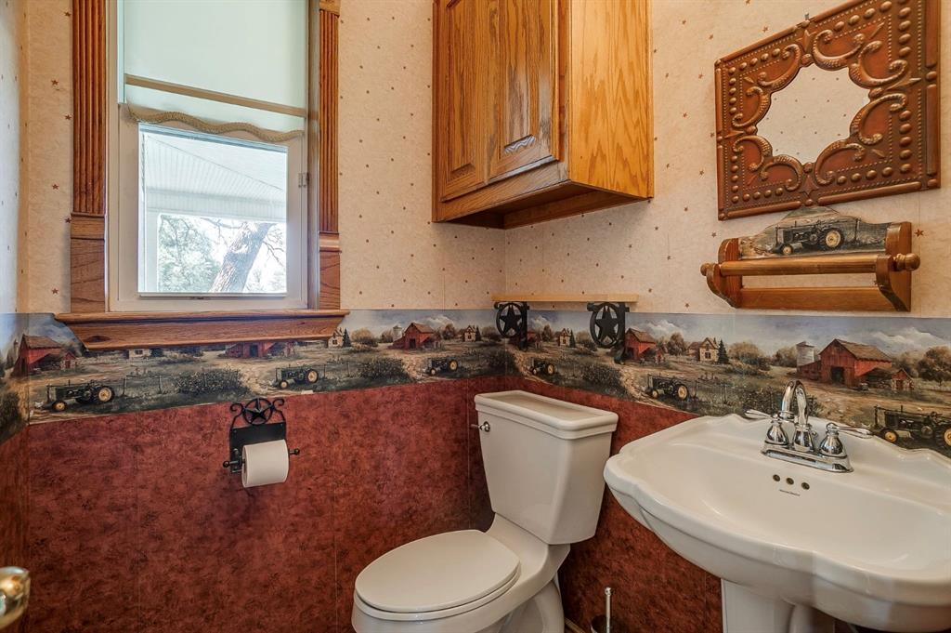
    Built-in Features, Double Vanity, Eat-in Kitchen, Kitchen Island, Natural Woodwork, Open Floorplan, Pantry, Vaulted Ceiling(s), Walk-In Closet(s), In-Law Floorplan

  • Total Bedrooms

    3

  • Bathrooms

    3

  • 1/2 Bathrooms

    1

  • Basement YN

    NO

  • Cooling YN

    YES

  • Cooling

    Ceiling Fan(s), Central Air

  • Fireplace YN

    YES

  • Heating YN

    YES

  • Heating

    Floor Furnace, Central, Fireplace(s)

  • Pet friendly

    N/A

Exterior

  • Garage

    Yes

  • Garage spaces

    4

  • Parking

    Additional Parking, Driveway, Electric Gate, Garage, Garage Door Opener, Garage Faces Side

  • Patio and Porch Features

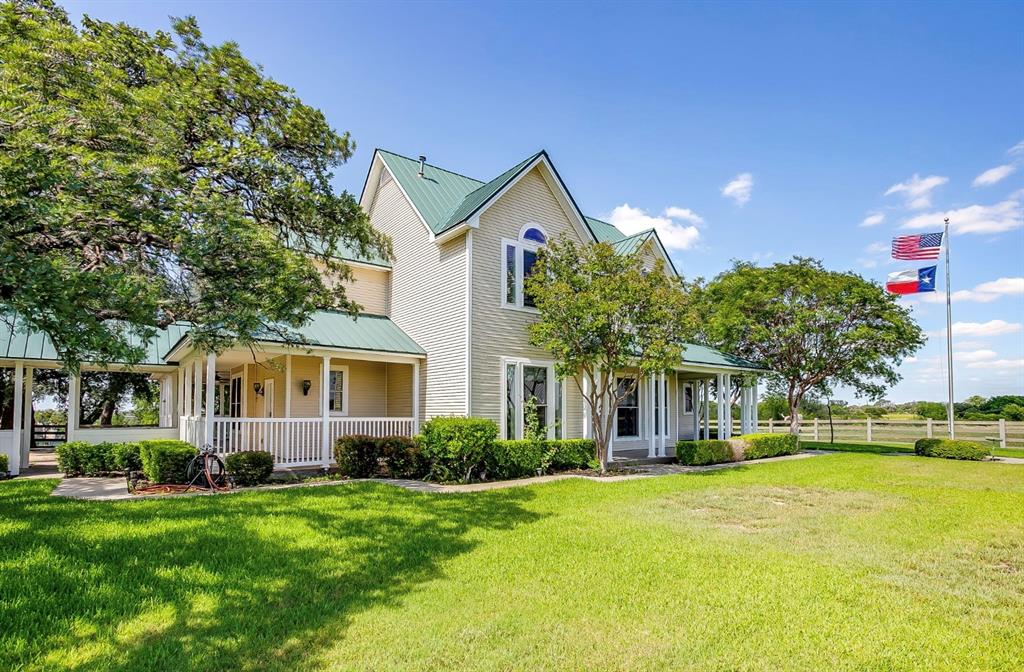
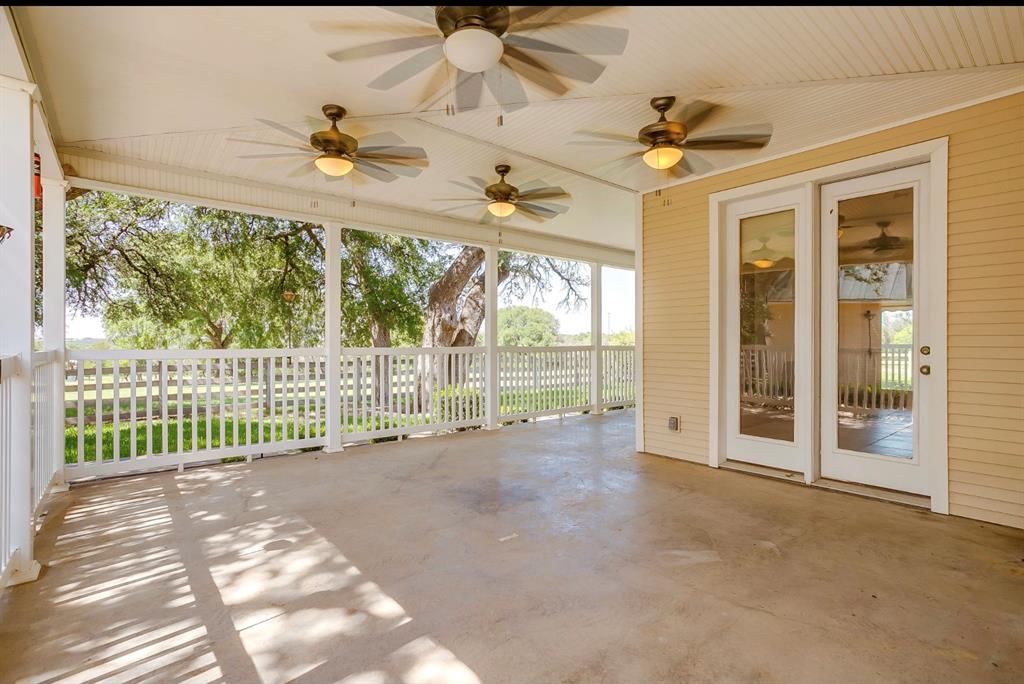
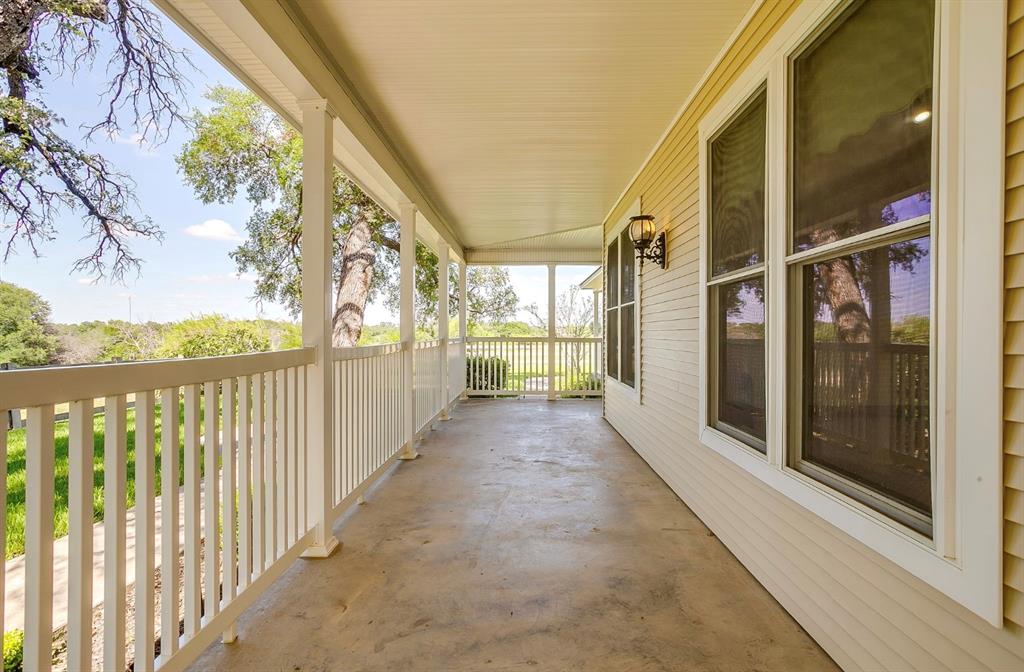
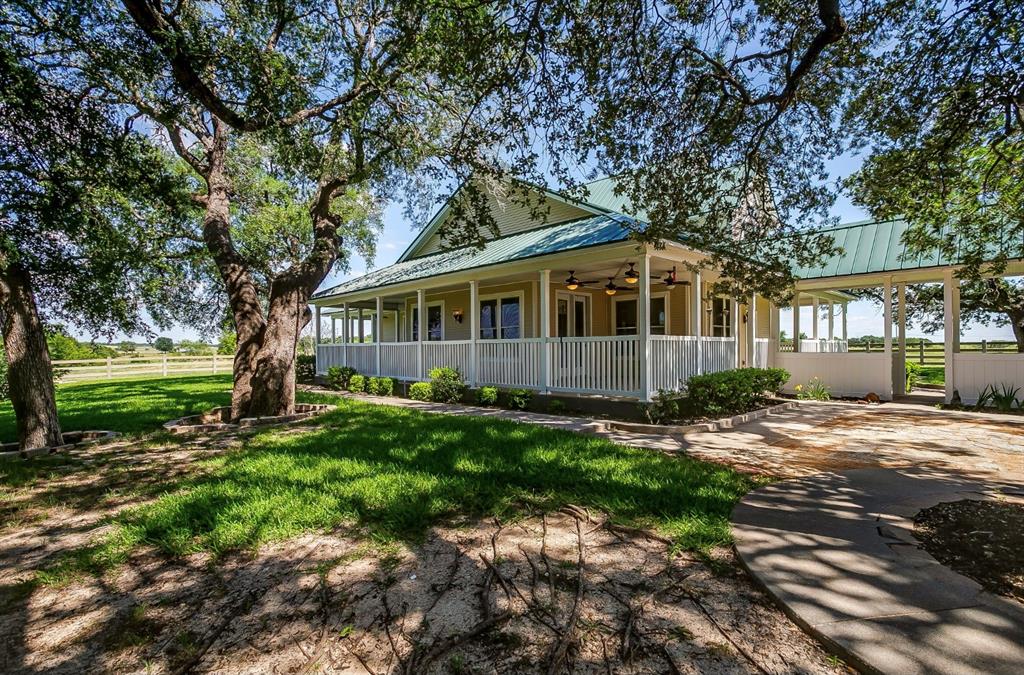
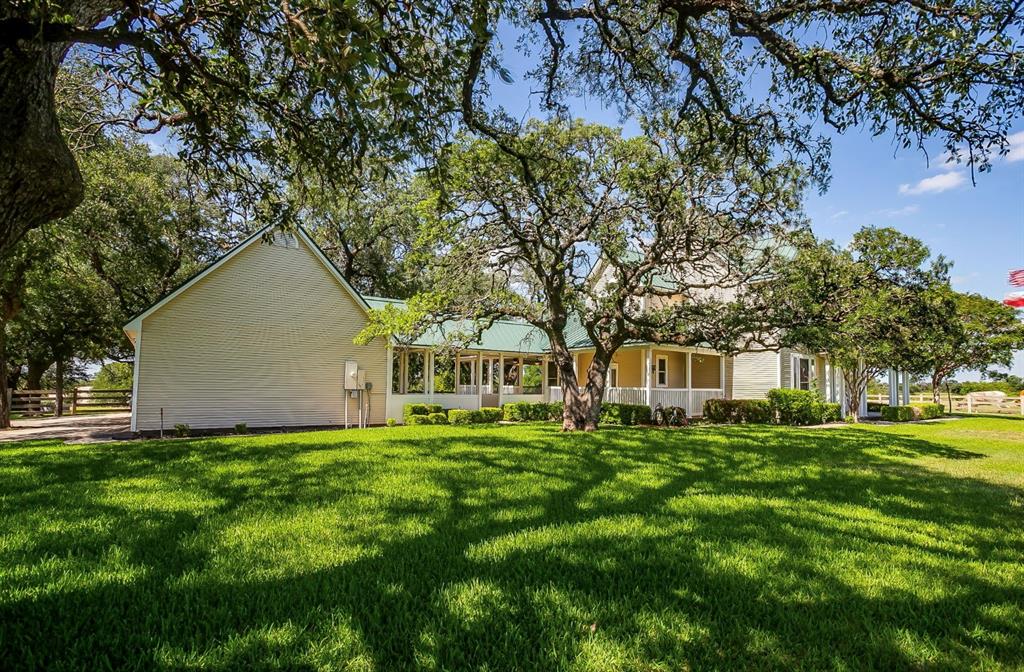
    Covered, Front Porch, Rear Porch, Side Porch, Wrap Around

  • Pool

    No

  • Waterfront YN

    NO

Area & Lot

  • Lot Features

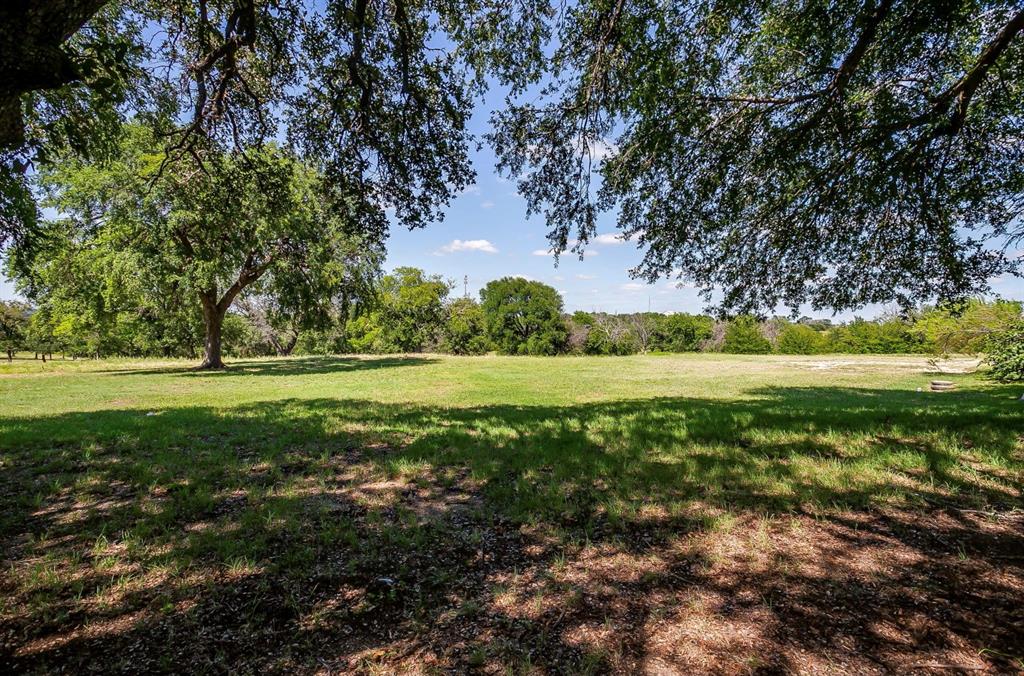
    Cleared, Few Trees

  • Lot Size(acres)

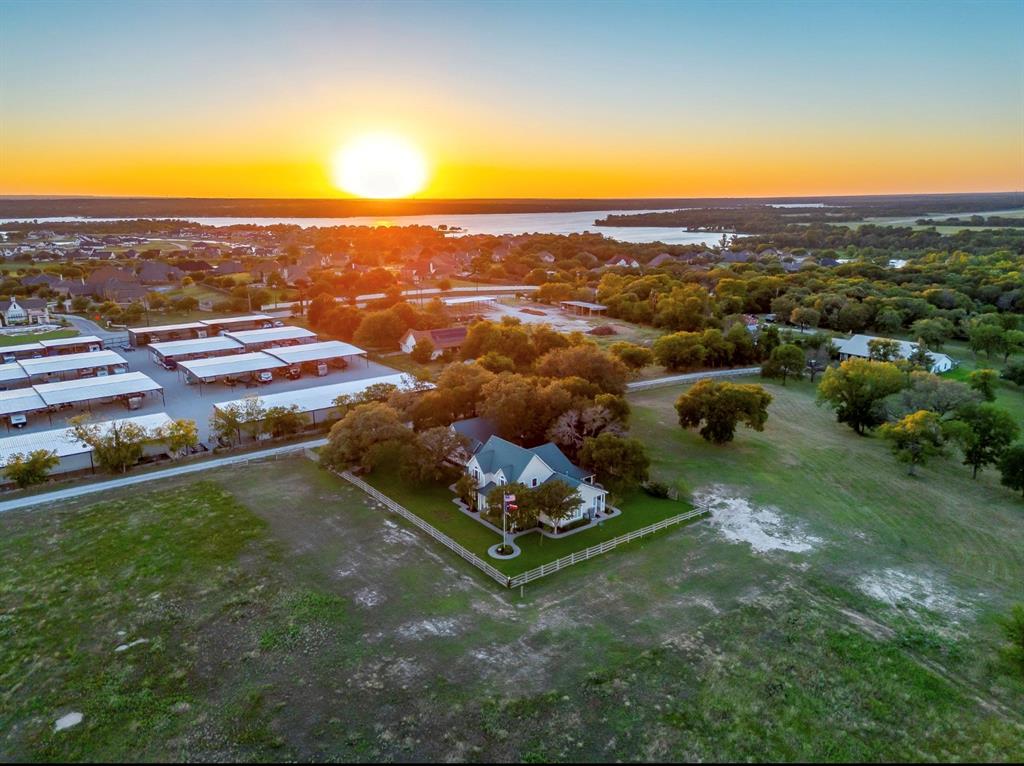
    22.0

  • Lot Size(square feet)

    958,320

  • Property Type

    Residential

  • Property Sub Type

    Farm

  • Architectural Style

    Victorian

Price

  • Sales Price

    $1,950,000

  • Tax Amount

    $7,279

  • Sq. Footage

    2,859

  • Price/SqFt

    $682

HOA

  • Association

    No

Property Resources

  • Horse Property

    YES

School District

  • Elementary School

    Eagle Mountain

  • Middle School

    Wayside

  • High School

    Eagle Mountain

Property Features

  • Foundation Details

    Slab

  • Senior Community YN

    NO

  • Sewer

    Septic Tank

  • Water Source

    Well

Schedule a Showing

Showing scheduled successfully.

<
>
IN PERSON
VIA CHAT

What is 3 + 4 ?


Change time

Mortgage calculator

Estimate your monthly mortgage payment, including the principal and interest, property taxes, and HOA. Adjust the values to generate a more accurate rate.

Your payment

Principal and Interest:

$

Property taxes:

$

HOA fees:

$

Total loan payment:

$

Total interest amount:

$

Location

County

Tarrant

Elementary School

Eagle Mountain

Middle School

Wayside

High School

Eagle Mountain

Listing Courtesy of Lori Anne Mcelyea , McElyea Realty Group

RealHub Information is provided exclusively for consumers' personal, non-commercial use, and it may not be used for any purpose other than to identify prospective properties consumers may be interested in purchasing. All information deemed reliable but not guaranteed and should be independently verified. All properties are subject to prior sale, change or withdrawal. RealHub website owner shall not be responsible for any typographical errors, misinformation, misprints and shall be held totally harmless.

Agent Joe Boston

AGENT

Joe Boston

Call Joe today to schedule a private showing.


* Listings on this website come from the FMLS IDX Compilation and may be held by brokerage firms other than the owner of this website. The listing brokerage is identified in any listing details. Information is deemed reliable but is not guaranteed. If you believe any FMLS listing contains material that infringes your copyrighted work please click here to review our DMCA policy and learn how to submit a takedown request.© 2024 FMLS.
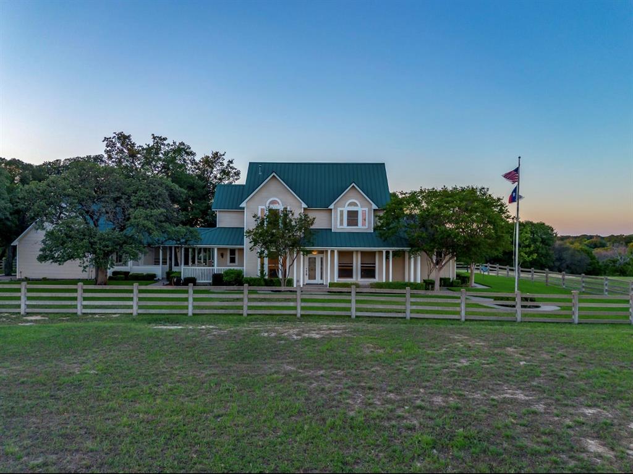
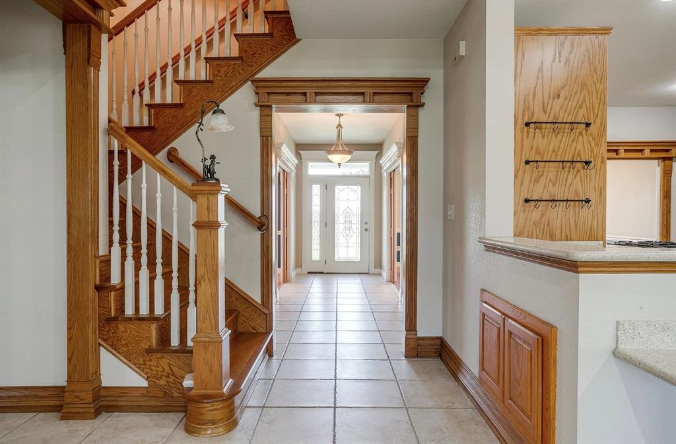
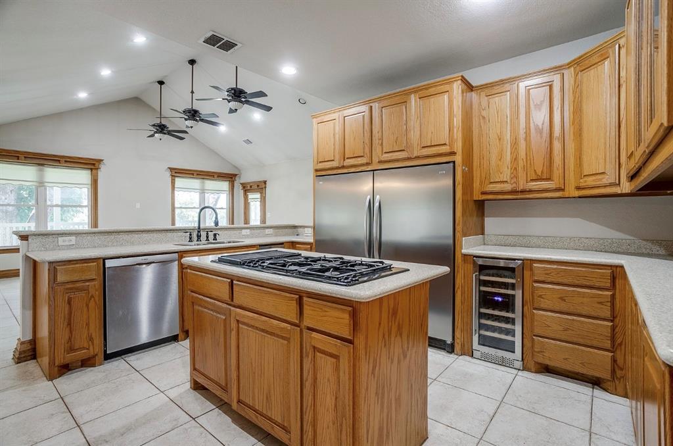
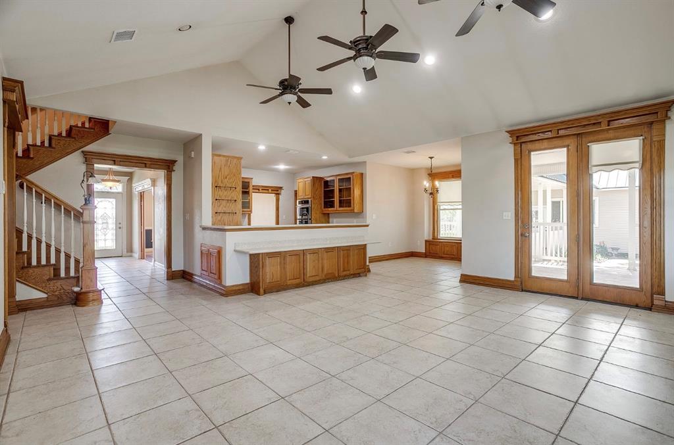
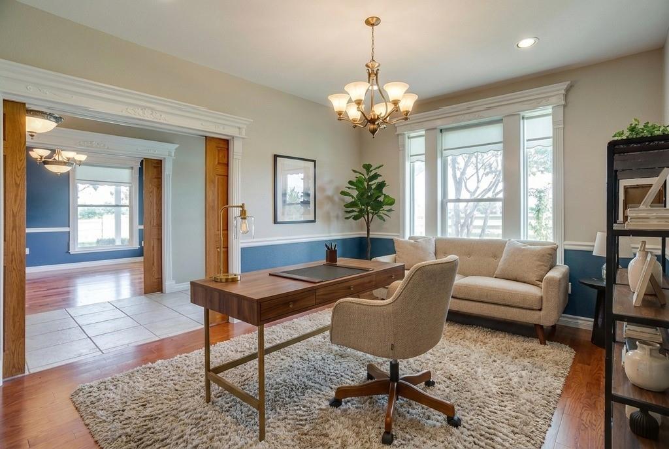
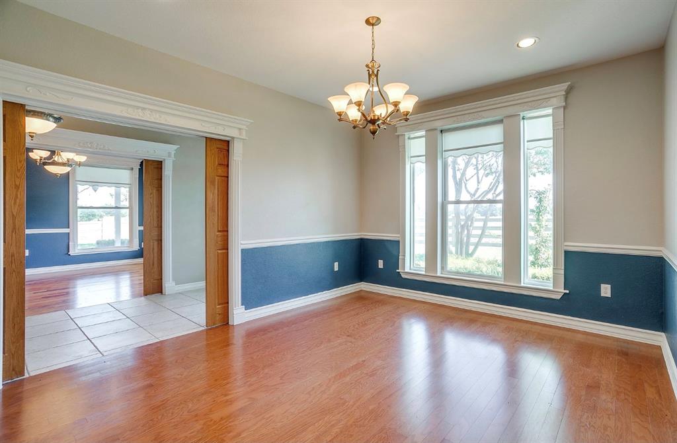
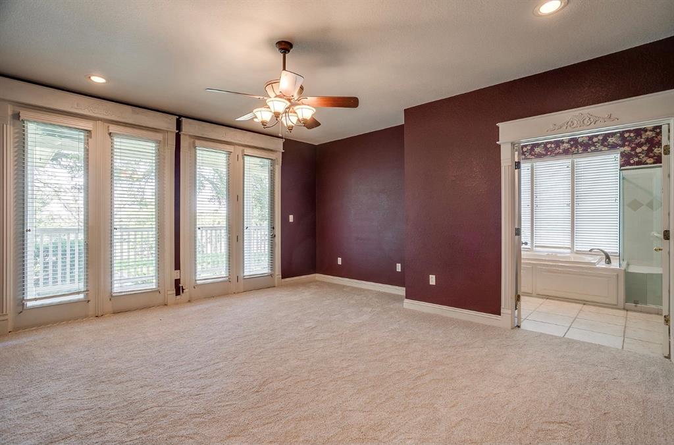
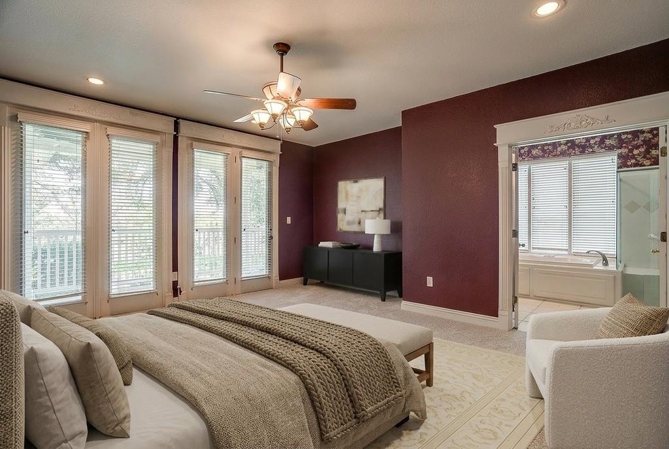
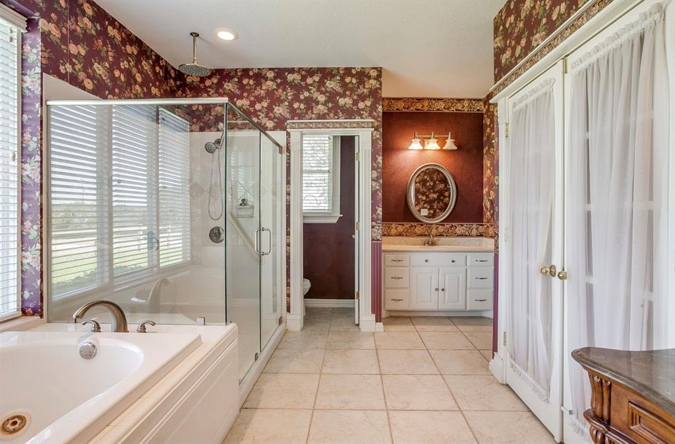
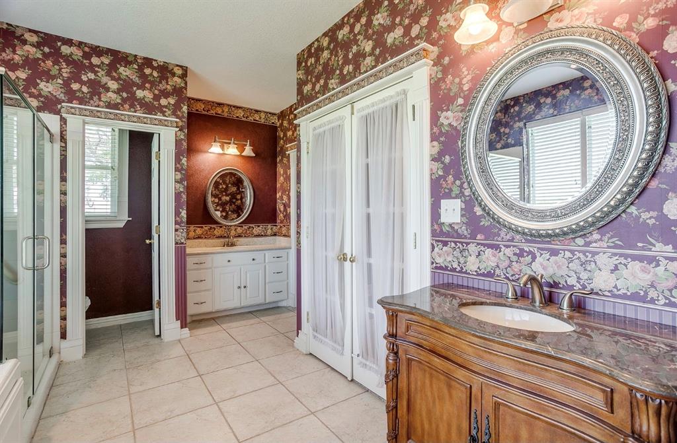
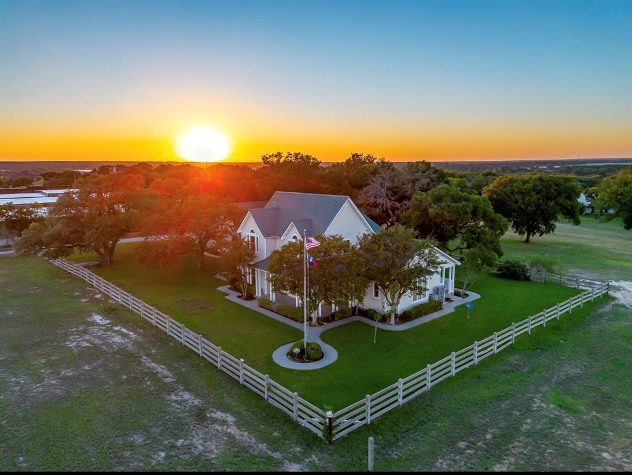
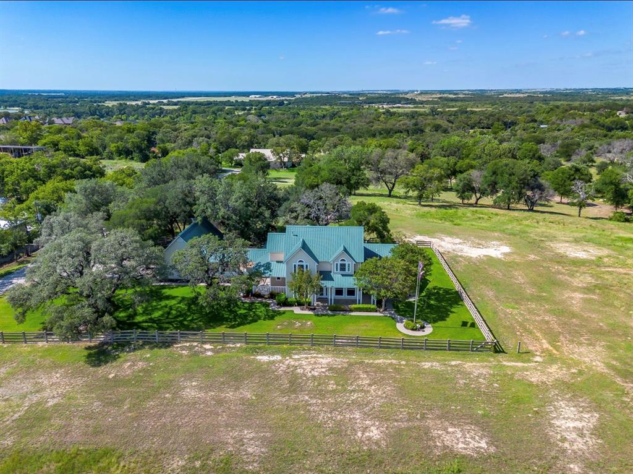
Discover a rare gem just minutes from downtown Fort Worth in the highly coveted Eagle Mountain Saginaw ISD — a breathtaking country estate that seamlessly blends elegance with natural beauty. This unique one owner property showcases exquisite craftsmanship with hand-done woodwork moldings with impeccable craftmanship. Step inside to be greeted by the grandeur of soaring ceilings, all illuminated by large windows that offer stunning vistas of the surrounding landscape. The inviting great room is surrounded by windows leading to the backyard and courtyard. The opulent primary suite is a true retreat, complete with oversized closets, a cozy sitting area and a luxurious spa-like bath, perfect for unwinding after a long day. The charming gourmet kitchen and breakfast nook is an ideal space for casual dining and entertaining. The huge wrap around porch shows beautiful views for miles. This exceptional property is not just a home—it's a lifestyle. Experience the ultimate in luxury country living, all while enjoying the convenience to Eagle Mountain Lake, Alliance area and downtown Fort Worth. Don’t miss this unique opportunity to own a piece of paradise! Outside city limits. ETJ

5520 Dido Hicks Road

Message successfully sent.

What would you like to know?

What is 3 + 4 ?

I agree to receive email communication and understand I can unsubscribe at any time.

I agree to be contacted by Next Level Realty Group via call, email, and text for real estate services. To opt out, you can reply 'stop' at any time or reply 'help' for assistance. You can also click the unsubscribe link in the emails. Message and data rates may apply. Message frequency may vary. Privacy Policy

Related Properties

Stunning 5,275 SF waterfront home on Eagle Mountain Lake, perfectly positioned in a quiet cove with deep water and a premium multi-slip dock featuring motorized boat and jet ski lifts. This property delivers the full lake-lifestyle package with an incredible resort-style pool, luxurious interior finishes, and a floor plan designed for both everyday comfort and effortless entertaining. The home offers generous living spaces, multiple gathering areas, and well-appointed upgrades throughout. Outdoors, the lake-facing patio, pool, and easy walk-down to the dock create a true private retreat. A rare opportunity to own a beautifully updated luxury lake home with direct water access, strong recreational features, and outstanding views.
#21124133

Fort Worth

9253 Cape Royale Court

5 Beds

5 Baths

5,275 Sq.Ft.

$1,595,000

MLS#: 21124133
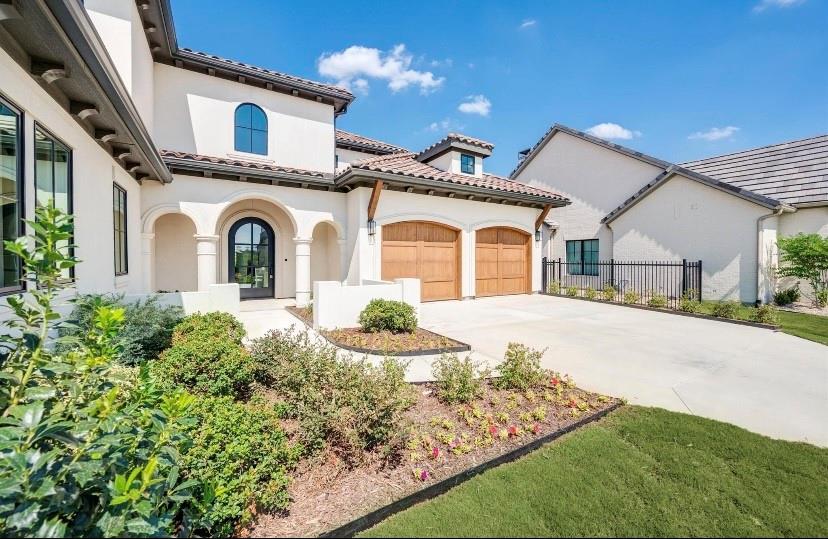
Welcome to this exquisite 4-bedroom, 6-bathroom home nestled in the premier Montrachet neighborhood of Fort
Worth. This residence showcases an elegantly designed floor plan. The grand open-concept kitchen effortlessly
transitions into a generously sized family room, distinguished by a dramatic 16-foot sliding glass door that opens to a
luxurious outdoor living space complete with a charming fireplace. Featuring a sophisticated butler's pantry, expansive
living areas, and game room upstairs.The versatile front study offers a serene and private workspace, ideal for remote
work, and can effortlessly be transformed into an additional bedroom or refined living area.This prestigious community
features over 50 acres of meticulously landscaped grounds, adorned with picturesque hiking and biking trails. This
residence effortlessly blends opulent luxury with exceptional recreational amenities, making it an absolute must-see.
#21201506

Fort Worth

9624 Latour Lane

4 Beds

4 Baths

4,505 Sq.Ft.

$2,099,000

MLS#: 21201506

Step into refined luxury in this exceptional Heritage Custom Home, where sophisticated design meets effortless living in the prestigious guard-gated community of Montserrat. Every detail of this modern masterpiece has been thoughtfully curated to create an unparalleled lifestyle of elegance, comfort, and tranquility.

Designed with both everyday living and grand-scale entertaining in mind, the home offers four spacious bedrooms, including two on the main level and two upstairs, complemented by a versatile bonus room - office and a stunning wraparound balcony. The private primary suite serves as a true retreat, featuring a spa-inspired bath with separate vanities, an oversized walk-in shower, soaking tub, and an expansive custom-designed closet.

The heart of the home is the open-concept living and kitchen area, where dramatic sliding glass doors seamlessly blend indoor and outdoor living. Entertain with ease from the chef's kitchen, featuring Thermador appliances, and enhanced by a fully equipped prep kitchen and butler's pantry featuring a second sink, dishwasher and brand new, custom built cabinetry with Sub-Zero wine storage.

The resort-style backyard is an oasis of relaxation, complete with a sparkling pool and spa, covered patio, outdoor fireplace, built-in grill, and beautifully designed spaces for gathering with family and friends.

Perfectly positioned on a quiet street directly across from a park, this remarkable residence offers the privacy and security of Montserrat's guard-gated community while delivering the exceptional craftsmanship and luxury finishes.
#21348713

Fort Worth

9433 Sagrada Park

4 Beds

4 Baths

4,714 Sq.Ft.

$2,260,000

MLS#: 21348713

A builder’s custom masterpiece where luxury is found in every detail. Offering approximately 6,300 square feet, this one-of-a-kind estate showcases exceptional craftsmanship, soaring 24-foot ceilings, designer lighting, marble flooring, custom cabinetry, and elevated finishes throughout.
The grand living room features a stunning statement fireplace beneath dramatic ceilings, while a dedicated wine room adds a refined touch for entertaining. The primary suite is a private retreat with a vaulted ceiling, fireplace, and spa-inspired bath with jetted soaking tub, oversized walk-in shower, and custom cabinetry.
Designed for both living and entertaining, the home offers expansive living areas, a private office with swivel glass doors and exterior entrance, and a private gym with its own bath and a 2-person infrared sauna.
Upstairs, a private guest suite functions as a home within a home, complete with kitchen, laundry, living area, and private quarters—ideal for multigenerational living or extended stays.
Outdoor living is elevated with a resort-style pool and spa, plus a detached pool house featuring a kitchenette, electric fireplace, and full bath. An oversized three-car garage with a dog-washing station adds everyday convenience.
Additional highlights include marble flooring throughout, custom built-ins, and seamless indoor-outdoor flow designed for entertaining on a grand scale.
This estate blends sophistication and comfort, offering a rare opportunity to own a truly custom luxury home designed for exceptional living.
#21356362

Fort Worth

12058 Bella Vino Drive

5 Beds

6 Baths

6,300 Sq.Ft.

$2,300,000

MLS#: 21356362
Price reduced
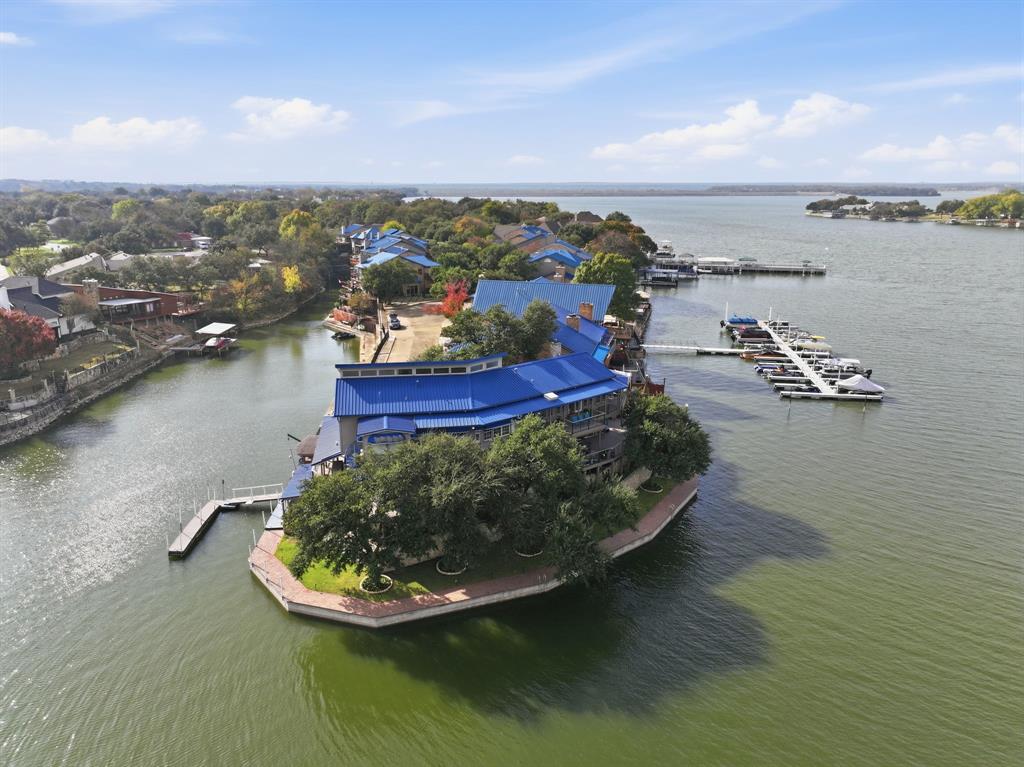
Do not miss out on this extraordinary waterfront property on an Eagle Mountain Lake peninsula with 239 ft of shore front! This home is beautiful and has views for days. This one-of-a-kind lakefront home is in the exclusive gated community of Bal Harbour on Eagle Mountain Lake. This custom-designed showplace offers approximately 4,700 sq ft of beautiful modern living space, combining luxurious finishes, unforgettable entertainment features, and panoramic lake views. This 4-bedroom, 3.5-bedroom, 3 car garage home has everything you need and is perfect for multi-generational families or those that receive a lot of guests. Recent renovations inside include a state-of-the-art kitchen, updated designer lighting, all new primary bath, flooring & paint throughout, downstairs shower, windows & sliders, gorgeous focal point gas fireplace and new entry way glass door. Outside renovations include all new decking and balconies, a beautiful water fountain, full landscaping and an extensive outdoor lighting system that is sure to impress. This home has two boat slips, one private slip next to the house and one steps away at the private marina located just beyond the community pool. Whether entertaining, relaxing, or enjoying life on the water, this rare lakefront gem offers the best of Eagle Mountain Lake living. This property is listed over $300,000 under recent appraisal and a pre-sale inspection has been done.
#21128746

Fort Worth

7957 Bal Harbour Court

4 Beds

3 Baths

4,701 Sq.Ft.

$1,599,000

MLS#: 21128746
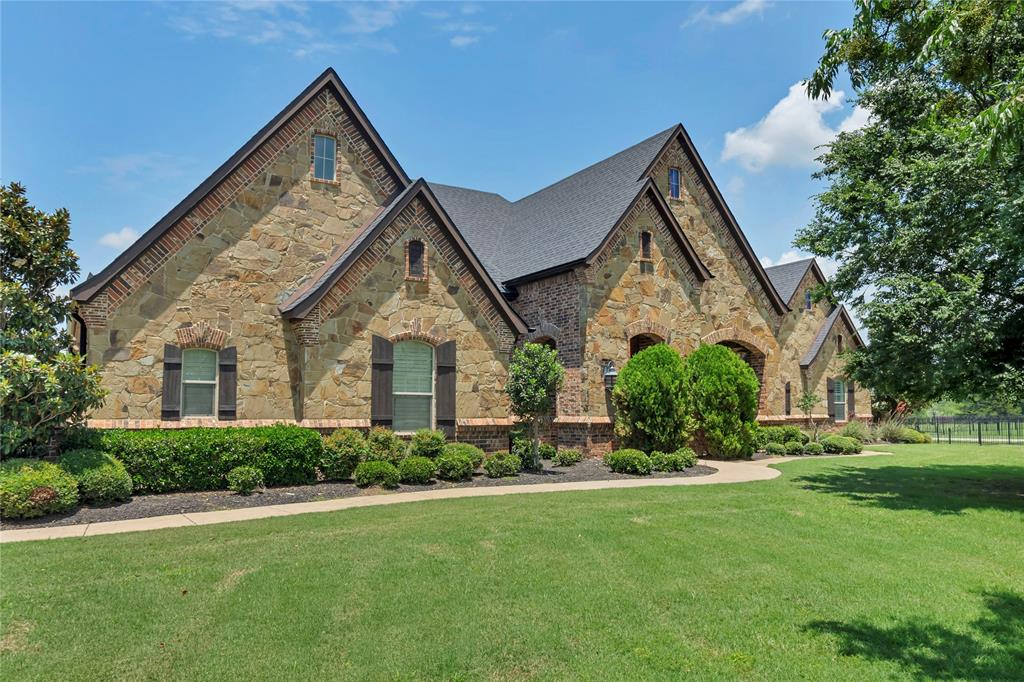
Lakefront luxury meets refined Texas living at this exceptional Eagle Mountain Lake estate in the exclusive gated community of The Orchards. Situated on approximately 3.74 acres with an impressive stretch of waterfront, this custom-built home offers privacy, space, and resort-style amenities just minutes from Fort Worth.
Inside, you’ll find 6 spacious bedrooms, 4 full baths, a dedicated office, and an open-concept layout ideal for everyday living and entertaining. The gourmet kitchen features granite countertops, a built-in commercial-grade refrigerator, double ovens, gas cooktop with pot filler, oversized island, breakfast bar, walk-in pantry, and butler’s pantry. Rich wood flooring, custom cabinetry, designer lighting, plantation shutters, and electric shades highlight the craftsmanship throughout.
The private primary suite offers a spa-inspired bath with dual vanities, garden tub, separate shower, and custom closet system. Upstairs includes additional bedrooms, a large game room, and flexible guest retreat space.
Step outside to a true lakeside retreat with a covered patio, outdoor fireplace, misting system, built-in grill, and fire pit. A concrete walking and golf cart path leads to the water, passing a putting green along the way. The two-level dock includes a boat slip, jet ski lifts, tanning deck, and a fully equipped boathouse.
With western-facing views, enjoy breathtaking sunsets that paint the lake in vibrant color each evening.
It’s all about the details in this home, from hand-selected finishes and intricate millwork to built-ins, custom storage, and seamless indoor-outdoor flow. Every space is thoughtfully designed to blend elegance, comfort, and function.
#21292163

Fort Worth

6412 Preferred Drive

6 Beds

4 Baths

4,759 Sq.Ft.

$2,250,000

MLS#: 21292163
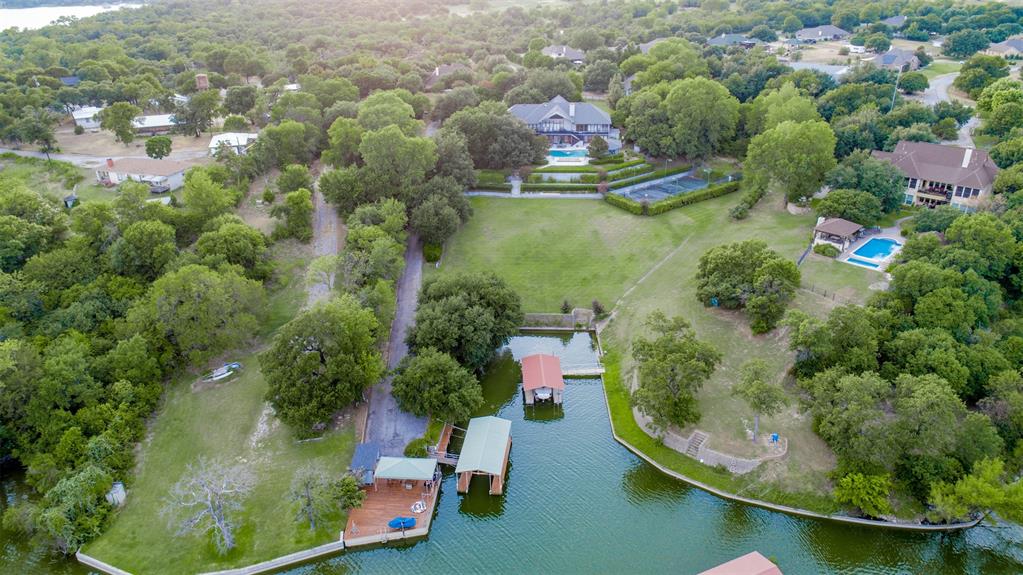
This Eagle Mountain Lake Estate includes a spectacular home with over 5300' air conditioned sq ft under a new roof & gutters installed Spring 2025, 4 bedrooms, 3.5 baths, a swimming pool, cabana, tennis-basketball-volleyball sports court, children's overnight playhouse, a field perfect for a game of touch football or soccer, wooded hiking areas, go-cart riding roads, vegetable garden, separate garage-workshop, boat dock, jet ski lifts and more variety of shade trees, flowering trees, and native trees than you can count on both hands! Wow, that's a property full of Blessings. All this for $2,449,000! This property sits on 3.5 lush acres. The water at the dock is almost 9' deep (when the lake is full) and is located on one of the deepest sloughs on the whole lake. A 5-minute drive to the nationally known Fort Worth Boat Club. With a Doctor on one side and a Pastor on the other, can it get any safer and more secure than that?!  Come explore and Discover Additional Benefits Hidden in Plain Sight for this property is as sweet as 'TUPELO HONEY'.
#20622293

Fort Worth

9625 Lechner Road

4 Beds

4 Baths

5,352 Sq.Ft.

$2,199,000

MLS#: 20622293
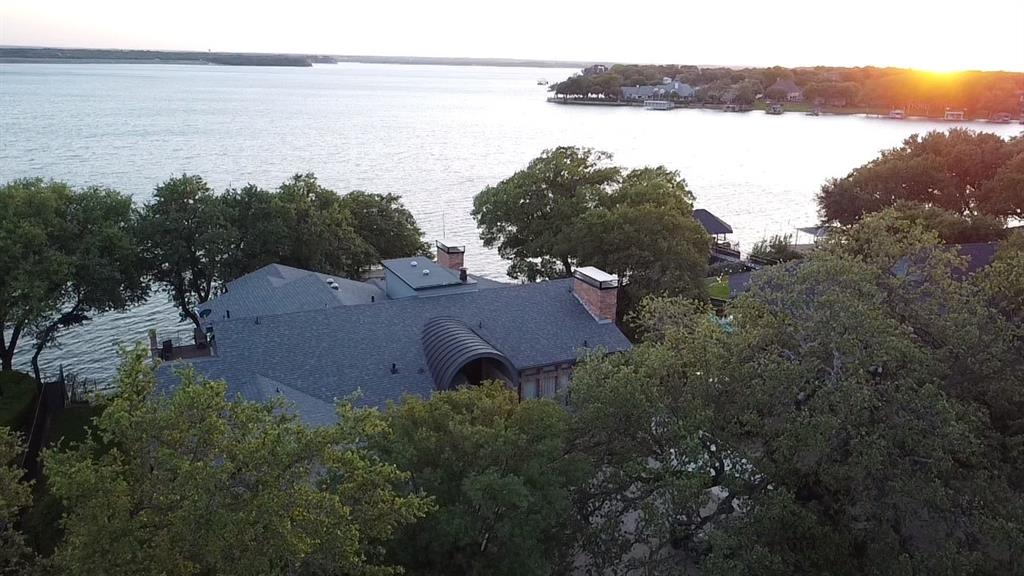
A rare expression of timeless luxury on the water, this extraordinary 5,268-square-foot lakefront estate seamlessly blends classic architecture with refined modern updates—including a new roof for added peace of mind. Originally built in 1980, this multi-level residence is designed to capture sweeping lake views from nearly every vantage point.  One year home warranty will be paid by Seller (up to 1K) from 2-10 home buyers warranty which will provide additional peace of mind for your purchase.
Featuring 5 bedrooms and 5.5 baths, each private suite offers its own entrance and breathtaking waterfront views.
At the heart of the home, an elegant library showcases a full wall of floor-to-ceiling custom built-ins, complete with a rolling ladder, all framed by tranquil lake views—an inspiring space equally suited for work or quiet reflection.
The home’s expansive design unfolds into three distinct living areas, each offering its own ambiance for gathering and entertaining, while three fireplaces, including one in the primary suite, infuse warmth, character, and a sense of intimacy throughout.
The primary suite is a true sanctuary, highlighted by a striking, spa-inspired bathroom where a centrally positioned jetted tub creates a dramatic focal point. Designed for both relaxation and indulgence, this space is complemented by an exceptionally large walk-in closet, offering boutique-style storage and organization. A private fireplace within the suite adds an additional layer of comfort and luxury.
Entertaining is effortless with a spacious chef’s kitchen, formal dining room, and a resort-style outdoor setting featuring a sparkling swimming pool—perfect for hosting unforgettable gatherings.
Down at the shoreline, a substantial private boat dock delivers the ultimate lakefront lifestyle, thoughtfully designed to accommodate multiple boats and jet skis with ease—inviting endless days on the water.
This is more than a home—it is a private waterfront family retreat
#21291644

Fort Worth

8849 Random Road

5 Beds

5 Baths

5,268 Sq.Ft.

$2,300,000

MLS#: 21291644

Price improvement for a quick sale. Submit your best offer.  
Rare Texas Hill Country custom home on 2.7 acres in gated Rollins Hills Estates. Open-concept design with cathedral ceilings, tall stone fireplace, and abundant natural light. Gourmet kitchen includes commercial-grade appliances, built-in Sub-Zero refrigerator, eight-burner gas range, and two copper farm sinks. Additional features: central vacuum, hydraulic heated floors on first level, steam shower in primary bath, and pet wash station in laundry room.

Exterior features include stone and brick construction with metal roof, grand front porch, porte-cochere, mature trees, and a pool. Second floor offers a media room and large balcony with countryside views. Community amenities include a covered horse arena, clubhouse, private water system with Trinity Aquifer wells, and an outdoor arena. Pasture is fully pipe-fenced and ready for horses. Detached oversized 3-car garage includes full guest quarters. New HVAC installed in 2026.

Country living just minutes from downtown Fort Worth and Eagle Mountain Lake.
#21364743

Fort Worth

133 E Bozeman Lane

4 Beds

3 Baths

5,693 Sq.Ft.

$1,595,000

MLS#: 21364743
Price reduced
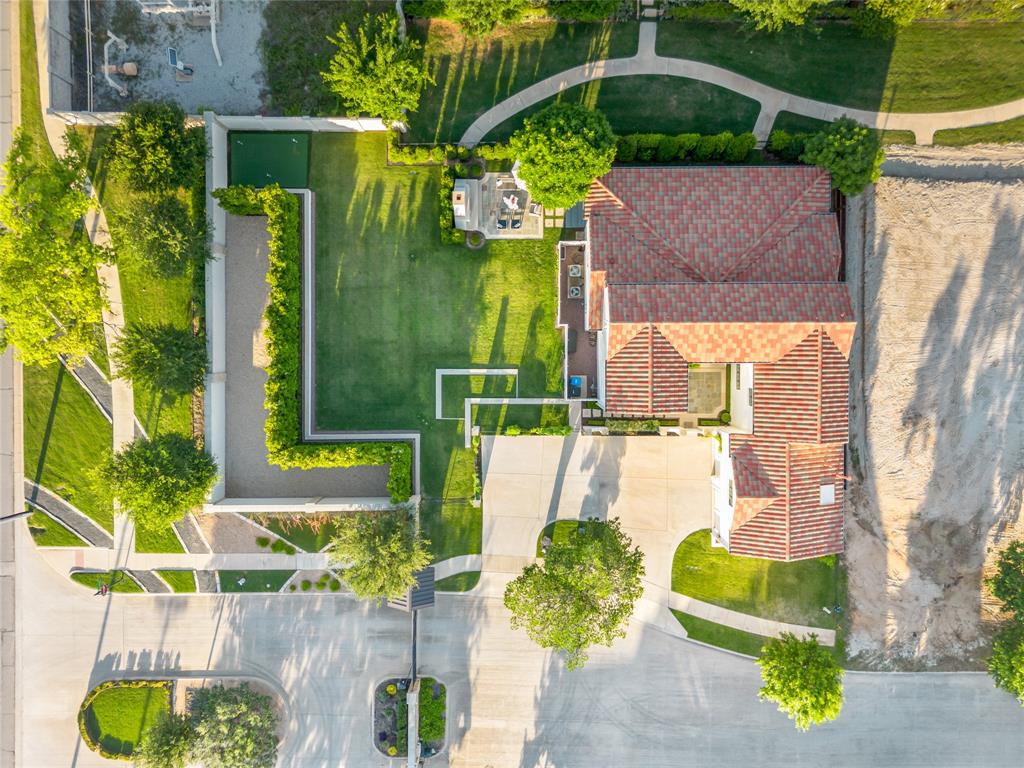
Rivercrest Bluffs is the hidden gem you’ve been searching for. Tucked into a scenic bend of the Trinity River, this premier gated community of less than 35 homes offers privacy, security & exclusive direct access to the Trinity Trails. Situated on a double lot, this stunning modern Spanish colonial revival home blends elegance, comfort & functionality throughout with designer finishes, spacious living areas & incredible indoor-outdoor flow. The first level features an open-concept layout with seamless flow from the kitchen to dining & living areas, creating the perfect space for entertaining or everyday living. The chef’s kitchen overlooks the main living & offers ample prep space, custom cabinetry & generous storage. The living room features custom built-ins that flank the gas fireplace. Also downstairs are the spacious primary suite, private office & full bath, providing flexibility for guests or work-from-home needs. Upstairs, a light-filled flex space provides endless possibilities for a second living area, game room, playroom or media room. The upper level also includes a secondary bedroom with en suite bath, a third bedroom with Jack-&-Jill bath connecting to the flex space, plus a fourth bedroom that could also serve as an additional flex space. Glass French doors open to an oversized covered patio spanning the length of the home, complete with built-in grill & bar area. Steps lead down to a beautiful outdoor fireplace patio surrounded by a massive, professionally landscaped yard with room for play, pets or a future pool. Mature magnolia trees create a natural privacy barrier along the 6-foot brick wall. A private wrought iron gate provides direct access to the greenbelt sidewalk leading to one of two gated Trinity Trails entrances. Located in the highly sought-after River District, residents enjoy local dining, boutique shopping, entertainment, parks & easy access to downtown Fort Worth. Minutes from Camp Bowie, Clearfork & the Cultural District.
#21275013

Fort Worth

109 Pineland Place

4 Beds

4 Baths

3,991 Sq.Ft.

$1,675,000

MLS#: 21275013

 - property

Send a message

Message successfully sent.

Your message

What is 3 + 4 ?

Reason for contacting?

I agree to receive email communication and understand I can unsubscribe at any time.

I agree to be contacted by Next Level Realty Group via call, email, and text for real estate services. To opt out, you can reply 'stop' at any time or reply 'help' for assistance. You can also click the unsubscribe link in the emails. Message and data rates may apply. Message frequency may vary. Privacy Policy

Sign Out

Virtual Assistant

Would you like to take the next step with this property? We can help you schedule a showing or virtual tour, or send you more details.

Yes, I would like more information.

Thank You for Your Reply, One of Our Agents will contact you as soon as possible

No, maybe later.

Thank you, you can always contact me via email, phone number or through the contact form.

Realhub AI

Lucy - Your AI-Powered Realtor

Update Your Temporary Password

Personalize your search

Enter your email and we'll notify you immediately when new listings match what you're looking for.

or enter email address

Already have an account ? Login here

Continue your home search

I agree to receive communications and understand I can unsubscribe at any time.

I agree to be contacted by Next Level Realty Group via call, email, and text for real estate services. To opt out, you can reply 'stop' at any time or reply 'help' for assistance. You can also click the unsubscribe link in the emails. Message and data rates may apply. Message frequency may vary. Privacy Policy

Already have an account ? Login here

We use cookies

We use cookies primarily for analytics to enhance your experience. By accepting, you agree to our use of these cookies. You can manage your preferences or learn more about our cookies policy.
