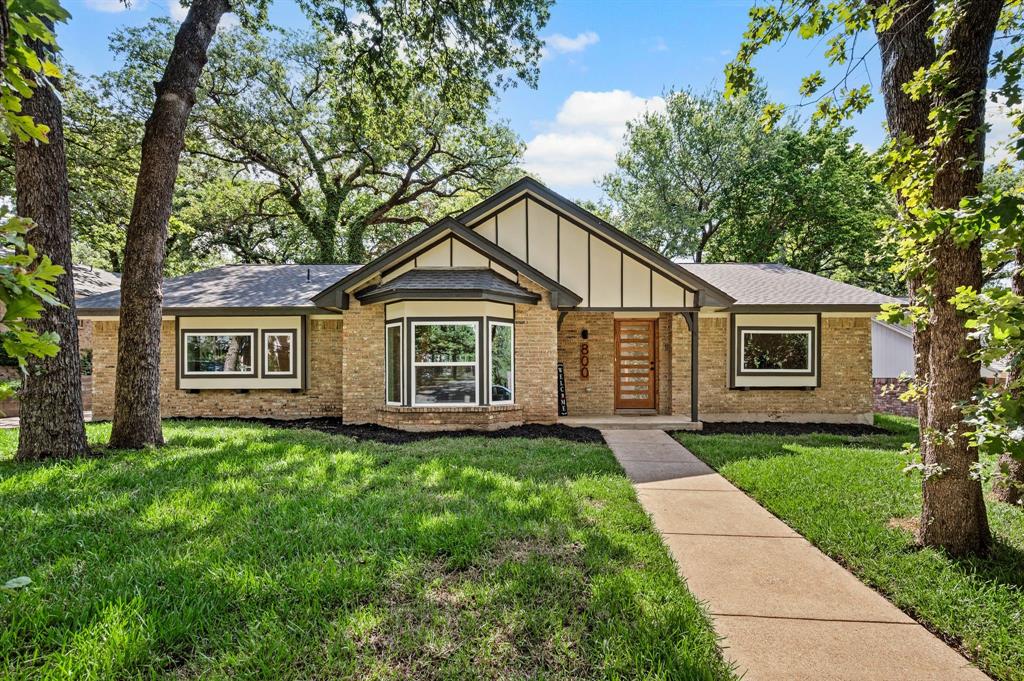
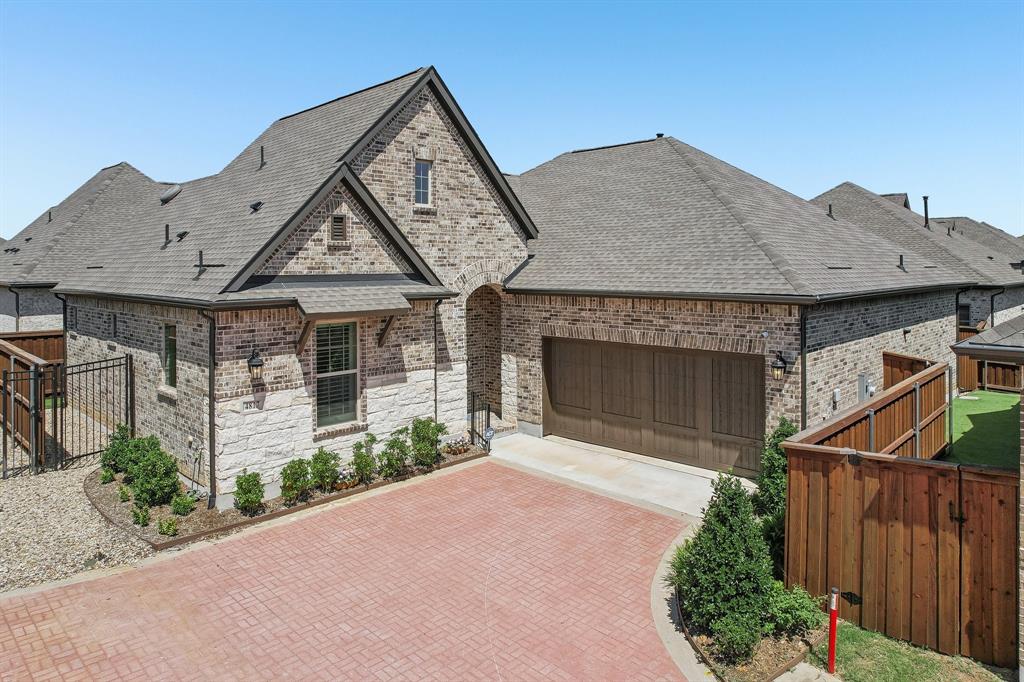
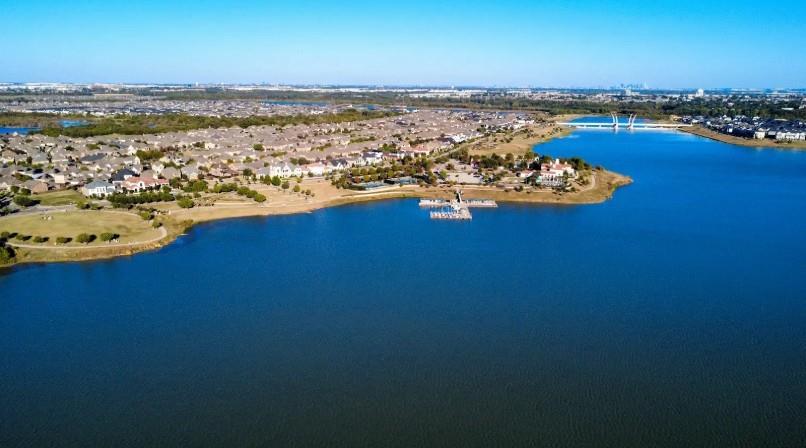
One of the most popular communities provided by {{page_data.agentName}}

ARLINGTON

One of the most popular communities provided by Next Level Realty Group

ARLINGTON

About ARLINGTON

Arlington real estate is known for its diverse housing options, including single-family homes, townhouses, and condominiums. Located in Northern Virginia, Arlington is highly sought after due to its proximity to Washington D.C., excellent schools, and vibrant community. The real estate market in Arlington is competitive, with average home prices being relatively high compared to other areas in the region. Arlington offers a mix of urban and suburban living, with a variety of amenities such as shopping centers, restaurants, parks, and cultural attractions. The city is well-connected with public transportation options and is known for its bike-friendly infrastructure. Overall, Arlington real estate is known for its high quality of life, desirable location, and strong housing market.
One of the most popular communities provided by Next Level Realty Group
942
# of Listings
3
Avg # of Bedrooms
$201
Avg. $ / Sq.Ft.
$451,156
Med. List Price

Browse ARLINGTON Real Estate Listings

942 Properties Found. Page 19 of 63.

Discover the exquisite charm of the Superb Single-Story DRB Home under construction, showcasing the Oleander Floor Plan, which boasts an impressive 2,217 sq ft of thoughtfully designed living space. As you enter, you'll be greeted by an entryway adorned with upgraded wood floors and grand 8' doors, creating a captivating first impression and an expansive view that seamlessly flows into the inviting great room. The heart of the home lies in the gourmet kitchen, featuring a full-function island that beckons culinary creativity. With a chef-ready layout complemented by sleek stainless steel appliances, this kitchen is both functional and visually appealing. Enhance your entertaining with the added wet bar, perfectly situated for mixing delightful cocktails or serving beverages to guests. Retreat to the spacious owner's suite, a true sanctuary with a private bath that offers a double vanity, a luxurious soaking tub, and a generous walk-in closet designed for your wardrobe needs. Three additional well-appointed bedrooms and a study are thoughtfully placed in their own sections of the home, providing the perfect balance of privacy and accessibility for family members or guests alike. This home is not just a place to live; it's a harmonious blend of style and practicality, ideal for those who value both elegance and comfort. At Green Oaks Preserve, you'll find a seamless blend of peaceful suburban living with the convenience of urban amenities, making it an ideal place to call home. Residents can take advantage of the nearby Lake Arlington for boating, fishing, and scenic views, plus the luxurious Shady Valley Country Club for golf, dining, and social events. Golf enthusiasts can also enjoy Lake Arlington Golf Course, Waterchase, and the Texas Rangers Golf Clubs. Sports fans will love being near AT&T Stadium and Globe Life Field, home to the Dallas Cowboys and Texas Rangers. Families can enjoy the thrills of Six Flags Over Texas and Hurricane Harbor.
#21241367

Arlington

1415 Odette Drive

4 Beds

3 Baths

2,217 Sq.Ft.

$459,990

MLS#: 21241367

$10K PRICE DROP & 1% Lender Credit Available! This RARE Arlington gem delivers a lifestyle of space, comfort, and backyard resort living with no HOA, an oversized lot, and a private pool oasis just minutes from everyday conveniences, major employers, and entertainment. Located in a well-established neighborhood off Nine-Mile Creek and near Lake Arlington, this home places you near I-20, Highway 360, and SH 303 for effortless commuting to The Parks at Arlington, Globe Life Field, AT&T Stadium, Six Flags Over Texas, and dining and retail along Matlock Road and Cooper Street, with grocery stores like Kroger, Sprouts, Walmart, Target, fast casual favorites, coffee shops, and restaurants just a short drive away. Inside, the traditional floor plan offers generous living spaces including a welcoming living room with a wood-burning fireplace and bay window, a formal dining room accented by chair rail molding, and an island kitchen featuring granite countertops, stainless appliances, travertine backsplash, updated lighting and hardware, abundant cabinetry, breakfast bar, and cozy eating area with window seat and built-in hutch. The main level primary suite provides bay window views and an ensuite bath with dual sinks, a separate shower, jetted tub, and walk-in closet, while upstairs you’ll find a large game room with balcony access, three additional well-sized bedrooms, and a full bath. Updates include fresh interior paint, newer HVAC units under 3 years old, no popcorn ceilings, and the oversized side J-style entry garage with long driveway offers great parking and storage. Step outside to your private backyard sanctuary where a covered patio overlooks the sparkling pool and spa—perfect for entertaining, relaxing, or creating your own outdoor haven. This home truly blends space, location, functionality, and lifestyle in one exceptional Arlington address.
#21165714

Arlington

3910 Kingsferry Court

4 Beds

2 Baths

2,359 Sq.Ft.

$459,900

MLS#: 21165714

Price reduced
Stunning new construction on a desirable corner lot, this beautifully designed 4-bedroom, 2.5-bath home offers modern elegance and thoughtful details throughout. Step inside to an open-concept layout featuring soaring ceilings, abundant natural light, and designer finishes. The spacious living area showcases a sleek fireplace with custom built-ins, creating the perfect focal point for relaxing or entertaining.The chef’s kitchen is a true showstopper, complete with a large waterfall island, quartz countertops, custom cabinetry, stainless steel appliances, and stylish pendant lighting. A dedicated dining space flows seamlessly from the kitchen, ideal for hosting gatherings. The private primary suite offers a luxurious retreat with a spa-inspired bath and generous closet space, while the additional bedrooms provide flexibility for guests, a home office, or growing families. Situated on a corner lot, this home offers added privacy and curb appeal. Conveniently located near major highways for easy commuting to Dallas and Fort Worth. Enjoy nearby attractions including Joe Pool Lake, Lynn Creek Park, Tails ‘N Trails Dog Park, and The Parks Mall at Arlington for shopping, dining, and entertainment. Move-in ready and built with quality and style—this home is a must-see. OPEN HOUSE: Sat & SUN 12-3pm
#21251700

Arlington

2300 Cherry Sage Drive

4 Beds

2 Baths

1,975 Sq.Ft.

$459,000

MLS#: 21251700

Price reduced
Eco-Friendly Efficiency Meets Grand Living in Fannin Farm. Welcome to 2308 Denham Drive in Arlington's highly COVETED Fannin Farm neighborhood. Packed with spectacular curb appeal and boasting an expansive 3,006 square feet of living space, this MOVE-IN-READY 4-bedroom, 2.5-bath home offers an incredible GREEN ADVANTAGE: premium solar panels offering a seamless seller paid transfer and instant, massive utility SAVINGS FROM DAY ONE. The Bright, Open-Concept Design is Built for effortless entertaining and comfortable daily life, while the thoughtfully designed floor plan features: A sun-drenched main living area lined with large, beautiful windows framing natural light. A cozy focal fireplace creating an inviting, warm ambiance. An entertainer's open kitchen flowing seamlessly into the living room, complete with abundant cabinet storage and ample countertop workspace. The second level is engineered for ultimate privacy and recreation. The Private Primary Suite Sanctuary Offers a spacious, RELAXING RETREAT equipped with an oversized bath and a generous walk-in closet. Boasting a MASSIVE Upstairs Game Room, Serving as a second living area, this expansive space is IDEAL for movie nights, a playroom, or a home gym. The Generously Sized Secondary Bedrooms Deliver immense versatility for family, guests, or a quiet home office setup. Step outside into your beautifully maintained outdoor retreat, offering plenty of space to relax or host barbecues under the Texas sky. Enjoy the UNMATCHED CHARM and high walkability of the established Fannin Farm subdivision—where you might even spot one of the neighborhood's famous peacocks! This exceptional property offers the ultimate blend of community, eco-conscious efficiency, and premier zoning for the highly regarded Mansfield ISD. At an unbeatable value and positioned for a seamless closing, seller is open to considering concessions toward closing costs on an offer by offer basis.
#21269978

Arlington

2308 Denham Drive

4 Beds

2 Baths

3,006 Sq.Ft.

$458,000

MLS#: 21269978

Price reduced
HEADLINE: Turnkey Staycation Living with Zero Deferred Maintenance in 76012

Welcome to this meticulously maintained 4-bedroom, 2.5-bath home offering 2,210 square feet of thoughtfully updated living space. Extensive improvements and quality finishes make this home truly move-in ready, allowing the next owner to enjoy it from day one.

THE HEART OF THE HOME

The beautifully remodeled kitchen 2023 serves as the centerpiece of the home and opens seamlessly to the spacious living area, highlighted by a striking double-sided fireplace. Freshly retextured and painted walls and ceilings 2023, along with updated lighting fixtures and ceiling fans throughout, create a bright, modern feel.

BACKYARD RETREAT

Step outside to your own private outdoor escape. The heated pool extends the swimming season, while the new wood privacy fence 2023 creates a beautifully enclosed backyard. Upgraded French drains provide excellent drainage and help protect the property from standing water.

MAJOR UPDATED ALREADY COMPLETED

Enjoy added peace of mind knowing many of the home's major improvements have already been completed, including:

- Fully remodeled guest bathroom 2023
- Remodeled kitchen 2023
- Fresh interior paint and texture 2023
- New lighting and ceiling fans throughout
- New wood privacy fence 2023
- HVAC system replaced 2020

With stylish updates, important mechanical improvements, and exceptional maintenance throughout, this home is ready for its next chapter. Schedule your private showing today.
#21260013

Arlington

1023 Auburn Drive

4 Beds

2 Baths

2,210 Sq.Ft.

$456,900

MLS#: 21260013

Price reduced
**The best value in the community!** Don't miss this opportunity to own one of the best-priced homes in this highly desirable 55+ active adult community, where neighbors become friends and every day feels like a retreat. Perfectly situated across from a beautiful neighborhood park, you'll love stepping out your front door for morning walks, community gatherings, or simply enjoying the peaceful setting. Inside, this barely lived-in 3-bedroom, 2-bath home offers the ideal blend of comfort, style, and low-maintenance living. The light-filled open floor plan was designed for easy entertaining, featuring soaring ceilings, a spacious Great Room, and a seamless flow between the living, dining, and kitchen areas. A stunning fireplace creates a warm focal point, while oversized windows and upgraded sliding glass doors open to an expansive covered patio—perfect for morning coffee, evening cocktails, or hosting family and friends for a Texas-sized BBQ. At the heart of the home, the beautifully appointed white kitchen shines with quartz countertops, abundant cabinetry, a large center island, and generous prep space, making everyday living as enjoyable as entertaining. The private Owner's Retreat offers a peaceful escape with a spacious walk-in closet and a spa-inspired bath featuring upgraded designer tile. A flexible enclosed study can easily serve as a home office, hobby room, or third bedroom, while the separate guest suite provides comfort and privacy for visiting family and friends. Thoughtful extras—including a large walk-in linen closet, mudroom, abundant storage, and an easy-care backyard—make daily life effortless. If you've been waiting for the perfect combination of value, location, and lifestyle, this move-in-ready home delivers it all. Enjoy resort-style amenities, an active social calendar, and the ease of low-maintenance living in one of the area's most sought-after 55+ communities. Skip the construction timeline, avoid the added expense of builder upgrades.
#21177648

Arlington

4821 Forest Crest Parkway

2 Beds

2 Baths

1,884 Sq.Ft.

$455,000

MLS#: 21177648

Price reduced
Welcome to Fannin Farms, one of Arlington’s most beloved and established communities, where nature and neighborhood living blend beautifully. Residents enjoy access to community pools, parks, scenic walking trails, and nearby golf, while mature trees lining the streets and free-roaming peacocks create a setting that feels tucked away from the city’s pace. 

Inside this spacious 3,458 SF home, soaring ceilings and oversized windows fill the living spaces with natural light. The thoughtful floor plan offers two living areas plus a versatile upstairs flex room perfect for a game room, media room, or play space. The private downstairs primary suite and dedicated home office provide convenience and functionality, while three additional oversized bedrooms upstairs offer room for everyone. The home offers plenty of storage in the walk-in closets, and a private backyard that backs to a green space. 

This home offers the perfect balance of comfort, space, and opportunity, complete with a $5,000 buyer allowance that can be used toward flooring or however the buyer chooses. Ideally located near major highways, shopping, dining, and zoned to Mansfield Independent School District, and only approximately 20 mins from ATT Stadium, this is your chance to become part of a truly special Arlington community.
ASK ABOUT A FREE 2-1 BUYDOWN WITH PREFERRED LENDER.
#21268676

Arlington

6707 Forest Park Drive

4 Beds

3 Baths

3,458 Sq.Ft.

$454,900

MLS#: 21268676

Price reduced
RECEIVE Up to $5000 SELLER CREDIT!!  NEW ROOF 2026! Seller Pays title ! Home qualifies for a preferred lender 1% rate buy-down. Exquisite 5-bedroom, 3-bath home offering perfect blend of convenience & charming hometown feel. Impressive open-concept design featuring cathedral ceilings and abundant natural light. The spacious den is the heart, highlighted by a beautiful marble fireplace.  A large formal living room & dining area provide perfect setting for entertaining or flex into home office or living space. The updated kitchen is designed for both everyday living & entertaining, offering generous counter space, abundant cabinetry, a center island ideal for meal prep or casual dining & an additional kitchen dining area perfect for family meals.  Versatile downstairs bedroom is generously sized to accommodate a king-size bed & sitting area, making it an ideal setup for an in-law suite, guest retreat, or multigenerational living. The primary suite provides a relaxing escape, featuring a luxurious en suite bath with a garden jetted tub, double vanities, a separate shower, and a spacious walk-in closet. Upstairs, four additional bedrooms & a large game room create endless possibilities for family living, media space, or play areas offering flexibility to meet a variety of lifestyle needs. Outdoor living is equally impressive a large pergola-covered patio, perfect for grilling, relaxing, & entertaining. The beautifully landscaped front and back yards showcase flowering trees and thoughtful greenery, adding to the home's curb appeal and outdoor enjoyment. Located in a rare and highly desirable gated community, this home offers privacy and security while remaining conveniently close to shopping, parks, a golf range, churches, and everyday amenities. A rare opportunity to enjoy spacious living, flexible design, and gated community comfort in one exceptional home.
#21199534

Arlington

6510 Daisy Drive

5 Beds

3 Baths

3,188 Sq.Ft.

$454,900

MLS#: 21199534

Price reduced
Big price drop today and open house scheduled for tomorrow, Saturday, July 11 with snacks and drinks for the whole family. No HOA! Welcome to 1810 Lakeside Dr in Arlington—a charming and well-maintained and updated home, featuring 5 BEDROOMS and 3 FULL BATHS, over 3000 sqft, nestled in an established neighborhood next to the canals. This property offers a perfect blend of comfort and functionality, featuring a spacious layout with abundant natural light throughout. The inviting living area flows seamlessly into the dining space and beautifully updated kitchen, making it ideal for both everyday living and entertaining. The kitchen provides ample cabinet storage and workspace, perfect for home cooking on the gas stove and gatherings. Generously large sized bedrooms offer comfort and flexibility, while the primary suite provides a relaxing retreat. Just off the living area is another living area, sunroom, or game room.  Step outside to a private backyard with plenty of room for outdoor activities, gardening, or simply unwinding. Conveniently located near shopping, dining, parks, great schools, Six Flags, Hurricane Harbor, Levitt pavilion, AT&T Stadium, Globe Life Park.  Walking distance to Hill Elementary and Bailey Jr High. This home combines peaceful living with easy access to everything in Arlington. this has a lot to offer and will not last long, schedule your showing today.
#21254420

Arlington

1810 Lakeside Drive

5 Beds

3 Baths

3,175 Sq.Ft.

$454,900

MLS#: 21254420

A beautifully maintained two-story home nestled on a quiet cul-de-sac in desirable Southwest Arlington. 

Offering approximately 2,721 square feet of living space, this versatile floor plan features 3 bedrooms, 2.5 bathrooms, a dedicated office that can easily serve as a 4th bedroom, and an upstairs game room perfect for entertaining, a media space, or additional living area.

The inviting layout includes a formal dining area for hosting family gatherings and special occasions, as well as a separate breakfast area ideal for casual meals and morning coffee. The spacious kitchen offers abundant cabinet and counter space, opens seamlessly to the main living area, and is anchored by a cozy fireplace—creating a warm and functional setting for everyday living and entertaining.

The large primary suite, privately located on the first floor and split from the secondary bedrooms, offers a relaxing retreat. Upstairs, additional bedrooms and the expansive game room provide space for family, guests, work, and recreation.

Situated on a quiet cul-de-sac, the property offers a spacious backyard with a covered patio—perfect for relaxing or entertaining—along with plenty of room to create your ideal outdoor living space. The two-car swing-entry garage provides generous parking and storage, while the cul-de-sac setting adds privacy and reduced traffic.

Conveniently located within walking distance to Stovall Park and offering access to Martin, Boles, and Wood schools in Arlington ISD, this home combines comfort with an excellent location. Easy access to I-20 and Highway 287 makes commuting to Fort Worth, Dallas, Arlington, and Mansfield simple and efficient.

Showings are available by appointment with advance notice.
Don’t miss this opportunity to secure a spacious Arlington home in a highly desirable location. Schedule your private showing today!
#21304648

Arlington

3107 Olen Court

3 Beds

2 Baths

2,721 Sq.Ft.

$454,000

MLS#: 21304648

Experience elevated active adult living in this beautifully upgraded David Weekley home located in the sought after 55+ Elements at Viridian community. Thoughtfully designed with quality craftsmanship and builder upgrades throughout, this single story residence offers an open concept layout that seamlessly blends comfort and style.

The spacious living area is filled with natural light and flows effortlessly into the designer kitchen, creating the perfect space for everyday living and entertaining. The private primary suite provides a peaceful retreat, while the secondary bedroom offers flexibility for guests or hobbies. Step outside to a low maintenance backyard featuring professionally installed artificial turf, allowing you to enjoy outdoor living without the upkeep.

Residents of Elements at Viridian enjoy a resort inspired lifestyle with exclusive access to the Magnolia Lifestyle Center, complete with a fitness center, resort style pool, pickleball and bocce courts, arts and crafts studio, social events, and gathering spaces. You'll also enjoy access to Viridian's extensive amenities, including miles of walking and biking trails, scenic lakes, parks, green spaces, fishing, kayaking, and more—all conveniently located between Dallas and Fort Worth with easy access to DFW Airport, shopping, dining, and major highways.
#21313086

Arlington

4817 Forest Crest Parkway

2 Beds

2 Baths

1,835 Sq.Ft.

$452,500

MLS#: 21313086

Positioned on a beautifully landscaped corner homesite, this single-story brick residence offers an adaptable floor plan with several distinct areas for relaxing, working, and entertaining. Hardwood floors bring warmth to the primary gathering spaces, while vaulted architectural elements, detailed woodwork, and generous windows enhance the home’s character and natural light.

A brick-hearth gas fireplace anchors the main living area, which also includes display shelving and a built-in wet bar. The second living room provides another impressive fireplace, decorative wood ceiling accents, and ample space for media, games, or conversation. Separate formal living and dining rooms add further flexibility for entertaining, office use, or other personalized needs.

Granite surfaces, abundant cabinetry, stainless steel appliances, a breakfast bar, and exposed wood detailing along the vaulted ceiling define the eat-in kitchen. The primary bedroom includes a private bathroom with two vanities, a separate shower, soaking tub, walk-in closet, and a comfortable retreat-like atmosphere. One secondary bedroom is thoughtfully separated from the others, while two additional bedrooms offer space for guests, family, or a dedicated workspace.

The outdoor areas are designed for both recreation and hosting. An expansive elevated covered deck creates room for grilling, dining, and lounging. Below, the backyard features an in-ground swimming pool, spacious concrete decking, stone retaining walls, and a covered cabana-style sitting area. A Bose surround-sound system located in the secondary living room will remain with the home.

Served by Arlington ISD & zoned for Martin High School, the property offers convenient proximity to I-20, retail, restaurants, and everyday services. Nearby Lake Arlington and Bowman Springs Park provide access to fishing, boating, picnicking & waterfront recreation. AT&T Stadium, Globe Life Field, Six Flags Over Texas, Hurricane Harbor, are also close by.
#21316490

Arlington

3701 Waycross Court

4 Beds

3 Baths

2,816 Sq.Ft.

$450,000

MLS#: 21316490

Price reduced
Welcome to 7829 Bella Way- where your Pinterest board finally comes to life! This gorgeous, 4 bed 3 bath home serves up all the space, style, and comfort you've been searching for, with a floor plan that's as functional as it is fabulous. The kitchen, featuring granite countertops, is ready for everything from gourmet dinners to late night ice cream therapy sessions, while the open living spaces practically beg for the game nights, movie marathons, and holiday gatherings.  The downstairs primary suite?  Let's just say it's giving luxury retreat energy.  Outside, you'll find the perfect spot for backyard BBQs or your morning coffee.  Located in a desirable, gated Arlington neighborhood that also feeds into Mansfield ISD.  Close to shopping, dining, entertainment, and all the conveniences that make life easier.
#21289599

Arlington

7829 Bella Way

4 Beds

3 Baths

2,562 Sq.Ft.

$450,000

MLS#: 21289599

Located in the highly desirable area near Lake Arlington, this beautifully updated 4-bedroom, 2.5-bath home with 2 living and 2 dining areas offers timeless style and exceptional attention to detail throughout.  From  the moment you arrive, you’ll appreciate the updates and exceptional attention to detail throughout.
Recent improvements include fresh interior and exterior paint, new roof, updated siding, wood trim, and soffits, creating stunning curb appeal and peace of mind. Inside, the beautifully refreshed kitchen features refaced cabinetry, a breakfast bar pass-through to the breakfast room,. All windows have been updated and include new screens, allowing natural light to fill the home.
Step outside to your own private backyard paradise featuring a gorgeous pool, lush landscaping, and newly rebuilt decks designed for relaxing or entertaining guests. Whether enjoying peaceful mornings, quiet evenings outdoors or hosting summer gatherings, this backyard is truly exceptional.
With spacious bedrooms, flexible living and dining spaces, designer touches throughout, and a prime location close to Lake Arlington, this home offers the perfect blend of comfort, style, and convenience.  Schedule your showing today!
#21277412

Arlington

6616 Shorewood Drive

4 Beds

2 Baths

2,098 Sq.Ft.

$450,000

MLS#: 21277412

The beautifully updated kitchen serves as the heart of the home, featuring an oversized island, designer lighting, and an elegant  backsplash. A gracious formal dining room, spacious formal living room, and an additional downstairs family room create a warm and impressive entrance while offering multiple spaces for entertaining, relaxing, and everyday living.

The primary suite provides a private retreat, complete with a spa inspired ensuite bath featuring dual vanities and a walk-in closet. Upstairs, a versatile loft offers endless possibilities as a media room, game room, or additional gathering space, complemented by generously sized secondary bedrooms.

Designed with both luxury and functionality in mind, this exceptional home offers an abundance of living space for a growing family. Step outside to a spacious backyard, perfect for hosting unforgettable Texas-sized barbecues, outdoor gatherings, or simply enjoying quiet evenings at home. This is more than a house, it's the perfect place to call home.
#21315658

Arlington

419 Kingfisher Lane

4 Beds

2 Baths

3,530 Sq.Ft.

$450,000

MLS#: 21315658

1 ... 17 18 19 20 21 ... 63

properties found. properties found. Page of .

 - property

Send a message

Message successfully sent.

Your message

What is 3 + 4 ?

Reason for contacting?

I agree to receive email communication and understand I can unsubscribe at any time.

I agree to be contacted by Next Level Realty Group via call, email, and text for real estate services. To opt out, you can reply 'stop' at any time or reply 'help' for assistance. You can also click the unsubscribe link in the emails. Message and data rates may apply. Message frequency may vary. Privacy Policy

Sign Out

Virtual Assistant

Would you like to take the next step with this property? We can help you schedule a showing or virtual tour, or send you more details.

Yes, I would like more information.

Thank You for Your Reply, One of Our Agents will contact you as soon as possible

No, maybe later.

Thank you, you can always contact me via email, phone number or through the contact form.

Realhub AI

Lucy - Your AI-Powered Realtor

Update Your Temporary Password

Personalize your search

Enter your email and we'll notify you immediately when new listings match what you're looking for.

or enter email address

Already have an account ? Login here

Continue your home search

I agree to receive communications and understand I can unsubscribe at any time.

I agree to be contacted by Next Level Realty Group via call, email, and text for real estate services. To opt out, you can reply 'stop' at any time or reply 'help' for assistance. You can also click the unsubscribe link in the emails. Message and data rates may apply. Message frequency may vary. Privacy Policy

Already have an account ? Login here

We use cookies

We use cookies primarily for analytics to enhance your experience. By accepting, you agree to our use of these cookies. You can manage your preferences or learn more about our cookies policy.