
Property
Beds
4
Full Baths
3
1/2 Baths
None
Year Built
1975
Sq.Footage
2,228
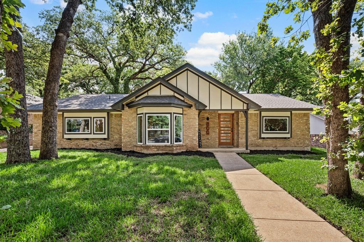
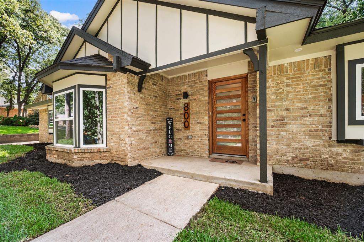
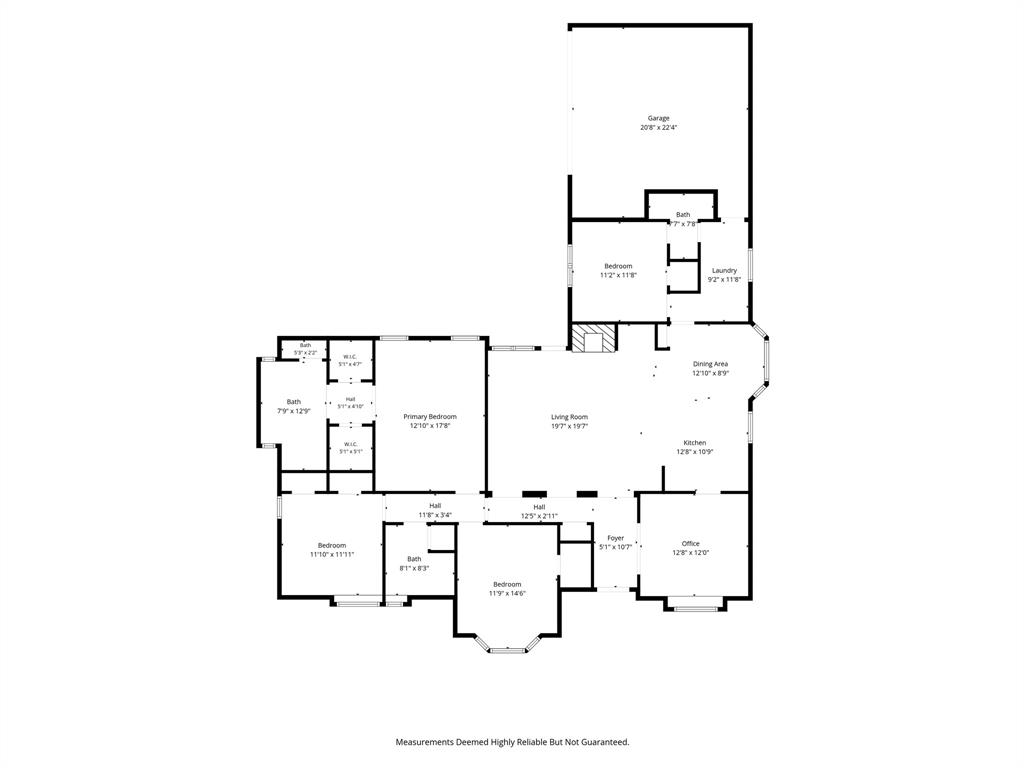
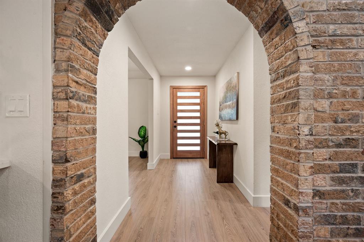
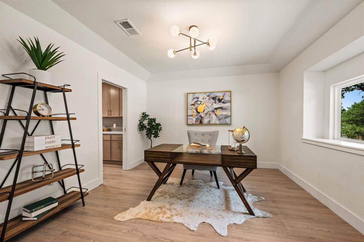
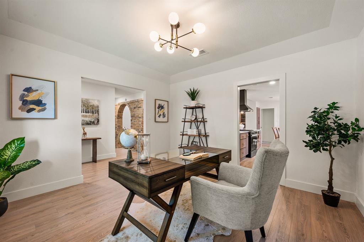
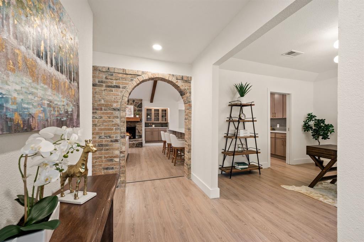
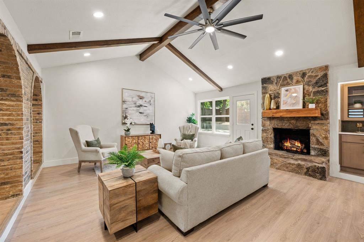
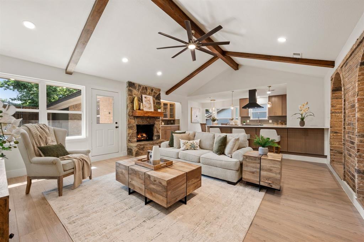
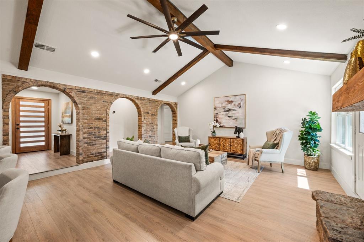
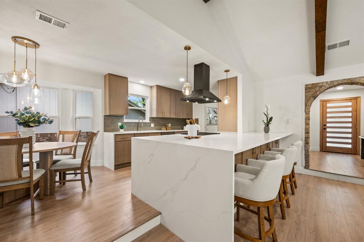
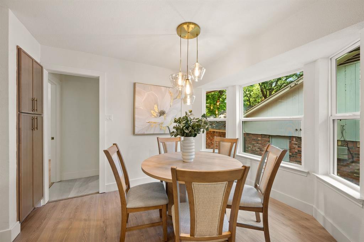
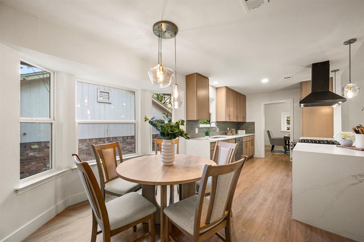
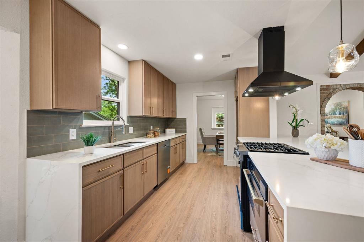
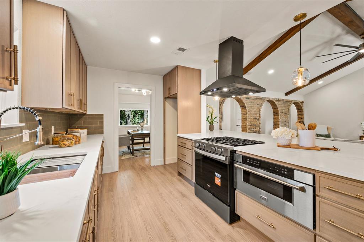
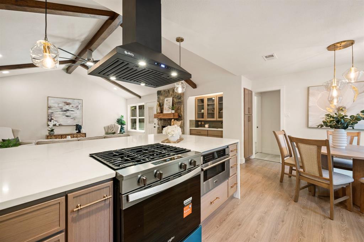
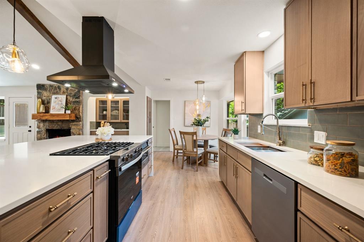
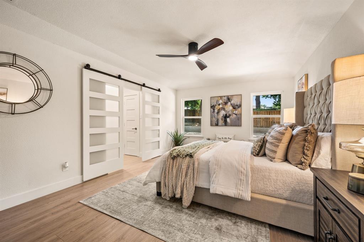
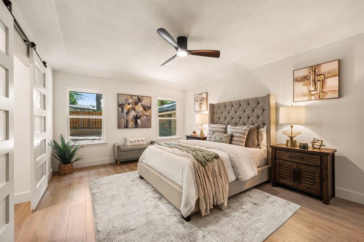
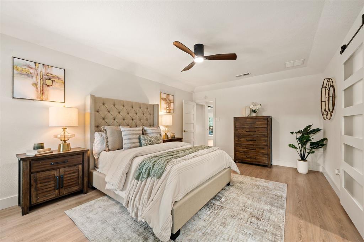
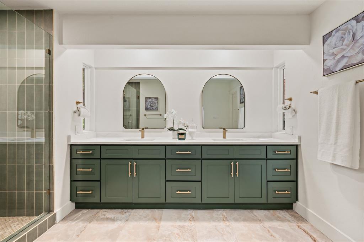
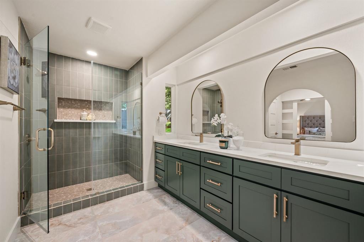
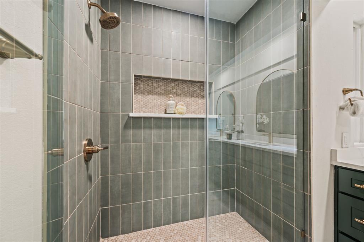
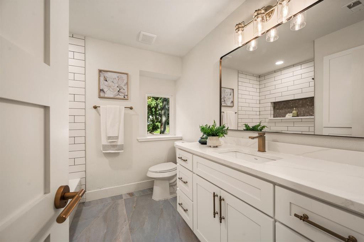
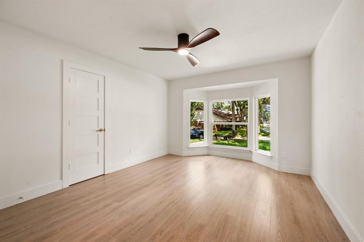
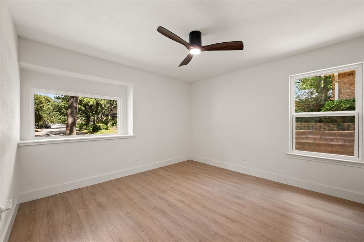
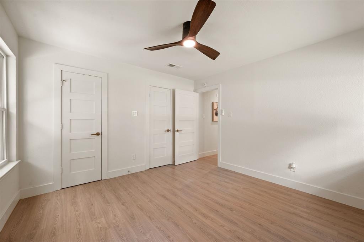
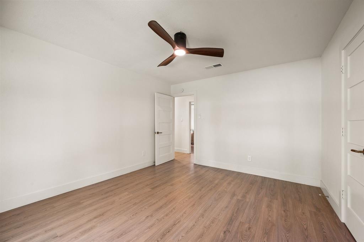
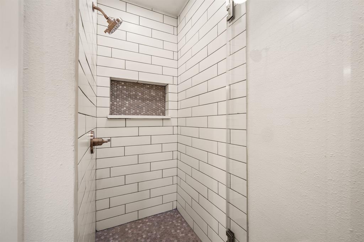
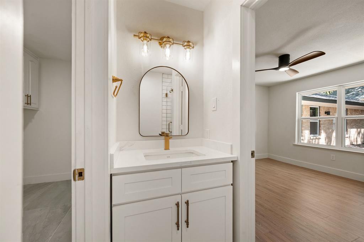
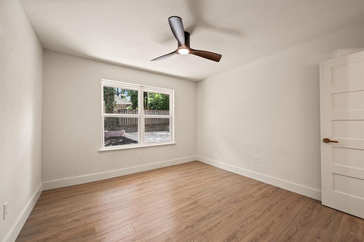
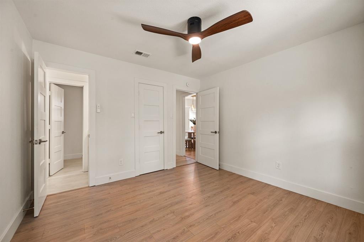
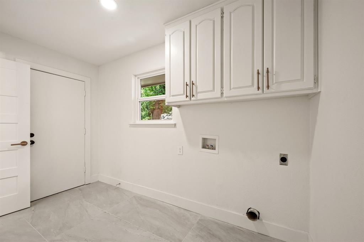
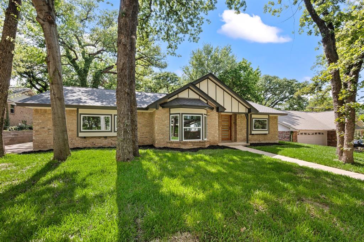
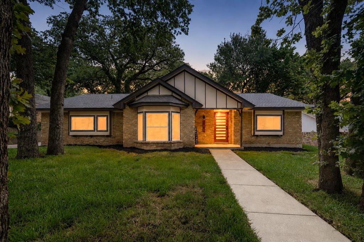
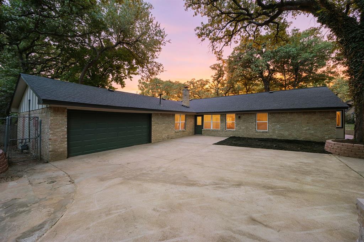
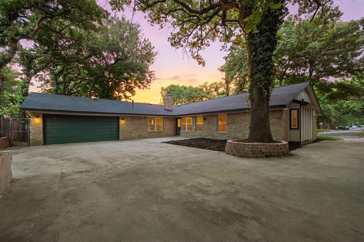
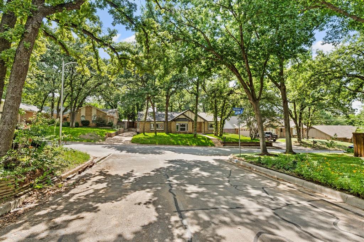
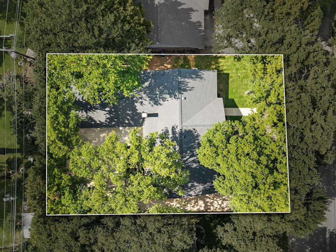
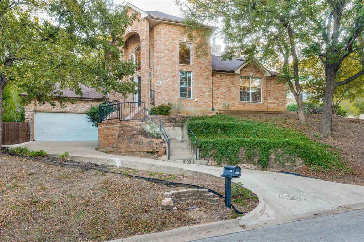
Timeless. Modern. Effortlessly inviting. Perched on a quiet hill beneath a canopy of mature trees, this fully reimagined 4-bedroom, 3-bath home blends warm contemporary design with understated luxury. Soft sage green, champagne bronze fixtures, designer Kichler lighting, custom soft-close Koville cabinetry, and Calcutta Kyoto Mist quartz create interiors that feel both refined and welcoming. Designed for gathering, the open-concept floor plan flows seamlessly from the cozy breakfast nook into a chef-inspired kitchen centered around a dramatic waterfall island. Premium touches include a 4-burner gas range, ZLINE microwave drawer, black stainless undermount workstation sink, a stylish wet bar along with generous seating for effortless entertaining. The thoughtfully designed layout includes a private primary retreat, a dedicated home office, and a secluded fourth bedroom with a nearby full bath—ideal for guests, multigenerational living, or a second workspace. Outside, mature shade trees, fresh landscaping, and a private, low-maintenance yard create a peaceful retreat, all just minutes from Arlington's premier dining, entertainment, and sporting venues. Don’t miss this opportunity — schedule your showing today!
Features & Amenities
Interior
-
Other Interior Features
Built-in Features, Eat-in Kitchen, Granite Counters, Kitchen Island, Natural Woodwork, Open Floorplan, Walk-In Closet(s), Wet Bar, High Speed Internet
-
Total Bedrooms
4
-
Bathrooms
3
-
Basement YN
NO
-
Cooling YN
YES
-
Cooling
Ceiling Fan(s), Central Air, Electric
-
Fireplace YN
YES
-
Heating YN
YES
-
Heating
Central, Fireplace(s)
-
Pet friendly
N/A
Exterior
-
Garage
Yes
-
Garage spaces
2
-
Construction Materials
Brick
-
Parking
Concrete, Direct Access, Drive Through, Driveway, Garage, Garage Door Opener, Garage Faces Rear, Lighted, Off Street, On Site, On Street, Open, Outside, Attached
-
Pool
No
-
Waterfront YN
NO
Area & Lot
-
Lot Features
Cleared, Subdivided
-
Lot Size(acres)
0.2002
-
Lot Size(square feet)
8,720
-
Property Type
Residential
-
Property Sub Type
Single Family Residence
-
Architectural Style
Ranch, Traditional
Price
-
Sales Price
$439,995
-
Tax Amount
$6,976
-
Sq. Footage
2,228
-
Price/SqFt
$197
HOA
-
Association
No
School District
-
Elementary School
Pope
-
Middle School
Shackelford
-
High School
Lamar
Property Features
-
Sewer
Public Sewer
-
Tax Lot
2
-
Water Source
Public
Schedule a Showing
Showing scheduled successfully.
Mortgage calculator
Estimate your monthly mortgage payment, including the principal and interest, property taxes, and HOA. Adjust the values to generate a more accurate rate.
Your payment
Principal and Interest:
$
Property taxes:
$
HOA fees:
$
Total loan payment:
$
Total interest amount:
$
Location
County
Tarrant
Elementary School
Pope
Middle School
Shackelford
High School
Lamar
Listing Courtesy of Jibran Najmi, Corey Simpson & Associates
RealHub Information is provided exclusively for consumers' personal, non-commercial use, and it may not be used for any purpose other than to identify prospective properties consumers may be interested in purchasing. All information deemed reliable but not guaranteed and should be independently verified. All properties are subject to prior sale, change or withdrawal. RealHub website owner shall not be responsible for any typographical errors, misinformation, misprints and shall be held totally harmless.

AGENT
Joe Boston
Call Joe today to schedule a private showing.

* Listings on this website come from the FMLS IDX Compilation and may be held by brokerage firms other than the owner of this website. The listing brokerage is identified in any listing details. Information is deemed reliable but is not guaranteed. If you believe any FMLS listing contains material that infringes your copyrighted work please click here to review our DMCA policy and learn how to submit a takedown request.© 2024 FMLS.
Related Properties

Arlington
1800 Briarcrest Lane
4 Beds
3 Baths
2,594 Sq.Ft.
$465,000
MLS#: 21313351

Arlington
3803 Marine Court
3 Beds
2 Baths
2,402 Sq.Ft.
$425,000
MLS#: 21370803

Arlington
1629 Loveland Drive
3 Beds
2 Baths
1,998 Sq.Ft.
$360,000
MLS#: 21383931

Arlington
7002 Lake Louise Drive
4 Beds
3 Baths
2,782 Sq.Ft.
$450,000
MLS#: 21383167

Arlington
2001 San Jacinto Drive
4 Beds
2 Baths
2,019 Sq.Ft.
$369,900
MLS#: 21384554
Arlington
1110 Park Street
4 Beds
1 Baths
1,750 Sq.Ft.
$459,900
MLS#: 21176584

Arlington
1500 Birds Fort Trail
3 Beds
2 Baths
2,072 Sq.Ft.
$479,900
MLS#: 21350074

Arlington
7000 Raven Meadow
4 Beds
2 Baths
2,067 Sq.Ft.
$355,000
MLS#: 21343193
Arlington
1805 Old Oak Drive
4 Beds
2 Baths
2,527 Sq.Ft.
$424,999
MLS#: 21101522

Arlington
4424 Terraview Drive
4 Beds
3 Baths
2,284 Sq.Ft.
$419,000
MLS#: 21341160
