
One of the most popular communities provided by {{page_data.agentName}}

ARLINGTON

One of the most popular communities provided by Next Level Realty Group

ARLINGTON

About ARLINGTON

Arlington real estate is known for its diverse housing options, including single-family homes, townhouses, and condominiums. Located in Northern Virginia, Arlington is highly sought after due to its proximity to Washington D.C., excellent schools, and vibrant community. The real estate market in Arlington is competitive, with average home prices being relatively high compared to other areas in the region. Arlington offers a mix of urban and suburban living, with a variety of amenities such as shopping centers, restaurants, parks, and cultural attractions. The city is well-connected with public transportation options and is known for its bike-friendly infrastructure. Overall, Arlington real estate is known for its high quality of life, desirable location, and strong housing market.
One of the most popular communities provided by Next Level Realty Group
919
# of Listings
3
Avg # of Bedrooms
$199
Avg. $ / Sq.Ft.
$441,889
Med. List Price

Browse ARLINGTON Real Estate Listings

919 Properties Found. Page 21 of 62.

Price reduced
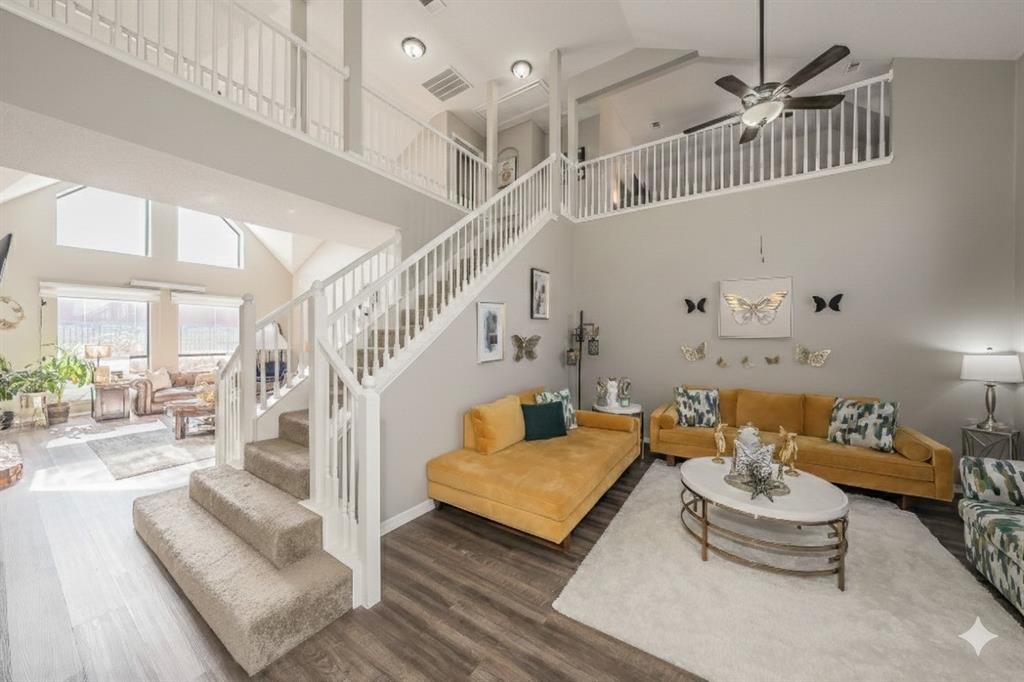
Welcome to 1217 Beaconsfield Lane #811, a stylish tri-level residence ideally located in a gated community in the heart of Arlington’s Entertainment District. Enjoy exceptional proximity to AT&T Stadium, Globe Life Field, Texas Live!, the National Medal of Honor Museum, Six Flags, dining, shopping and entertainment. The contemporary design offers an inviting open-concept living area, modern finishes and a functional layout perfect for everyday living or entertaining. With convenient access to I-30 and an unbeatable location between Dallas and Fort Worth, this property offers an exciting opportunity for a primary residence, second home, or investment property.
#21359653

Arlington

1217 Beaconfield Lane 811

2 Beds

2 Baths

1,378 Sq.Ft.

$430,000

MLS#: 21359653

Gorgeous family home in the quiet established Timberwood Addition. Home centers around the family room with gas log fireplace and lots of natural light with an open floor plan to formal dining, formal living, breakfast space and kitchen. The kitchen is perfect for entertaining with breakfast bar, ample counter space, access to back yard patio if grilling and ability to watch the game while cooking. Master suite offers dual vanities, separate shower and large walk in closet. The backyard is your own private oasis with a shady tree and covered patio, plus room for the kids and pets. No HOA! Nestled between S. Bowen and Cooper St., so easy access to dining, entertainment and shopping, and I-20, Hwy 287. Hwy 360 and 820.
#21347482

Arlington

4119 Timberbrook Court

3 Beds

2 Baths

2,246 Sq.Ft.

$430,000

MLS#: 21347482
Price reduced
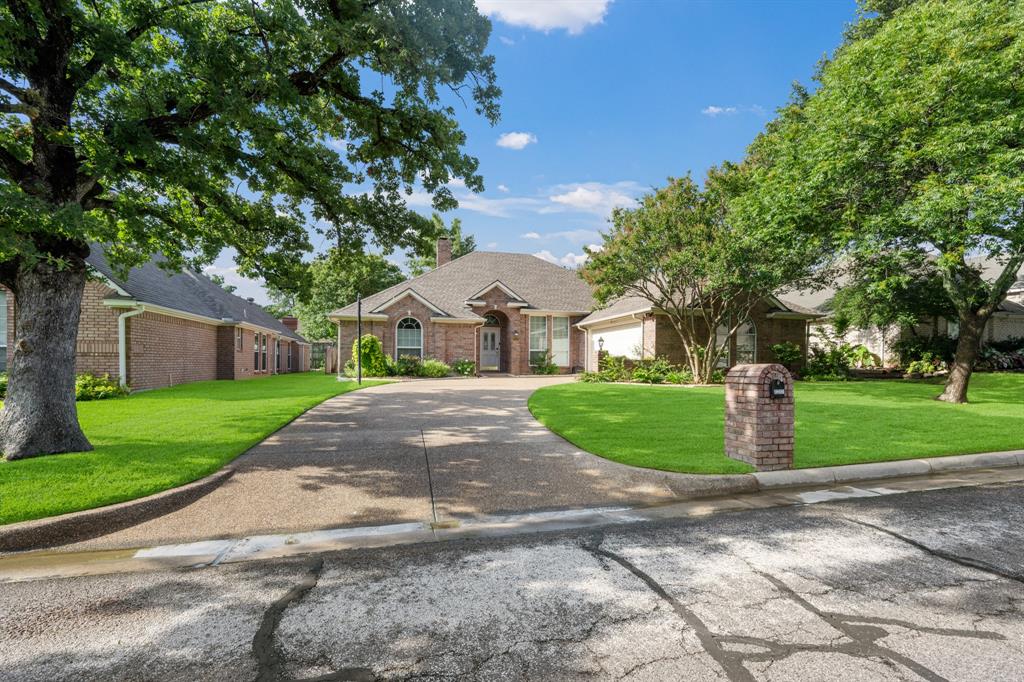
Discover the perfect blend of grand entertainment spaces and private retreats in this expansive 5-bedroom, 4-bathroom two-story residence. Situated in Arlington, a highly sought-after location, this home is a rare find specifically designed to accommodate large families or multi-generational living without compromise.
With a floor plan that boasts three distinct common areas, there is room for everyone to relax, work, or play!
The family room: An inviting, open-concept family hub that serves as the heart of the home. Additional living and dinning room downstairs, allows room for everyone to move around the home.
Kitchen incudes a gas stove, coffee bar area and breakfast nook. 
Upper-Level Game Room: An oversized second-story retreat—ideal for playroom or upstairs living room.
First-Floor Suite: Primary bedroom and full bath offers a private sanctuary. 
Second floor: Split floor plan, Includes four bedrooms all which have access to a bathroom.
Four Baths: Strategically placed to eliminate the morning rush and ensure privacy for every wing of the home.
Step outside to a backyard oasis. The pool is the centerpiece of a private outdoor space, perfect for weekend gatherings and cooling off in style. Lots of patio room for entertaining or relaxing with family. Don't miss out of the exectiopnal home that will fit any growing or mulit-generational family...a MUST see! PLEASE remove ALL shoes or use shoe coveres provided. Sellers NEVER wear shoes in their home, Thank you!
#21173076

Arlington

2322 Wilmette Drive

5 Beds

3 Baths

3,103 Sq.Ft.

$430,000

MLS#: 21173076
Beautiful single-story home with pool located on a quiet cul-de-sac in a highly desirable neighborhood! This spacious 4-bedroom home offers a flexible floorplan with split bedrooms, a large gameroom that could easily serve as a 5th bedroom, media room, or home office, and multiple living spaces designed for entertaining and everyday living.
The open-concept living room features a wall of windows overlooking the backyard oasis, bringing in abundant natural light and stunning pool views. The gourmet kitchen is equipped with granite countertops, custom cabinetry, ample prep space, and plenty of storage — perfect for cooking and hosting gatherings.
Private primary suite includes direct access to the oversized walk-in closet from both the bedroom and bathroom for added convenience and functionality. One secondary bedroom includes an en suite bath, making it ideal for guests, teens, or multi-generational living.
Step outside to your resort-style backyard featuring a sparkling swimming pool, extended patio, and plenty of space for outdoor entertaining. The adjacent half bath offers easy pool access for guests. Conveniently located near shopping, dining, schools, and major commuting routes, this move-in ready home combines comfort, flexibility, and exceptional indoor-outdoor living.
#21273939

Arlington

3317 Tiverton Court

4 Beds

2 Baths

2,410 Sq.Ft.

$430,000

MLS#: 21273939

Price reduced
Stunning new construction on a desirable corner lot, this beautifully designed 4-bedroom, 2.5-bath home offers modern elegance and thoughtful details throughout. Step inside to an open-concept layout featuring soaring ceilings, abundant natural light, and designer finishes. The spacious living area showcases a sleek fireplace with custom built-ins, creating the perfect focal point for relaxing or entertaining.The chef’s kitchen is a true showstopper, complete with a large waterfall island, quartz countertops, custom cabinetry, stainless steel appliances, and stylish pendant lighting. A dedicated dining space flows seamlessly from the kitchen, ideal for hosting gatherings. The private primary suite offers a luxurious retreat with a spa-inspired bath and generous closet space, while the additional bedrooms provide flexibility for guests, a home office, or growing families. Situated on a corner lot, this home offers added privacy and curb appeal. Conveniently located near major highways for easy commuting to Dallas and Fort Worth. Enjoy nearby attractions including Joe Pool Lake, Lynn Creek Park, Tails ‘N Trails Dog Park, and The Parks Mall at Arlington for shopping, dining, and entertainment. Move-in ready and built with quality and style—this home is a must-see.
#21251700

Arlington

2300 Cherry Sage Drive

4 Beds

2 Baths

1,975 Sq.Ft.

$430,000

MLS#: 21251700

New on site 2 days ago
If your idea of home includes pool days, dinner outdoors & plenty of room to spread out, this Arlington home delivers. With 4 bedrooms, 2.5 baths, 2,449 square feet & a flexible floor plan, there’s plenty of space to live, work, entertain & unwind.

The backyard may just steal the show. A saltwater pool anchors the outdoor living space, complemented by a covered patio & outdoor kitchen cabana—ready for quiet evenings or weekends with a crowd. The outdoor kitchen, cabana & outdoor furniture convey, so you can start enjoying it from day one. And don’t miss your very own peach tree, producing fruit in season!

Inside, the main level easily adapts to your needs. The generous front room is currently a home office but could be a formal dining room, second living area or gym. The current dining room offers even more flexibility as an office, sitting room or additional entertaining space.

Over the past three years, the owners have tackled an impressive list of improvements, including a zoned heat-pump HVAC system, all new windows, French doors to the backyard, covered patio & concrete plank siding. The kitchen features Café appliances, including a double-oven range with induction cooktop & dishwasher. The newer washer & dryer also convey.

The pool has been refreshed with all new equipment, a gas heater, tile & coping. Inside, updated lighting & handsome iron-and-wood railings along the upstairs hall & staircase add a more open, updated feel.

Set on approximately .219 acre with a 2-car garage, many of the big-ticket improvements are already done—leaving you more time to enjoy the pool, fire up the outdoor kitchen & make this home your own.
#21377941

Arlington

4900 Hibiscus Drive

4 Beds

2 Baths

2,449 Sq.Ft.

$430,000

MLS#: 21377941

Welcome to 2409 N Hunter Place Ln, a spacious and move-in-ready 4-bedroom home with 2,303 square feet in an established North Arlington neighborhood.

Major updates include a new roof and gutters in 2020, new HVAC in 2024, and an additional mini-split HVAC system added in 2024. Inside, you'll find new stone countertops, shiplap accents in the foyer and primary bedroom, and updated finishes throughout.

Appliances stay, including a 2026 washer and dryer, plus a brand-new dining set, sectional sofa, and 55-inch TV.

Conveniently located just minutes from AT&T Stadium, Globe Life Field, Texas Live!, shopping, dining, and entertainment.

Updated, turnkey, spacious, and in a fantastic North Arlington location.
#21377991

Arlington

2409 N Hunter Place Lane

4 Beds

2 Baths

2,303 Sq.Ft.

$429,900

MLS#: 21377991
Fully Renovated & Move-In Ready

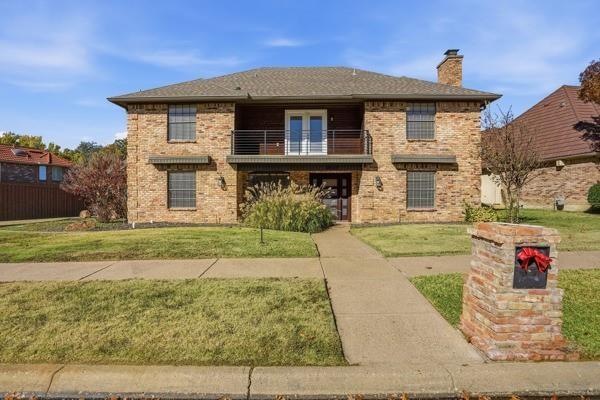
Discover this value-priced, fully updated single-family home in Arlington. This beautifully renovated 4-bedroom, 3-bath residence offers modern style, comfort, and convenience in one of the city’s desirable locations.

Step inside and enjoy a long list of items, including:
• stainless steel appliances
• countertops
• Stylish backsplash
• New flooring throughout rooms
• landscaping
• …and so much more

This home is truly move-in ready—just unpack and start enjoying exceptional quality and value from day one.

located within walking distance to Wimbledon Park, with easy access to Interstate 20 and minutes from all major shopping, dining, and everyday conveniences.
#21258832

Arlington

2015 Wimbledon Drive

4 Beds

3 Baths

3,104 Sq.Ft.

$429,000

MLS#: 21258832
Price reduced
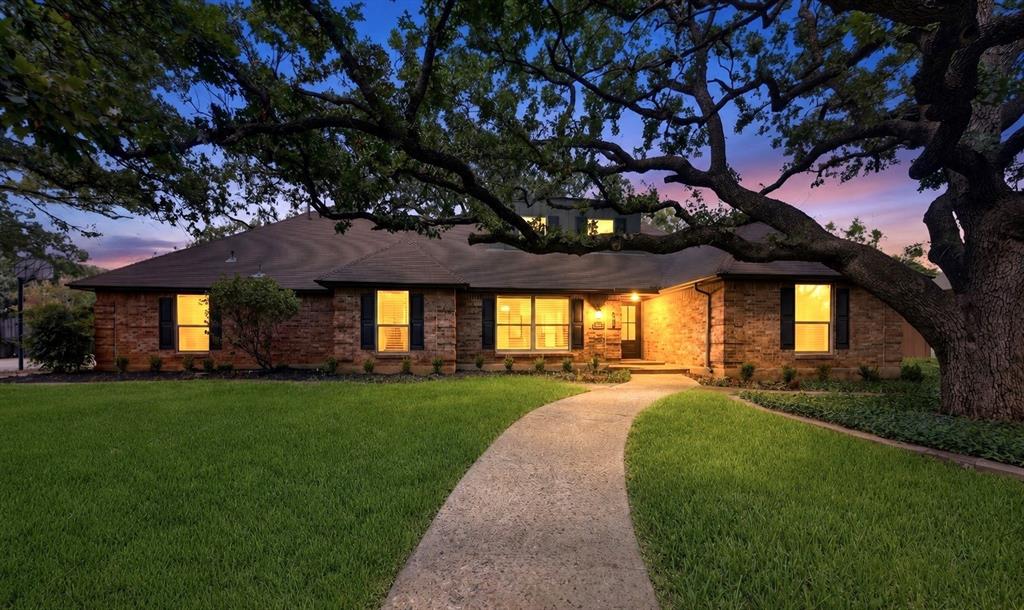
NEW PRICE IMPROVEMENT & OPEN HOUSE on Sun. 8-23 from 2:30-6:30pm. TOO GOOD TO BE TRUE!! Stunning home located in highly sought after Arlington neighborhood that borders Pantego. The WOW Factors on this beauty start with the curb appeal which features towering trees, lush grass, and beautiful landscaping. Once inside, you’ll find unique feature walls, wood floors, quartz counters, custom cabinets, modern windows, decorative lighting, fresh paint, barn doors, and designer touches throughout. The open concept layout offers a great area to gather with family and friends. Additionally, the three separate living spaces also offer privacy. On the main floor there is a large living area with a cozy fireplace that opens to the kitchen and dining area. Also located on the main floor, there is a media room, office space, laundry room and half bath. The oversized primary bedroom suite is located downstairs as well and includes a spa like bathroom with separate vanities, custom tile shower with glass door, and a dream sized closet. Upstairs there is a generous bonus room with built-in cabinets, two large bedrooms and a Jack and Jill bath. The outside spaces are just as impressive with a huge lot and private backyard. The covered patio offers a great place to relax and enjoy the nature views. There is also plenty of grass, an open brick patio, and a storage shed. This is the PERFECT home, in the perfect location at the perfect price! Don’t miss your chance to be the next lucky owners of 3609 Country Club Drive.
#21328127

Arlington

3609 Country Club Road

3 Beds

2 Baths

2,485 Sq.Ft.

$429,000

MLS#: 21328127
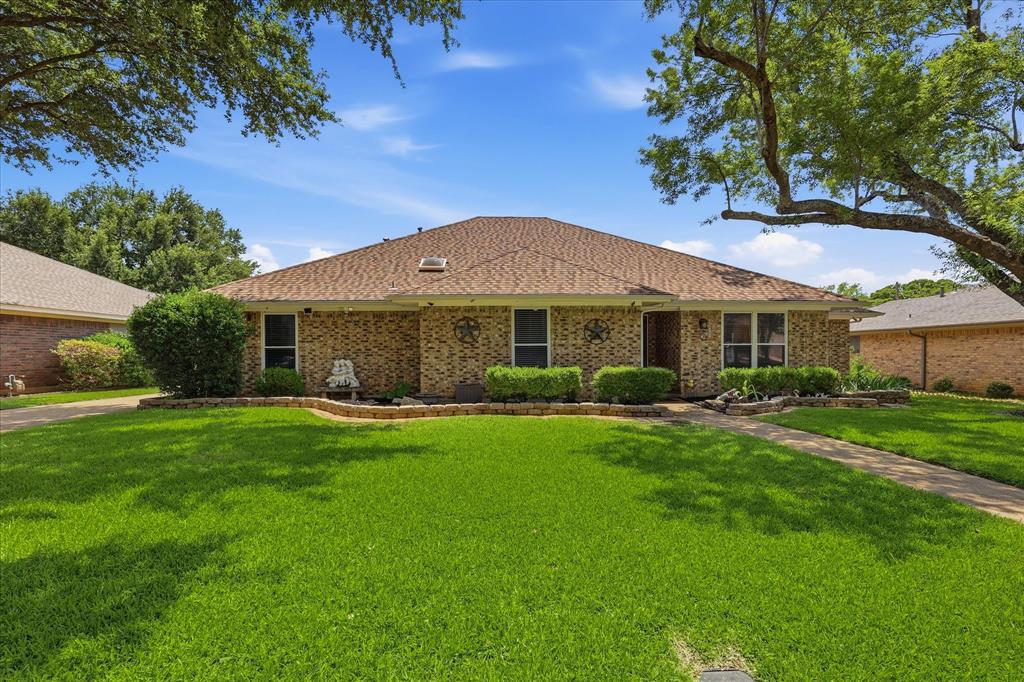
LOCATION, LOCATION, LOCATION!! Nestled on a quiet cul-de-sac, tree-lined neighborhoods, this beautifully maintained 4 bed 3 bath home offers the perfect blend of comfort, functionality, and entertainment. Towering mature trees create a picturesque setting reminiscent of Sherwood Forest, providing a sense of privacy and tranquility while still being conveniently located in the heart of DFW.

Inside, you'll appreciate the thoughtfully designed split-bedroom floor plan, offering privacy and flexibility for families, guests, or multi-generational living. The spacious living areas flow seamlessly into the updated kitchen, featuring modern finishes, ample cabinetry, and generous workspace for everyday cooking and entertaining. Both the kitchen and bathrooms have been tastefully updated, creating a move-in-ready home with timeless appeal. 

An entertainer's dream backyard. The sparkling in-ground pool serves as the centerpiece of this outdoor oasis, complete with a pool liner replaced in 2023 as well as safety fence. The covered patio features a mounted television that can be enjoyed while relaxing poolside, making it the ideal spot for game days, movie nights, or gatherings with family and friends. A 10x10 storage shed provides additional space for tools, lawn equipment, or seasonal items.

The versatile two-car garage. Equipped with a mini-split heating and cooling system, carpeted flooring, and a projector screen setup, this space easily transforms into the ultimate man cave, game room, fitness area, workshop, or climate-controlled flex space while still functioning as a garage when desired.

Location truly sets this property apart. Centrally situated with quick access to Downtown Fort Worth, Arlington, and Dallas minutes away, you'll enjoy the convenience of nearby shopping, dining, entertainment, sporting venues, major employers, and commuter routes while returning home to the peaceful charm of a well-established neighborhood. Book your private showing today!
#21284878

Arlington

2008 Iron Horse Court

4 Beds

3 Baths

2,526 Sq.Ft.

$428,999

MLS#: 21284878

A 5K CONCESSION IS AVAILABLE FOR BACKYARD RENOVATIONS WITH A FULL PRICE OFFER. 3803 Marine Court is a one level property located in the sought after Shorewood Estates, an established neighborhood with soaring trees, a short jaunt to Lake Arlington. This home has a beautifully modern updated kitchen featuring new cabinetry, granite counters, tasteful backsplash, all new appliances, including a refrigerator! An eat-in area in the kitchen allows for cozy dining. A wall of enclosed shelving provides an extra large pantry and storage. A designated laundry room, off the kitchen includes oodles of storage. The flooring is seamless throughout with neutral LVP. No carpet. The entire interior has been repainted and new painted trim installed. The living room is spacious with a focal wood burning fireplace and handy cabinetry to showcase art and install a media system. The living room is open to the formal dining room which faces the front of the home. In the back, a large sunroom which can be utilized as a second 2nd living space. The skylights allow extra natural lighting. The primary bedroom, off the sunroom is owversized with an onsuite bathroom featuring separate sinks, a jaccuzi tub, updated walk-in shower and 2 huge walk-in closets. The 2 secondary bedrooms are well proportioned and located next to the secondary bathroom with 2 sinks. A sprinkler control box has been installed with a working sprinkler system throughout. Other updates include a Carrier HVAC system and water heater, both installed in 2024. A lovely home in a lovely neighborhood!
#21370803

Arlington

3803 Marine Court

3 Beds

2 Baths

2,402 Sq.Ft.

$425,000

MLS#: 21370803

Welcome to your private backyard paradise oasis in Arlington ISD. This beautifully maintained, single-story ranch home offers 4 bedrooms, 2 full bathrooms, and an exceptional layout designed for seamless entertaining and everyday relaxation. Cool off with new AC unit installed August 2026.  Step inside to find generous living spaces, including a formal dining room, a welcoming main living room with wood beam ceiling, gas-wood burning fireplace and beautiful built-ins for storage or display. The chef-inspired kitchen serves as the heart of the home, complete with a large granite center island, sleek stainless steel appliances, and ample cabinetry, granite buffet style counter area, coffee bar and deep pantry. Off the main living area, enjoy year-round natural light in the climate-controlled sunroom, fully equipped with 2 mini-split cooling systems and 2 ceiling fans. The sun room is currently styled as a vibrant entertaining wet bar that flows seamlessly toward the outdoor oasis. This home provides abundant storage throughout, with four spacious bedrooms—with the fourth bedroom currently styled as a tranquil zen space, easily tailored into a private home office, yoga studio, or guest suite. Out back, discover a true private oasis pool and hot tub surrounded by lush flower gardens and mature landscaping, plenty of patio seating, covered bbq deck and shed, all surrounded by 8 ft wood privacy fence .A rare find combining generous single-story interior living with a resort-style backyard retreat—ready to welcome you home. Schedule your showing today!
#21365308

Arlington

2512 Glassboro Circle

4 Beds

2 Baths

2,634 Sq.Ft.

$425,000

MLS#: 21365308
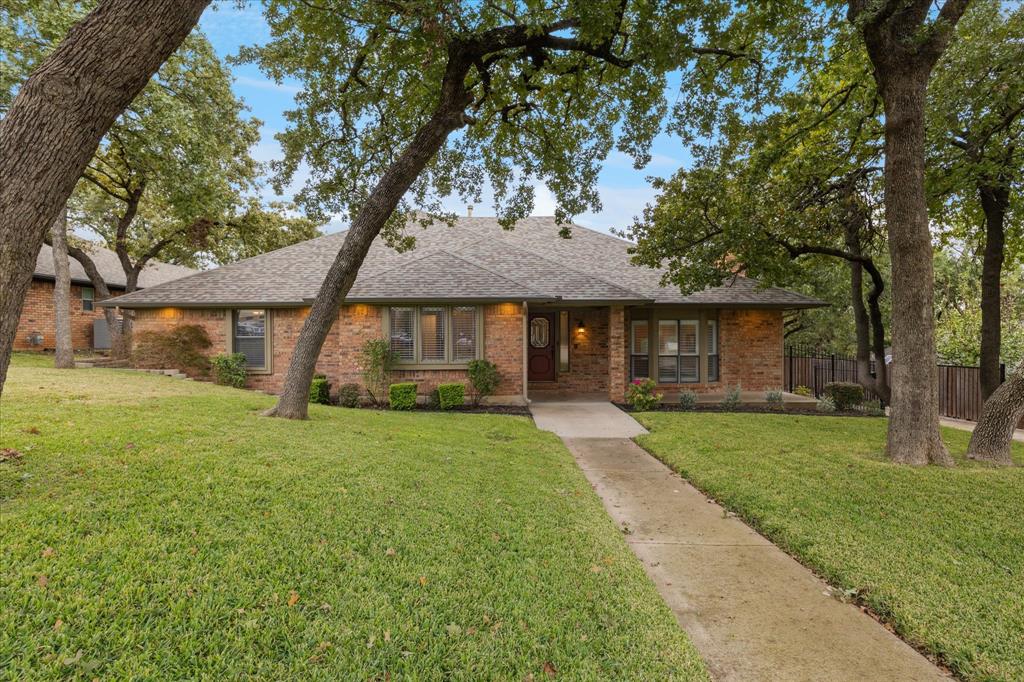
When using the preferred lender, the lender will contribute 1% of the loan amount toward an interest rate buydown, closing cost assistance, or an appraisal credit. Built in 1978, this well-maintained home offers a functional and inviting layout with a spacious living area, dedicated dining space, and an eat-in kitchen featuring newer stainless steel appliances. The private primary suite includes an ensuite bath, while the secondary bedrooms provide flexibility for guests, family, or a home office. An oversized 2-car attached garage provides ample space for parking and storage. Step outside to a large backyard perfect for entertaining, relaxing, or creating your ideal outdoor retreat. Located in the highly sought-after Parkway North subdivision within Arlington ISD, the home also offers convenient access to schools, shopping, dining, and major highways, making it an exceptional blend of comfort and convenience.
#21290395

Arlington

2618 Keystone Drive

3 Beds

2 Baths

2,394 Sq.Ft.

$425,000

MLS#: 21290395

Make it your own! Well built and maintained home with tons of space, classic custom design, and a layout that works especially well for multi generational living. Sitting on an oversized corner lot, the home has wonderful curb appeal. 
Guests approach under the canopy of trees to the wide, covered front porch. The leaded glass door opens to the foyer revealing the full view of the entry, main living area with gas fireplace and a vaulted ceiling, and continues all the way to the large sunroom that is lined with windows providing them with a glimpse of the cool blue water of the pool. To the right is entertainment central which includes a formal dining room, kitchen and a legit game room plus a separate bedroom with ensuite bath. The curved breakfast bar could easily accommodate additional seating for six. To the left are the main bedrooms providing privacy from the party. The primary suite has an ensuite bath featuring two sinks, a garden tub, separate shower, and walk in closets. The two large secondary bedrooms share a Jack and Jill bath with plenty of counter space, a shower tub combo, and built in cabinets. All bedrooms include blinds and ceiling fans. Outside, the pergola provides shade to enjoy the pool, which is surrounded by a wrought iron gate and features a slide and diving board. The garage has been closed in and divided space for an office, hobby or workout room. A storage shed in the driveway has electrical and was previously used as a small workshop. This home offers a lot of space, a classic layout, and plenty of potential for someone looking for a place to make their own.
#21366813

Arlington

3113 Westador Drive

4 Beds

3 Baths

3,177 Sq.Ft.

$425,000

MLS#: 21366813

Price reduced
ASSUMABLE LOAN AVAILABLE! When rates are in the 6's this home has a 2.75 interest rate opportunity AVAILABLE! Set in South Arlington with OPEN SCHOOL DISTRICT, this beautiful home offers a two-story floorplan with no HOA, a brick exterior, mature landscaping, and a covered front entry. Inside, the home provides multiple living options with tile and hardwood flooring throughout the downstairs common areas, a wood-burning fireplace in the main living room, and generous natural light.

The kitchen is a standout with extensive cabinetry, granite countertops, stainless steel appliances, pendant lights, a large island, and excellent storage. The nearby dining space creates an easy connection between the kitchen and living areas, making the main level functional for daily living and entertaining.

All bedrooms include walk-in closets, and the home offers abundant storage throughout. The primary bedroom provides a comfortable retreat, while the upstairs layout includes split bedrooms and a large loft that works well as a game room, media room, home office, playroom, or second living space. Carpet adds comfort in the bedrooms, and natural gas is available at the property.

The backyard expands the living space outdoors with an extended patio, covered seating area, string lighting, outdoor TV setup, grilling space, open lawn, above-ground pool, storage shed, and an 8-foot privacy fence. Located near parks, golf, trails, entertainment options, retail centers, and major roadways, this home combines everyday convenience with flexible indoor and outdoor spaces. Enjoy nearby shopping, dining and entertainment at Arlington Highlands, The Parks Mall and local restaurants, with easy access to I-20 and Hwy 287. Outdoor options include Lake Arlington for fishing, boating and lakeside recreation, plus nearby parks, walking trails, sports fields, playgrounds and golf, including Tierra Verde Golf Club and area green spaces.
#21326714

Arlington

5004 Vaquero Drive

5 Beds

3 Baths

3,417 Sq.Ft.

$425,000

MLS#: 21326714

1 ... 19 20 21 22 23 ... 62

properties found. properties found. Page of .

 - property

Send a message

Message successfully sent.

Your message

What is 3 + 4 ?

Reason for contacting?

I agree to receive email communication and understand I can unsubscribe at any time.

I agree to be contacted by Next Level Realty Group via call, email, and text for real estate services. To opt out, you can reply 'stop' at any time or reply 'help' for assistance. You can also click the unsubscribe link in the emails. Message and data rates may apply. Message frequency may vary. Privacy Policy

Sign Out

Virtual Assistant

Would you like to take the next step with this property? We can help you schedule a showing or virtual tour, or send you more details.

Yes, I would like more information.

Thank You for Your Reply, One of Our Agents will contact you as soon as possible

No, maybe later.

Thank you, you can always contact me via email, phone number or through the contact form.

Realhub AI

Lucy - Your AI-Powered Realtor

Update Your Temporary Password

Personalize your search

Enter your email and we'll notify you immediately when new listings match what you're looking for.

or enter email address

Already have an account ? Login here

Continue your home search

I agree to receive communications and understand I can unsubscribe at any time.

I agree to be contacted by Next Level Realty Group via call, email, and text for real estate services. To opt out, you can reply 'stop' at any time or reply 'help' for assistance. You can also click the unsubscribe link in the emails. Message and data rates may apply. Message frequency may vary. Privacy Policy

Already have an account ? Login here

We use cookies

We use cookies primarily for analytics to enhance your experience. By accepting, you agree to our use of these cookies. You can manage your preferences or learn more about our cookies policy.






