
One of the most popular communities provided by {{page_data.agentName}}

ARLINGTON

One of the most popular communities provided by Next Level Realty Group

ARLINGTON

About ARLINGTON

Arlington real estate is known for its diverse housing options, including single-family homes, townhouses, and condominiums. Located in Northern Virginia, Arlington is highly sought after due to its proximity to Washington D.C., excellent schools, and vibrant community. The real estate market in Arlington is competitive, with average home prices being relatively high compared to other areas in the region. Arlington offers a mix of urban and suburban living, with a variety of amenities such as shopping centers, restaurants, parks, and cultural attractions. The city is well-connected with public transportation options and is known for its bike-friendly infrastructure. Overall, Arlington real estate is known for its high quality of life, desirable location, and strong housing market.
One of the most popular communities provided by Next Level Realty Group
942
# of Listings
3
Avg # of Bedrooms
$201
Avg. $ / Sq.Ft.
$451,156
Med. List Price

Browse ARLINGTON Real Estate Listings

942 Properties Found. Page 18 of 63.
Price reduced
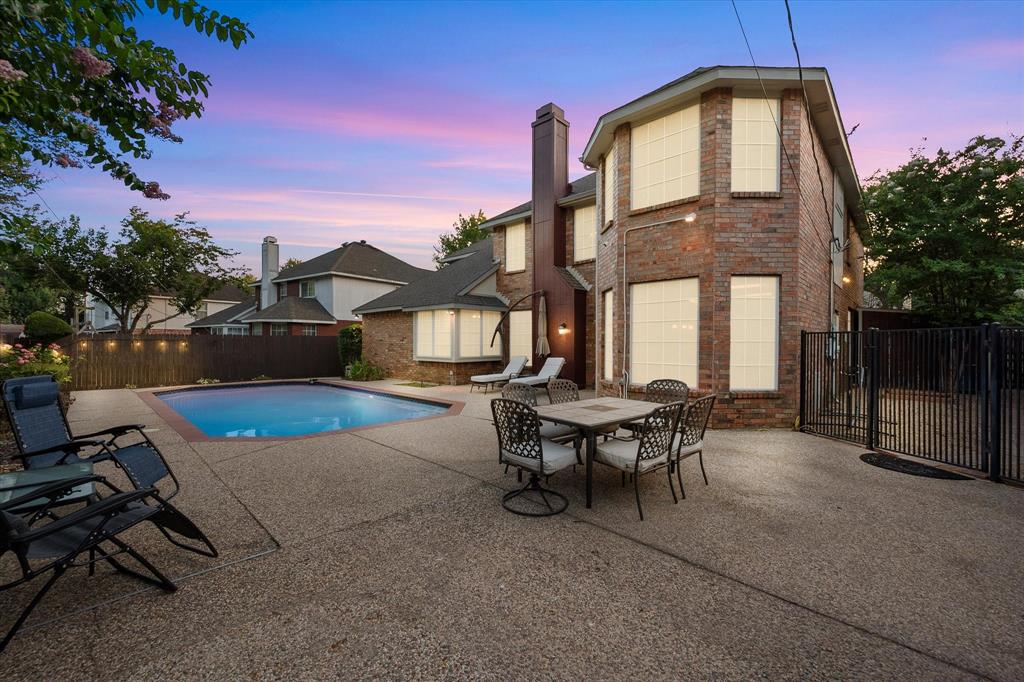
Looking for a home that adapts to the way you live—whether that's entertaining, working from home, multi-generational living, or homeschooling? With 5 bedrooms, 4 bathrooms, 3 living areas, and a sparkling in-ground pool, this home offers the flexibility and space today's buyers are searching for. And with summer here, the backyard is ready to become your favorite destination. Step inside to a spacious family room featuring wood-grain tile flooring, a cascading wood staircase, and a warm, inviting layout that immediately feels like home. The wood-look flooring flows seamlessly into the heart of the home—a kitchen designed for both everyday living and entertaining. Generous storage, a large gathering island, and a custom copper sink make this space efficient for any home cook, while the flexible dining spaces easily accommodate everything from quick breakfasts to holiday celebrations. The private primary suite is tucked downstairs and filled with natural light, offering peaceful views of the backyard and pool. The ensuite bath features dual sinks, a garden tub, separate shower, and a spacious walk-in closet. Upstairs, the flexible floor plan continues to shine. A second living area creates the perfect game room, media room, or study space. One wing offers an ideal guest or in-law suite with convenient access to a full bath, while the opposite wing features additional bedrooms and another full bath, providing privacy and room for everyone. Step outside and you'll quickly understand why the backyard is such a standout feature. Whether you're hosting summer pool parties, grilling with friends, or enjoying a quiet morning coffee, this outdoor retreat was made for making memories. Located in the highly desirable Martin High School area and just minutes from shopping, dining, and major highways including I-20, this home combines space, flexibility, and a backyard built for Texas summers.
#21218242

Arlington

6111 Sandstone Drive

5 Beds

3 Baths

2,980 Sq.Ft.

$475,000

MLS#: 21218242
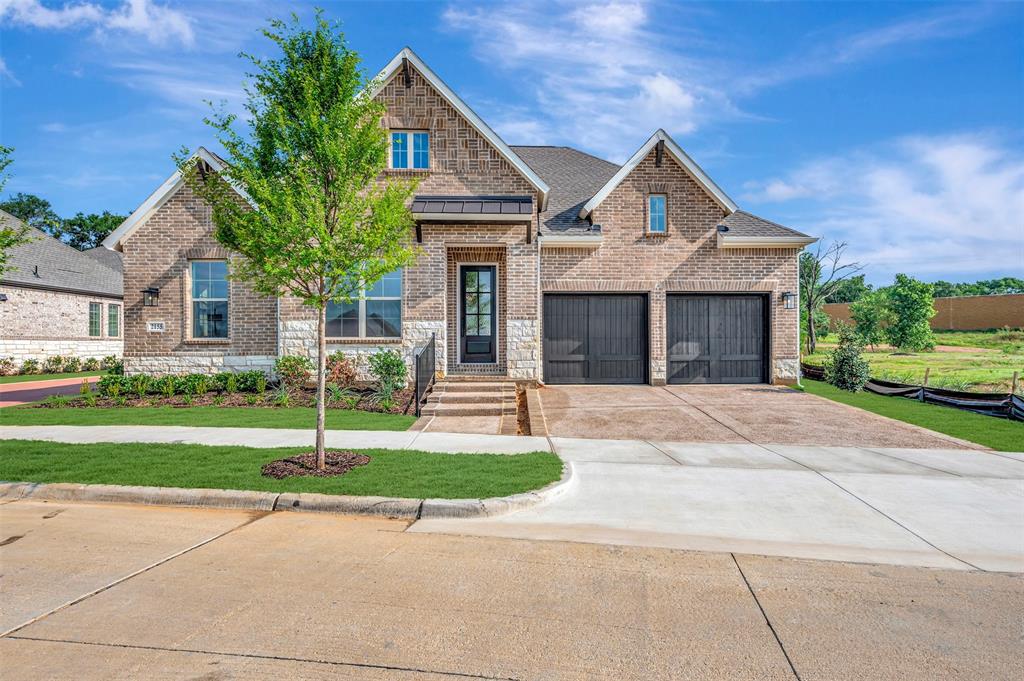
The Parkside Villa is a light-filled retreat designed to celebrate both warmth and style, perfectly positioned alongside a charming green park within a vibrant active adult community.   Beautiful natural-toned interiors are elevated by sleek black fixtures, while expansive windows invite abundant natural light throughout the home.

Sliding glass doors off the dining room open to an outdoor patio, creating a seamless transition for indoor-outdoor entertaining. Roaring 12-foot ceilings crown the kitchen, dining, and living areas, enhancing the open, airy feel, and an open study offers endless possibilities to fit your lifestyle.

 With close proximity to scenic walking and biking trails just steps away, The Parkside Villa invites you to embrace connection, movement, and exploration—making this home the perfect place to begin your next adventure!
#21155070

Arlington

2155 Spotted Fawn Drive

2 Beds

2 Baths

1,767 Sq.Ft.

$474,990

MLS#: 21155070
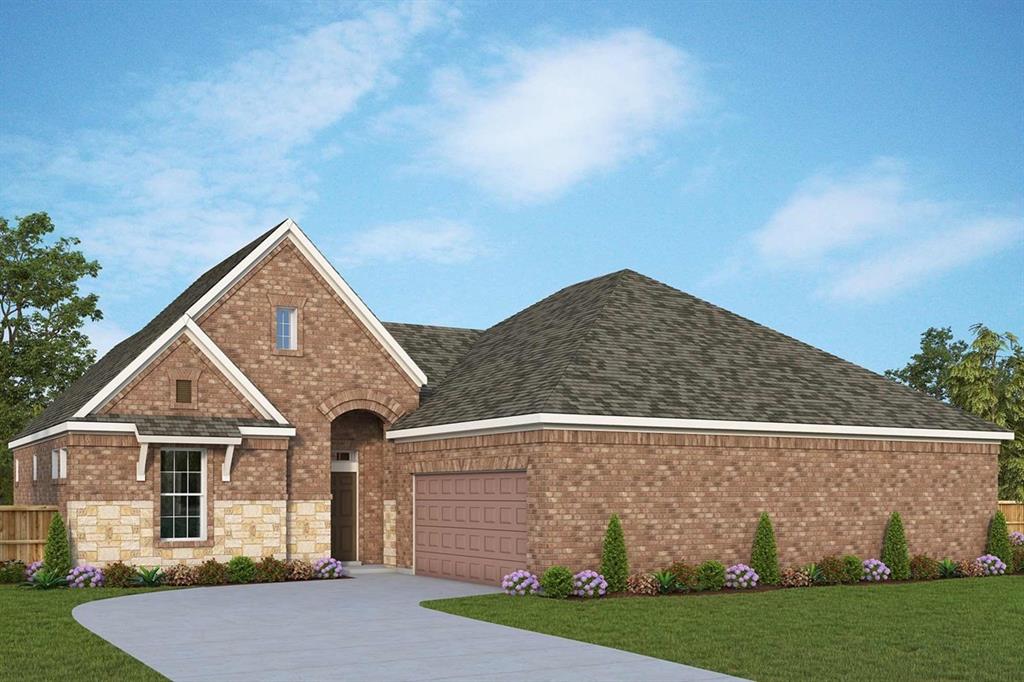
Timber Cove is designed to feel warm, private, and quietly inviting, tucked toward the back of the community where everyday life feels a little more peaceful. Rich stained wood cabinetry pairs with light countertops and flooring, while mixed metal fixtures add subtle contrast and character throughout the home. The open living space flows easily from the kitchen and its central island into the family and dining areas, creating a comfortable setting for both quiet moments and casual gatherings. An enclosed study offers a flexible, private space to work, create, or unwind.

Just beyond, the extended covered porch becomes a natural retreat—perfect for enjoying the stillness and added privacy of the home’s location. The Owner’s Retreat offers a calm escape with a spacious layout and well-appointed bath, while a secondary bedroom tucked away in its own corner provides an ideal space for guests or hobbies.
#21247564

Arlington

4715 Boyds Branch Drive

2 Beds

2 Baths

1,864 Sq.Ft.

$474,990

MLS#: 21247564
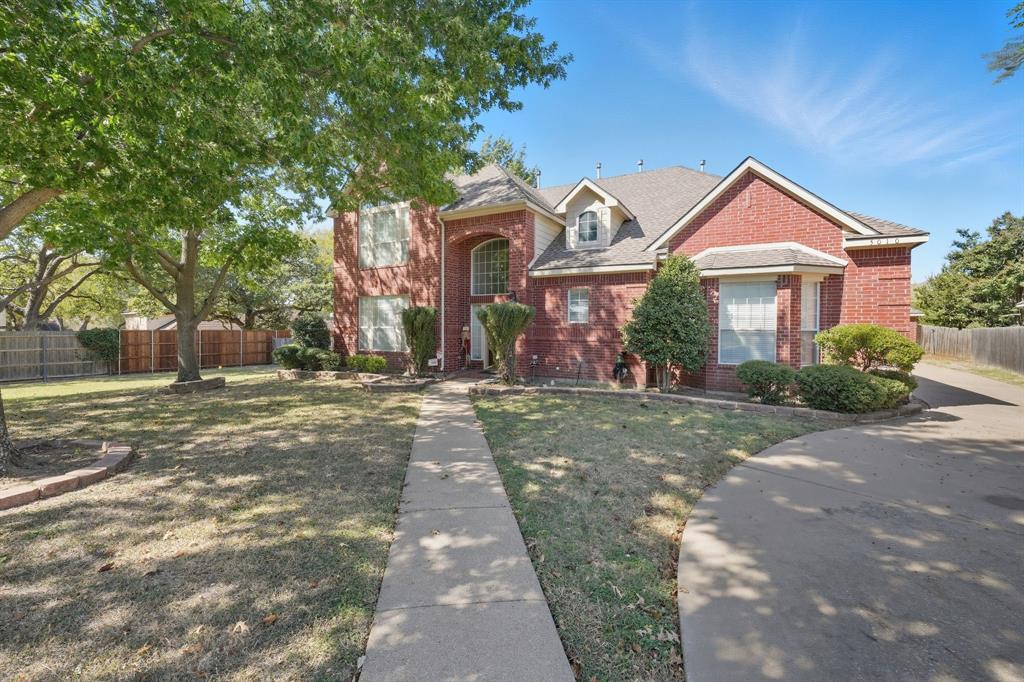
5 Beds – 4 Baths – 3,694 Sq Ft – Half-Acre Lot – Detached 3-Car Garage – Built in 1999, this spacious home offers tremendous potential for the right buyer willing to make repairs. The layout provides exceptional flexibility, featuring two bedrooms and two full baths downstairs—including a large primary suite with a huge walk-in closet—and a secondary bedroom off the master currently converted into a home gym, ideal for a nursery, office, or fitness space. Upstairs, you’ll find three additional bedrooms, including a Jack and Jill bath, plus a large game or theater room perfect for entertainment or family living. Sitting on a half-acre lot, the home features a long driveway leading to a detached three-car garage and a pool ready to be refreshed with a new pump and cleaning. Repairs needed include a new HVAC unit for the upstairs, pool work, fence repairs, and minor foundation settling—offering a great opportunity to build equity post-renovation. With its size, layout, and location, this property is ideal for an investor or buyer seeking a spacious family home to make their own. Sold as-is. S sale opportunity—rare find at this price point!
#21092929

Arlington

5010 Coventry Lane

5 Beds

4 Baths

3,694 Sq.Ft.

$473,900

MLS#: 21092929
Price reduced
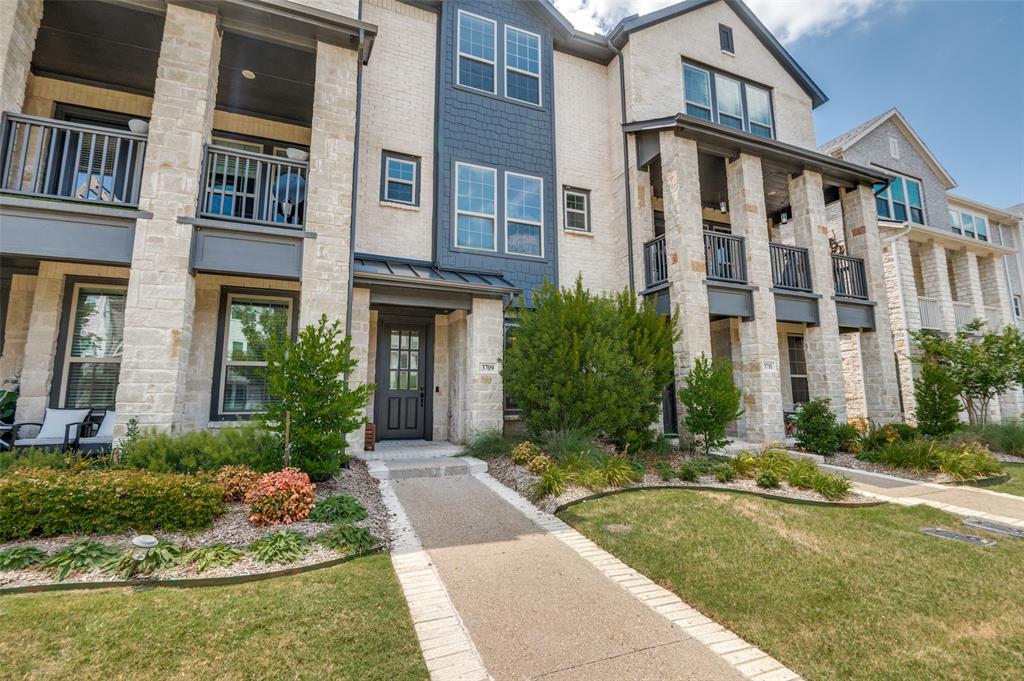
Nestled on the exclusive Island within the award-winning Viridian master-planned community, this stunning newly built, three-story townhome blends modern luxury with relaxed lakeside living. Enjoy peaceful mornings and sunset evenings from your private balcony with views of scenic Lake Viridian.
 
Designed with both style and functionality in mind, the first floor features a private guest suite with en-suite bath—ideal for visitors, multigenerational living, or a quiet home office. Upstairs, the heart of the home opens into a bright, open-concept living space filled with natural light, a gourmet kitchen with oversized island, and a versatile flex space perfect for dining or working from home. The adjacent balcony extends the living space outdoors with partial lake views.
 
The third level includes a centrally located laundry room, an additional secondary bedroom with a full ensuite bath, and a spacious primary room featuring 2 walk-in closets, dual vanities, and oversized walk-in shower.
 
Residents enjoy Viridian’s unmatched amenities, including five resort-style pools, tennis and pickleball courts, a state-of-the-art fitness center, scenic trails, protected green space, lakeside fire pits, the Viridian Biergarten, and direct access to Lake Viridian and River Legacy Park. 
 
Preferred lender incentive available — contact Listing Agent for details.
#21258769

Arlington

3709 Sailing View Boulevard

3 Beds

3 Baths

1,915 Sq.Ft.

$473,000

MLS#: 21258769
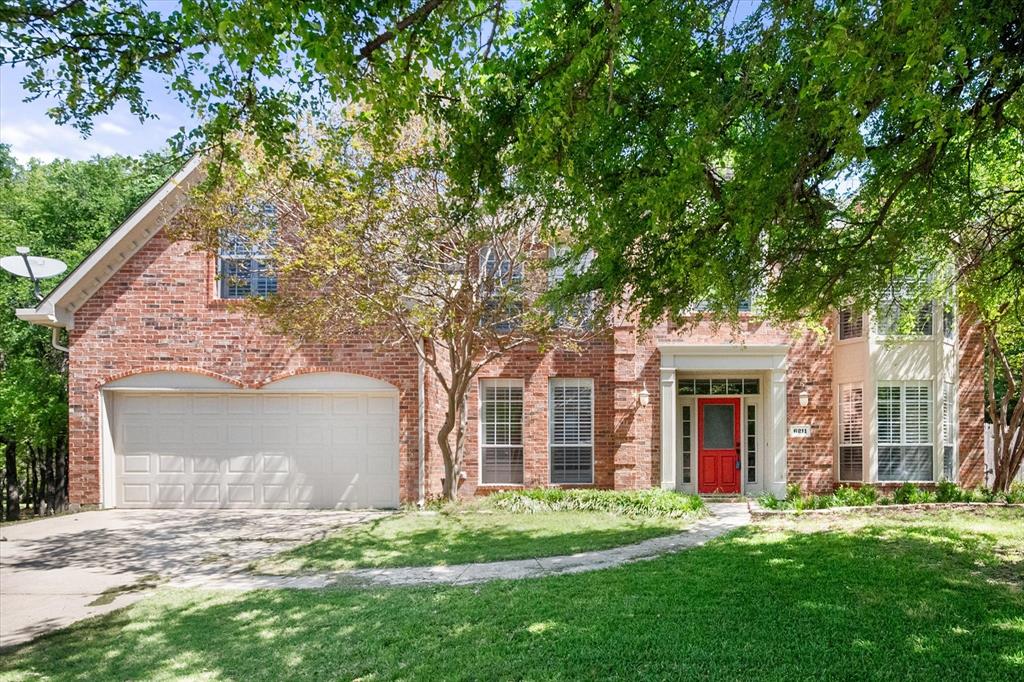
Tucked beside a greenbelt in one of Arlington’s most unique neighborhoods, this beautifully updated 4 bedroom, 2.5 bath home offers charm, space, and a setting you won’t soon forget. Including the neighborhood’s famous wild peacocks that make this community so special. Designed for both everyday living and entertaining, the home features a private office with built in shelving, formal living and dining rooms, and a dramatic main living area with high ceilings, built in bookshelves, and a decorative fireplace. The updated kitchen has been thoughtfully refreshed with updated flooring, cabinets, counters, appliances, soft-close cabinetry, and under cabinet dimmable lighting. All bedrooms are upstairs, giving the home a family friendly layout that keeps everyone close while allowing the first floor to function beautifully for gathering, hosting, and daily life. Upstairs, the spacious 18x19 media room is ready for movie nights and game days, complete with a dedicated 20-amp media line for clean theater sound. Recent improvements include a brand new roof in 2025, new exterior paint and select interior paint, new carpet in the secondary bedrooms, blown in attic insulation, reinforced wall insulation for better energy efficiency, and a side mounted insulated garage door. The northeast corner of the home is supported by steel foundation beams with a transferable warranty for added peace of mind. This is a rare opportunity to own an updated home in a truly memorable Arlington neighborhood with character, convenience, and a greenbelt backdrop.
#21224867

Arlington

6211 Fox Hunt Drive

4 Beds

2 Baths

3,120 Sq.Ft.

$472,000

MLS#: 21224867

Welcome to this spacious 4-bedroom, 3-bath home offering a flexible layout designed for comfort and convenience. Featuring two private primary suites, this home is ideal for multi-generational living, guests, or added privacy. The inviting living area centers around a cozy fireplace, creating the perfect gathering space for family and friends. Step outside to your own backyard retreat with a sparkling pool, perfect for relaxing or entertaining throughout the Texas summers. A storage shed provides additional space for tools, hobbies, or lawn equipment. Conveniently located with easy access to shopping, dining, schools, and major highways, this home combines functionality, comfort, and outdoor enjoyment in one exceptional package.
#21313351

Arlington

1800 Briarcrest Lane

4 Beds

3 Baths

2,594 Sq.Ft.

$465,000

MLS#: 21313351
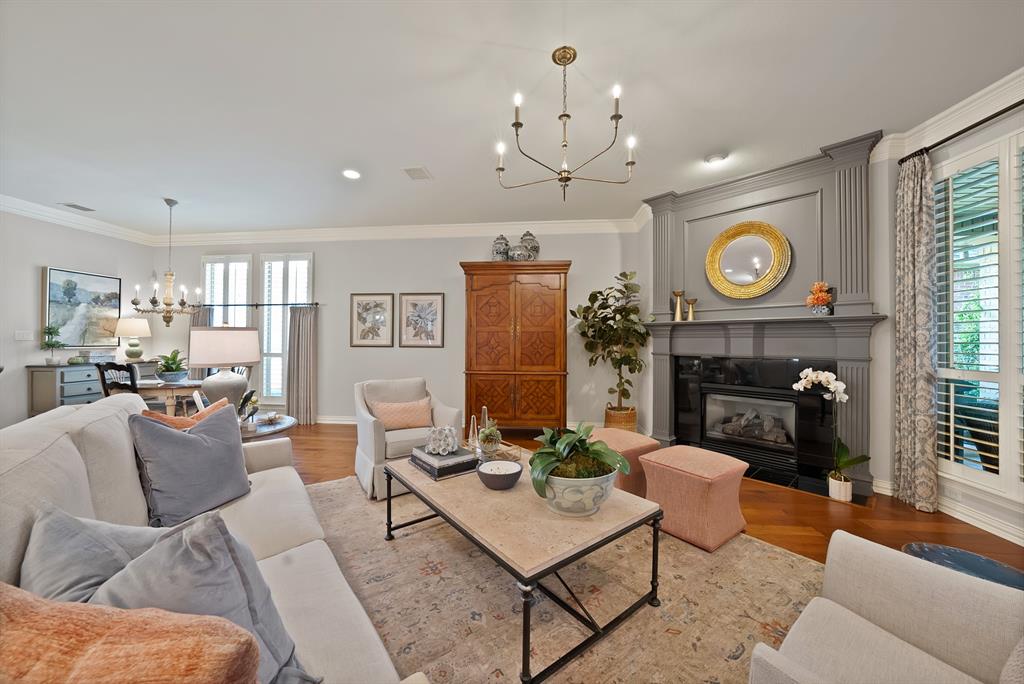
Tucked inside the exclusive gated community of The Manors of Channing Park, this beautifully updated home blends timeless elegance with lock-and-leave convenience in an unbeatable location. Ideally situated in the heart of Arlington, you’re just minutes from premier shopping, dining, entertainment, AT&T Stadium, Globe Life Field, Texas Live!, and convenient access to major highways for an easy commute throughout DFW.
 
Inside, the home showcases extensive updates and elevated design throughout — including a stunning remodeled kitchen, beautifully renovated bathrooms, updated finishes, and sophisticated touches at every turn. The spacious layout offers both comfort and functionality with generous living spaces, abundant natural light, and seamless flow for everyday living and entertaining.
 
Enjoy low-maintenance living in one of Arlington’s most desirable gated communities while experiencing the perfect blend of luxury, style, and convenience.
#21283989

Arlington

1932 Channing Park Drive

3 Beds

2 Baths

2,286 Sq.Ft.

$465,000

MLS#: 21283989
Price reduced
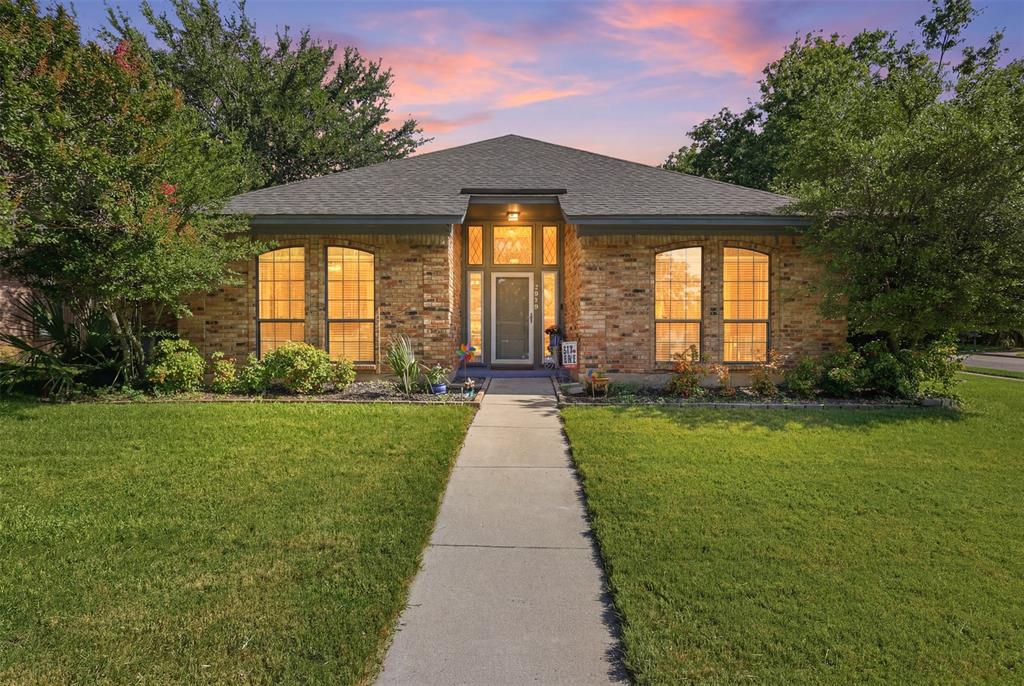
The best stories are built in the everyday moments; morning coffee before a walk to the lake, evenings spent gathered around the fireplace, and weekends enjoying the water just moments from home. At 7212 Big Bear Lake Dr, those moments come naturally. This thoughtfully designed custom home features multiple living areas, abundant natural light, tall ceilings, and a highly desirable three-way split floor plan that creates privacy and separation between the primary suite, secondary bedrooms, and guest space. The secluded den is perfectly positioned to serve as a private retreat, media room, or comfortable space for extended guests. The kitchen is made for both everyday living and entertaining with granite countertops, double ovens, and abundant cabinetry. A flexible bonus room can serve as a study, playroom, or additional dining area. The spacious primary suite offers separate vanities, an oversized walk-through shower, separate tub, and generous storage. Outside, the oversized lot provides room for a future pool, RV or boat parking, or your own outdoor retreat. Located just moments from Lake Arlington, residents enjoy private lake access, a dock, boat ramp, clubhouse, pool, tennis courts, and pickleball courts. Come write your next chapter here.
#21305606

Arlington

7212 Big Bear Lake Drive

4 Beds

3 Baths

2,832 Sq.Ft.

$465,000

MLS#: 21305606
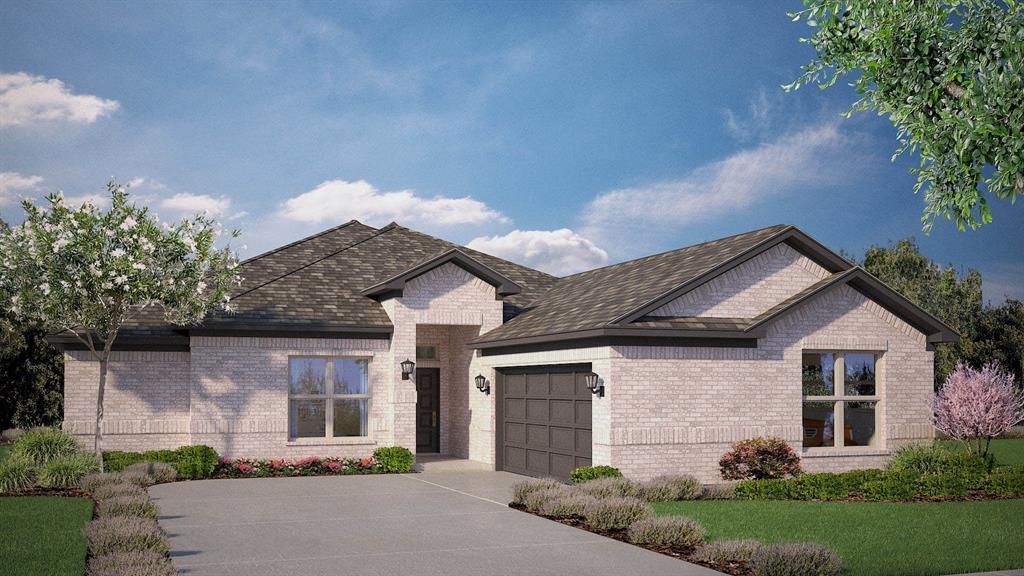
Stunning new D.R. Horton home in the brand-new Eden Ranch community located in South Arlington and Kennedale ISD! The Liberty Hill floorplan, elevation X, with an estimated Summer completion, offers a spacious single-story layout with 4 bedrooms, 3 bathrooms, and a 2-car garage. Designed with both functionality and comfort in mind, this open-concept layout features a generous family room that flows seamlessly into the dining area and modern kitchen, creating an inviting space for everyday living and entertaining. The kitchen is beautifully appointed with 42” upper cabinets with crown molding, cabinet hardware, soft-close drawers and cabinets, quartz countertops, a ceramic tile backsplash, stainless steel appliances, an electric range, a large center island, and a walk-in pantry. A butler’s pantry adds additional prep space and storage, conveniently connecting to the formal dining room. RevWood flooring extends throughout the main living areas for durability and style. The private primary suite is tucked away at the rear of the home and features an en-suite bath with dual sinks, a soaking tub, separate shower, and a spacious walk-in closet. Secondary bedrooms are thoughtfully positioned throughout the home, offering privacy and flexibility for family or guests. Additional highlights include a covered patio for outdoor enjoyment, a dedicated laundry room, and America’s Smart Home Technology package for added convenience. Exterior features include a landscaping package with a full sprinkler system and a fully fenced backyard. With its well-designed layout, modern finishes, and convenient location near shopping, dining, and major highways, Eden Ranch offers a comfortable lifestyle with easy access to the Mid-Cities and the greater DFW area.
#21226936

Arlington

4921 ANGUS Drive

4 Beds

3 Baths

2,502 Sq.Ft.

$464,990

MLS#: 21226936
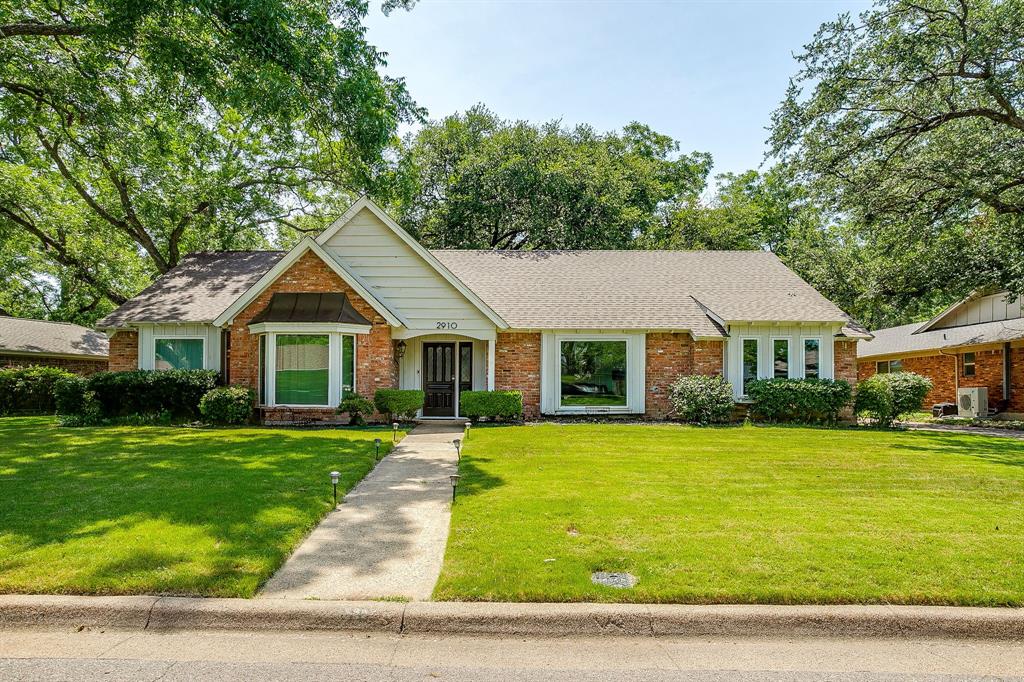
Darling and spacious single story with lots of charm and character!  It is full of personality and updates. There are 3 living areas which affords for plenty of spacious for a family and entertaining.  Lots of natural light add to the beauty.  The living room boasts beamed ceiling and nice fireplace for the cozy winter nights.  There is an enclosed sunroom which would make a perfect game area or office.  The kitchen updates include quartz counters, double ovens and microwave.  Lots of cabinet space.  Primary bedroom has ensuite bathroom and bedrooms 2 & 3 share a Hollywood style bath.  Beautiful mature trees in the back yard and lots of room for parking outside of the garage.  Airbnb friendly along with the location will
Make this a great investment if not for your family home!
#21309320

Arlington

2910 Glasgow Drive

4 Beds

2 Baths

3,094 Sq.Ft.

$464,000

MLS#: 21309320
Price reduced
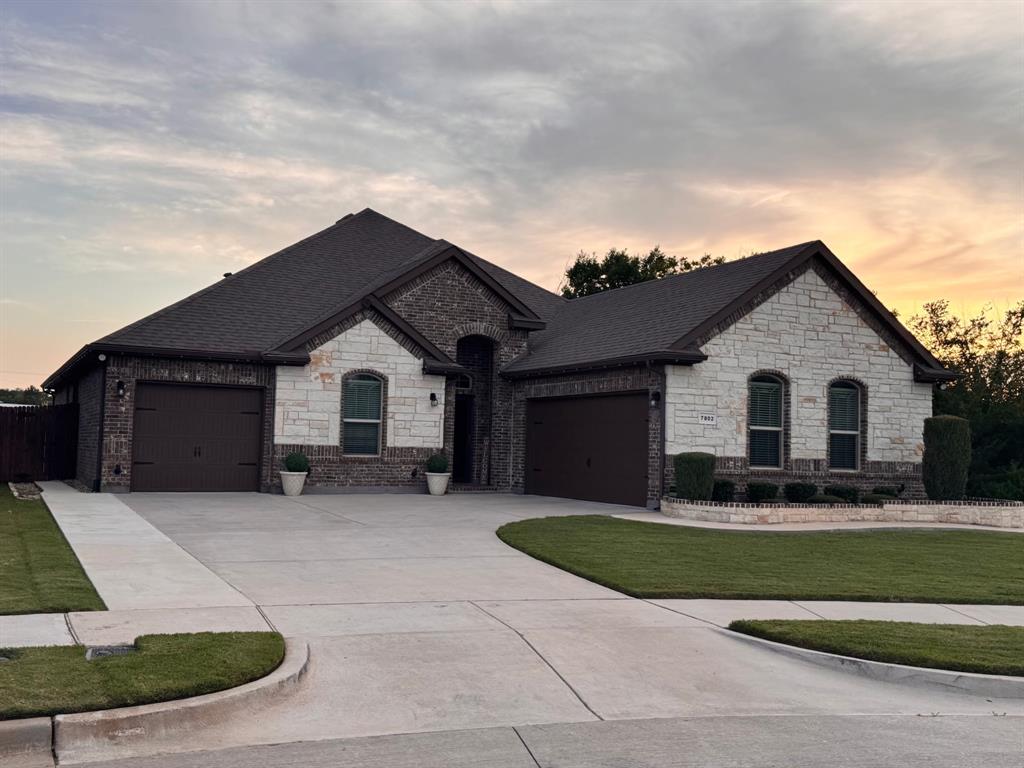
Welcome to this beautifully upgraded D.R. Horton Granbury J floor plan in the gated Highcroft Estates community and highly acclaimed Mansfield ISD. Situated on a premium corner cul-de-sac lot, this move-in-ready single-story home offers 4 bedrooms, 2 bathrooms, and a split 3-car garage.
The open-concept design features a spacious family room, dining area, and gourmet kitchen with an oversized granite island, 42-inch cabinets, under-cabinet lighting, stainless steel appliances, walk-in pantry. Wood-look ceramic tile flooring and crown molding throughout add style and durability.
The family room showcases a custom built-in entertainment center with fireplace and surround sound speakers powered by a HomePro Smart Home system. The private primary suite features dual vanities, a garden tub, oversized walk-in shower with bench and safety rails, and a large walk-in closet. Three secondary bedrooms are located on the opposite side of the home, along with a secondary bath featuring a walk-in shower with safety rails.
Notable upgrades include ceiling fans in all bedrooms, surround sound speakers in the living room and covered patio, roof-mounted antenna wired to every room, security lighting around the home, brick flowerbeds, landscape uplighting, and an operational water fountain.
Outdoor features include an extended driveway, extended fencing on both sides, concrete walkways around the front, side, and back of the home, a covered patio, and a 10x8 Heartland Ranch storage shed. The oversized corner lot provides added privacy and curb appeal.Residents enjoy community amenities including a pond, pavilion seating, and outdoor fireplace. Conveniently located near shopping, dining, entertainment, and major highways, this home offers easy access to both Fort Worth and Dallas.This exceptional home combines thoughtful design, quality construction, and extensive upgrades rarely found in comparable properties. Schedule your showing today!MOTIVATED SELLER TAKES ALL OFFERS SERIOUSLY
#21291174

Arlington

7802 Bella Way

4 Beds

2 Baths

2,270 Sq.Ft.

$460,000

MLS#: 21291174
New on site 2 days ago
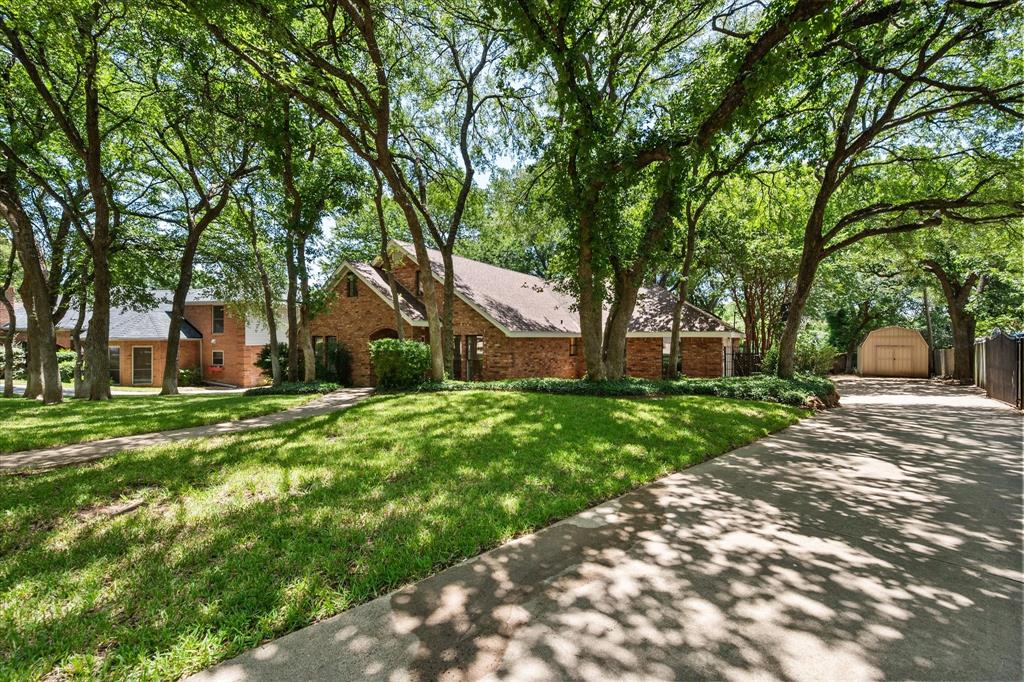
Amazing FIVE bedroom home in Established Huntwick Estates feeding to great Arlington schools. This property has so many features, including 2 dining areas and 2 living. The layout is ideal with the primary bedroom split from two secondary bedrooms on the first floor. All rooms are generously sized. The kitchen comes complete with granite countertops, double oven, newly installed tile, desk area and a large pantry. The eat-in dining area overlooks the livingroom featuring a wood burning fireplace. Also, a wall of windows allows for natural light to flow in with beautiful views of the backyard and sparkling pool. The primary bedroom is private and also large with an updated on-suite bathroom. His and hers closets are functional. The entryway has a oversized closet perfect for any kind of storage. Upstairs, one is greeted by a great room which can be perfect for media, extra living or play space. A big bonus is the kitchenette! Imagine all the entertaining in that space! The great room divides the 2 generously sized bedrooms upstairs. A full bathroom accomodates the 2nd floor rooms. Once again, a door from the bathroom reveals another large storage space. The show stopper is the backyard! Since the back of the house faces south, there is no exposure to the glaring east and west sun. A covered porch is perfect for lounging and cooking out while enjoying the pool. Speaking of pool, it was resurfaced in 2026. There is plenty of room for outdoor furniture such as a place to dine, lay-out or just sitting and enjoying the view. The backyard is so spacious and backs up to a creek making it feel like you aren't in the city. So quite and serene. Another perk is the extra parking in the back and side for recreational vehicles. A large shed is perfect for lawn and pool equipment. The private drive to the side entry garage creates safety. Updates include fresh interior and exterior paint, kitchen tile, 1 HVAC system, upstairs shower insert. A special place to call home!
#21326343

Arlington

3425 Bridlegate Drive

5 Beds

3 Baths

3,056 Sq.Ft.

$460,000

MLS#: 21326343
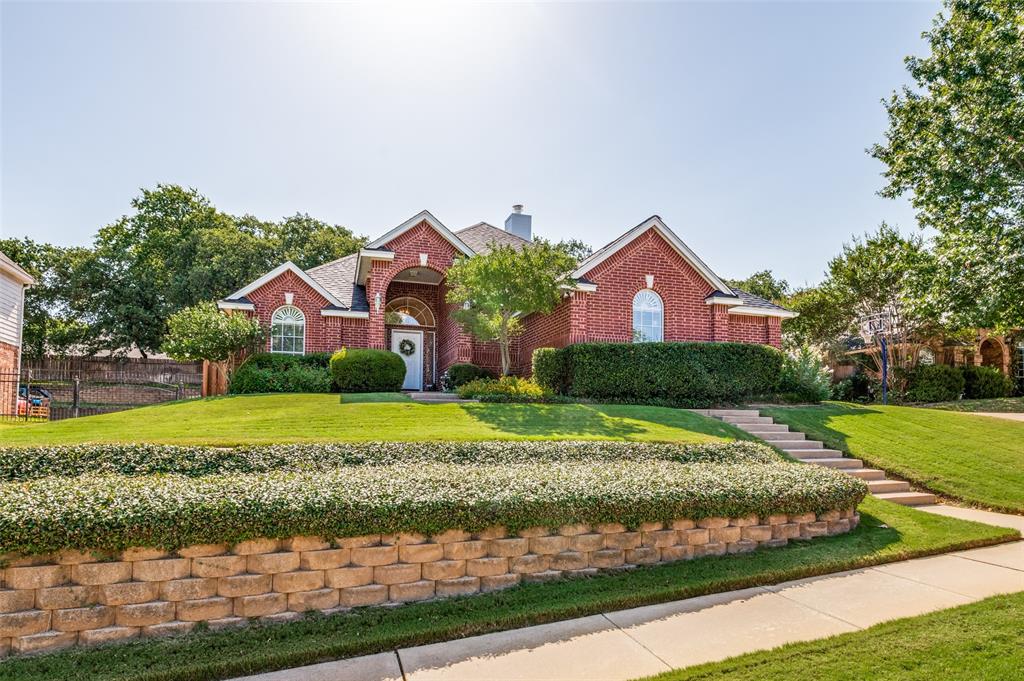
Custom-Built Single-Story Home in a Sought-After School District

This impeccably maintained custom-built, single-owner residence showcases thoughtful updates and timeless design throughout. The interior has been freshly repainted, features replaced flooring, and includes remodeled cupboards and updated lighting that bring a modern, refined feel to every room. The home offers 4 bedrooms, each with its own walk-in closet, arranged in a desirable split-style layout for comfort and privacy.

The kitchen is finished with granite countertops and opens to bright, inviting living areas enhanced by an abundance of natural light and expansive windows overlooking the backyard oasis. The main living area features a gas-starter fireplace and gas heating, adding warmth and efficiency to the home. Flooring includes wood-like ceramic tile in main areas and carpet in the bedrooms for a balanced blend of style and comfort.

The primary suite offers a spacious retreat with a double vanity, separate tub and shower, and generous storage. Outdoors, enjoy a private backyard complete with a gunite pool, manicured landscaping, full sprinkler system, and rain gutters, creating a well-maintained and serene environment ideal for relaxation or entertaining.
Added notations are the formal dining room can be used as a study and the 4th bedroom is ideally situated to be transformed into a gameroom overlooking the pool and backyard oasis.  Additionally, the garage is oversized and there is abundant floored attic storage.

Additional upgrades include a Class 4 roof replaced in 2025, providing durability and peace of mind. Perfectly situated in a sought-after school district with easy access to major highways and shopping, this single-story gem blends modern updates, outdoor enjoyment, and everyday convenience in one exceptional property.
#21320930

Arlington

3921 Parker Oaks Drive

4 Beds

3 Baths

2,263 Sq.Ft.

$460,000

MLS#: 21320930
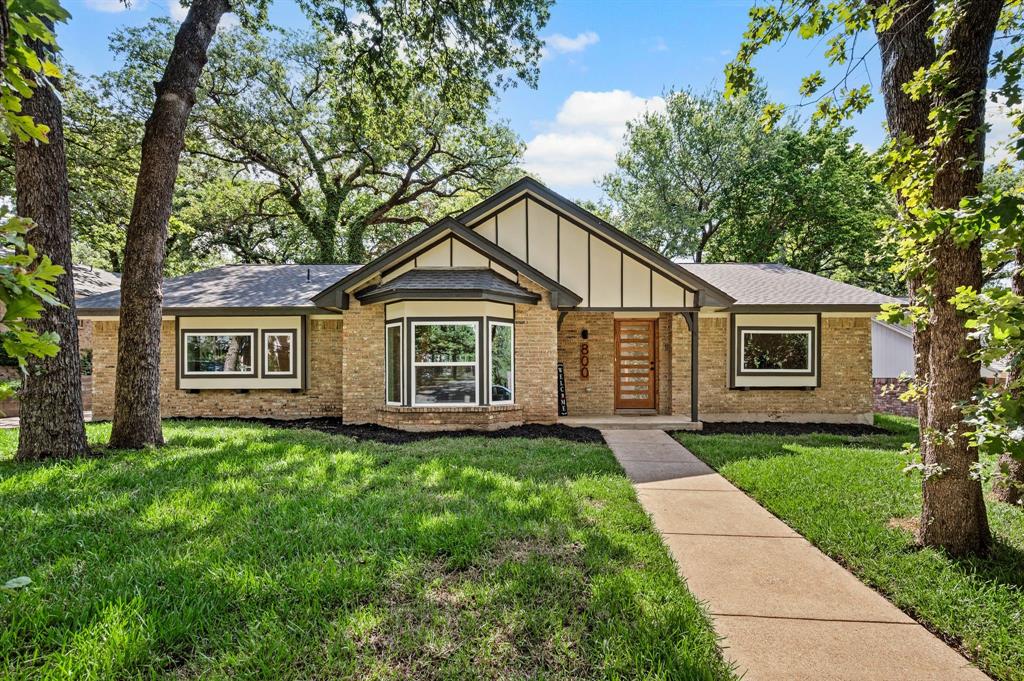
Timeless. Modern. Effortlessly inviting.

Perched on a quiet hill beneath a canopy of mature trees, this fully reimagined 4-bedroom, 3-bath home blends warm contemporary design with understated luxury. Soft sage green, champagne bronze fixtures, designer Kichler lighting, custom soft-close Koville cabinetry, and Calcutta Kyoto Mist quartz create interiors that feel both refined and welcoming.

Designed for gathering, the open-concept floor plan flows seamlessly from the cozy breakfast nook into a chef-inspired kitchen centered around a dramatic waterfall island. Premium touches include a 4-burner gas range, ZLINE microwave drawer, black stainless undermount workstation sink, a stylish wet bar along with generous seating for effortless entertaining.

The thoughtfully designed layout includes a private primary retreat, a dedicated home office, and a secluded fourth bedroom with a nearby full bath—ideal for guests, multigenerational living, or a second workspace.

Outside, mature shade trees, fresh landscaping, and a private, low-maintenance yard create a peaceful retreat, all just minutes from 
Arlington's premier dining, entertainment, and sporting venues. Don’t miss this opportunity — schedule your showing today!
#21321651

Arlington

800 Tanglewood Lane

4 Beds

3 Baths

2,228 Sq.Ft.

$459,995

MLS#: 21321651

1 ... 16 17 18 19 20 ... 63

properties found. properties found. Page of .

 - property

Send a message

Message successfully sent.

Your message

What is 3 + 4 ?

Reason for contacting?

I agree to receive email communication and understand I can unsubscribe at any time.

I agree to be contacted by Next Level Realty Group via call, email, and text for real estate services. To opt out, you can reply 'stop' at any time or reply 'help' for assistance. You can also click the unsubscribe link in the emails. Message and data rates may apply. Message frequency may vary. Privacy Policy

Sign Out

Virtual Assistant

Would you like to take the next step with this property? We can help you schedule a showing or virtual tour, or send you more details.

Yes, I would like more information.

Thank You for Your Reply, One of Our Agents will contact you as soon as possible

No, maybe later.

Thank you, you can always contact me via email, phone number or through the contact form.

Realhub AI

Lucy - Your AI-Powered Realtor

Update Your Temporary Password

Personalize your search

Enter your email and we'll notify you immediately when new listings match what you're looking for.

or enter email address

Already have an account ? Login here

Continue your home search

I agree to receive communications and understand I can unsubscribe at any time.

I agree to be contacted by Next Level Realty Group via call, email, and text for real estate services. To opt out, you can reply 'stop' at any time or reply 'help' for assistance. You can also click the unsubscribe link in the emails. Message and data rates may apply. Message frequency may vary. Privacy Policy

Already have an account ? Login here

We use cookies

We use cookies primarily for analytics to enhance your experience. By accepting, you agree to our use of these cookies. You can manage your preferences or learn more about our cookies policy.






