
One of the most popular communities provided by {{page_data.agentName}}

ARLINGTON

One of the most popular communities provided by Next Level Realty Group

ARLINGTON

About ARLINGTON

Arlington real estate is known for its diverse housing options, including single-family homes, townhouses, and condominiums. Located in Northern Virginia, Arlington is highly sought after due to its proximity to Washington D.C., excellent schools, and vibrant community. The real estate market in Arlington is competitive, with average home prices being relatively high compared to other areas in the region. Arlington offers a mix of urban and suburban living, with a variety of amenities such as shopping centers, restaurants, parks, and cultural attractions. The city is well-connected with public transportation options and is known for its bike-friendly infrastructure. Overall, Arlington real estate is known for its high quality of life, desirable location, and strong housing market.
One of the most popular communities provided by Next Level Realty Group
943
# of Listings
3
Avg # of Bedrooms
$201
Avg. $ / Sq.Ft.
$451,059
Med. List Price

Browse ARLINGTON Real Estate Listings

943 Properties Found. Page 16 of 63.
None
#21196678

Arlington

4729 Boyds Branch Drive

2 Beds

2 Baths

1,884 Sq.Ft.

$489,990

MLS#: 21196678
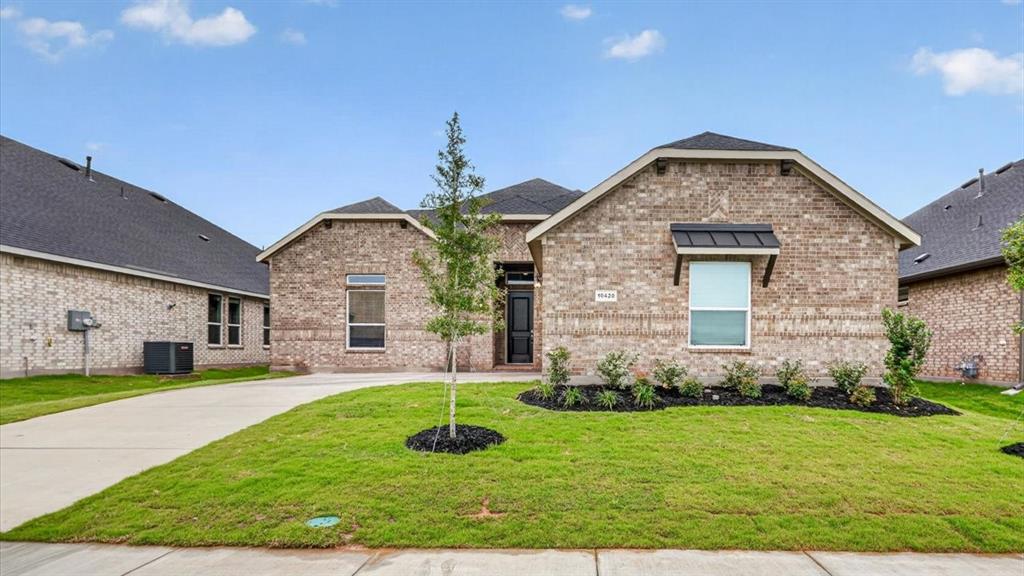
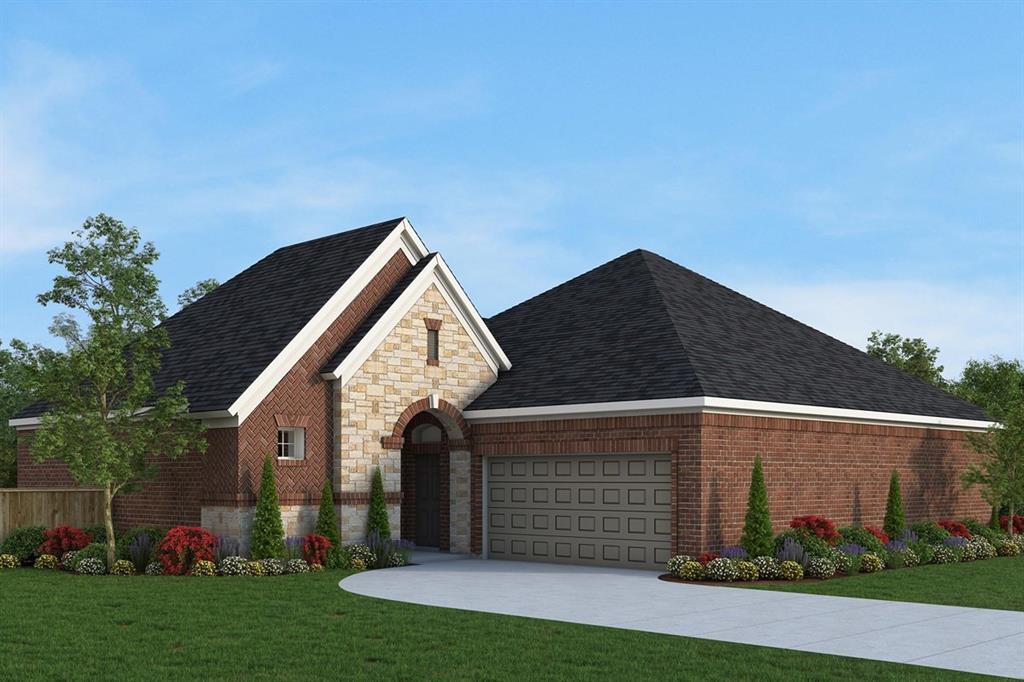
Stunning new D.R. Horton home in the brand-new Eden Ranch community located in South Arlington and Kennedale ISD! The spacious single-story Guadalupe floorplan Elevation Z, with an estimated Fall completion, features 5 bedrooms, 3 bathrooms, a formal dining room, and a 2-car garage, offering a flexible and functional layout ideal for everyday living. The open-concept family room flows effortlessly into the dining area and chef-inspired kitchen, creating a bright and inviting atmosphere perfect for entertaining. The kitchen is beautifully appointed with 42-inch upper cabinets with crown molding, quartz countertops, stainless steel appliances, a ceramic tile backsplash, a center island, and a walk-in pantry, providing both style and functionality. The private primary suite is located at the rear of the home and showcases a well-appointed en-suite bath with dual quartz vanities, a 5-foot shower, separate soaking tub, and a spacious walk-in closet. Secondary bedrooms are thoughtfully distributed across the layout to maximize comfort and privacy. A dedicated laundry room, mud room, and coat closet near the foyer provide everyday convenience and organization. Additional highlights include RevWood flooring in high-traffic areas, a covered patio for outdoor enjoyment, and America’s Smart Home Technology package. Exterior features include a landscape package with full sprinkler system and a fully fenced backyard, designed for easy maintenance and added privacy. With its large homesites, attractive home designs, and convenient access to shopping, dining, and major highways, Eden Ranch offers a comfortable lifestyle in a desirable part of the Mid-Cities area. Residents also benefit from an easy commute, with the airport approximately 20–25 minutes away, making travel and business trips simple and convenient. Eden Ranch combines suburban tranquility with everyday accessibility, making it an appealing place to call home.
#21306215

Arlington

4924 SIMMENTAL Drive

5 Beds

3 Baths

2,703 Sq.Ft.

$489,740

MLS#: 21306215
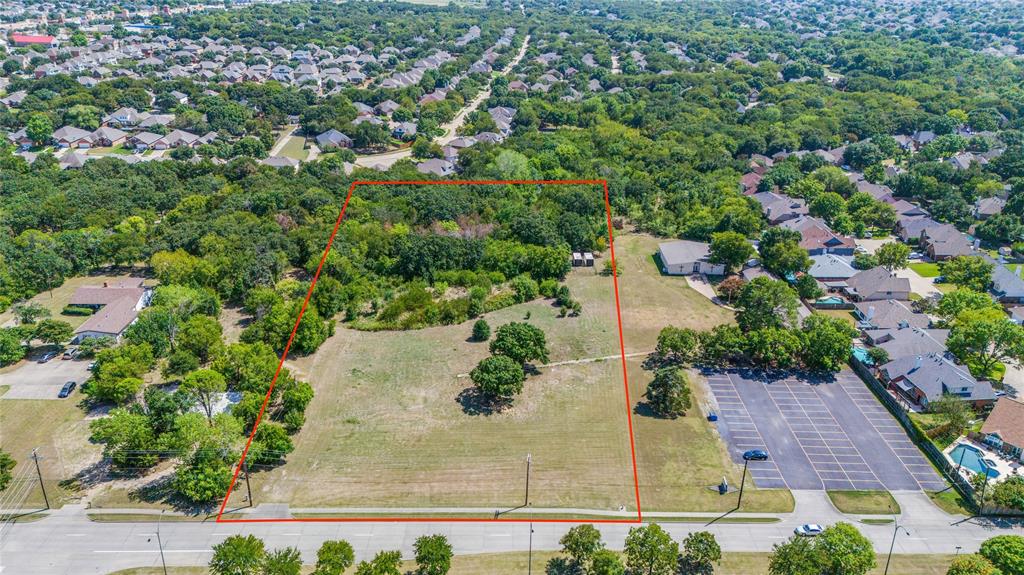
Prime development opportunity on over 4.5 acres for residential or commercial development. Rezoning,
PD or SUP may be required. There is excellent visibility and traffic counts on W Sublett. Rd. with one
existing curb cut, utilities at the road and an existing fire hydrant at the property. Cross streets at W Sublett
and S Cooper with hard commercial corners and is also located across the street from Albertsons
Supermarket.
#20704557

Arlington

2120 W Sublett Road

None Beds

None Baths

4.57 acres

$489,000

MLS#: 20704557
Price reduced
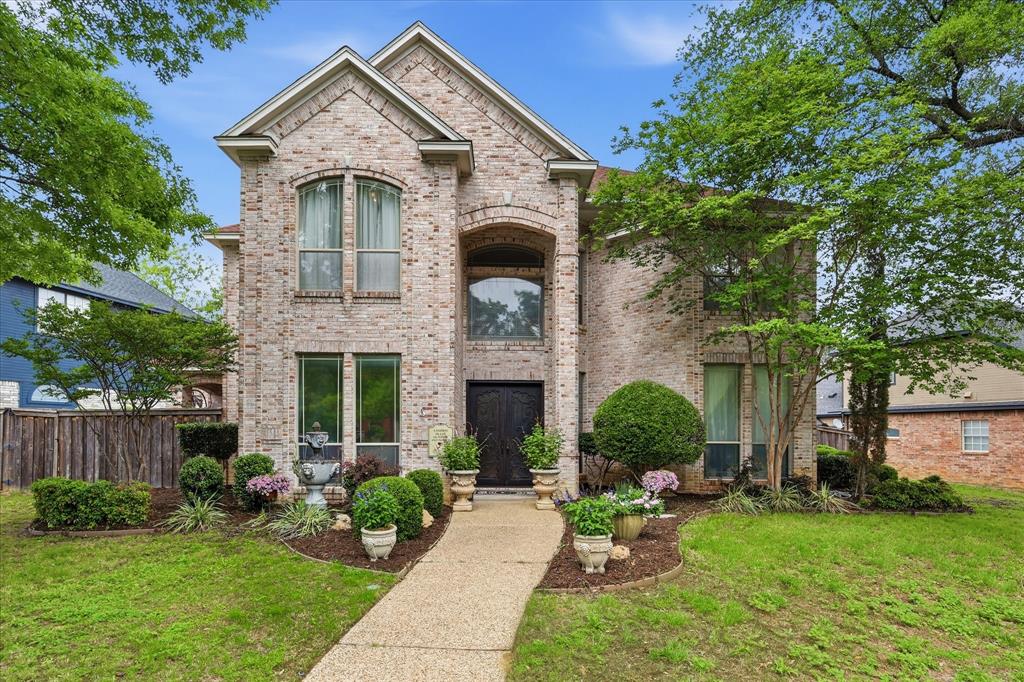
Decorators Dream, Beautiful Custom Home in Prime Location, NO HOA
Welcome through a stunning bronze double-door entry into this custom-built home full of character and thoughtful design. Located in a highly desirable Santa Fe Estates area, this property offers walking distance to schools, easy access to I-20 & 287 for commuting to Dallas, Fort Worth, and DFW Airport, plus nearby shopping.
Inside, you’ll find unique architectural touches with multiple custom-designed ceilings and a flexible floor plan, including the option to convert an existing room into a 4th bedroom. The home features 4.5 bathrooms and a dedicated media room with custom drapes, perfect for relaxing or entertaining, Beautiful New Vinyl flooring
Enjoy added privacy with a gated driveway. The home also includes a custom room addition (approx. 325 sq ft) with sliding windows, remote-controlled shades, and central heat and air.
Custom shades and draperies, a side entrance with rock garden area, side patio, and large overhead storage in the garage.
A rare opportunity to own a unique home that combines location, flexibility, and upgrades.
#21241654

Arlington

4717 Morris Heights Drive

3 Beds

4 Baths

3,277 Sq.Ft.

$489,000

MLS#: 21241654
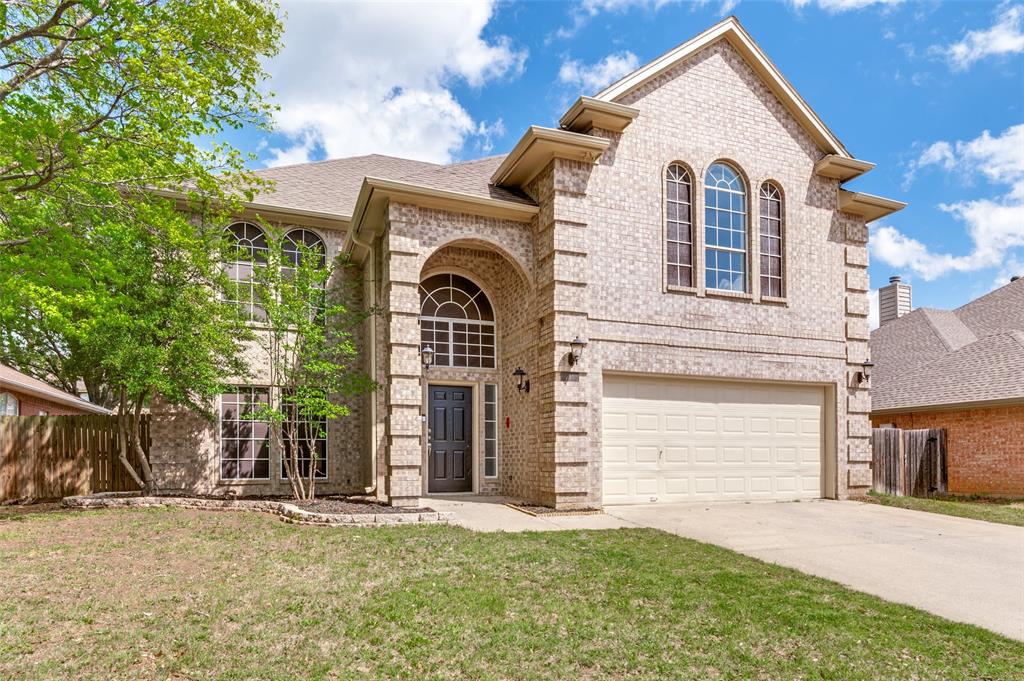
Step into space, style, and comfort with this beautifully updated 5-bedroom, 3-bathroom home designed for both everyday living and entertaining. Featuring new flooring throughout, granite countertops, and updated light fixtures, this home offers a fresh, modern feel from the moment you walk in. The spacious kitchen is a true centerpiece, complete with a large island, ample cabinetry, and plenty of room to gather, all flowing seamlessly into the main living areas. Enjoy hosting in the formal dining room, perfect for special occasions and family meals. With five generously sized bedrooms and a versatile game room, there’s plenty of space for everyone to spread out and relax. Step outside to your own private backyard retreat featuring a sparkling swimming pool—ideal for cooling off on warm days or entertaining guests year-round. This home combines functionality, updates, and room to grow—don’t miss your chance to make it yours!
#21205270

Arlington

6215 Kingswood Drive

5 Beds

3 Baths

2,790 Sq.Ft.

$489,000

MLS#: 21205270
Price reduced
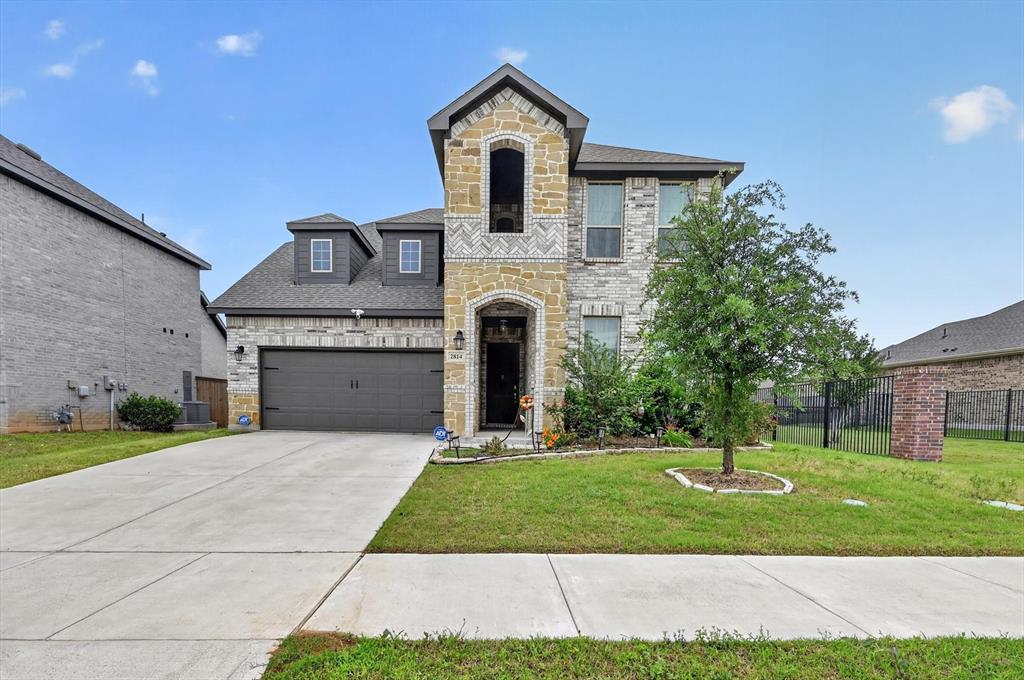
Stunning and spacious 4 bedroom, 3 bath Arlington home with an ideal layout and stylish finishes throughout! Step inside to soaring ceilings, beautiful wood-look tile flooring, and an open-concept design perfect for both everyday living and entertaining. The bright chef’s kitchen features an oversized quartz island, stainless steel appliances, gas cooktop, abundant cabinetry, designer lighting, and walk-in pantry, all opening seamlessly to the dining area and spacious living room filled with natural light.

The private downstairs primary suite offers a relaxing retreat with a spa-inspired bath complete with dual vanities, garden tub, separate oversized shower, and large walk-in closet. A dedicated office and secondary bedroom downstairs provide flexibility for guests or working from home. Upstairs features a huge game room along with additional spacious bedrooms and baths.

Enjoy outdoor living under the covered patio overlooking the large backyard with plenty of room to play or entertain. Located in a desirable community with easy access to shopping, dining, entertainment, and major highways, this beautifully maintained home truly has it all!
#21274845

Arlington

2814 Grand Lookout Lane

4 Beds

3 Baths

2,504 Sq.Ft.

$486,000

MLS#: 21274845
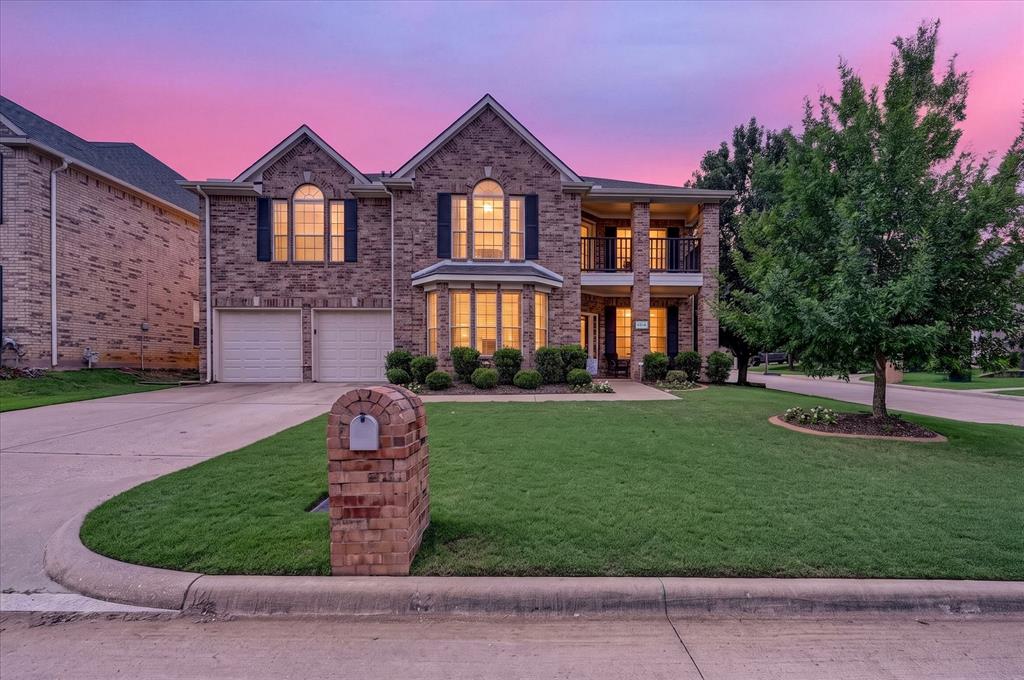
Property back on the market due to buyer circumstances & not the house. Spacious home on a desirable corner lot in the gated community of Pennsylvania Gardens and located within the Kennedale ISD. This open floor plan offers plenty of room for living and entertaining. The downstairs primary suite provides privacy and convenience, while the large family room features soaring ceilings and a cozy gas fireplace. The spacious kitchen includes a gas range and oven, abundant counter space, and a breakfast nook overlooking the backyard. Downstairs also offers a formal dining room, formal living room, and half bath. Upstairs features 5 additional bedrooms, 2 full bathrooms, and a versatile bonus room with built-in shelving that would make an ideal playroom, office, media room, or study space. One upstairs bedroom includes balcony access, perfect for a private retreat or teen suite. The oversized backyard includes a large concrete patio with plenty of space for outdoor entertaining, gardening, or the future addition of a pool. This is a great opportunity to make this home yours! Located close to I-20, shopping, dining & entertainment.
#21278052

Arlington

6514 Daisy Drive

5 Beds

3 Baths

3,702 Sq.Ft.

$485,000

MLS#: 21278052
Price reduced
BUYER'S TRANSFER TO AREA WAS RECALLED. 
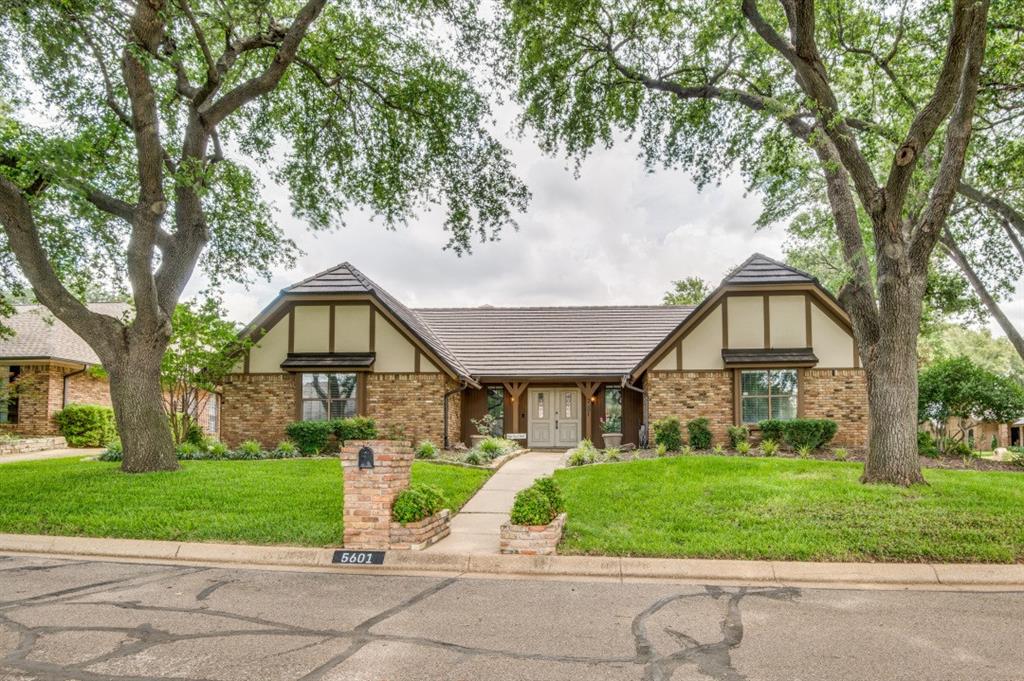
Nestled among tall oak trees and sought-after McKamey Lake Estates, stunning 4-bedroom, 3.5-bath home offers the perfect blend of comfort, elegance, and convenience. Located within Arlington Independent School District, this beautifully maintained property features exceptional curb appeal with lush landscaping , sprinkler system, French drains and a spacious 3-car garage.
Step inside to discover spacious family area, corner cozy fireplace, large windows that showcase picturesque views of the sparkling pool and private backyard oasis. The updated kitchen is designed for both everyday living and entertaining, featuring new countertops, abundant workspace. Owners spared no cost for quality of improvements. 
The luxurious primary suite serves as a private retreat, entrance and featuring a beautifully updated spacious shower and a stunning marble soaking tub, creating a spa-like atmosphere perfect for relaxation. Generously sized secondary bedrooms and Jack & Jill bath designed living spaces provide comfort and flexibility for family and gatherings.
The home features a built-in sound system with speakers inside and outside, perfect for entertaining.
The backyard is truly an entertainer's dream, complete with custom gunite Pebble Tech pool, fountain, Custom built pavilion with fan and private covered porch, creates the perfect setting for relaxing or hosting family and friends. Lush landscaping enhances the privacy and beauty of this outdoor sanctuary.
Ideally located between I-30 and I-20, this home provides easy access to shopping, dining, and entertainment while being conveniently near local fire and police departments. Combining an unbeatable location, thoughtful updates, and exceptional indoor and outdoor living spaces, this remarkable home offers wonderful neighbors, location and so much more. You must WALK THROUGH THIS HOME to feel its greatness!
Buyer and Agent to verify all information and measurements and zoning.
#21289605

Arlington

5601 Dye Drive

4 Beds

3 Baths

2,530 Sq.Ft.

$485,000

MLS#: 21289605
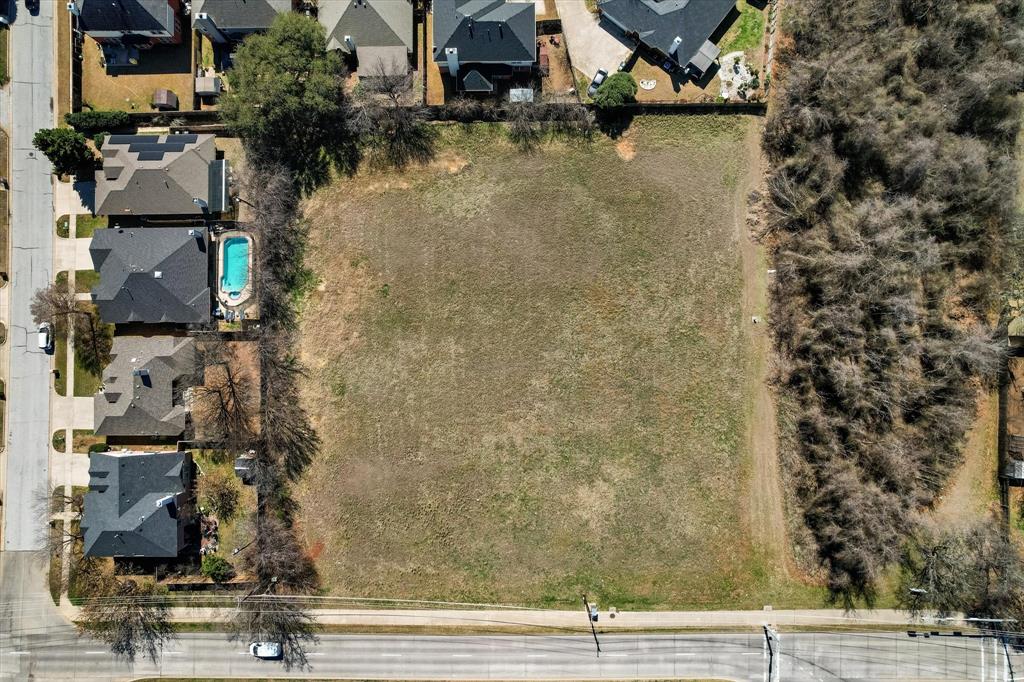
The 1.5-acre property at 2400 W Sublett Rd in Arlington, Texas is zoned Community Commercial (CC) according to commercial land listing information. This zoning classification is intended for community- and regional-oriented commercial uses such as retail centers, restaurants, personal and business services, and other non-residential activities serving nearby neighborhoods and larger trade areas.
#21195601

Arlington

2400 W Sublett Road

None Beds

None Baths

N/A

$485,000

MLS#: 21195601
Price reduced
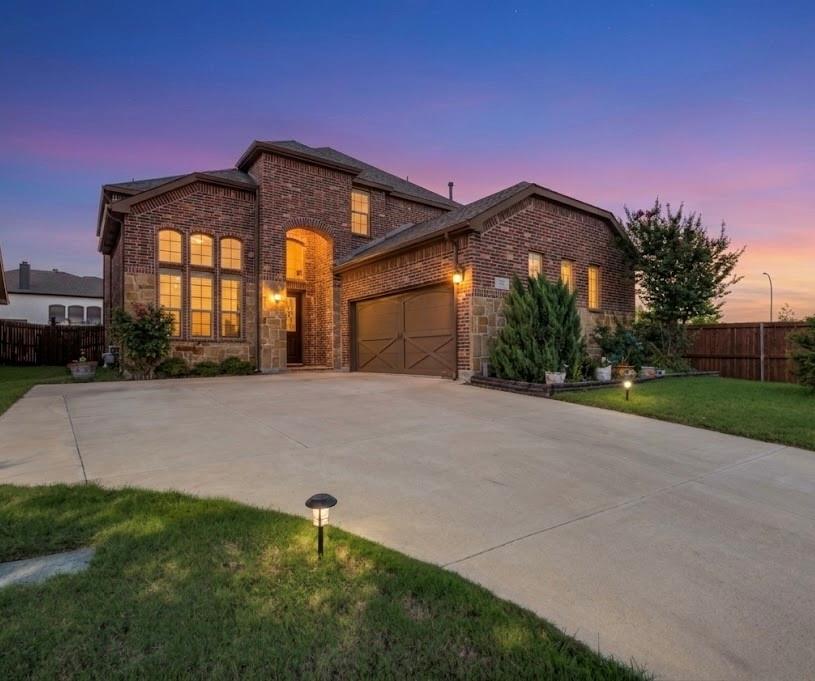
PRICE IMPROVEMENT $485,000.00 PERFECT FOR THE NEXT HOMEOWNER

Welcome to 1247 Lynn Drive, Arlington, TX 76002, where modern comfort meets resort-style living. Located in the desirable Glenn Meadows community and served by Mansfield ISD, this beautifully maintained home offers the perfect blend of space, style, and functionality.

Built in 2020, this impressive residence features 4 bedrooms, 3.5 bathrooms, and a thoughtfully designed open-concept floor plan ideal for everyday living and entertaining. The spacious family room flows seamlessly into the gourmet kitchen, complete with granite countertops, abundant cabinetry, a large island, and a walk-in pantry. The private primary suite provides a relaxing retreat with dual vanities, a soaking tub, separate shower, and a generous walk-in closet. All rooms have walk in closets. 

What truly sets this home apart is the incredible backyard oasis. Step outside and enjoy your own private resort featuring a stunning in-ground pool installed just two years ago. Whether you're hosting summer gatherings, enjoying family time, or unwinding after a long day, this outdoor space is designed to impress.

Additional highlights include a game room, decorative lighting, energy-efficient construction, smart home features, a gas fireplace, and a covered patio for year-round enjoyment. Residents enjoy a peaceful neighborhood atmosphere with nearby green spaces, walking paths, a community pond, and playground.

Conveniently located near shopping, dining, entertainment, and major highways including I-20, Highway 360, and Highway 287, this home offers easy access to everything the Metroplex has to offer.

Combining modern construction, an exceptional floor plan, highly rated schools, and a nearly new resort-style pool, 1247 Lynn Drive presents a rare opportunity to own a move-in-ready home that stands out from the competition. This is more than a home—it's a lifestyle.
#21286886

Arlington

1247 Lynn Drive

4 Beds

3 Baths

2,595 Sq.Ft.

$485,000

MLS#: 21286886
New on site today
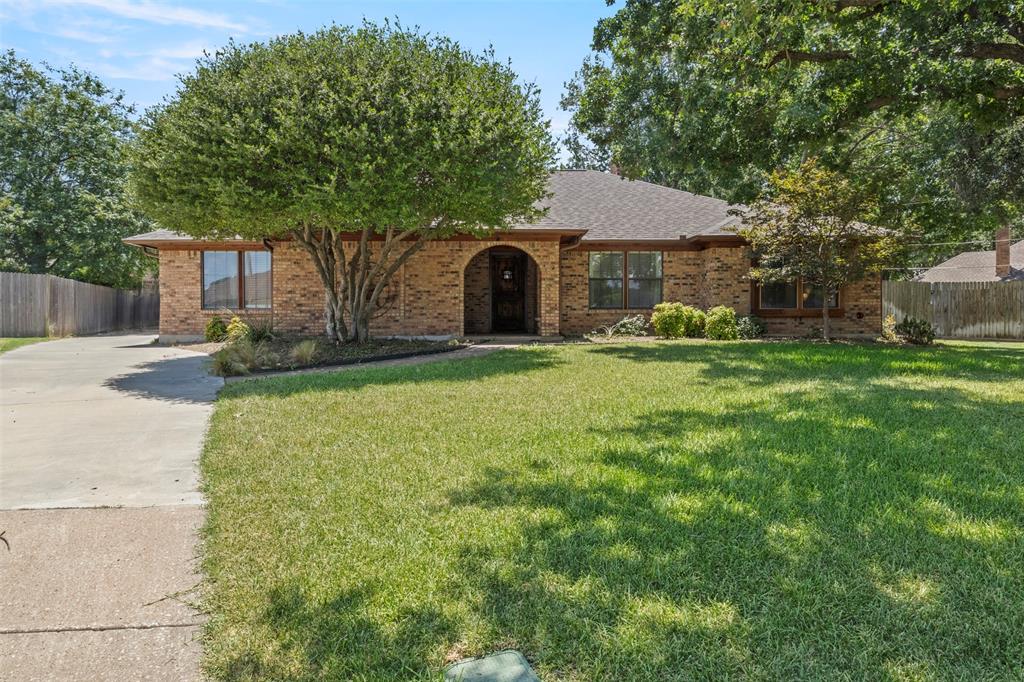
Welcome to this beautifully maintained home tucked away on a quiet cul-de-sac in an established Arlington neighborhood. Offering a functional layout with inviting living spaces, this home is designed for both everyday comfort and effortless entertaining.

The kitchen has been thoughtfully updated with newer stainless steel appliances, including the range, dishwasher, and refrigerator, providing a modern and move-in-ready cooking space. The spacious primary suite features an updated bathroom with a stylish new vanity, while the former wall enclosing the toilet area has been removed to create additional built-in cabinetry and improved storage.

Additional improvements include updated ceiling fans in the primary bathroom and secondary bedroom, along with electrical enhancements featuring a new circuit breaker and repaired attic wiring for added peace of mind.

Conveniently located near parks, shopping, dining, and major highways, this home offers the perfect combination of comfort, functionality, and accessibility. Don't miss the opportunity to make this Arlington gem your next home!
#21323906

Arlington

4812 Arabian Court

3 Beds

2 Baths

2,384 Sq.Ft.

$485,000

MLS#: 21323906
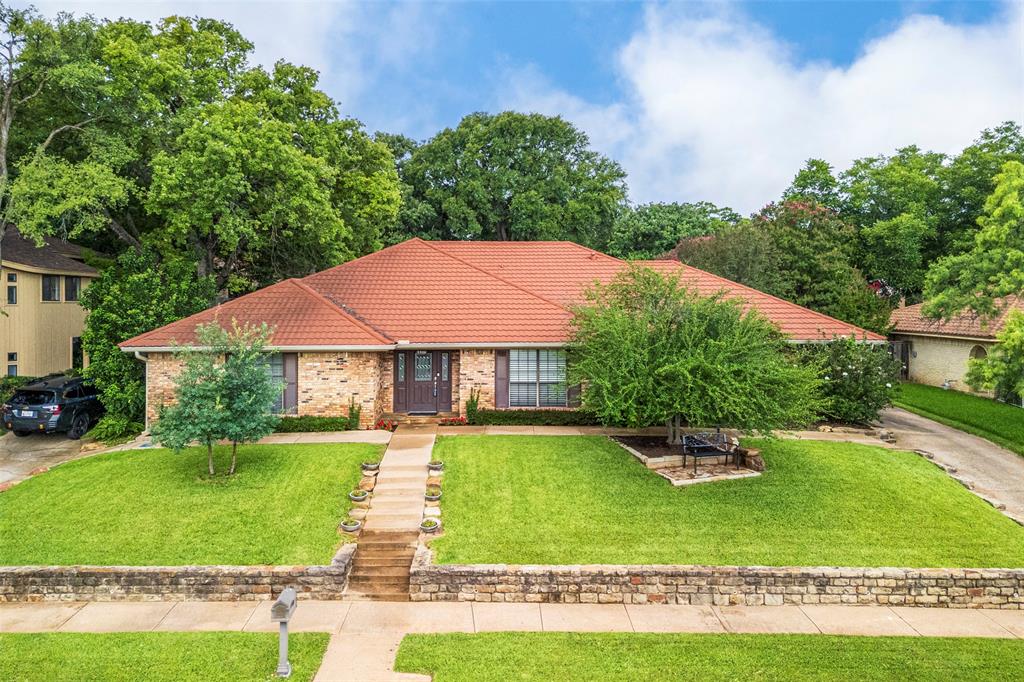
Vacation inspired living awaits in the sought-after Enchanted Lake Estates community.  This custom built one-story home offers warmth, character and effortless entertaining.  Rich 3 quarter-inch red oak hardwood floors flow throughout while the updated kitchen features granite counter tops, stainless steel appliances, gas cooking and a new double oven and beautifully refreshed cabinetry.  The spacious living room is anchored by a stunning stone fireplace, creating a warm and inviting gathering space.  The private primary suite offers dual vanities, two walk-in closets, a relaxing jetted tub, and separate shower.  Split secondary bedrooms share a convenient Jack-and-Jill bath, and a versatile flex room provides endless possibilities as a home office, media room, play room or exercise space.  Step outside and discover an entertainer’s paradise.  Enjoy a sparking pool with tanning shelf, large covered patio, expansive screened porch and professionally landscaped grounds designed for year-round enjoyment.  Energy efficient features include a steel roof, radiant barrier and storm windows for added peace of mind.  Nestled in a picturesque lakeside community with breathtaking views of Lake Arlington, residents enjoy resort-style amenities including a community pool, clubhouse, tennis and pickle ball courts and private boat launch.  Every day feels like a getaway in this exceptional home where comfort and recreation come together beautifully.
#21311770

Arlington

3506 Lake Tahoe Drive

3 Beds

2 Baths

2,545 Sq.Ft.

$485,000

MLS#: 21311770
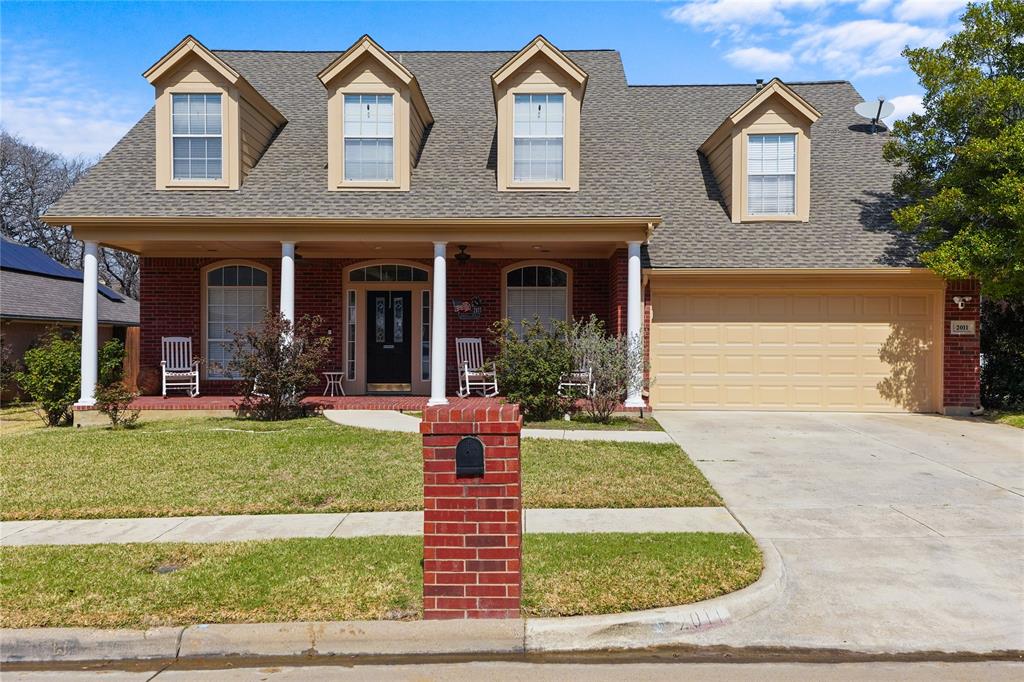
Beautiful two-story home in the highly desirable Arlington area offering over 3,000 square feet of well-designed living space. This spacious property features 4 bedrooms, 3.5 bathrooms, Office space and a functional layout perfect for both everyday living and entertaining.

The primary suite is conveniently located downstairs, providing privacy and comfort, while three additional bedrooms and a dedicated media room are upstairs. Ideal for movie nights, game days, or a secondary living space.

This home offers generous room sizes, multiple living areas, and a backyard designed for enjoyment with a private pool just in time for Texas summers. The original dining area has been thoughtfully converted into a flexible bonus space, perfect for a home business, prep kitchen, or hobby room. Easily convertible back into a dining area if desired.

Recent HVAC upgrades completed in 2026! New RunTru condenser and evaporator coil installed with 10-year parts warranty and 1-year labor coverage.
#21195794

Arlington

2011 Brianna Lane

4 Beds

3 Baths

3,090 Sq.Ft.

$482,900

MLS#: 21195794
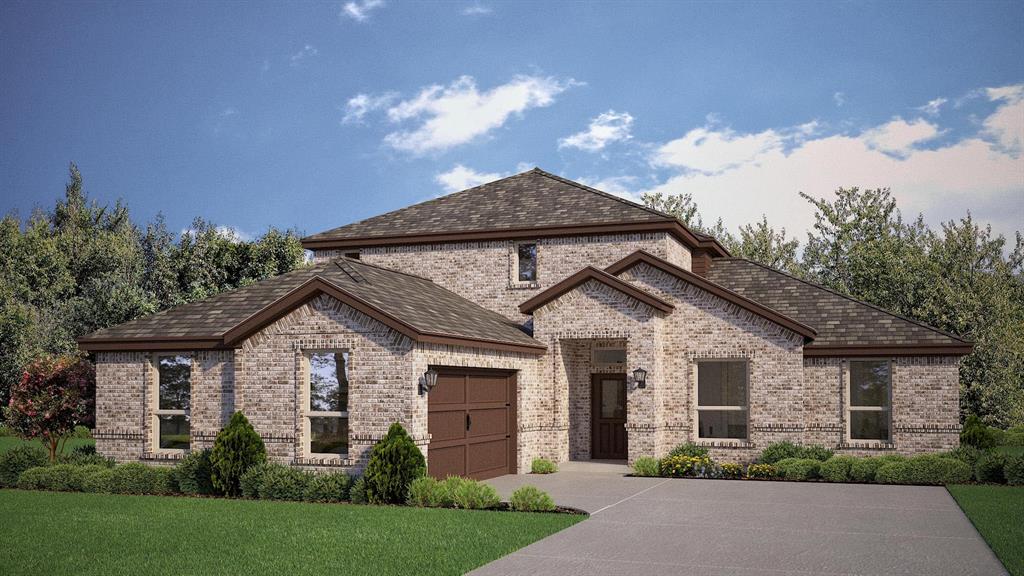
Stunning new D.R. Horton home in the brand-new Eden Ranch community located in South Arlington and Kennedale ISD! The Brook Meadow floorplan Elevation Z, with an estimated Fall completion, offers a spacious two-story layout with 4 bedrooms, 3 bathrooms, a private study, a game room, and a 2-car garage. The open-concept design features a generous family room that flows into the dining area and modern kitchen, creating an inviting space for everyday living and entertaining. The kitchen includes 42” upper cabinets with crown molding, cabinet hardware, soft-close drawers and cabinets, quartz countertops, a ceramic tile backsplash, stainless steel appliances, an electric range, a large center island, and a walk-in pantry. RevWood flooring extends throughout the main living areas for durability and style. The private primary suite is located on the first floor and features an en-suite bath with dual sinks, a separate soaking tub and walk-in shower, and a spacious walk-in closet. A secondary bedroom and full bath are also located downstairs, offering flexibility for guests or multi-generational living. Upstairs, you’ll find two additional bedrooms, a full bath, and a large game room—perfect for a second living area, media space, or playroom. Additional highlights include a covered patio for outdoor enjoyment, a dedicated laundry room, and America’s Smart Home Technology package for added convenience. Exterior features include a landscaping package with a full sprinkler system and a fully fenced backyard. With its thoughtfully designed layout, modern finishes, and convenient location near shopping, dining, and major highways, Eden Ranch offers a comfortable lifestyle with easy access to the Mid-Cities and the greater DFW area.
#21315118

Arlington

6861 BRAHMAN Drive

4 Beds

3 Baths

2,832 Sq.Ft.

$480,990

MLS#: 21315118
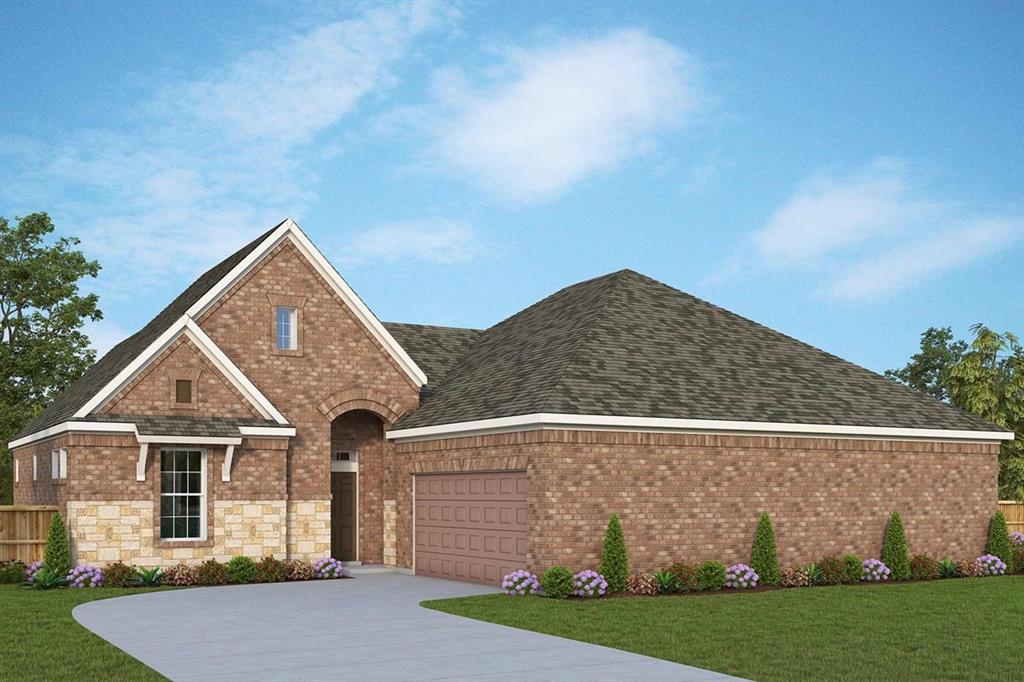
Welcome to this charming single-family home located in the 55+ Active Adult Community of Viridian. This spacious property boasts 2 bedrooms, 2 bathrooms, and over 1800 square feet of living space. Step inside and be greeted by the wall of windows looking out onto your cozy enclosed patio.   An upgraded kitchen featuring modern appliances and ample storage space is perfect for entertaining friends and family. The oversized walk-in shower in the master bathroom provides a luxurious retreat after a long day. The enclosed study with French doors offers a quiet space to work or relax. Enjoy the community amenities including miles of walking and biking trails, as well as access to the award-winning Magnolia Lifestyle Center. 
Don't miss out on this fantastic opportunity to own a home in this coveted community!
#21196654

Arlington

4725 Boyds Branch Drive

2 Beds

2 Baths

1,864 Sq.Ft.

$480,990

MLS#: 21196654

1 ... 14 15 16 17 18 ... 63

properties found. properties found. Page of .

 - property

Send a message

Message successfully sent.

Your message

What is 3 + 4 ?

Reason for contacting?

I agree to receive email communication and understand I can unsubscribe at any time.

I agree to be contacted by Next Level Realty Group via call, email, and text for real estate services. To opt out, you can reply 'stop' at any time or reply 'help' for assistance. You can also click the unsubscribe link in the emails. Message and data rates may apply. Message frequency may vary. Privacy Policy

Sign Out

Virtual Assistant

Would you like to take the next step with this property? We can help you schedule a showing or virtual tour, or send you more details.

Yes, I would like more information.

Thank You for Your Reply, One of Our Agents will contact you as soon as possible

No, maybe later.

Thank you, you can always contact me via email, phone number or through the contact form.

Realhub AI

Lucy - Your AI-Powered Realtor

Update Your Temporary Password

Personalize your search

Enter your email and we'll notify you immediately when new listings match what you're looking for.

or enter email address

Already have an account ? Login here

Continue your home search

I agree to receive communications and understand I can unsubscribe at any time.

I agree to be contacted by Next Level Realty Group via call, email, and text for real estate services. To opt out, you can reply 'stop' at any time or reply 'help' for assistance. You can also click the unsubscribe link in the emails. Message and data rates may apply. Message frequency may vary. Privacy Policy

Already have an account ? Login here

We use cookies

We use cookies primarily for analytics to enhance your experience. By accepting, you agree to our use of these cookies. You can manage your preferences or learn more about our cookies policy.






