


Property
Beds
4
Full Baths
3
1/2 Baths
None
Year Built
2023
Sq.Footage
2,404
Welcome to this single story home built in 2023, where thoughtful design, sophisticated finishes and an inviting open concept floorplan come together beautifully. At the heart of the home is a spacious kitchen featuring a large center island, abundant cabinets, gas cooktop, quartz countertops, tiled backsplash, Stainless Whirlpool Appliances, butlers pantry and a walk in pantry! The home features a dining room and breakfast area, making those large dinner parties or holiday entertaining a breeze. The luxurious en suite primary bathroom boasts a garden tub, separate over sized shower, dual sink quartz top vanity, linen closet and a big walk in closet with built ins. The flexible split bedroom arrangement provides plenty of room for family, guests or a dedicated home office. Generous walk in closets in the bedrooms and well appointed bathrooms provide guests and family privacy and comfort. Smart home features and the tankless hot water heater add an extra layer of convenience to this beautifully maintained home. The oversized garage comes with a 220 volt charger for EV vehicles. The large covered patio provides an inviting setting for morning coffee, evening gatherings or quiet relaxation. The backyard has a 6 foot fence and backs up to a walking trail which means no neighbors behind you! Ideally situated in Arlington and served by Mansfield ISD, this exceptional home provides convenient access to major thoroughfares, shopping, dining, entertainment and Joe Pool Lake. What a wonderful opportunity to enjoy a newer home in a convenient Arlington location!!
Features & Amenities
Interior
-
Other Interior Features
Built-in Features, Chandelier, Double Vanity, Eat-in Kitchen, Kitchen Island, Open Floorplan, Pantry, Walk-In Closet(s), High Speed Internet
-
Total Bedrooms
4
-
Bathrooms
3
-
Basement YN
NO
-
Cooling YN
YES
-
Cooling
Ceiling Fan(s), Central Air
-
Heating YN
YES
-
Heating
Central, Natural Gas
-
Pet friendly
N/A
Exterior
-
Garage
Yes
-
Garage spaces
2
-
Construction Materials
Brick, Stone
-
Other Exterior Features
Rain Gutters
-
Parking
Garage Door Opener, Garage Faces Side, Inside Entrance, Oversized, Attached
-
Patio and Porch Features
Covered
-
Pool
No
-
Waterfront YN
NO
Area & Lot
-
Lot Features
Interior Lot, Landscaped
-
Lot Size(acres)
0.166
-
Lot Size(square feet)
7,230
-
Property Type
Residential
-
Property Sub Type
Single Family Residence
-
Architectural Style
Traditional
Price
-
Sales Price
$495,000
-
Tax Amount
$10,515
-
Sq. Footage
2,404
-
Price/SqFt
$205
HOA
-
Association
YES
-
Association Fee
$500
-
Association Fee Frequency
Annually
-
Association Fee Includes
N/A
School District
-
Elementary School
Jones
-
Middle School
James Coble
-
High School
Timberview
Property Features
-
Foundation Details
Slab
-
Sewer
Public Sewer
-
Tax Lot
6
-
Water Source
Public
Schedule a Showing
Showing scheduled successfully.
Mortgage calculator
Estimate your monthly mortgage payment, including the principal and interest, property taxes, and HOA. Adjust the values to generate a more accurate rate.
Your payment
Principal and Interest:
$
Property taxes:
$
HOA fees:
$
Total loan payment:
$
Total interest amount:
$
Location
County
Tarrant
Elementary School
Jones
Middle School
James Coble
High School
Timberview
Listing Courtesy of Marleine Vasile , Berkshire HathawayHS PenFed TX
RealHub Information is provided exclusively for consumers' personal, non-commercial use, and it may not be used for any purpose other than to identify prospective properties consumers may be interested in purchasing. All information deemed reliable but not guaranteed and should be independently verified. All properties are subject to prior sale, change or withdrawal. RealHub website owner shall not be responsible for any typographical errors, misinformation, misprints and shall be held totally harmless.

AGENT
Joe Boston
Call Joe today to schedule a private showing.

* Listings on this website come from the FMLS IDX Compilation and may be held by brokerage firms other than the owner of this website. The listing brokerage is identified in any listing details. Information is deemed reliable but is not guaranteed. If you believe any FMLS listing contains material that infringes your copyrighted work please click here to review our DMCA policy and learn how to submit a takedown request.© 2024 FMLS.
Related Properties
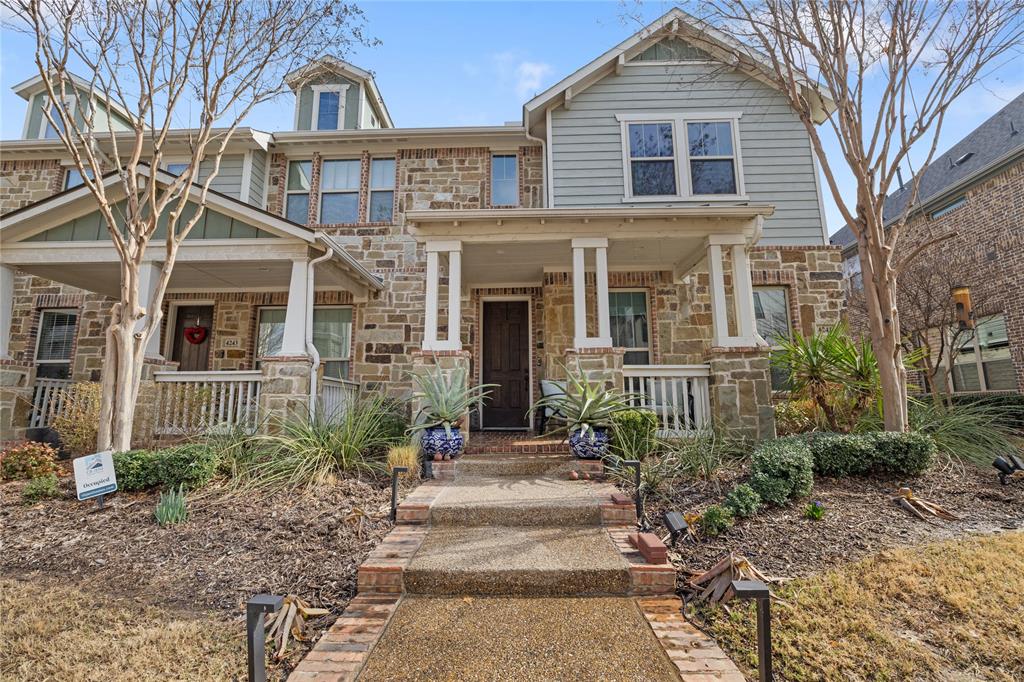
Arlington
4241 Snow Goose Trail
3 Beds
2 Baths
2,087 Sq.Ft.
$410,000
MLS#: 21184252
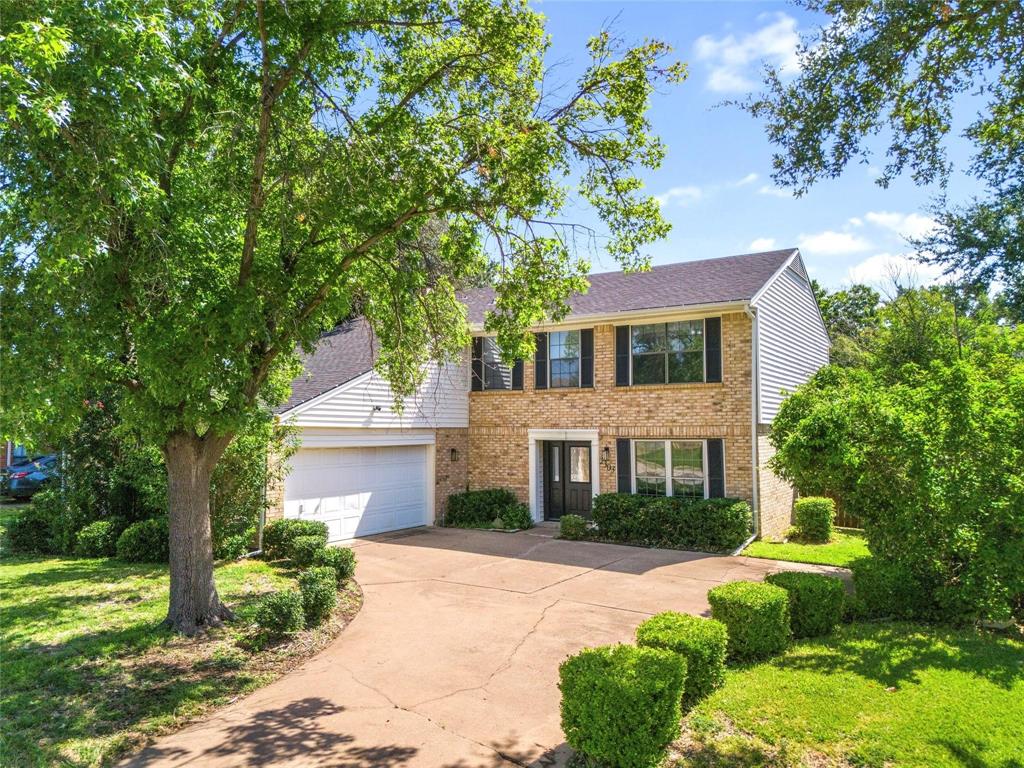
Arlington
2303 Fall River Drive
4 Beds
2 Baths
2,612 Sq.Ft.
$439,990
MLS#: 21304294

Arlington
1800 Briarcrest Lane
4 Beds
3 Baths
2,594 Sq.Ft.
$465,000
MLS#: 21313351
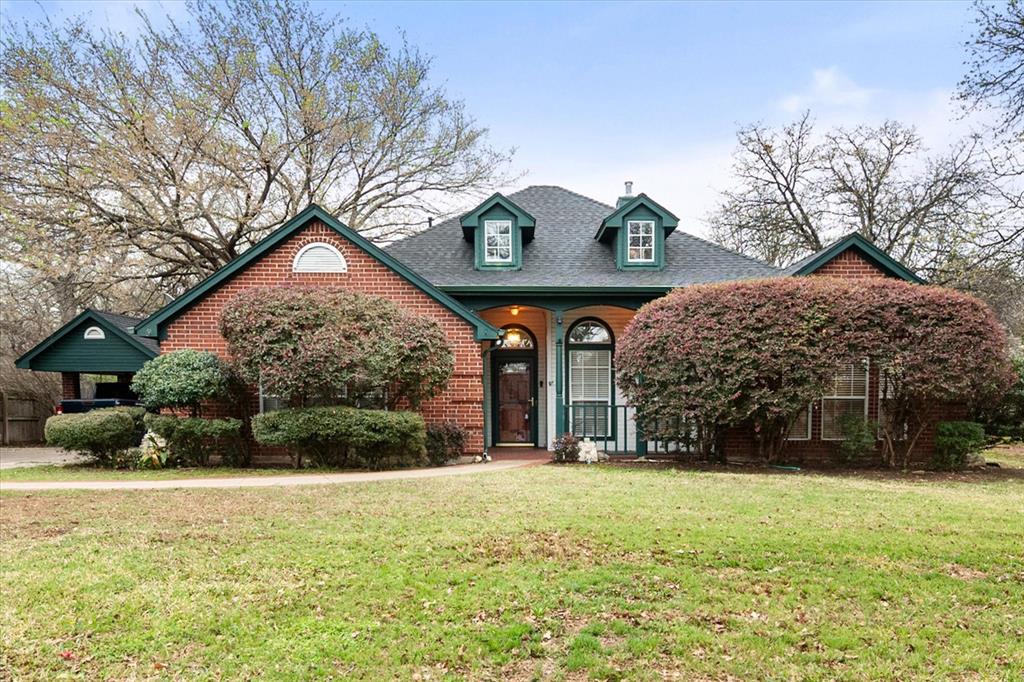
Arlington
303/305 Cecile Court
3 Beds
2 Baths
1,988 Sq.Ft.
$415,000
MLS#: 21199349
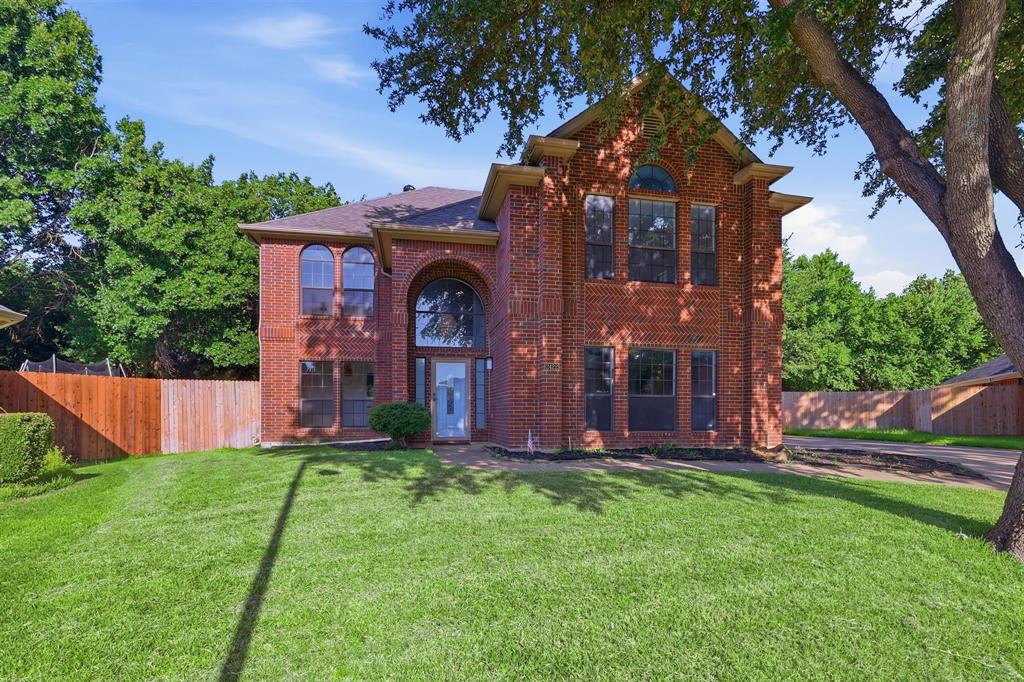
Arlington
2422 Black Spruce Court
5 Beds
3 Baths
2,550 Sq.Ft.
$449,900
MLS#: 21322166
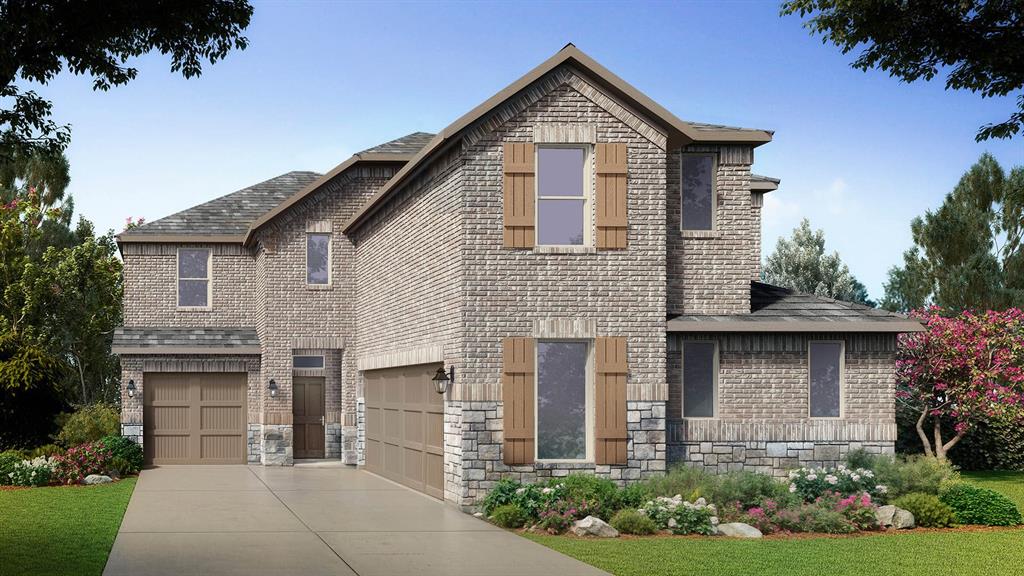
Arlington
4923 SIMMENTAL Drive
5 Beds
3 Baths
3,164 Sq.Ft.
$508,990
MLS#: 21306334
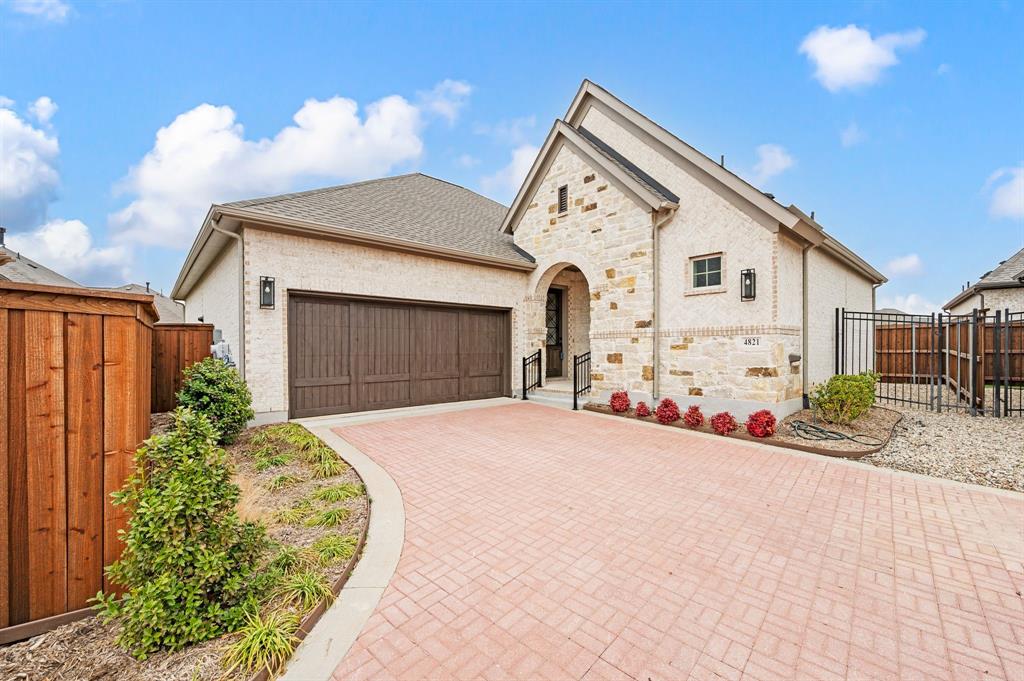
Arlington
4821 Forest Crest Parkway
2 Beds
2 Baths
1,884 Sq.Ft.
$455,000
MLS#: 21177648
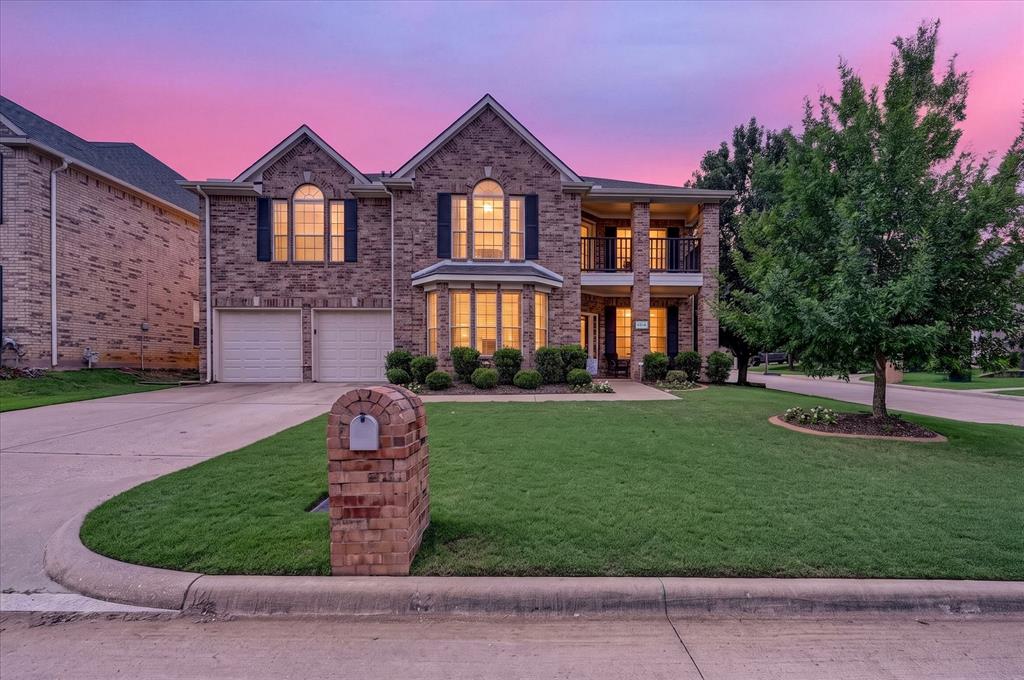
Arlington
6514 Daisy Drive
5 Beds
3 Baths
3,702 Sq.Ft.
$475,000
MLS#: 21278052

Arlington
2063 Spotted Fawn Drive
2 Beds
2 Baths
1,862 Sq.Ft.
$499,999
MLS#: 21292660
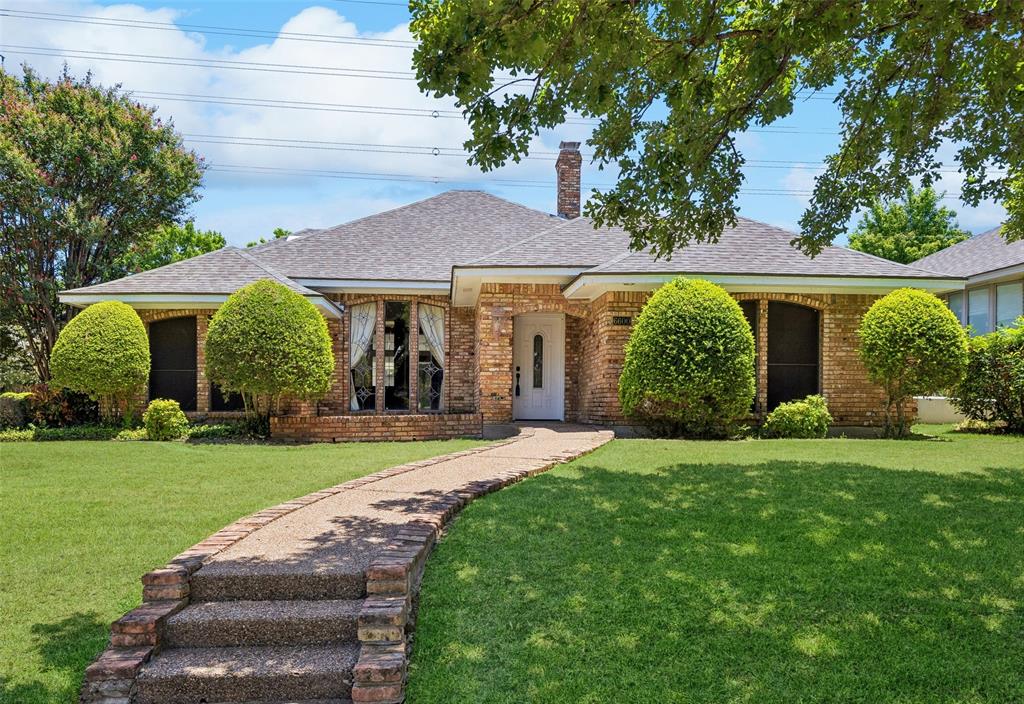
Arlington
6600 Canalview Drive
3 Beds
2 Baths
2,223 Sq.Ft.
$399,900
MLS#: 21321073
