
Property
Beds
5
Full Baths
3
1/2 Baths
None
Year Built
1987
Sq.Footage
3,056
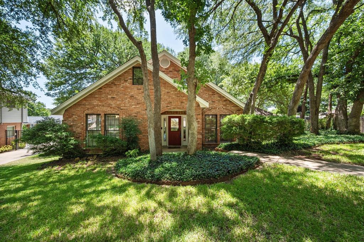
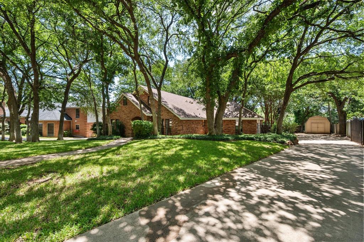
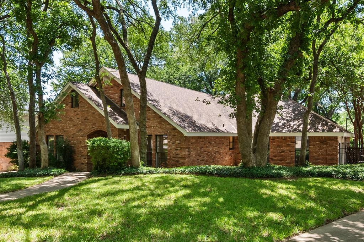
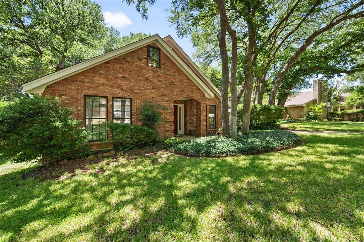
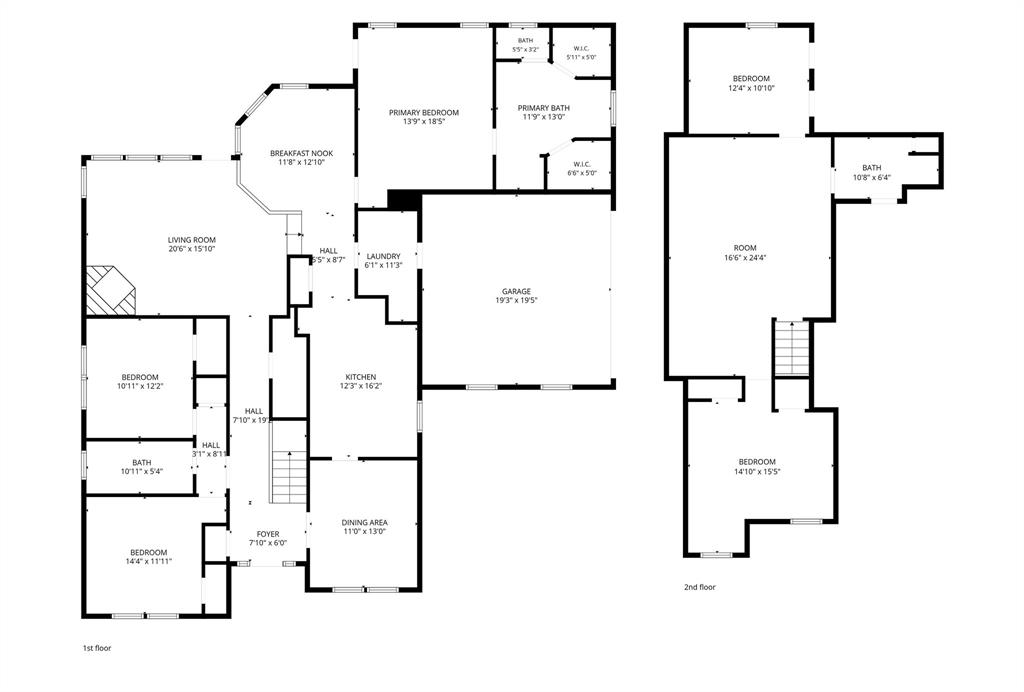
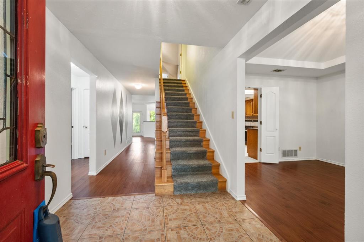
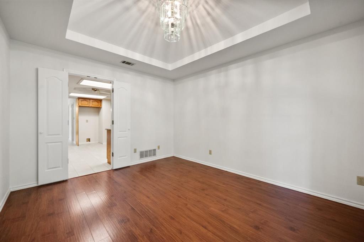
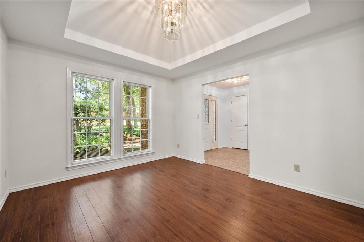
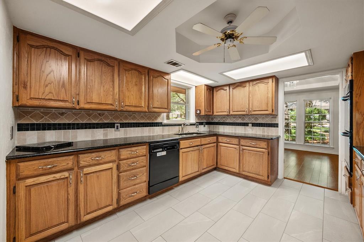
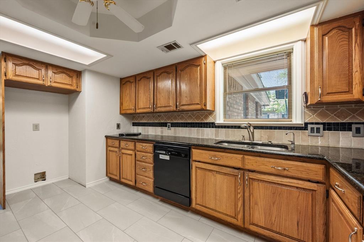
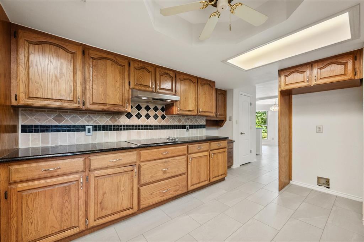
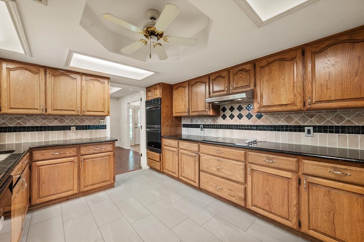
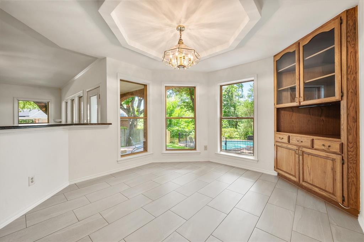
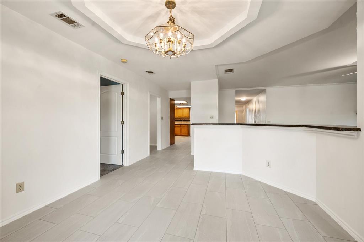
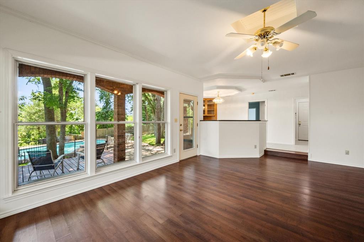
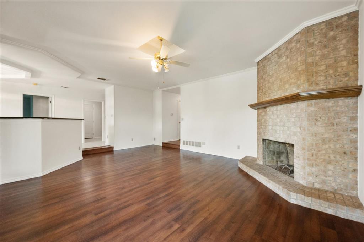
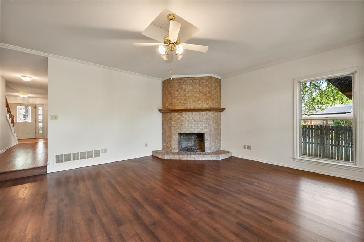
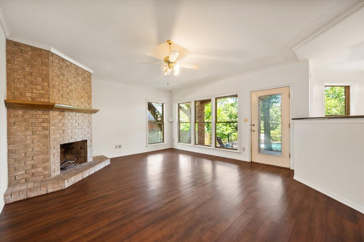
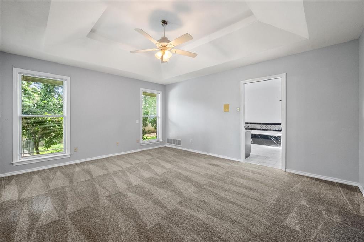
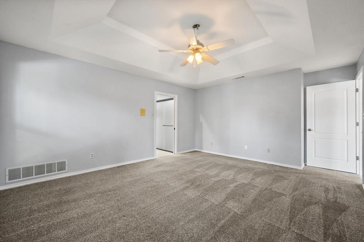
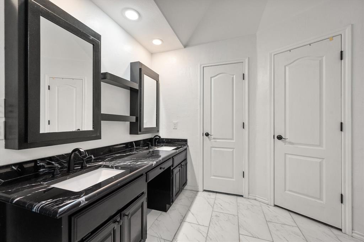
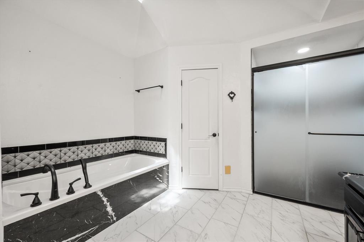
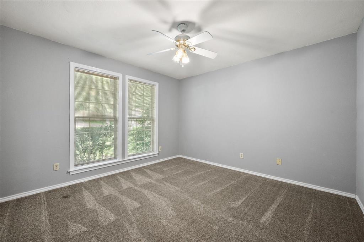
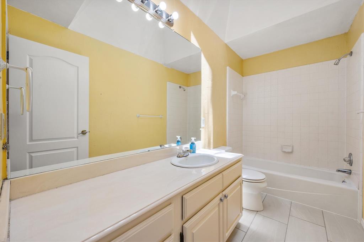
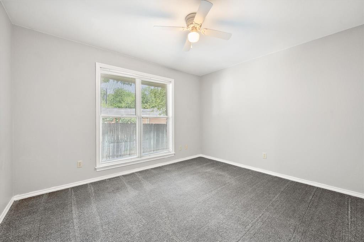
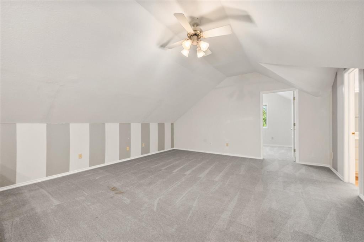
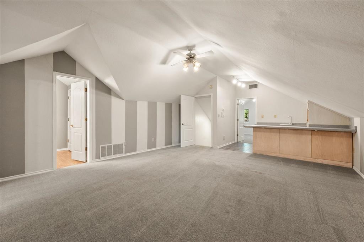
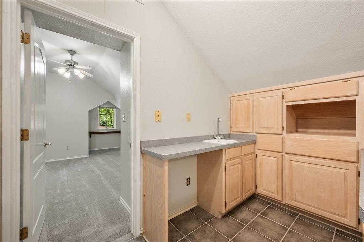
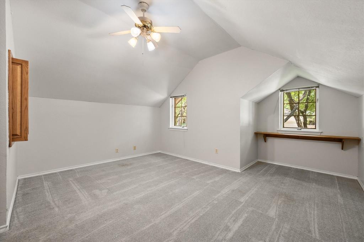
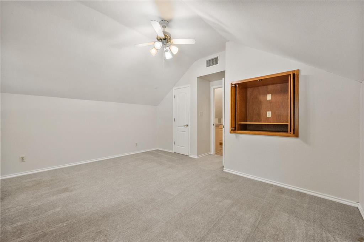
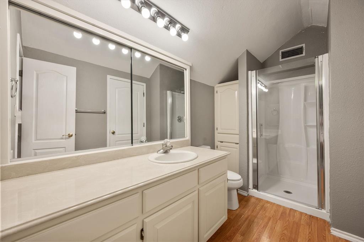
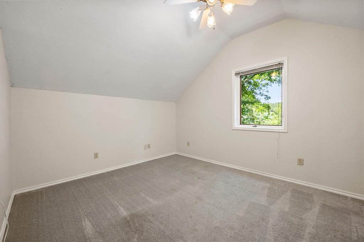
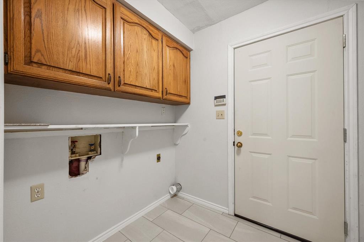
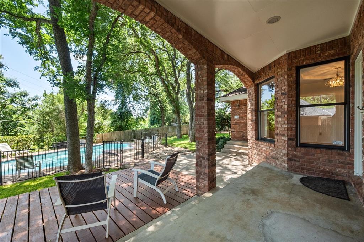
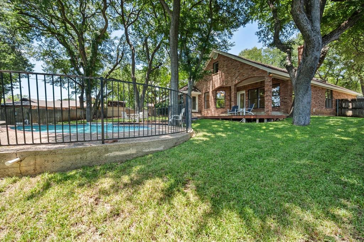
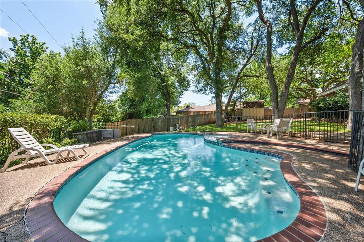
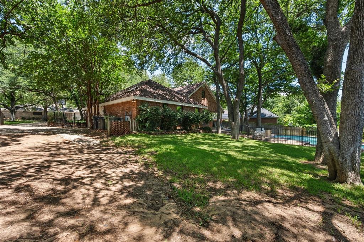
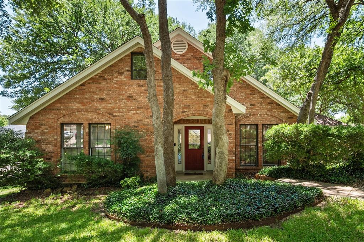
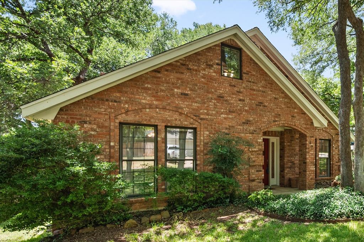
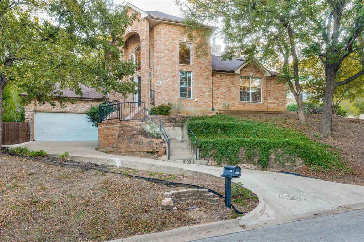
Amazing FIVE bedroom home in Established Huntwick Estates feeding to great Arlington schools. This property has so many features, including 2 dining areas and 2 living. The primary bedroom split is from two secondary bedrooms on the first floor (perfect as a MIL suite). All rooms are generously sized. The kitchen comes complete with granite countertops, double oven, newly installed tile, desk area and a large pantry. The eat-in dining area overlooks the living room featuring a wood burning fireplace. Also, a wall of windows allows for natural light to flow in with beautiful views of the backyard and sparkling pool. The primary bedroom is private and also large with an updated on-suite bathroom. His and hers closets are functional. The entryway has a oversized closet perfect for any kind of storage. Upstairs, one is greeted by a great room which can is ideal for media, extra living or play space. A big bonus is the kitchenette! Imagine all the entertaining in that space! The great room divides the 2 generously sized bedrooms upstairs. A full bathroom accomodates the 2nd floor rooms. Once again, a door from the bathroom reveals another large storage space. The show stopper is the backyard! Since the back of the house faces south, there is no exposure to the glaring east and west sun. A covered porch is perfect for lounging and cooking out while enjoying the pool. Speaking of pool, it was resurfaced in 2026. There is plenty of room for outdoor furniture such as a place to dine, lay-out or just sitting and enjoying the view. The backyard is so spacious and backs up to a creek making it feel like you aren't in the city. So quite and serene. Another perk is the extra parking in the back and side for recreational vehicles. A large shed is perfect for lawn and pool equipment. The private drive to the side entry garage creates safety. Updates include fresh interior and exterior paint, kitchen tile, 1 HVAC system, upstairs shower insert. A special place to call home!
Features & Amenities
Interior
-
Other Interior Features
Built-in Features, Chandelier, Eat-in Kitchen, Granite Counters, Other, Pantry, Walk-In Closet(s), High Speed Internet, In-Law Floorplan
-
Total Bedrooms
5
-
Bathrooms
3
-
Basement YN
NO
-
Cooling YN
YES
-
Cooling
Ceiling Fan(s), Central Air, Electric
-
Fireplace YN
YES
-
Heating YN
YES
-
Heating
Central, Electric
-
Pet friendly
N/A
Exterior
-
Garage
Yes
-
Garage spaces
2
-
Other Exterior Features
Lighting, Private Yard, Storage
-
Parking
Additional Parking, Concrete, Direct Access, Driveway, Garage, Garage Door Opener, Garage Faces Side, Lighted, Attached
-
Pool
Yes
-
Pool Features
Gunite, In Ground, Outdoor Pool, Pool Sweep
-
Waterfront YN
NO
Area & Lot
-
Lot Features
Interior Lot, Landscaped, Many Trees, Subdivided
-
Lot Size(acres)
0.37
-
Lot Size(square feet)
16,117
-
Property Type
Residential
-
Property Sub Type
Single Family Residence
Price
-
Sales Price
$445,000
-
Tax Amount
$8,988
-
Sq. Footage
3,056
-
Price/SqFt
$145
HOA
-
Association
No
School District
-
Elementary School
Dunn
-
Middle School
Young
-
High School
Martin
Property Features
-
Sewer
Public Sewer
-
Tax Lot
20
Schedule a Showing
Showing scheduled successfully.
Mortgage calculator
Estimate your monthly mortgage payment, including the principal and interest, property taxes, and HOA. Adjust the values to generate a more accurate rate.
Your payment
Principal and Interest:
$
Property taxes:
$
HOA fees:
$
Total loan payment:
$
Total interest amount:
$
Location
County
Tarrant
Elementary School
Dunn
Middle School
Young
High School
Martin
Listing Courtesy of Terre Coble, Keller Williams Lonestar DFW
RealHub Information is provided exclusively for consumers' personal, non-commercial use, and it may not be used for any purpose other than to identify prospective properties consumers may be interested in purchasing. All information deemed reliable but not guaranteed and should be independently verified. All properties are subject to prior sale, change or withdrawal. RealHub website owner shall not be responsible for any typographical errors, misinformation, misprints and shall be held totally harmless.

AGENT
Joe Boston
Call Joe today to schedule a private showing.

* Listings on this website come from the FMLS IDX Compilation and may be held by brokerage firms other than the owner of this website. The listing brokerage is identified in any listing details. Information is deemed reliable but is not guaranteed. If you believe any FMLS listing contains material that infringes your copyrighted work please click here to review our DMCA policy and learn how to submit a takedown request.© 2024 FMLS.
Related Properties

Arlington
1800 Briarcrest Lane
4 Beds
3 Baths
2,594 Sq.Ft.
$465,000
MLS#: 21313351

Arlington
3803 Marine Court
3 Beds
2 Baths
2,402 Sq.Ft.
$425,000
MLS#: 21370803

Arlington
1629 Loveland Drive
3 Beds
2 Baths
1,998 Sq.Ft.
$360,000
MLS#: 21383931

Arlington
7002 Lake Louise Drive
4 Beds
3 Baths
2,782 Sq.Ft.
$450,000
MLS#: 21383167

Arlington
2001 San Jacinto Drive
4 Beds
2 Baths
2,019 Sq.Ft.
$369,900
MLS#: 21384554
Arlington
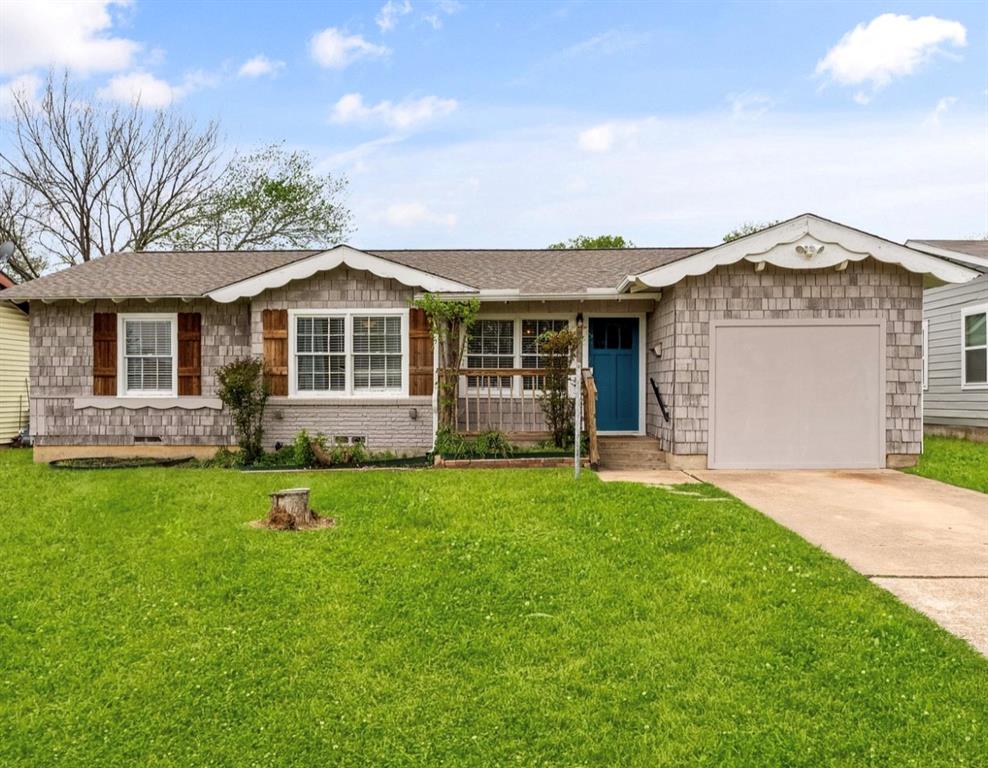
1110 Park Street
4 Beds
1 Baths
1,750 Sq.Ft.
$459,900
MLS#: 21176584

Arlington
1500 Birds Fort Trail
3 Beds
2 Baths
2,072 Sq.Ft.
$479,900
MLS#: 21350074
Arlington
1805 Old Oak Drive
4 Beds
2 Baths
2,527 Sq.Ft.
$424,999
MLS#: 21101522

Arlington
4424 Terraview Drive
4 Beds
3 Baths
2,284 Sq.Ft.
$419,000
MLS#: 21341160

Arlington
1102 St Croix Court
3 Beds
2 Baths
1,948 Sq.Ft.
$364,000
MLS#: 21346898
