Features & Amenities

Interior

  • Other Interior Features

    Built-in Features, Granite Counters, Kitchen Island, Open Floorplan, Pantry, Walk-In Closet(s)

  • Total Bedrooms

    4

  • Bathrooms

    3

  • Basement YN

    NO

  • Cooling YN

    YES

  • Cooling

    Ceiling Fan(s), Central Air, Electric, ENERGY STAR Qualified Equipment

  • Fireplace YN

    YES

  • Heating YN

    YES

  • Heating

    Exhaust Fan, Electric, ENERGY STAR Qualified Equipment, Fireplace(s)

  • Pet friendly

    N/A

Exterior

  • Garage

    Yes

  • Garage spaces

    3

  • Other Exterior Features

    Rain Gutters, Lighting, Private Yard

  • Parking

    Additional Parking, Driveway, Garage Door Opener, Garage Faces Front, Garage Faces Side, Lighted, RV Access/Parking, Attached

  • Patio and Porch Features

    Covered

  • Pool

    Yes

  • Pool Features

    Fiberglass, In Ground, Outdoor Pool, Salt Water

  • Waterfront YN

    NO

Area & Lot

  • Lot Features

    Landscaped

  • Lot Size(acres)

    0.55

  • Lot Size(square feet)

    23,958

  • Property Type

    Residential

  • Property Sub Type

    Single Family Residence

Price

  • Sales Price

    $589,990

  • Tax Amount

    $7,486

  • Sq. Footage

    2,634

  • Price/SqFt

    $223

HOA

  • Association

    YES

  • Association Fee

    $500

  • Association Fee Frequency

    Annually

  • Association Fee Includes

    N/A

School District

  • Elementary School

    Justin

  • Middle School

    Pike

  • High School

    Northwest

Property Features

  • Accessibility Features

    Accessible Bedroom, Accessible Doors

  • Foundation Details

    Slab

  • Sewer

    Septic Tank

Schedule a Showing

Showing scheduled successfully.

<
>
IN PERSON
VIA CHAT

What is 3 + 4 ?


Change time

Mortgage calculator

Estimate your monthly mortgage payment, including the principal and interest, property taxes, and HOA. Adjust the values to generate a more accurate rate.

Your payment

Principal and Interest:

$

Property taxes:

$

HOA fees:

$

Total loan payment:

$

Total interest amount:

$

Location

County

Denton

Elementary School

Justin

Middle School

Pike

High School

Northwest

Listing Courtesy of Robin Craig, Anchor Real Estate

RealHub Information is provided exclusively for consumers' personal, non-commercial use, and it may not be used for any purpose other than to identify prospective properties consumers may be interested in purchasing. All information deemed reliable but not guaranteed and should be independently verified. All properties are subject to prior sale, change or withdrawal. RealHub website owner shall not be responsible for any typographical errors, misinformation, misprints and shall be held totally harmless.

Agent Joe Boston

AGENT

Joe Boston

Call Joe today to schedule a private showing.


* Listings on this website come from the FMLS IDX Compilation and may be held by brokerage firms other than the owner of this website. The listing brokerage is identified in any listing details. Information is deemed reliable but is not guaranteed. If you believe any FMLS listing contains material that infringes your copyrighted work please click here to review our DMCA policy and learn how to submit a takedown request.© 2024 FMLS.
Don't miss out on the chance to own a stunning 3 yr new home on a sprawling half-acre lot in the coveted Falcon Ridge community. This home boasts a bright and open layout, with a breathtaking kitchen that features a large island, abundant storage, and white cabinetry. Relax and unwind in the luxurious primary suite,  an oversized spa shower and a stand-alone tub. The living area is spacious and inviting, highlighted by 10 ft ceilings and a cozy wood-burning fireplace. With 4 bedrooms, 3 full baths, and a study with double french doors. This home has plenty of room for your family to grow. The oversized backyard offers endless possibilities for outdoor activities, with an East Facing backyard, oversized covered patio and in ground Salt water pool. The additional parking with a double gate and gravel drive for RV, boat. Build a shop and drive right in. This home is move-in ready, so you can start living your dream life in the Northwest ISD community today.

8820 Lazy Oak Drive

Message successfully sent.

What would you like to know?

What is 3 + 4 ?

I agree to receive email communication and understand I can unsubscribe at any time.

I agree to be contacted by Next Level Realty Group via call, email, and text for real estate services. To opt out, you can reply 'stop' at any time or reply 'help' for assistance. You can also click the unsubscribe link in the emails. Message and data rates may apply. Message frequency may vary. Privacy Policy

Related Properties

Price reduced
Former MODEL Home on .64 Acres with SHOP, Full Bath & Lower Taxes! Looking for a move-in ready home with a shop, large lot, and room for your RV or boat? This stunning one-story former model home sits on a .64-acre lot outside the city limits, offering lower property taxes and the perfect blend of luxury and functionality. Inside, you'll find an open floor plan with wood flooring, vaulted beamed ceilings, a cozy fireplace, and abundant natural light. The private office with a barn door is ideal for working from home, while the chef's kitchen features white cabinetry, granite countertops, a large island, decorative glass-front cabinets, and ample storage. The spacious primary suite offers a sitting area, spa-like bath with dual vanities, a garden tub, separate shower, and a large walk-in closet. An oversized laundry room adds extra convenience. Enjoy relaxing on the covered back patio with a TV hookup, ceiling fan, and lighting, plus plenty of room to add a pool. A standout feature is the 45x30 insulated outbuilding with epoxy flooring, a full bath, covered porch, and garage door opener—perfect as a workshop, garage, storage space, hobby room, or ultimate man cave. There's also ample parking for your RV, boat, or trailer. If you've been searching for a home with a large lot, workshop, RV parking, modern finishes, and lower taxes, this exceptional property is one you won't want to miss!
#21360807

Justin

8908 Lazy Oak Drive

4 Beds

3 Baths

2,755 Sq.Ft.

$700,000

MLS#: 21360807

MLS# 21354283 - Built by Impression Homes - Ready Now! ~ 1011 Goldenrod Drive spans 3,032 square feet of elevated two-story, open-concept living in Timberbrook, with 4 bedrooms, 3.5 bathrooms, a flex room, game room, and a 2-car garage. Part of the Parkmont Series, this Sloan home is designed with refined finishes, generous gathering spaces, and flexible rooms that support everyday living with ease. From the covered front porch, the foyer leads into a thoughtful first-floor layout with a flex room, powder room, mud room, and utility room. The family room opens to the dining area and modern kitchen, creating a gracious main living space for gathering, hosting, and daily connection. The kitchen brings effortless style and function to the heart of the home with refined finishes, generous storage, a walk-in pantry, and a connected layout that keeps the main living spaces open and inviting. Set on the main floor, the primary suite offers an elegant retreat with a 10' ceiling, spacious primary bath, and walk-in closet. The first floor also includes a secondary bedroom with a nearby full bath, plus a powder room for guests, adding comfort and flexibility to the main level. Upstairs, the second floor adds two bedrooms, a full bath, and a game room, creating room for family, guests, work, play, or media. A covered backyard patio extends the living space outside.
#21354283

Justin

1011 Goldenrod Drive

4 Beds

3 Baths

3,032 Sq.Ft.

$586,296

MLS#: 21354283

MLS# 21354285 - Built by Impression Homes - Ready Now! ~ Located at 1013 Goldenrod Drive in Timberbrook, this Adler home is part of the Parkmont Series, offering 2,254 square feet of elevated single-story living with 3 bedrooms, 2 bathrooms, a flex room, and a 2-car garage. The home brings together refined finishes, gracious living spaces, and thoughtful everyday function in a spacious single-story layout. From the covered front porch, the foyer opens into a connected main living space where the family room, dining area, and modern kitchen flow together with ease. The family room is designed with 12' ceilings, bringing added architectural volume to the heart of the home. The kitchen brings elegance and function together with refined finishes, generous storage, a walk-in pantry, and a natural connection to the surrounding living spaces. Set privately within the split-bedroom layout, the primary suite offers a polished retreat with a 10' ceiling, spacious primary bath, and walk-in closet. Two secondary bedrooms are positioned apart from the primary suite and share a full bath, while the flex room adds versatile space for work, creativity, media, or quiet retreat. A mud room, utility room, covered front porch, and covered backyard patio add thoughtful function throughout the home.
#21354285

Justin

1013 Goldenrod Drive

3 Beds

2 Baths

2,254 Sq.Ft.

$519,425

MLS#: 21354285
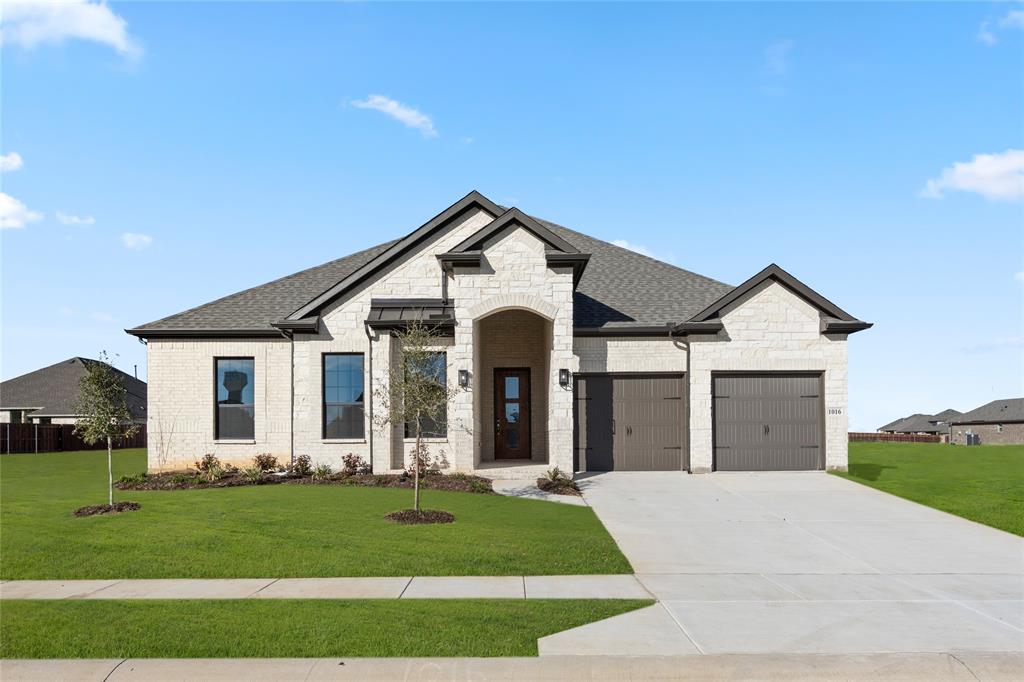
MLS# 20754111 - Built by Sandlin Homes - Ready Now! ~ Our Westwood plan with 4 bedrooms, 2.5 bathrooms, a barrel ceiling entryway, beamed ceilings in the great room, and an oven tower. This home is designed with 3cm quartz countertops, white and green painted cabinets, black trim windows, carpet, upgraded tile and engineered hardwood flooring, and a tiled fireplace!
#20754111

Justin

1016 Mill Ridge Drive

4 Beds

2 Baths

2,416 Sq.Ft.

$479,900

MLS#: 20754111

This beautiful 5 bedroom, 4.5 bathroom, with study home has 20' ceilings as soon as you walk in the front door. On the first floor you will also find the primary suite, along with a secondary bedroom with its own private bathroom. Across the hall is the study and a half bath for guests. Upstairs you will find a loft, 3 bedrooms and 2 bathrooms.
#21308545

Justin

8409 Texas Ash Drive

5 Beds

4 Baths

2,838 Sq.Ft.

$575,000

MLS#: 21308545

Price reduced
MLS# 21347383 - Built by Tri Pointe Homes - Ready Now! ~ The Willow offers 4 bedrooms, 3.5 baths, and a luxury kitchen that anchors the home’s open-concept design. Featuring a dedicated office, a convenient door between the primary suite and laundry room, 8' interior doors, open rail on the first floor, gas to the patio, and spray foam insulation, it’s thoughtfully designed for comfortable everyday living and lasting efficiency.
#21347383

Justin

8417 Texas Ash Drive

4 Beds

3 Baths

2,782 Sq.Ft.

$489,538

MLS#: 21347383

Spacious, sophisticated and modern, the Geneva will rock your world. The open layout hosts a massive great room with a warming fireplace, a lovely kitchen with large island and walk-in pantry, and ample room for dining. Never run out of storage space in the primary suite with two walk-in closets available! When it's time to get some work done, there will be no interruptions as the office is located off the foyer and comes with double barn doors. Host epic movie nights in the media room! This home is a host's dream come true! Come visit our model today at 1016 Longbow Trail.
#21231129

Justin

1009 Ashcroft Lane

4 Beds

3 Baths

2,838 Sq.Ft.

$569,000

MLS#: 21231129

Price reduced
This beautifully designed one-story farmhouse home three bedroom, 2 bath home with study offers the perfect blend of comfort, functionality, and modern style. The open concept layout features a bright and spacious living area that flows seamlessly into the dining space and kitchen, creating an ideal setting for everyday living and entertaining. The primary suite is thoughtfully positioned for privacy and includes a generous bedroom area, a walk-in closet and an ensuite bath with dual vanities and a walk-in shower. Two large secondary bedrooms and a private study provide plenty of flexibility: Perfect for family members or guests as a home office or gym. The kitchen is equipped with ample cabinet space, a large central island and a clear view into the main living area, keeping the heart of the home connected. Large windows throughout provide plenty of natural light and the single floor layout makes the entire space easy to navigate. Outside, a covered patio offers the perfect spot for relaxing or entertaining, with direct access from the dining area. The home's practical layout combined with modern finishes and efficient use of space, makes it an excellent choice for families or anyone seeking the convenience of single-story living
#21359841

Justin

11712 Wildwood Street

3 Beds

2 Baths

2,209 Sq.Ft.

$479,990

MLS#: 21359841

NEW! NEVER LIVED IN. Bloomfield Homes has built the Spring Cress II, a two-story plan with 5 bedrooms, 4 baths, and a 2.5-car garage. The third bay is a mini garage — right-sized for a golf cart, a mower, or the workshop overflow that doesn't belong in the main garage. The home sits on an interior lot behind a brick and stone exterior and a custom 8' front door. The family room centers on a fireplace with a gas starter, so it lights without kindling. The Deluxe Kitchen has quartz counters and opens to the main living area. Window coverings are already hung. A covered porch out front and a covered patio out back give you shade on both ends of the house, with a gas stub at the patio for the grill. Gutters, an exterior lighting system, and the energy-efficient features standard in every Bloomfield Home round it out. Come see the Spring Cress II at Bloomfield Homes model in Timberbrook.
#21332087

Justin

1244 Dove Haven Drive

5 Beds

4 Baths

3,480 Sq.Ft.

$625,000

MLS#: 21332087

Welcome to 721 Kurrus Street, a barely lived-in 2025 home offering 5 bedrooms, 4 full baths, more than 3,100 square feet, and a standout oversized .29-acre lot.

One of the home’s biggest advantages is the space outside. The expansive backyard offers significantly more room than you typically find with newer construction—ideal for a future pool, outdoor living area, play space, pets, or simply enjoying a larger yard without sacrificing the benefits of a newer home.

Inside, the thoughtful floor plan features two bedrooms and two full bathrooms on the first floor, including a spacious primary suite, making the home well suited for guests, multigenerational living, or a private home office.

The open-concept living area flows into a bright kitchen featuring white cabinetry, stainless steel appliances, gas cooktop, subway tile backsplash, oversized island, and champagne bronze hardware. Large windows bring in abundant natural light and connect the main living spaces to the backyard.

Upstairs you’ll find additional bedrooms, bathrooms, and flexible living space with plenty of room to spread out.

With modern finishes, generous room sizes, a large garage, arched architectural details, and the advantage of being nearly new without the wait of building, this home offers a rare combination of space, flexibility, and move-in-ready convenience?

If you’ve been comparing new construction but want a larger homesite, more usable outdoor space, and a home that’s ready now, 721 Kurrus Street deserves a closer look.
#21361401

Justin

721 Kurrus Street

5 Beds

4 Baths

3,144 Sq.Ft.

$619,999

MLS#: 21361401

 - property

Send a message

Message successfully sent.

Your message

What is 3 + 4 ?

Reason for contacting?

I agree to receive email communication and understand I can unsubscribe at any time.

I agree to be contacted by Next Level Realty Group via call, email, and text for real estate services. To opt out, you can reply 'stop' at any time or reply 'help' for assistance. You can also click the unsubscribe link in the emails. Message and data rates may apply. Message frequency may vary. Privacy Policy

Sign Out

Virtual Assistant

Would you like to take the next step with this property? We can help you schedule a showing or virtual tour, or send you more details.

Yes, I would like more information.

Thank You for Your Reply, One of Our Agents will contact you as soon as possible

No, maybe later.

Thank you, you can always contact me via email, phone number or through the contact form.

Realhub AI

Lucy - Your AI-Powered Realtor

Update Your Temporary Password

Personalize your search

Enter your email and we'll notify you immediately when new listings match what you're looking for.

or enter email address

Already have an account ? Login here

Continue your home search

I agree to receive communications and understand I can unsubscribe at any time.

I agree to be contacted by Next Level Realty Group via call, email, and text for real estate services. To opt out, you can reply 'stop' at any time or reply 'help' for assistance. You can also click the unsubscribe link in the emails. Message and data rates may apply. Message frequency may vary. Privacy Policy

Already have an account ? Login here

We use cookies

We use cookies primarily for analytics to enhance your experience. By accepting, you agree to our use of these cookies. You can manage your preferences or learn more about our cookies policy.