


Property
Beds
4
Full Baths
3
1/2 Baths
1
Year Built
2026
Sq.Footage
3,032
MLS# 21354283 - Built by Impression Homes - Ready Now! ~ 1011 Goldenrod Drive spans 3,032 square feet of elevated two-story, open-concept living in Timberbrook, with 4 bedrooms, 3.5 bathrooms, a flex room, game room, and a 2-car garage. Part of the Parkmont Series, this Sloan home is designed with refined finishes, generous gathering spaces, and flexible rooms that support everyday living with ease. From the covered front porch, the foyer leads into a thoughtful first-floor layout with a flex room, powder room, mud room, and utility room. The family room opens to the dining area and modern kitchen, creating a gracious main living space for gathering, hosting, and daily connection. The kitchen brings effortless style and function to the heart of the home with refined finishes, generous storage, a walk-in pantry, and a connected layout that keeps the main living spaces open and inviting. Set on the main floor, the primary suite offers an elegant retreat with a 10' ceiling, spacious primary bath, and walk-in closet. The first floor also includes a secondary bedroom with a nearby full bath, plus a powder room for guests, adding comfort and flexibility to the main level. Upstairs, the second floor adds two bedrooms, a full bath, and a game room, creating room for family, guests, work, play, or media. A covered backyard patio extends the living space outside.
Features & Amenities
Interior
-
Other Interior Features
Open Floorplan, Pantry
-
Total Bedrooms
4
-
Bathrooms
3
-
1/2 Bathrooms
1
-
Basement YN
NO
-
Cooling YN
YES
-
Cooling
Ceiling Fan(s), Central Air
-
Heating YN
YES
-
Heating
Central
-
Pet friendly
N/A
Exterior
-
Garage
Yes
-
Garage spaces
2
-
Construction Materials
Brick
-
Other Exterior Features
Rain Gutters
-
Parking
Attached
-
Patio and Porch Features
Covered
-
Pool
No
-
Waterfront YN
NO
Area & Lot
-
Lot Features
Subdivided
-
Lot Size(acres)
0.1747
-
Lot Size(square feet)
7,609
-
Property Type
Residential
-
Property Sub Type
Single Family Residence
-
Architectural Style
Traditional
Price
-
Sales Price
$586,296
-
Sq. Footage
3,032
-
Price/SqFt
$193
HOA
-
Association
YES
-
Association Fee
$400
-
Association Fee Frequency
Semi-Annually
-
Association Fee Includes
N/A
School District
-
Elementary School
Justin
-
Middle School
Pike
-
High School
Northwest
Property Features
-
New Construction
YES
-
Foundation Details
Slab
-
Senior Community YN
NO
-
Sewer
Public Sewer
-
Water Source
Public
Schedule a Showing
Showing scheduled successfully.
Mortgage calculator
Estimate your monthly mortgage payment, including the principal and interest, property taxes, and HOA. Adjust the values to generate a more accurate rate.
Your payment
Principal and Interest:
$
Property taxes:
$
HOA fees:
$
Total loan payment:
$
Total interest amount:
$
Location
County
Denton
Elementary School
Justin
Middle School
Pike
High School
Northwest
Listing Courtesy of Ben Caballero, IMP Realty
RealHub Information is provided exclusively for consumers' personal, non-commercial use, and it may not be used for any purpose other than to identify prospective properties consumers may be interested in purchasing. All information deemed reliable but not guaranteed and should be independently verified. All properties are subject to prior sale, change or withdrawal. RealHub website owner shall not be responsible for any typographical errors, misinformation, misprints and shall be held totally harmless.

AGENT
Joe Boston
Call Joe today to schedule a private showing.

* Listings on this website come from the FMLS IDX Compilation and may be held by brokerage firms other than the owner of this website. The listing brokerage is identified in any listing details. Information is deemed reliable but is not guaranteed. If you believe any FMLS listing contains material that infringes your copyrighted work please click here to review our DMCA policy and learn how to submit a takedown request.© 2024 FMLS.
Related Properties

Justin
8908 Lazy Oak Drive
4 Beds
3 Baths
2,755 Sq.Ft.
$700,000
MLS#: 21360807

Justin
1013 Goldenrod Drive
3 Beds
2 Baths
2,254 Sq.Ft.
$519,425
MLS#: 21354285
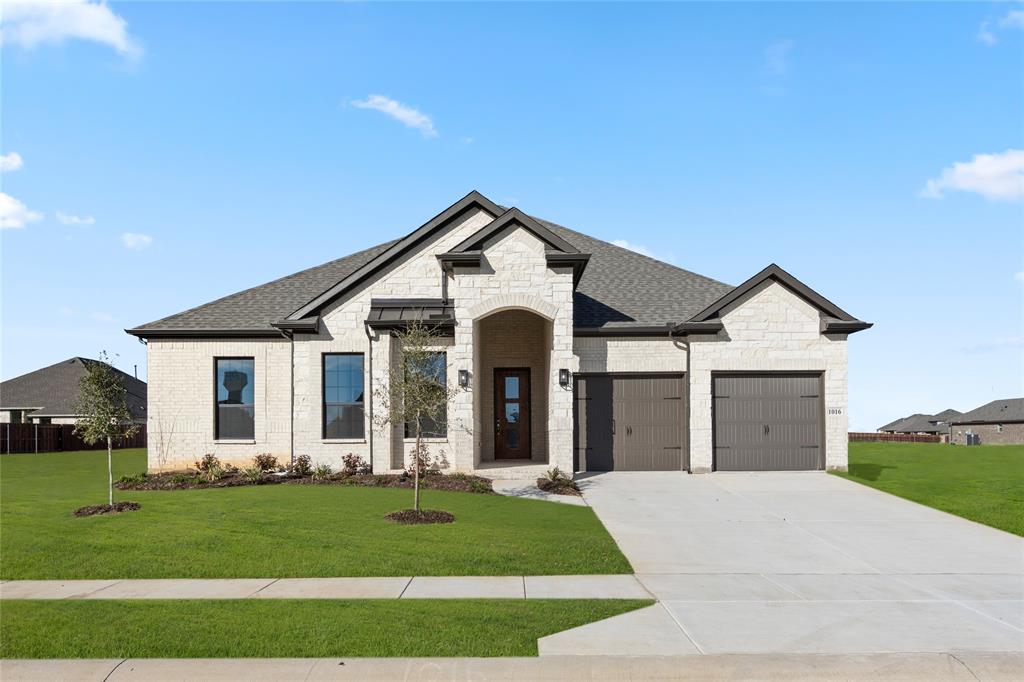
Justin
1016 Mill Ridge Drive
4 Beds
2 Baths
2,416 Sq.Ft.
$479,900
MLS#: 20754111

Justin
8409 Texas Ash Drive
5 Beds
4 Baths
2,838 Sq.Ft.
$575,000
MLS#: 21308545

Justin
8417 Texas Ash Drive
4 Beds
3 Baths
2,782 Sq.Ft.
$489,538
MLS#: 21347383

Justin
1009 Ashcroft Lane
4 Beds
3 Baths
2,838 Sq.Ft.
$569,000
MLS#: 21231129

Justin
11712 Wildwood Street
3 Beds
2 Baths
2,209 Sq.Ft.
$479,990
MLS#: 21359841

Justin
1244 Dove Haven Drive
5 Beds
4 Baths
3,480 Sq.Ft.
$625,000
MLS#: 21332087

Justin
11725 Treehouse Trail
4 Beds
4 Baths
2,805 Sq.Ft.
$525,000
MLS#: 21207151
