Features & Amenities

Interior

  • Other Interior Features

    Kitchen Island, Open Floorplan, Pantry, Vaulted Ceiling(s), Walk-In Closet(s), High Speed Internet

  • Total Bedrooms

    5

  • Bathrooms

    4

  • 1/2 Bathrooms

    1

  • Basement YN

    NO

  • Cooling YN

    YES

  • Cooling

    Ceiling Fan(s), Central Air, ENERGY STAR Qualified Equipment, Zoned

  • Heating YN

    YES

  • Heating

    Exhaust Fan, Central, ENERGY STAR Qualified Equipment, Natural Gas, Zoned

  • Pet friendly

    N/A

Exterior

  • Garage

    Yes

  • Garage spaces

    2

  • Construction Materials

    Brick

  • Other Exterior Features

    Rain Gutters, Lighting, Private Yard

  • Parking

    Garage, Garage Door Opener, Garage Faces Front, Side By Side, Attached

  • Patio and Porch Features

    Covered

  • Pool

    No

  • Waterfront YN

    NO

Area & Lot

  • Lot Features

    Interior Lot, Landscaped, Subdivided

  • Lot Size(acres)

    0.124

  • Lot Size(square feet)

    5,401

  • Property Type

    Residential

  • Property Sub Type

    Single Family Residence

  • Architectural Style

    Traditional

Price

  • Sales Price

    $575,000

  • Sq. Footage

    2,838

  • Price/SqFt

    $202

HOA

  • Association

    YES

  • Association Fee

    $1,970

  • Association Fee Frequency

    Semi-Annually

  • Association Fee Includes

    N/A

School District

  • Elementary School

    Justin

  • Middle School

    Pike

  • High School

    Northwest

Property Features

  • New Construction

    YES

  • Foundation Details

    Slab

  • Senior Community YN

    NO

  • Sewer

    Public Sewer

  • Tax Lot

    11

  • Water Source

    Public

Schedule a Showing

Showing scheduled successfully.

<
>
IN PERSON
VIA CHAT

What is 3 + 4 ?


Change time

Mortgage calculator

Estimate your monthly mortgage payment, including the principal and interest, property taxes, and HOA. Adjust the values to generate a more accurate rate.

Your payment

Principal and Interest:

$

Property taxes:

$

HOA fees:

$

Total loan payment:

$

Total interest amount:

$

Location

County

Denton

Elementary School

Justin

Middle School

Pike

High School

Northwest

Listing Courtesy of Dina Verteramo , HIGHLAND HOMES REALTY

RealHub Information is provided exclusively for consumers' personal, non-commercial use, and it may not be used for any purpose other than to identify prospective properties consumers may be interested in purchasing. All information deemed reliable but not guaranteed and should be independently verified. All properties are subject to prior sale, change or withdrawal. RealHub website owner shall not be responsible for any typographical errors, misinformation, misprints and shall be held totally harmless.

Agent Joe Boston

AGENT

Joe Boston

Call Joe today to schedule a private showing.


* Listings on this website come from the FMLS IDX Compilation and may be held by brokerage firms other than the owner of this website. The listing brokerage is identified in any listing details. Information is deemed reliable but is not guaranteed. If you believe any FMLS listing contains material that infringes your copyrighted work please click here to review our DMCA policy and learn how to submit a takedown request.© 2024 FMLS.
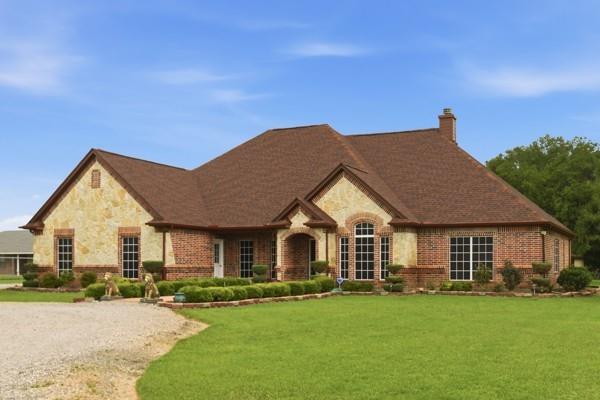
This beautiful 5 bedroom, 4.5 bathroom, with study home has 20' ceilings as soon as you walk in the front door. On the first floor you will also find the primary suite, along with a secondary bedroom with its own private bathroom. Across the hall is the study and a half bath for guests. Upstairs you will find a loft, 3 bedrooms and 2 bathrooms.

8409 Texas Ash Drive

Message successfully sent.

What would you like to know?

What is 3 + 4 ?

I agree to receive email communication and understand I can unsubscribe at any time.

I agree to be contacted by Next Level Realty Group via call, email, and text for real estate services. To opt out, you can reply 'stop' at any time or reply 'help' for assistance. You can also click the unsubscribe link in the emails. Message and data rates may apply. Message frequency may vary. Privacy Policy

Related Properties

Price reduced
NEW CONSTRUCTION: Discover Treeline, Justin’s premier new construction community, where 800 acres of lush oak treetops and a scenic creek create a serene retreat. Located in the highly acclaimed Northwest ISD with easy access to Highways 114 and I-35, Treeline offers the perfect blend of natural beauty and convenience.
Your dream home features the Albany plan, offering 2,765 square feet of thoughtfully designed living space with 5 bedrooms and 4 bathrooms. Highlights include a covered patio, Luxury Vinyl Plank Flooring, a gourmet kitchen with a large center island, a bright gathering room perfect for family gatherings, and integrated smart home features for modern living.
Available for August move-in, this home is the perfect combination of luxury and comfort. Visit Treeline today and experience the craftsmanship of Pulte!
#21279461

Justin

8620 Bur Oak Drive

5 Beds

4 Baths

2,765 Sq.Ft.

$474,990

MLS#: 21279461

MLS# 21354283 - Built by Impression Homes - Ready Now! ~ 1011 Goldenrod Drive spans 3,032 square feet of elevated two-story, open-concept living in Timberbrook, with 4 bedrooms, 3.5 bathrooms, a flex room, game room, and a 2-car garage. Part of the Parkmont Series, this Sloan home is designed with refined finishes, generous gathering spaces, and flexible rooms that support everyday living with ease. From the covered front porch, the foyer leads into a thoughtful first-floor layout with a flex room, powder room, mud room, and utility room. The family room opens to the dining area and modern kitchen, creating a gracious main living space for gathering, hosting, and daily connection. The kitchen brings effortless style and function to the heart of the home with refined finishes, generous storage, a walk-in pantry, and a connected layout that keeps the main living spaces open and inviting. Set on the main floor, the primary suite offers an elegant retreat with a 10' ceiling, spacious primary bath, and walk-in closet. The first floor also includes a secondary bedroom with a nearby full bath, plus a powder room for guests, adding comfort and flexibility to the main level. Upstairs, the second floor adds two bedrooms, a full bath, and a game room, creating room for family, guests, work, play, or media. A covered backyard patio extends the living space outside.
#21354283

Justin

1011 Goldenrod Drive

4 Beds

3 Baths

3,032 Sq.Ft.

$586,296

MLS#: 21354283

MLS# 21354285 - Built by Impression Homes - Ready Now! ~ Located at 1013 Goldenrod Drive in Timberbrook, this Adler home is part of the Parkmont Series, offering 2,254 square feet of elevated single-story living with 3 bedrooms, 2 bathrooms, a flex room, and a 2-car garage. The home brings together refined finishes, gracious living spaces, and thoughtful everyday function in a spacious single-story layout. From the covered front porch, the foyer opens into a connected main living space where the family room, dining area, and modern kitchen flow together with ease. The family room is designed with 12' ceilings, bringing added architectural volume to the heart of the home. The kitchen brings elegance and function together with refined finishes, generous storage, a walk-in pantry, and a natural connection to the surrounding living spaces. Set privately within the split-bedroom layout, the primary suite offers a polished retreat with a 10' ceiling, spacious primary bath, and walk-in closet. Two secondary bedrooms are positioned apart from the primary suite and share a full bath, while the flex room adds versatile space for work, creativity, media, or quiet retreat. A mud room, utility room, covered front porch, and covered backyard patio add thoughtful function throughout the home.
#21354285

Justin

1013 Goldenrod Drive

3 Beds

2 Baths

2,254 Sq.Ft.

$519,425

MLS#: 21354285
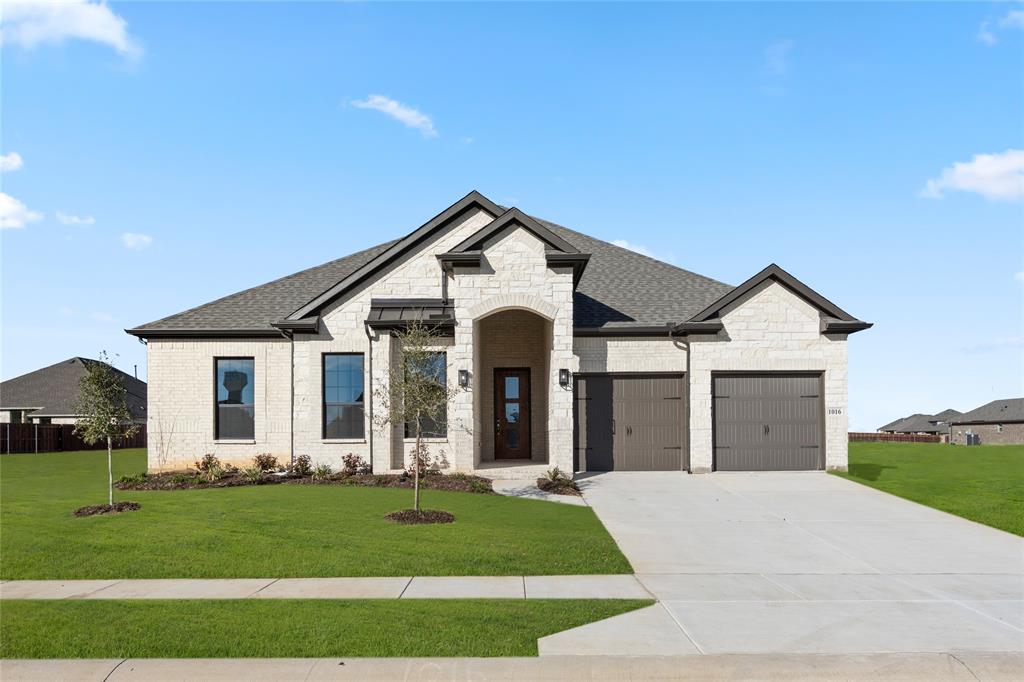
MLS# 21354315 - Built by Impression Homes - Ready Now! ~ 1015 Goldenrod Drive spans 2,956 square feet of elevated two-story, open-concept living in Timberbrook, with 4 bedrooms, 3.5 bathrooms, a flex room, game room, and a 2-car garage. Part of the Parkmont Series, this Winslow home brings together refined finishes, flexible rooms, and gracious gathering spaces designed for effortless everyday living. From the covered front porch, the foyer opens into a thoughtful first-floor layout with a flex room, powder room, utility room, mud room, and secondary bedroom. The family room connects naturally to the dining area and modern kitchen, creating an elegant main living space for gathering, hosting, and daily routines. The kitchen brings effortless style and function to the heart of the home with refined finishes, generous storage, and a connected layout that keeps the family room and dining area within easy reach. Set privately on the main floor, the primary suite offers an elegant retreat with a 10' ceiling, spacious primary bath, and walk-in closet. The first floor also includes secondary bedroom space with a nearby full bath, plus a powder room for guests, adding comfort and flexibility to the main level. Upstairs, secondary bedroom space shares the second floor with a full bath and game room, creating a flexible upper-level retreat for family, guests, work, play, or media. A covered backyard patio extends the living space outside.
#21354315

Justin

1015 Goldenrod Drive

4 Beds

3 Baths

2,956 Sq.Ft.

$604,744

MLS#: 21354315

Welcome to this Beautiful 4 Bedroom, 3 Bath Custom Home which blends timeless charm with thoughtful craftsmanship. Just a short stroll to local dining and shopping, this home offers the warmth of small town living withthe comfort of modern design. Inside, a Soft Neutral Designer Palette complements Solid Hardwood Flooring and a Spacious Layout with an Abundance Of Storage Space. The kitchen has an Oversized Island with Fully Extendable Soft Close Drawers and Deep Cabinets, Quartz Countertops, a Hidden Walk-In Pantry and a Premium KitchenAid Appliance Package including the Refrigerator. This home offers an array of premium finishes and hidden upgrades. Every detail has been carefully planned and considered.  Come experience the charm of Downtown Justin, reimagined with modern luxury!

Please see the Notable Features List in Transaction Desk.
#21354930

Justin

418 W 4th Street

4 Beds

3 Baths

2,436 Sq.Ft.

$549,900

MLS#: 21354930

None
#21325328

Justin

12320 Crape Myrtle Court

3 Beds

2 Baths

2,087 Sq.Ft.

$504,578

MLS#: 21325328

Welcome home to this thoughtfully designed single-story 4 bedroom, 3 full bath home featuring a desirable split-bedroom floor plan that blends functionality, privacy, and everyday comfort. Filled with abundant natural light, the open-concept layout creates a bright, inviting atmosphere. Just off the entry, a versatile flex space is perfect as a formal dining room, home office, reading room, additional living area, or home gym. At the heart of the home, the spacious living room flows seamlessly into the kitchen and breakfast area, creating an ideal space for gathering and entertaining. The kitchen features white quartz countertops, a large peninsula with ample seating, prep and serving space, plus a dedicated dining area overlooking the backyard. The private primary suite offers a spacious walk-in closet and ensuite bath with a soaking tub, updated shower, dual-sink vanity, and modern black fixtures. A private secondary bedroom sits beside a full bath with a walk-in shower, making it ideal for guests, a nursery, or home office. On the opposite side of the home, two additional bedrooms with walk-in closets, share a third full bath with dual sinks and a shower and tub combo, providing a functional setup for family, guests, or multi-generational living. Abundant storage space throughout. Enjoy the outdoors on the extended covered patio with an 18' x 10' pergola, perfect for relaxing, grilling, or entertaining. Recently planted trees will continue to mature, adding additional privacy. A 3-car garage provides plenty of room for vehicles, storage or a game room, while the extended driveway offers ample guest parking and space for outdoor activities. Conveniently located in the growing community of Justin near Historic Old Town Justin, Northlake shopping and dining, the highly anticipated H-E-B at Robson Ranch, and just minutes from I-35W for an easy commute.  Roof 2023, AC 2023, Hot Water Heaters 2024.  This home is well maintained and move-in ready!
#21345102

Justin

115 Honeysuckle Drive

4 Beds

3 Baths

2,421 Sq.Ft.

$499,000

MLS#: 21345102

MLS# 20754111 - Built by Sandlin Homes - Ready Now! ~ Our Westwood plan with 4 bedrooms, 2.5 bathrooms, a barrel ceiling entryway, beamed ceilings in the great room, and an oven tower. This home is designed with 3cm quartz countertops, white and green painted cabinets, black trim windows, carpet, upgraded tile and engineered hardwood flooring, and a tiled fireplace!
#20754111

Justin

1016 Mill Ridge Drive

4 Beds

2 Baths

2,416 Sq.Ft.

$479,900

MLS#: 20754111

Price reduced
None
#21234321

Justin

8717 Chestnut Lane

4 Beds

3 Baths

3,025 Sq.Ft.

$552,091

MLS#: 21234321

 - property

Send a message

Message successfully sent.

Your message

What is 3 + 4 ?

Reason for contacting?

I agree to receive email communication and understand I can unsubscribe at any time.

I agree to be contacted by Next Level Realty Group via call, email, and text for real estate services. To opt out, you can reply 'stop' at any time or reply 'help' for assistance. You can also click the unsubscribe link in the emails. Message and data rates may apply. Message frequency may vary. Privacy Policy

Sign Out

Virtual Assistant

Would you like to take the next step with this property? We can help you schedule a showing or virtual tour, or send you more details.

Yes, I would like more information.

Thank You for Your Reply, One of Our Agents will contact you as soon as possible

No, maybe later.

Thank you, you can always contact me via email, phone number or through the contact form.

Realhub AI

Lucy - Your AI-Powered Realtor

Update Your Temporary Password

Personalize your search

Enter your email and we'll notify you immediately when new listings match what you're looking for.

or enter email address

Already have an account ? Login here

Continue your home search

I agree to receive communications and understand I can unsubscribe at any time.

I agree to be contacted by Next Level Realty Group via call, email, and text for real estate services. To opt out, you can reply 'stop' at any time or reply 'help' for assistance. You can also click the unsubscribe link in the emails. Message and data rates may apply. Message frequency may vary. Privacy Policy

Already have an account ? Login here

We use cookies

We use cookies primarily for analytics to enhance your experience. By accepting, you agree to our use of these cookies. You can manage your preferences or learn more about our cookies policy.