Features & Amenities

Interior

  • Other Interior Features

    Cathedral Ceiling(s), Double Vanity, Eat-in Kitchen, Granite Counters, Pantry, Tile Counters, Vaulted Ceiling(s), Walk-In Closet(s), High Speed Internet

  • Total Bedrooms

    4

  • Bathrooms

    2

  • 1/2 Bathrooms

    1

  • Basement YN

    NO

  • Cooling YN

    YES

  • Cooling

    Ceiling Fan(s), Central Air, Electric

  • Fireplace YN

    YES

  • Heating YN

    YES

  • Heating

    Central, Electric

  • Pet friendly

    N/A

Exterior

  • Garage

    Yes

  • Garage spaces

    2

  • Construction Materials

    Brick

  • Other Exterior Features

    Private Yard, Storage

  • Parking

    Garage, Garage Door Opener, Garage Faces Side, Gated, Attached

  • Patio and Porch Features

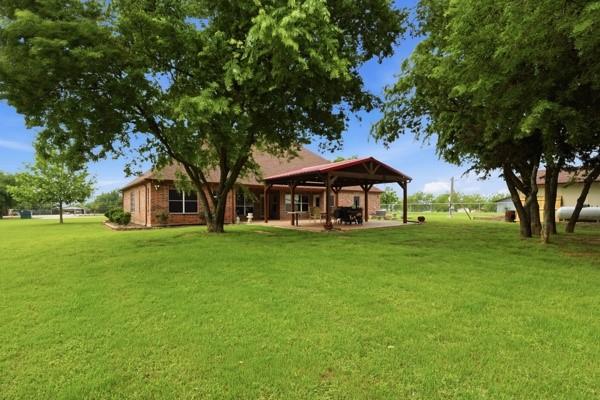
    Covered

  • Pool

    No

  • Waterfront YN

    NO

Area & Lot

  • Lot Features

    Few Trees, Landscaped

  • Lot Size(acres)

    2.5

  • Lot Size(square feet)

    108,900

  • Property Type

    Residential

  • Property Sub Type

    Single Family Residence

  • Architectural Style

    Traditional

Price

  • Sales Price

    $650,000

  • Tax Amount

    $5,780

  • Sq. Footage

    2,349

  • Price/SqFt

    $276

HOA

  • Association

    No

School District

  • Elementary School

    Justin

  • Middle School

    Pike

  • High School

    Northwest

Property Features

  • Foundation Details

    Slab

  • Senior Community YN

    NO

  • Tax Lot

    7

  • Water Source

    Well

Schedule a Showing

Showing scheduled successfully.

<
>
IN PERSON
VIA CHAT

What is 3 + 4 ?


Change time

Mortgage calculator

Estimate your monthly mortgage payment, including the principal and interest, property taxes, and HOA. Adjust the values to generate a more accurate rate.

Your payment

Principal and Interest:

$

Property taxes:

$

HOA fees:

$

Total loan payment:

$

Total interest amount:

$

Location

County

Denton

Elementary School

Justin

Middle School

Pike

High School

Northwest

Listing Courtesy of Barbara Thomas , OnwardTX Real Estate Advisors

RealHub Information is provided exclusively for consumers' personal, non-commercial use, and it may not be used for any purpose other than to identify prospective properties consumers may be interested in purchasing. All information deemed reliable but not guaranteed and should be independently verified. All properties are subject to prior sale, change or withdrawal. RealHub website owner shall not be responsible for any typographical errors, misinformation, misprints and shall be held totally harmless.

Agent Joe Boston

AGENT

Joe Boston

Call Joe today to schedule a private showing.


* Listings on this website come from the FMLS IDX Compilation and may be held by brokerage firms other than the owner of this website. The listing brokerage is identified in any listing details. Information is deemed reliable but is not guaranteed. If you believe any FMLS listing contains material that infringes your copyrighted work please click here to review our DMCA policy and learn how to submit a takedown request.© 2024 FMLS.
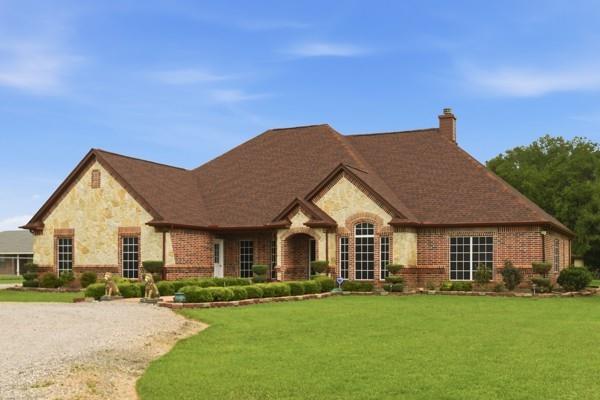
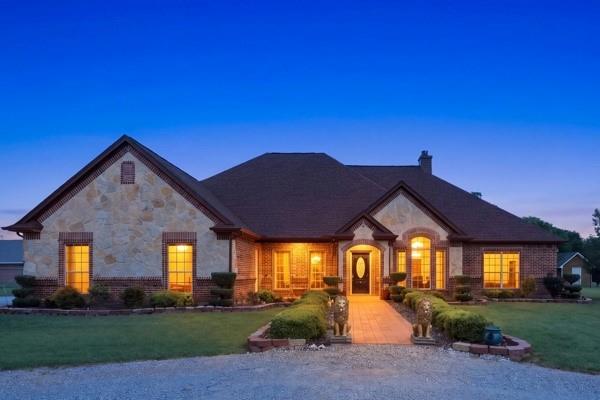
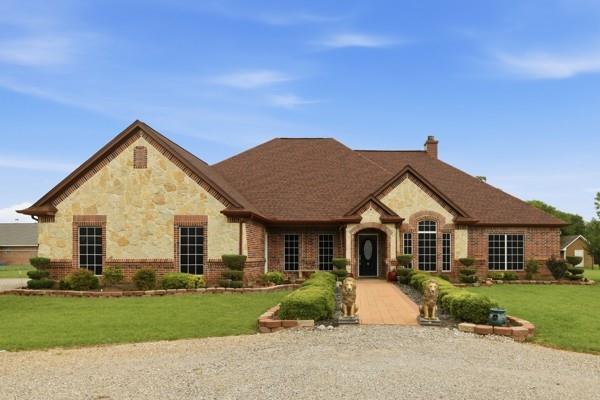
Experience the perfect blend of country living and modern convenience on approximately 2.5 fenced acres in sought-after Northwest ISD. Offering room to spread out without sacrificing easy access to Fort Worth, DFW Airport, and surrounding communities, this custom home delivers the privacy and flexibility today's buyers are looking for.

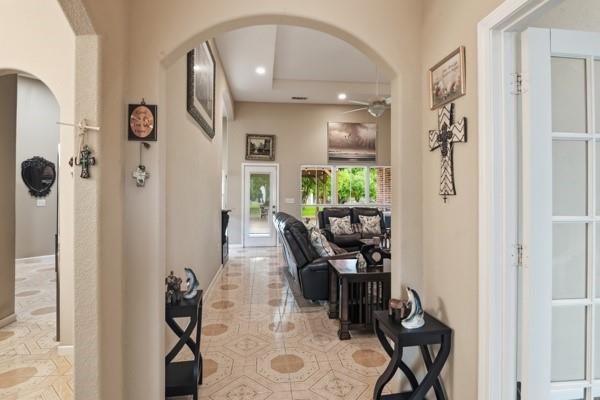
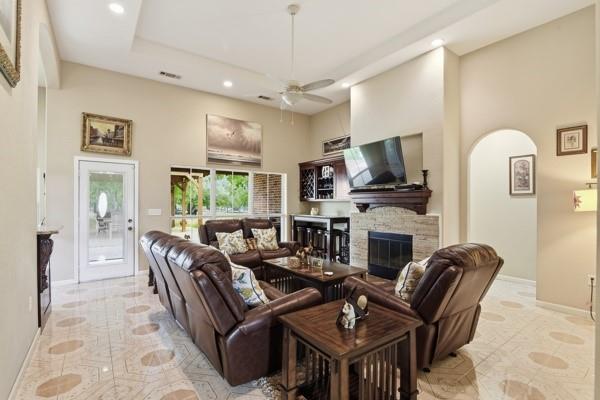
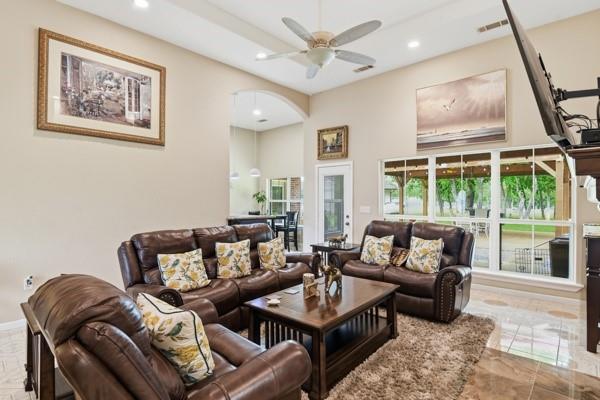
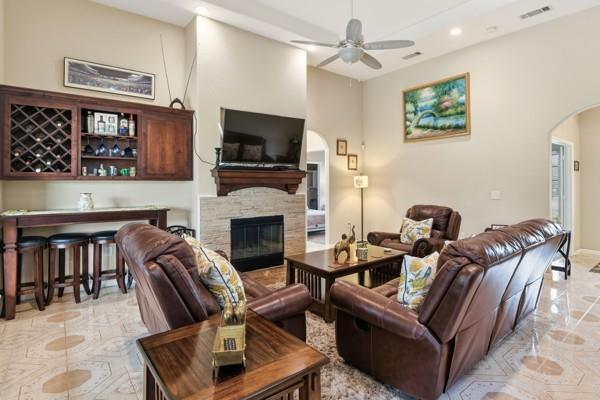
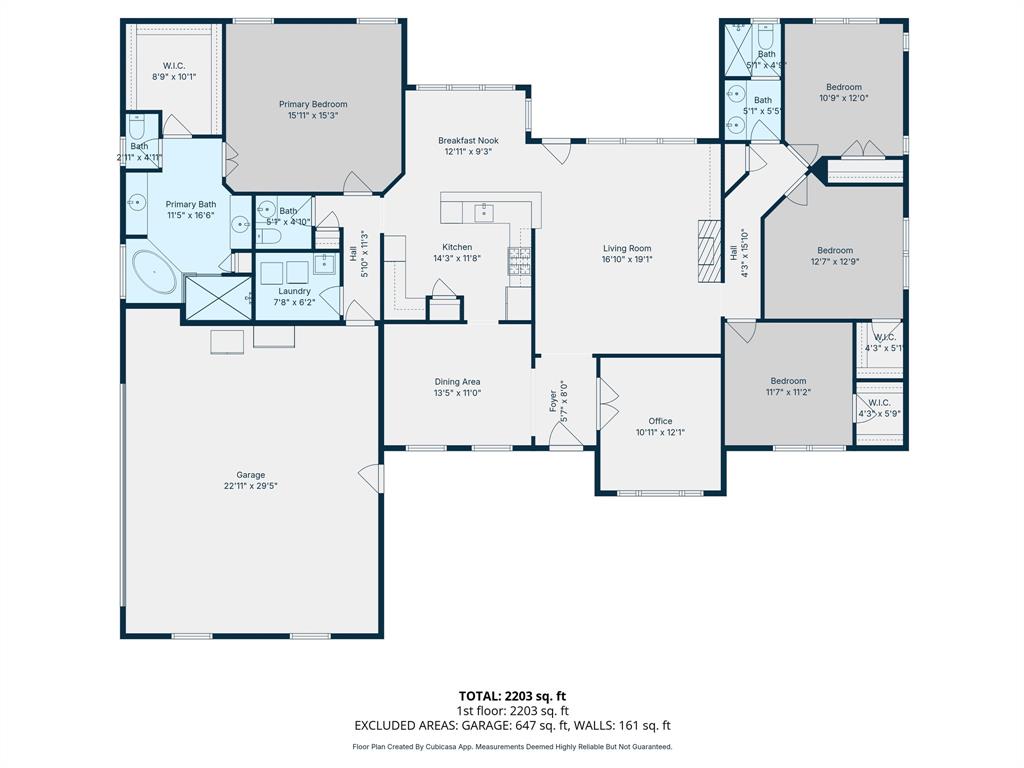
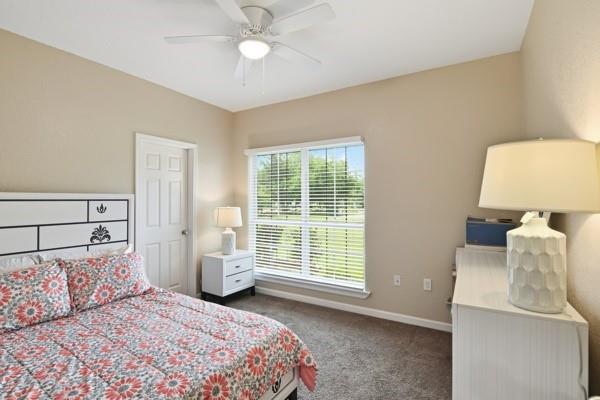
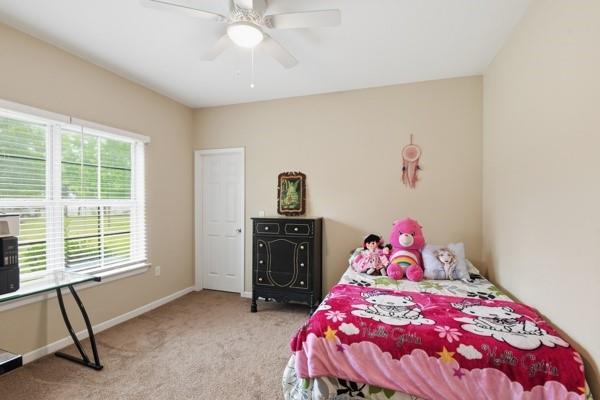
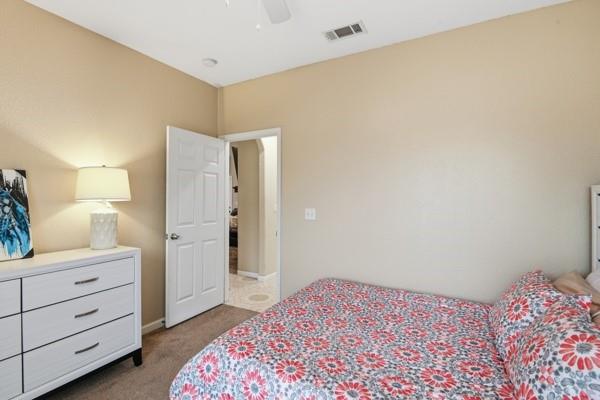
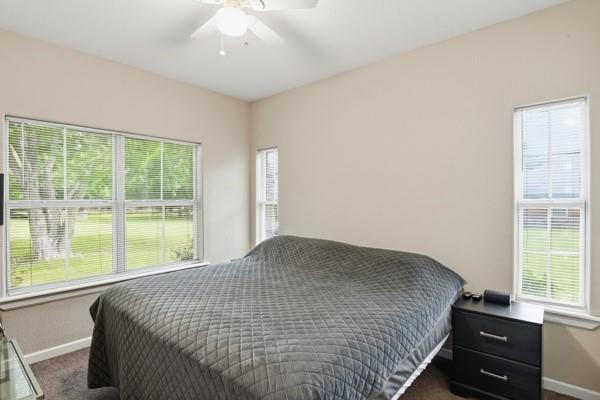
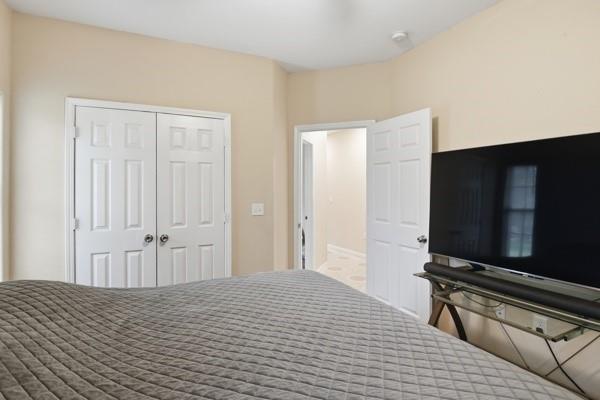
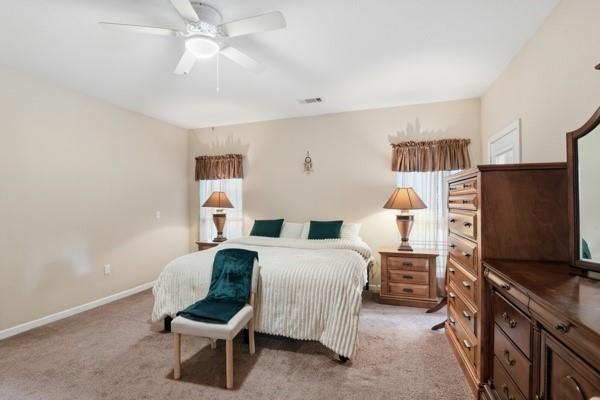
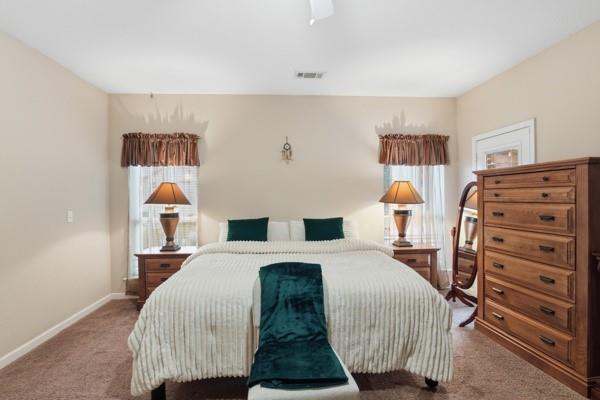
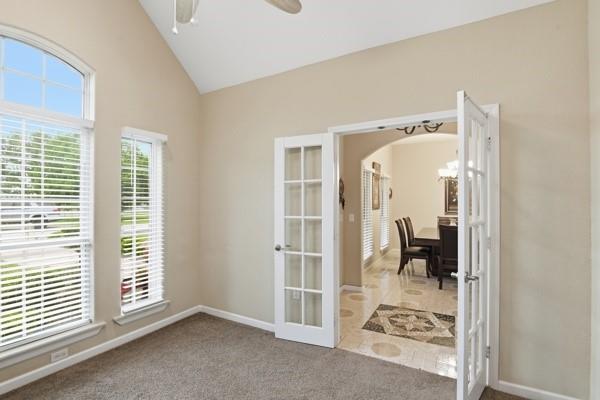
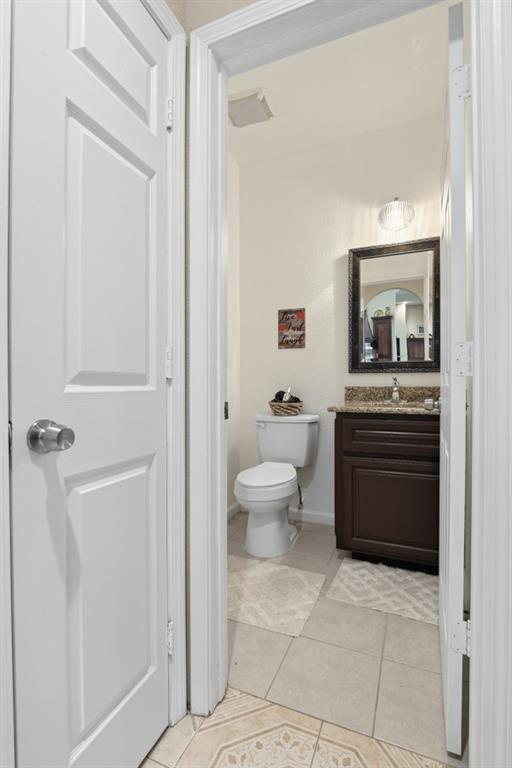
Designed with a desirable split-bedroom floor plan, the home features 4 bedrooms, 2.5 baths, a dedicated office, and spacious living areas ideal for families, multigenerational living, or working from home. The inviting living room showcases a wood-burning fireplace and opens to the kitchen and dining areas, creating an ideal space for everyday living and entertaining.

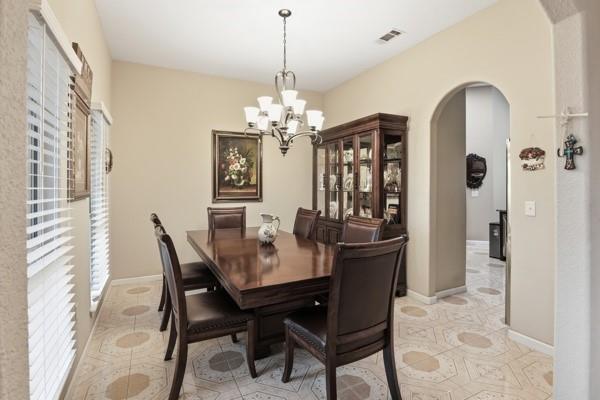
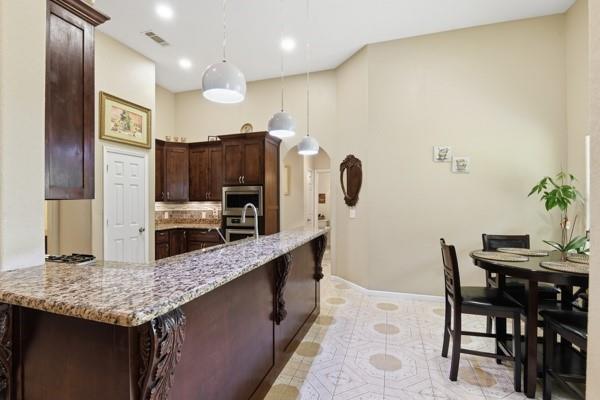
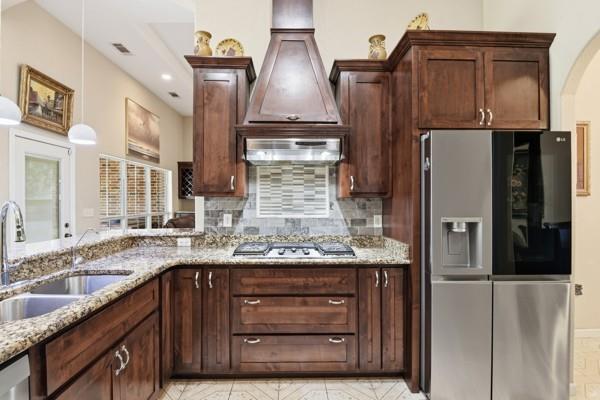
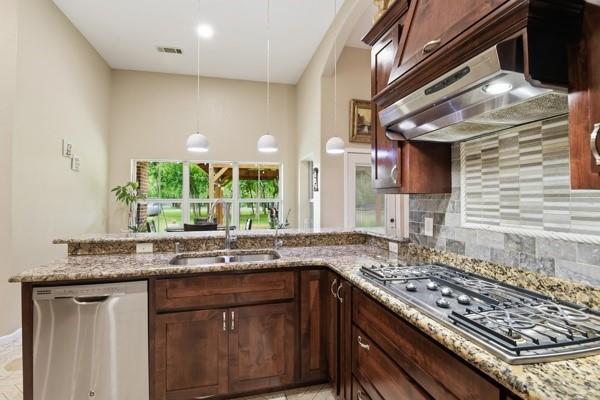
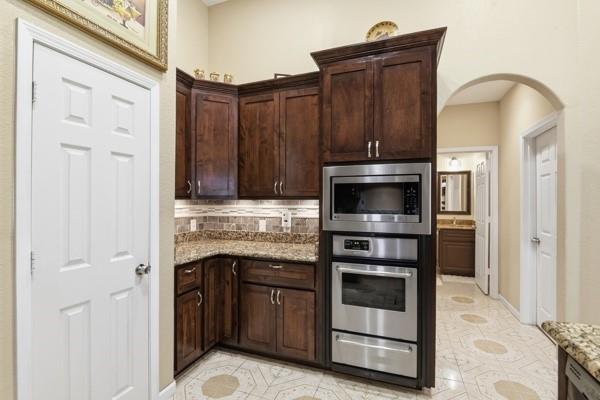
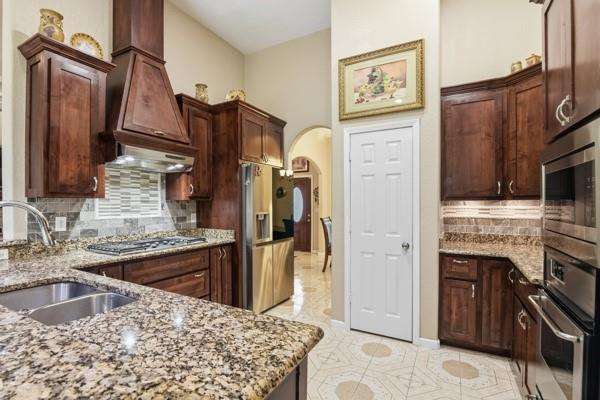
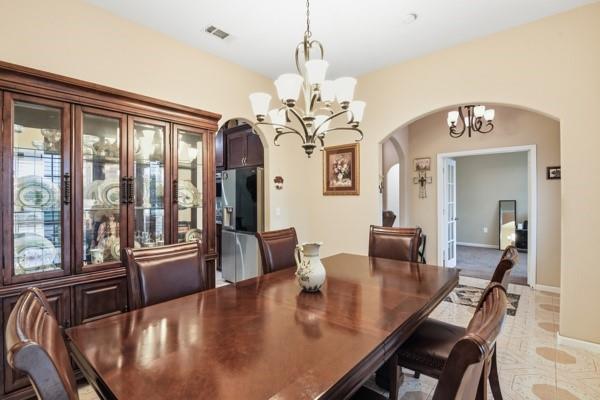
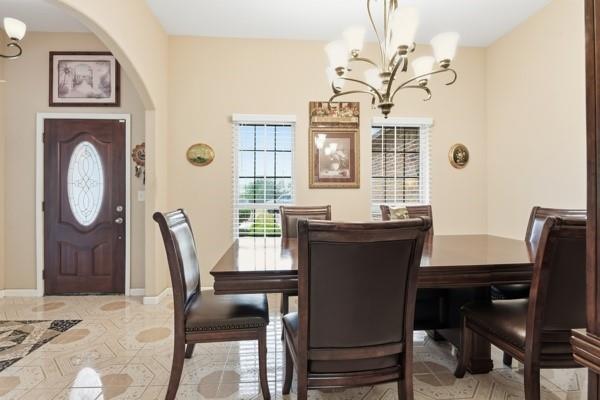
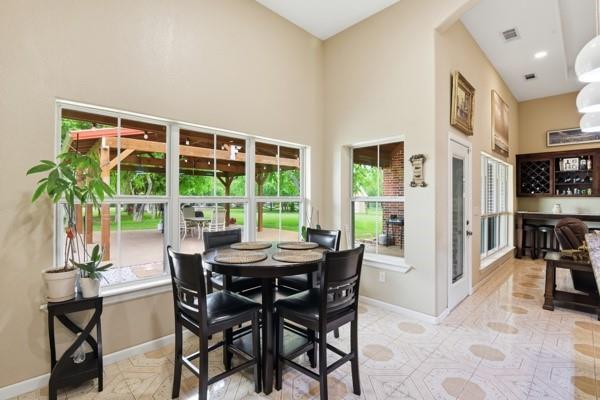
The kitchen offers granite countertops, a gas cooktop and oven, abundant cabinetry, a breakfast area, and a separate dining room for larger gatherings.

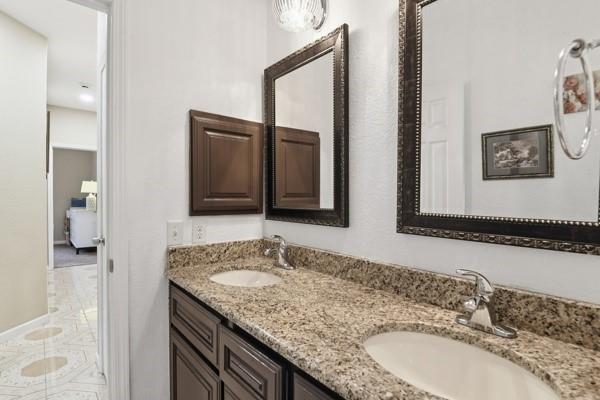
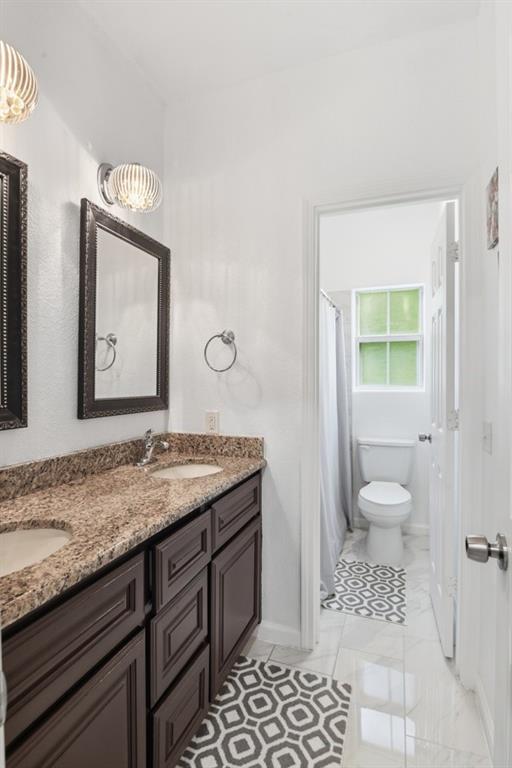
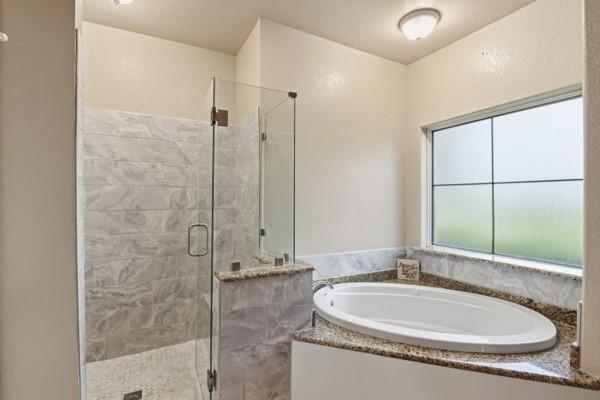
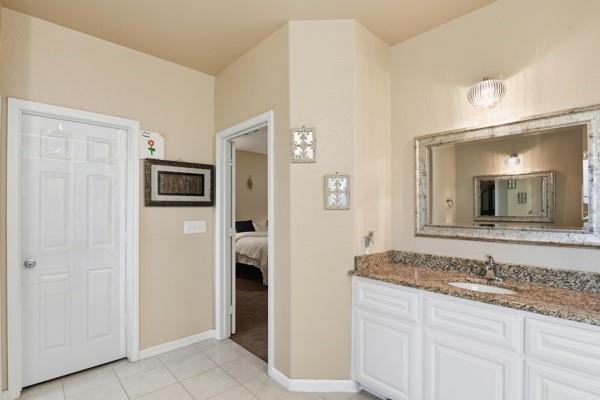
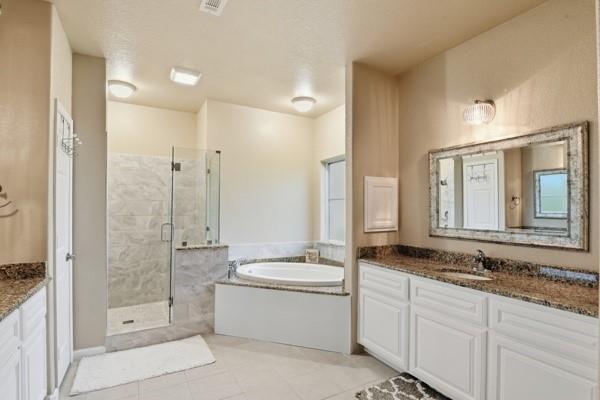
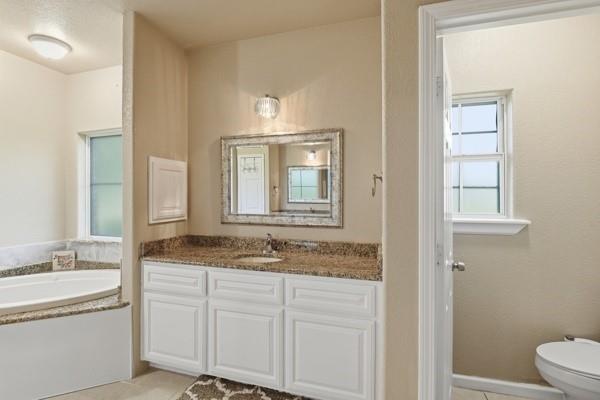
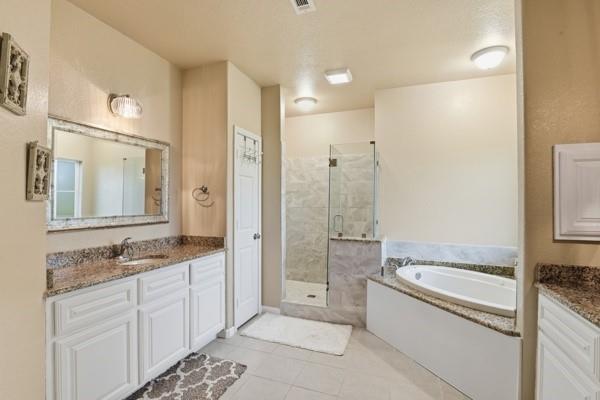
The private primary suite is tucked away from the secondary bedrooms and features separate vanities, a jetted soaking tub, separate tiled shower, and a generous walk-in closet.

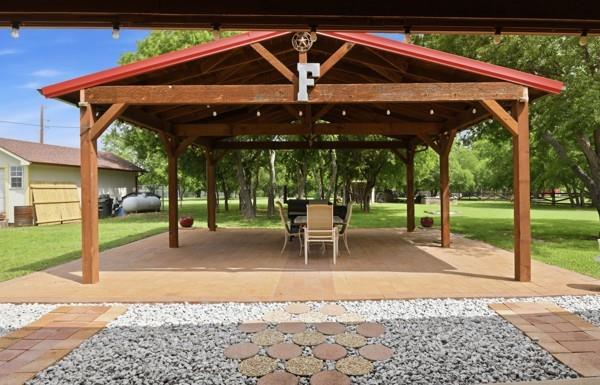
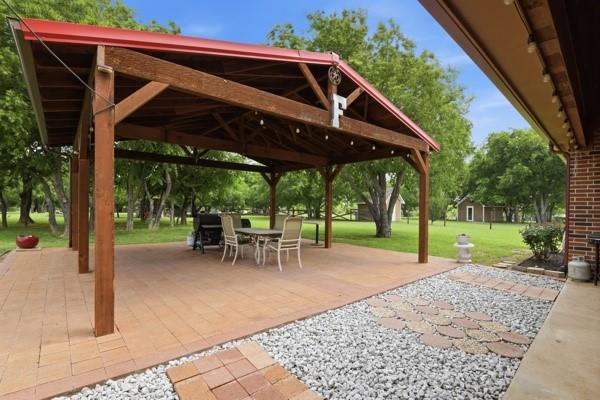
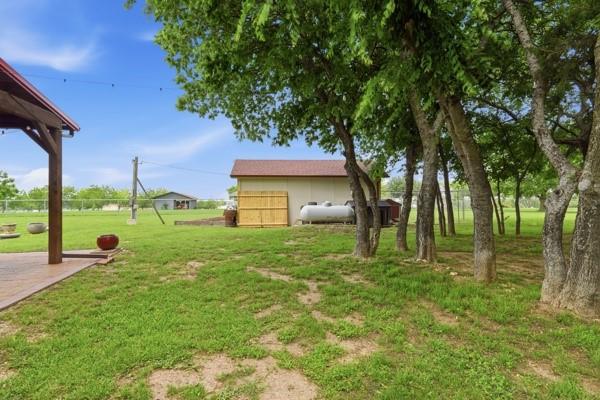
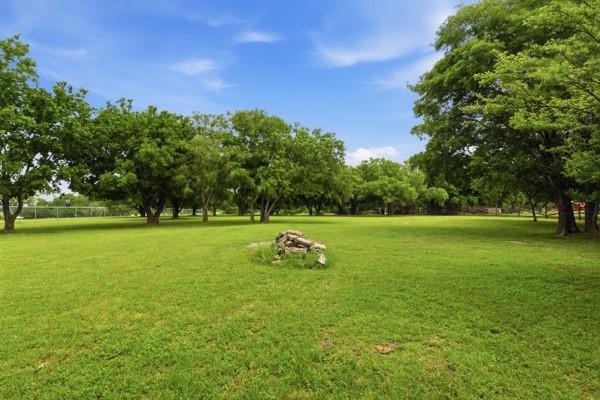
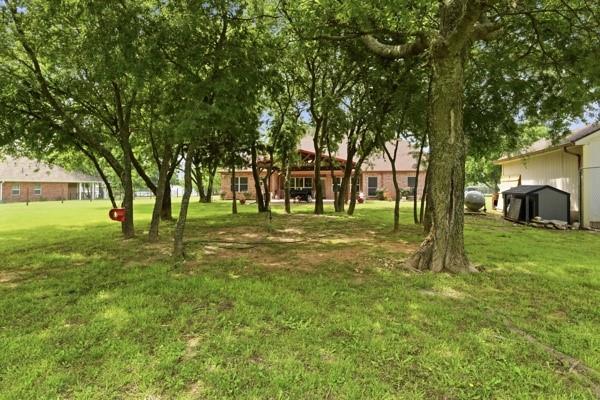
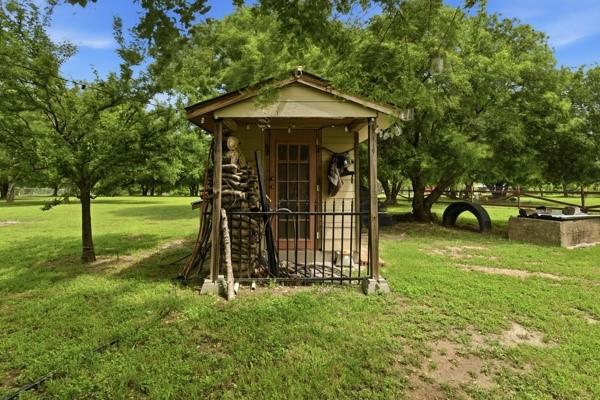
Step outside and enjoy the freedom that 2.5 acres provides. The gated property includes mature trees, a covered patio, pergola, room for a future pool or shop, and plenty of space for outdoor entertaining, recreation, or simply enjoying peaceful country evenings. Additional features include a whole-house water softener, private well, and attached 2-car garage.

25452 Williams Drive

Message successfully sent.

What would you like to know?

What is 3 + 4 ?

I agree to receive email communication and understand I can unsubscribe at any time.

I agree to be contacted by Next Level Realty Group via call, email, and text for real estate services. To opt out, you can reply 'stop' at any time or reply 'help' for assistance. You can also click the unsubscribe link in the emails. Message and data rates may apply. Message frequency may vary. Privacy Policy

Related Properties

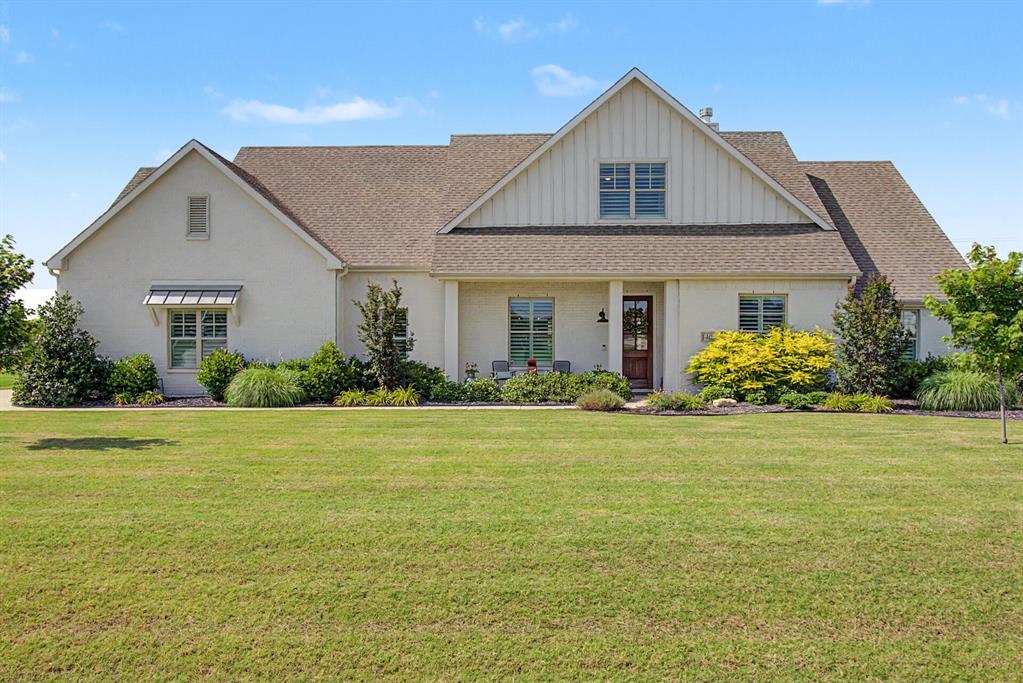
4 BED - 3 BATH - GAME ROOM - 3 CAR GARAGE - 2,799 SQ. FT.
* Designer Modern Farmhouse Showcase home for sale in Legacy Ranch
* Built as model home by Clarity Homes
* Spacious fully landscaped 1half acre lot with an in-ground trampoline
* Gorgeous shutter window coverings 
* Stunning painted brick exterior 
* Hand-scraped oak hard wood flooring in entry, living, dining, kitchen, nook, and downstairs halls
* Stainless kitchen appliances + gas range
* Chefs dream kitchen with an expansive eat-in island - great for hosting!
* Gorgeous open-concept living with stained cedar beams
* Beautiful gas fireplace with painted floor-to-ceiling brick + stained cedar beam mantle
* Mud room with painted mud lockers
* Spacious master bathroom with designer accents, large soaker tub, and separate shower
* Ecobee 4 thermostats, RING doorbell, 2 USB plugs, and energy efficient LED lights
#21300955

Justin

1401 Oliver Creek Lane

4 Beds

3 Baths

2,799 Sq.Ft.

$719,000

MLS#: 21300955

Enjoy the peace and privacy of a fully fenced, just under 5 acres just outside city limits! This property offers a 3 bedroom, 2 bath home, several storage sheds, a chicken coop, a fire pit, and a ready-to-go RV hookup, septic and private well water. Whether you’re looking to start a small homestead or simply enjoy wide-open country views, this property delivers the best of both worlds; rural living with easy access to all the conveniences of Justin, just 10 minutes away.
#21095030

Justin

13800 Fm 1384

3 Beds

2 Baths

1,550 Sq.Ft.

$575,000

MLS#: 21095030

Sellers are offering up to $10,000 in BUYERS incentives towards closing costs or rate buy down ! IMMACULTE single story Home on a premium corner lot with 3 CAR GARAGE located at 213 Oakcrest Dr., in the Master Planned Community of Timberbrook in Justin, Texas, and Northwest ISD, just one block from the Community Center! Residents can enjoy a resort-style pool, splash pad, playground, dog park, scenic walking trails and numerous green spaces. This exceptional Home offers 2,778 sq. ft. of fabulous living space that seamlessly connects the Living, both Dining and Kitchen, to create an ideal space for everyday living and entertaining. Stunning 17 ft beamed ceilings, hand scraped hardwood floors, granite countertops throughout, numerous architectural touches with archways, multiple ceiling treatments, and light up art niches. A dedicated private front office with French doors is perfect for remote work, or work out area. The large Chef's Kitchen has an oversized Island with furniture legs, diagonal tiled backsplash, SS appliances, walk-in pantry, an abundance of cabinet and counter space and side serving bar with additional lower storage space. The spacious Living in the heart of the home has a high beamed ceiling, corner floor to ceiling stone gas starter fireplace that opens to both dining and the kitchen. The large primary retreat with sitting area offers a luxurious en-suite bath with granite topped split vanities, deep Texas garden tub, over sized shower with seat, and double racked walk-in closet. The hall mud Room has build-in storage and the oversized Laundry has built-in cabinets and folding table. Nice split bedroom arrangement with full bath and seated shower plus a guest half bath. The oversized three car garage offers plenty of room for vehicles, storage, or workspace. Step outside to the large patio, and huge backyard, ideal for relaxing or entertaining year-round.
#21319263

Justin

213 Oakcrest Drive

4 Beds

2 Baths

2,788 Sq.Ft.

$540,000

MLS#: 21319263

NEW! NEVER LIVED IN. Bloomfield Homes has built the Caraway, a single-story plan with 3 bedrooms, 3 baths, and a 2.5-car garag. Everything is on one level, on an interior lot, with the extra half-bay of garage giving you room for a workbench or the storage that always runs short. A brick and stone exterior fronts the home behind a custom 8' front door. The Deluxe Kitchen has quartz counters and opens to the main living area. In the primary bath, the shower is enlarged over the standard footprint. Window coverings are already hung. A covered porch out front and a covered patio out back give you shade on both ends of the house, with a gas stub at the patio for the grill. Gutters, an exterior lighting system, and the energy-efficient features standard in every Bloomfield Home round it out. Come see the Caraway at Bloomfield's model in Timberbrook.
#21332071

Justin

1025 Emerald Trace Drive

3 Beds

3 Baths

2,519 Sq.Ft.

$525,000

MLS#: 21332071

Brand New! Never Lived In! This Primrose FE by Bloomfield Homes offers 3 bedrooms, 2.5 bathrooms, study, and formal dining. Situated in the desirable Timberbrook community, this thoughtfully designed 2,775 sq ft home showcases an open-concept layout with extensive upgrades throughout, including a Deluxe Kitchen with double ovens, 5-burner gas cooktop, quartz countertops, upgraded backsplash, large island, and pendant lighting that flows seamlessly into the family room highlighted by a stunning floor-to-ceiling stacked stone fireplace, while the study features elegant glass French doors and the formal dining area has been opened for a more expansive feel; engineered wood floors extend through main living areas and the primary suite, complemented by 8' interior doors, upgraded baseboards, mud room with built-in bench near the utility room for added storage and organization, tankless water heater, added electrical enhancements, and 2-inch faux wood blinds throughout, with a spacious primary retreat offering upgraded finishes, generously sized secondary bedrooms including Bath 2 with a shower, a covered patio with gas stub for outdoor entertaining, and an oversized 3-car garage, all enhanced by strong curb appeal featuring an 8' front door, gutters, and upgraded exterior finishes; Timberbrook is a master-planned community offering miles of walking trails, tree-lined parks, greenspaces, playgrounds, a dog park, a community pool and pool house, and an onsite elementary school. Visit Bloomfield Homes today at Timberbrook to tour this gorgeous Primrose FE.
#21270385

Justin

1033 Emerald Trace Drive

3 Beds

2 Baths

2,775 Sq.Ft.

$575,000

MLS#: 21270385

Welcome to a home that truly checks all the boxes! This spacious 5-bedroom, 3.5-bath home offers an ideal layout with room for everyone. The primary suite is conveniently located on the first floor and features a huge walk-in shower, while the upstairs includes four additional bedrooms, a Jack-and-Jill bathroom, and a spacious game room or second living area that's perfect for movie nights, a playroom, or a home gym.

Need even more flexibility? The downstairs office includes a built-in Murphy bed, making it a great option for guests, a sixth bedroom, or multi-generational living.
Fresh interior paint, beautiful wood-look tile flooring throughout the main living areas, and carpet in the bedrooms create a warm and inviting feel. The three-car garage provides plenty of room for vehicles, storage, or hobbies.
Step outside to an extended covered patio that overlooks an additional concrete entertaining area, creating the perfect setup for outdoor dining, gathering with friends, or enjoying evenings around the fire pit.
Located in highly acclaimed Northwest ISD with convenient access to I-35, you'll enjoy an easy commute to Denton, Southlake, Fort Worth, and Dallas. Residents also enjoy fantastic neighborhood amenities, making it easy to relax, stay active, and connect with neighbors. This home combines space, functionality, and location into one incredible opportunity!
#21330095

Justin

1106 Alderwood Drive

5 Beds

3 Baths

3,274 Sq.Ft.

$525,000

MLS#: 21330095

MLS# 21354283 - Built by Impression Homes - Ready Now! ~ 1011 Goldenrod Drive spans 3,032 square feet of elevated two-story, open-concept living in Timberbrook, with 4 bedrooms, 3.5 bathrooms, a flex room, game room, and a 2-car garage. Part of the Parkmont Series, this Sloan home is designed with refined finishes, generous gathering spaces, and flexible rooms that support everyday living with ease. From the covered front porch, the foyer leads into a thoughtful first-floor layout with a flex room, powder room, mud room, and utility room. The family room opens to the dining area and modern kitchen, creating a gracious main living space for gathering, hosting, and daily connection. The kitchen brings effortless style and function to the heart of the home with refined finishes, generous storage, a walk-in pantry, and a connected layout that keeps the main living spaces open and inviting. Set on the main floor, the primary suite offers an elegant retreat with a 10' ceiling, spacious primary bath, and walk-in closet. The first floor also includes a secondary bedroom with a nearby full bath, plus a powder room for guests, adding comfort and flexibility to the main level. Upstairs, the second floor adds two bedrooms, a full bath, and a game room, creating room for family, guests, work, play, or media. A covered backyard patio extends the living space outside.
#21354283

Justin

1011 Goldenrod Drive

4 Beds

3 Baths

3,032 Sq.Ft.

$586,296

MLS#: 21354283

MLS# 21354315 - Built by Impression Homes - Ready Now! ~ 1015 Goldenrod Drive spans 2,956 square feet of elevated two-story, open-concept living in Timberbrook, with 4 bedrooms, 3.5 bathrooms, a flex room, game room, and a 2-car garage. Part of the Parkmont Series, this Winslow home brings together refined finishes, flexible rooms, and gracious gathering spaces designed for effortless everyday living. From the covered front porch, the foyer opens into a thoughtful first-floor layout with a flex room, powder room, utility room, mud room, and secondary bedroom. The family room connects naturally to the dining area and modern kitchen, creating an elegant main living space for gathering, hosting, and daily routines. The kitchen brings effortless style and function to the heart of the home with refined finishes, generous storage, and a connected layout that keeps the family room and dining area within easy reach. Set privately on the main floor, the primary suite offers an elegant retreat with a 10' ceiling, spacious primary bath, and walk-in closet. The first floor also includes secondary bedroom space with a nearby full bath, plus a powder room for guests, adding comfort and flexibility to the main level. Upstairs, secondary bedroom space shares the second floor with a full bath and game room, creating a flexible upper-level retreat for family, guests, work, play, or media. A covered backyard patio extends the living space outside.
#21354315

Justin

1015 Goldenrod Drive

4 Beds

3 Baths

2,956 Sq.Ft.

$604,744

MLS#: 21354315

Welcome to this Beautiful 4 Bedroom, 3 Bath Custom Home which blends timeless charm with thoughtful craftsmanship. Just a short stroll to local dining and shopping, this home offers the warmth of small town living withthe comfort of modern design. Inside, a Soft Neutral Designer Palette complements Solid Hardwood Flooring and a Spacious Layout with an Abundance Of Storage Space. The kitchen has an Oversized Island with Fully Extendable Soft Close Drawers and Deep Cabinets, Quartz Countertops, a Hidden Walk-In Pantry and a Premium KitchenAid Appliance Package including the Refrigerator. This home offers an array of premium finishes and hidden upgrades. Every detail has been carefully planned and considered.  Come experience the charm of Downtown Justin, reimagined with modern luxury!

Please see the Notable Features List in Transaction Desk.
#21354930

Justin

418 W 4th Street

4 Beds

3 Baths

2,436 Sq.Ft.

$549,900

MLS#: 21354930

 - property

Send a message

Message successfully sent.

Your message

What is 3 + 4 ?

Reason for contacting?

I agree to receive email communication and understand I can unsubscribe at any time.

I agree to be contacted by Next Level Realty Group via call, email, and text for real estate services. To opt out, you can reply 'stop' at any time or reply 'help' for assistance. You can also click the unsubscribe link in the emails. Message and data rates may apply. Message frequency may vary. Privacy Policy

Sign Out

Virtual Assistant

Would you like to take the next step with this property? We can help you schedule a showing or virtual tour, or send you more details.

Yes, I would like more information.

Thank You for Your Reply, One of Our Agents will contact you as soon as possible

No, maybe later.

Thank you, you can always contact me via email, phone number or through the contact form.

Realhub AI

Lucy - Your AI-Powered Realtor

Update Your Temporary Password

Personalize your search

Enter your email and we'll notify you immediately when new listings match what you're looking for.

or enter email address

Already have an account ? Login here

Continue your home search

I agree to receive communications and understand I can unsubscribe at any time.

I agree to be contacted by Next Level Realty Group via call, email, and text for real estate services. To opt out, you can reply 'stop' at any time or reply 'help' for assistance. You can also click the unsubscribe link in the emails. Message and data rates may apply. Message frequency may vary. Privacy Policy

Already have an account ? Login here

We use cookies

We use cookies primarily for analytics to enhance your experience. By accepting, you agree to our use of these cookies. You can manage your preferences or learn more about our cookies policy.