


Property
Beds
5
Full Baths
4
1/2 Baths
None
Year Built
2025
Sq.Footage
3,144
Welcome to 721 Kurrus Street, a barely lived-in 2025 home offering 5 bedrooms, 4 full baths, more than 3,100 square feet, and a standout oversized .29-acre lot. One of the home’s biggest advantages is the space outside. The expansive backyard offers significantly more room than you typically find with newer construction—ideal for a future pool, outdoor living area, play space, pets, or simply enjoying a larger yard without sacrificing the benefits of a newer home. Inside, the thoughtful floor plan features two bedrooms and two full bathrooms on the first floor, including a spacious primary suite, making the home well suited for guests, multigenerational living, or a private home office. The open-concept living area flows into a bright kitchen featuring white cabinetry, stainless steel appliances, gas cooktop, subway tile backsplash, oversized island, and champagne bronze hardware. Large windows bring in abundant natural light and connect the main living spaces to the backyard. Upstairs you’ll find additional bedrooms, bathrooms, and flexible living space with plenty of room to spread out. With modern finishes, generous room sizes, a large garage, arched architectural details, and the advantage of being nearly new without the wait of building, this home offers a rare combination of space, flexibility, and move-in-ready convenience? If you’ve been comparing new construction but want a larger homesite, more usable outdoor space, and a home that’s ready now, 721 Kurrus Street deserves a closer look.
Features & Amenities
Interior
-
Other Interior Features
Built-in Features, Chandelier, Eat-in Kitchen, Kitchen Island, Natural Woodwork, Open Floorplan, Pantry, Vaulted Ceiling(s), Walk-In Closet(s), High Speed Internet, Smart Home
-
Total Bedrooms
5
-
Bathrooms
4
-
Basement YN
NO
-
Cooling YN
YES
-
Cooling
ENERGY STAR Qualified Equipment
-
Fireplace YN
YES
-
Heating YN
YES
-
Heating
Electric, ENERGY STAR Qualified Equipment
-
Pet friendly
N/A
Exterior
-
Garage
Yes
-
Garage spaces
2
-
Construction Materials
Brick
-
Parking
Covered, Attached
-
Patio and Porch Features
Covered
-
Pool
No
-
Waterfront YN
NO
Area & Lot
-
Lot Features
Cleared, Corner Lot
-
Lot Size(acres)
0.292
-
Lot Size(square feet)
12,719
-
Property Type
Residential
-
Property Sub Type
Single Family Residence
-
Architectural Style
A-Frame, Modern Farmhouse
Price
-
Sales Price
$619,999
-
Tax Amount
$1,362
-
Sq. Footage
3,144
-
Price/SqFt
$197
HOA
-
Association
YES
-
Association Fee
$75
-
Association Fee Frequency
Monthly
-
Association Fee Includes
N/A
School District
-
Elementary School
Alan and Andra Perrin
-
Middle School
Chisholmtr
-
High School
Northwest
Property Features
-
Foundation Details
Slab
-
Sewer
Public Sewer
-
Tax Lot
4
Schedule a Showing
Showing scheduled successfully.
Mortgage calculator
Estimate your monthly mortgage payment, including the principal and interest, property taxes, and HOA. Adjust the values to generate a more accurate rate.
Your payment
Principal and Interest:
$
Property taxes:
$
HOA fees:
$
Total loan payment:
$
Total interest amount:
$
Location
County
Denton
Elementary School
Alan and Andra Perrin
Middle School
Chisholmtr
High School
Northwest
Listing Courtesy of Kristine Durham, Regal, REALTORS
RealHub Information is provided exclusively for consumers' personal, non-commercial use, and it may not be used for any purpose other than to identify prospective properties consumers may be interested in purchasing. All information deemed reliable but not guaranteed and should be independently verified. All properties are subject to prior sale, change or withdrawal. RealHub website owner shall not be responsible for any typographical errors, misinformation, misprints and shall be held totally harmless.

AGENT
Joe Boston
Call Joe today to schedule a private showing.

* Listings on this website come from the FMLS IDX Compilation and may be held by brokerage firms other than the owner of this website. The listing brokerage is identified in any listing details. Information is deemed reliable but is not guaranteed. If you believe any FMLS listing contains material that infringes your copyrighted work please click here to review our DMCA policy and learn how to submit a takedown request.© 2024 FMLS.
Related Properties

Justin
8908 Lazy Oak Drive
4 Beds
3 Baths
2,755 Sq.Ft.
$700,000
MLS#: 21360807

Justin
1011 Goldenrod Drive
4 Beds
3 Baths
3,032 Sq.Ft.
$586,296
MLS#: 21354283

Justin
1013 Goldenrod Drive
3 Beds
2 Baths
2,254 Sq.Ft.
$519,425
MLS#: 21354285

Justin
8409 Texas Ash Drive
5 Beds
4 Baths
2,838 Sq.Ft.
$575,000
MLS#: 21308545

Justin
1009 Ashcroft Lane
4 Beds
3 Baths
2,838 Sq.Ft.
$569,000
MLS#: 21231129

Justin
1244 Dove Haven Drive
5 Beds
4 Baths
3,480 Sq.Ft.
$625,000
MLS#: 21332087

Justin
11725 Treehouse Trail
4 Beds
4 Baths
2,805 Sq.Ft.
$525,000
MLS#: 21207151
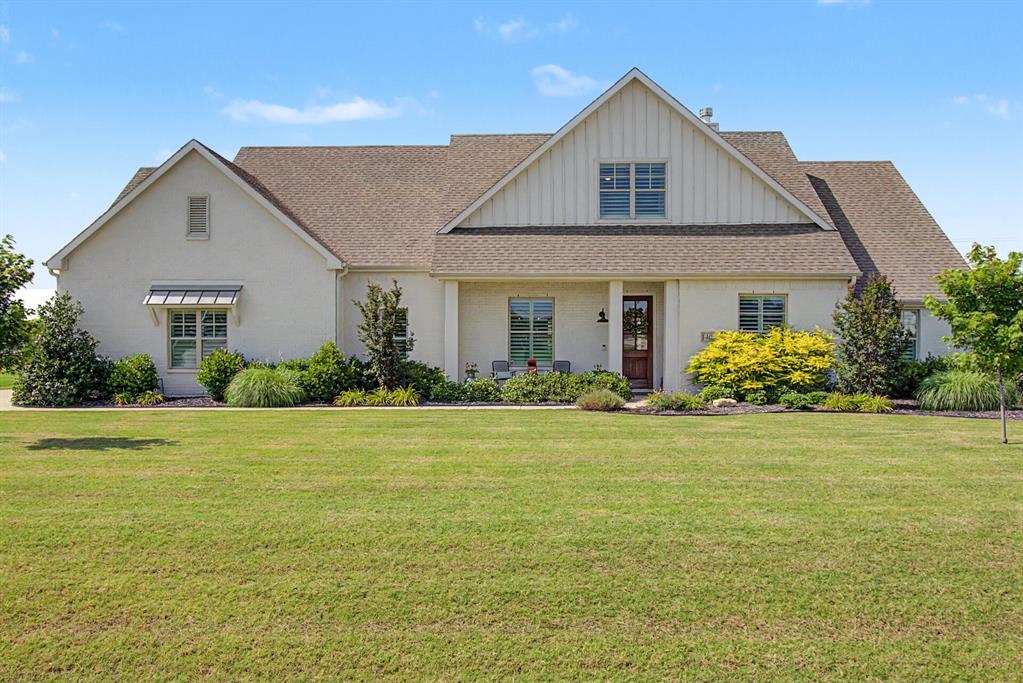
Justin
1401 Oliver Creek Lane
4 Beds
3 Baths
2,799 Sq.Ft.
$719,000
MLS#: 21300955
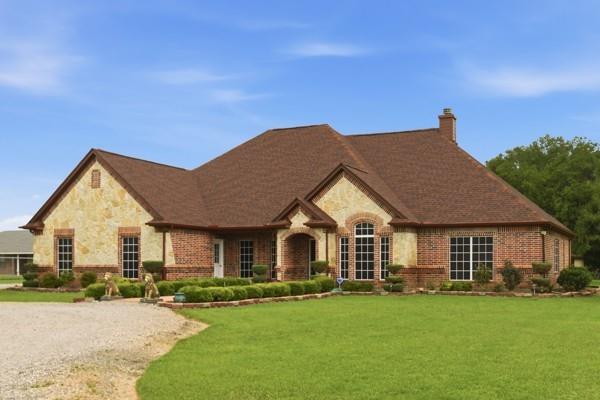
Justin
25452 Williams Drive
4 Beds
2 Baths
2,349 Sq.Ft.
$650,000
MLS#: 21244088

Justin
1033 Emerald Trace Drive
3 Beds
2 Baths
2,775 Sq.Ft.
$550,000
MLS#: 21270385
