
Contemporary/Modern, Craftsman, Modern Farmhouse, Traditional
8032 County Road 436
Princeton, TX 75407
MLS#: 21360576
$875,000


Property
Beds
5
Full Baths
4
1/2 Baths
None
Year Built
2019
Sq.Footage
4,745
Priceless lakefront custom home with a residential home elevator serving both floors, panoramic lake views, and expansive indoor and outdoor living areas. Step inside to an inviting floorplan featuring vaulted ceilings, wood-look tile floors & stunning lake views throughout. The kitchen features custom white cabinetry, granite countertops, under-cabinet lighting, a 5-burner induction cooktop, new double ovens, stainless appliances, built-ins, a huge walk-in pantry & oversized island with breakfast bar. The spacious primary suite offers breathtaking views & patio access. The luxurious primary bath includes granite counters, dual shower heads with bench, separate soaking tub, dual sinks, framed mirrors & abundant cabinetry. The first level also includes a second bedroom down or private study, two full bathrooms & a media room wired for 9.1 surround sound. Bedrooms enjoy spectacular lake views & patios. Second primary suite with ensuite bath. Thoughtful upgrades include designer fixtures, radiant barrier, Generac generator, tankless water heater, HomePro system, exterior staircase & wired Cat 6 access points. The laundry room includes a laundry chute, space for a refrigerator with water line & utility sink. Outside, enjoy a fenced yard, electric gate entrance, oversized & extra-long 3-car garage, storage shed & peaceful lakefront setting. The property benefits from neighboring Corps of Engineers land & lake access, providing the true lake lifestyle with no HOA & no city taxes. Current tax rate is just 1.44%. Enjoy fishing, boating, swimming, kayaking & picnics at the shores of Lake Lavon while remaining conveniently located in DFW. This is a rare opportunity to own a private waterfront retreat outside the city limits with room to breathe & breathtaking views! New upstairs HVAC compressor May’26.
Features & Amenities
Interior
-
Other Interior Features
Chandelier, Double Vanity, Dry Bar, Eat-in Kitchen, Elevator, Granite Counters, Kitchen Island, Open Floorplan, Pantry, Vaulted Ceiling(s), Walk-In Closet(s), Wet Bar, Wired for Data, High Speed Internet, Smart Home, In-Law Floorplan
-
Total Bedrooms
5
-
Bathrooms
4
-
Basement YN
NO
-
Cooling YN
YES
-
Cooling
Ceiling Fan(s), Central Air, Electric, Zoned
-
Fireplace YN
YES
-
Heating YN
YES
-
Heating
Central, Propane
-
Pet friendly
N/A
Exterior
-
Garage
Yes
-
Garage spaces
3
-
Construction Materials
Brick, Stone
-
Other Exterior Features
Balcony, Rain Gutters, Lighting, Storage
-
Parking
Additional Parking, Concrete, Driveway, Electric Gate, Garage, Garage Door Opener, Garage Faces Front, Gated, Gravel, Oversized, RV Access/Parking, Storage, Boat, Attached
-
Patio and Porch Features
Covered, Front Porch, Patio, Rear Porch, Screened
-
Pool
No
-
Waterfront YN
YES
Area & Lot
-
Lot Features
Cleared, Wooded, Greenbelt, Landscaped, Many Trees, Waterfront
-
Lot Size(acres)
1.111
-
Lot Size(square feet)
48,395
-
Property Type
Residential
-
Property Sub Type
Single Family Residence
-
Architectural Style
Contemporary/Modern, Craftsman, Modern Farmhouse, Traditional
Price
-
Sales Price
$875,000
-
Tax Amount
$11,292
-
Sq. Footage
4,745
-
Price/SqFt
$184
HOA
-
Association
No
Property Resources
-
Horse Property
YES
School District
-
Elementary School
Mayfield
-
Middle School
Mattei
-
High School
Lovelady
Property Features
-
Accessibility Features
Accessible Elevator Installed
-
Foundation Details
Slab
-
Sewer
Septic Tank
-
Tax Lot
5
Schedule a Showing
Showing scheduled successfully.
Mortgage calculator
Estimate your monthly mortgage payment, including the principal and interest, property taxes, and HOA. Adjust the values to generate a more accurate rate.
Your payment
Principal and Interest:
$
Property taxes:
$
HOA fees:
$
Total loan payment:
$
Total interest amount:
$
Location
County
Collin
Elementary School
Mayfield
Middle School
Mattei
High School
Lovelady
Listing Courtesy of Trey LaQuey, RE/MAX Dallas Suburbs
RealHub Information is provided exclusively for consumers' personal, non-commercial use, and it may not be used for any purpose other than to identify prospective properties consumers may be interested in purchasing. All information deemed reliable but not guaranteed and should be independently verified. All properties are subject to prior sale, change or withdrawal. RealHub website owner shall not be responsible for any typographical errors, misinformation, misprints and shall be held totally harmless.

AGENT
Joe Boston
Call Joe today to schedule a private showing.

* Listings on this website come from the FMLS IDX Compilation and may be held by brokerage firms other than the owner of this website. The listing brokerage is identified in any listing details. Information is deemed reliable but is not guaranteed. If you believe any FMLS listing contains material that infringes your copyrighted work please click here to review our DMCA policy and learn how to submit a takedown request.© 2024 FMLS.
Related Properties
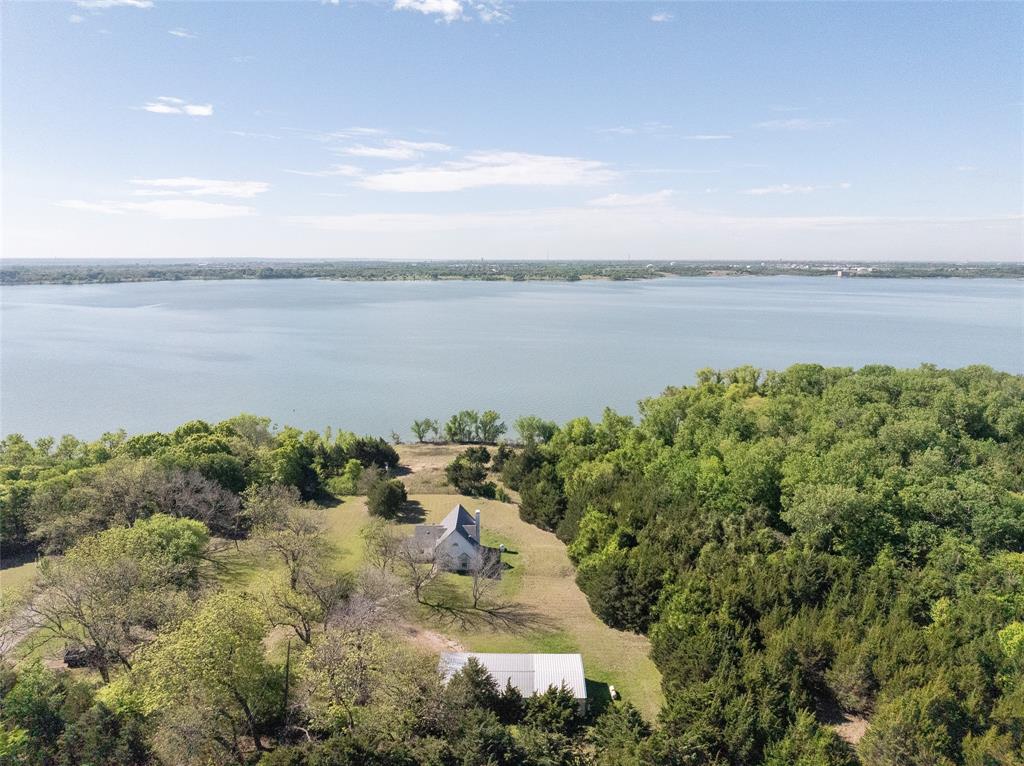
Princeton
8178 County Road 438
3 Beds
2 Baths
1,683 Sq.Ft.
$815,000
MLS#: 21232548

Princeton
2472 Eastridge Boulevard
4 Beds
3 Baths
2,844 Sq.Ft.
$739,900
MLS#: 21232218
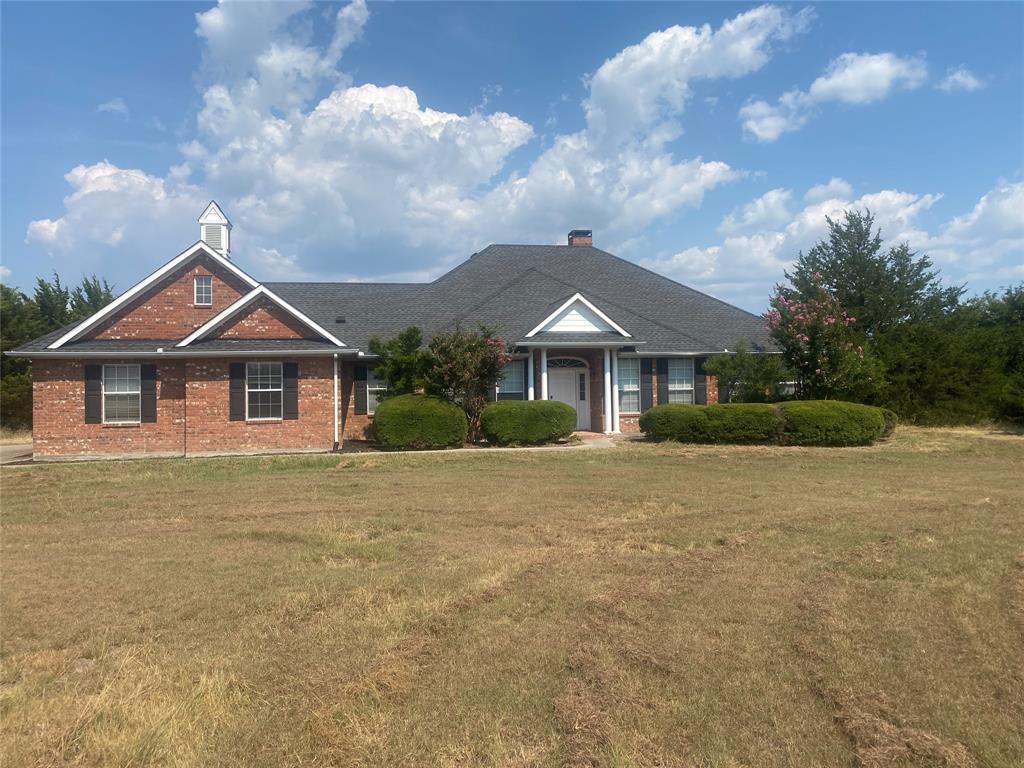
Princeton
11524 County Road 439
3 Beds
2 Baths
2,212 Sq.Ft.
$719,000
MLS#: 21043701

Princeton
3740 County Road 494
4 Beds
3 Baths
2,843 Sq.Ft.
$925,000
MLS#: 21361336

Princeton
1785 crestridge Circle
4 Beds
4 Baths
3,656 Sq.Ft.
$821,000
MLS#: 21156432
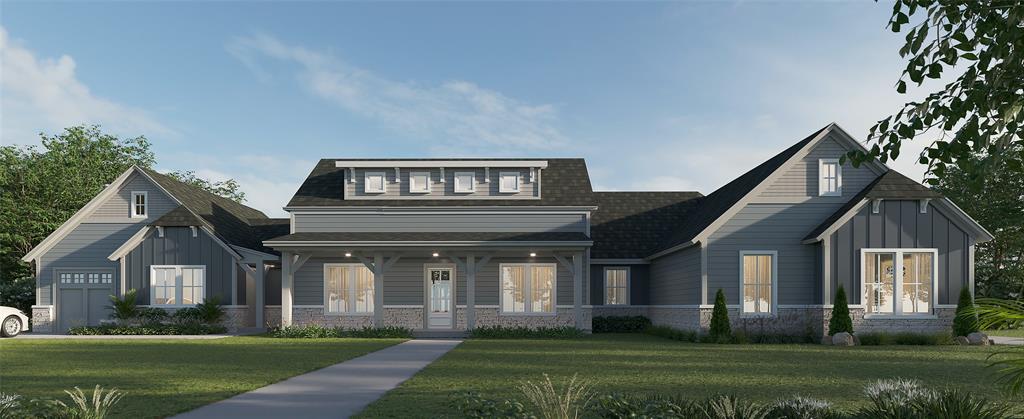
Princeton
6101 Gateway Avenue
4 Beds
3 Baths
3,496 Sq.Ft.
$996,900
MLS#: 21257024
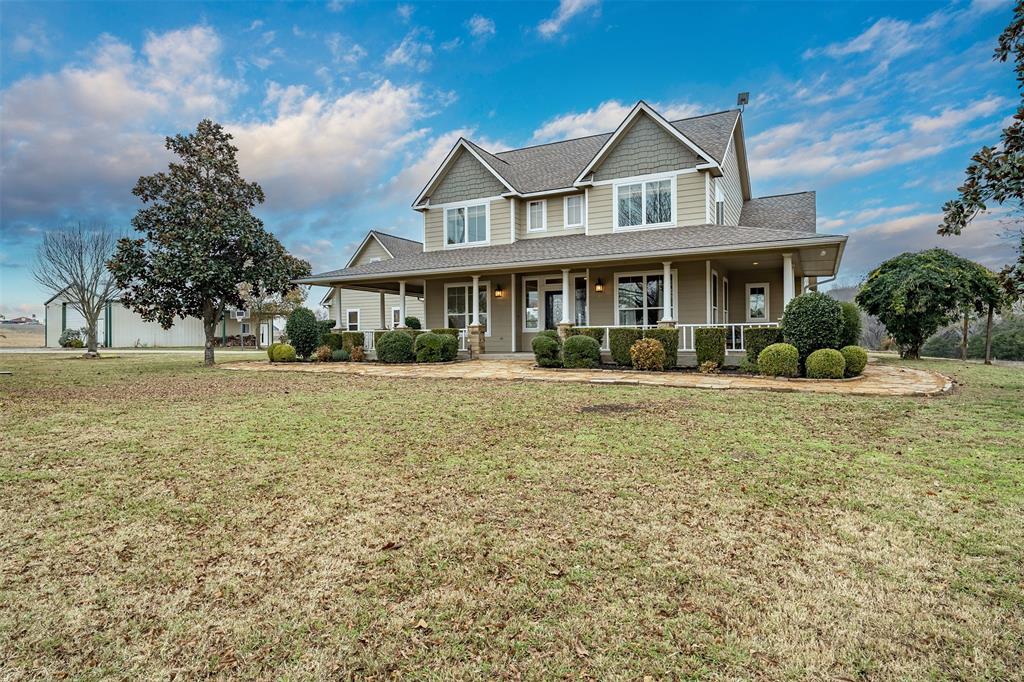
Princeton
10899 County Road 496
4 Beds
3 Baths
3,637 Sq.Ft.
$849,000
MLS#: 21130306
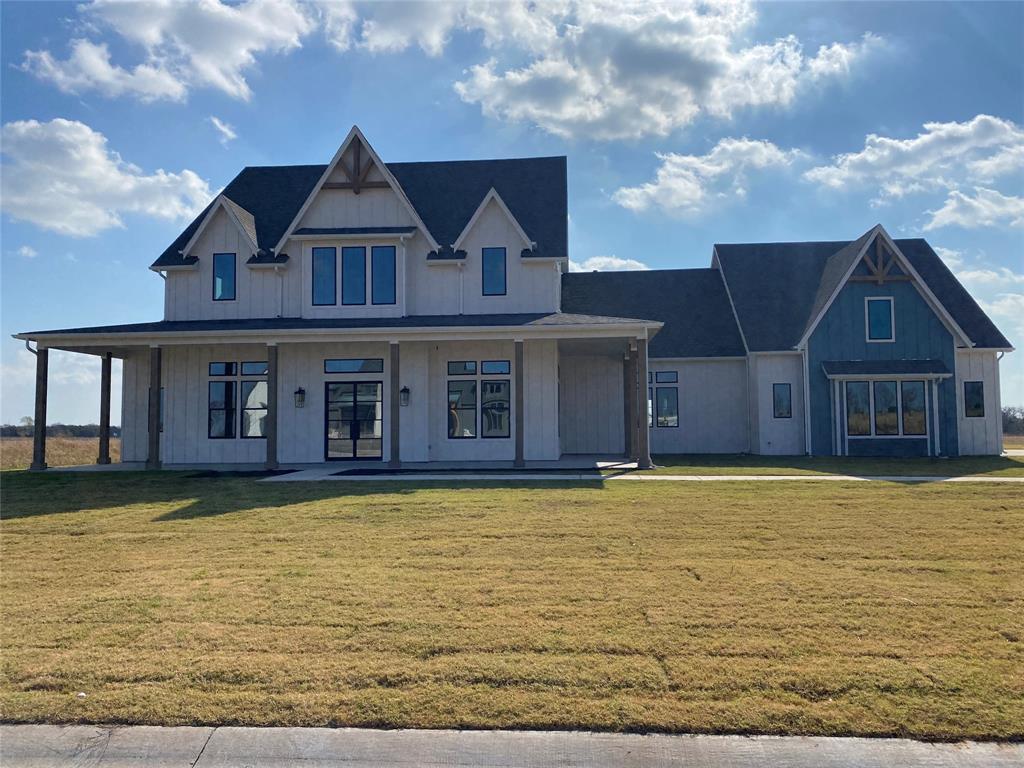
Princeton
3404 Sweetwater Road
4 Beds
4 Baths
4,293 Sq.Ft.
$949,000
MLS#: 21117788
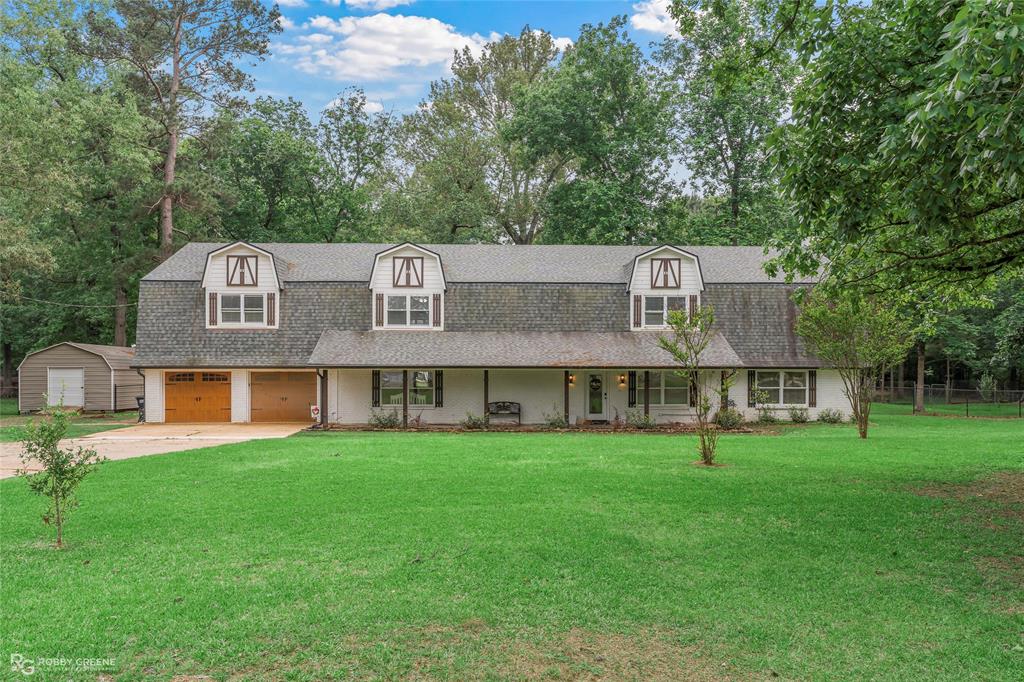
Princeton
782 Winfield Road
5 Beds
3 Baths
5,674 Sq.Ft.
$725,000
MLS#: 21254645
