Features & Amenities

Interior

  • Other Interior Features

    Vaulted Ceiling(s), High Speed Internet

  • Total Bedrooms

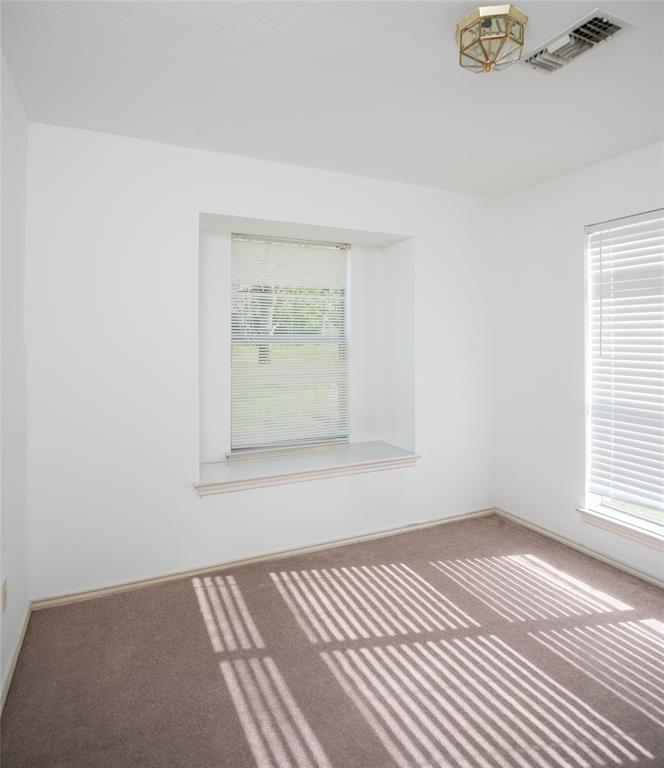
    3

  • Bathrooms

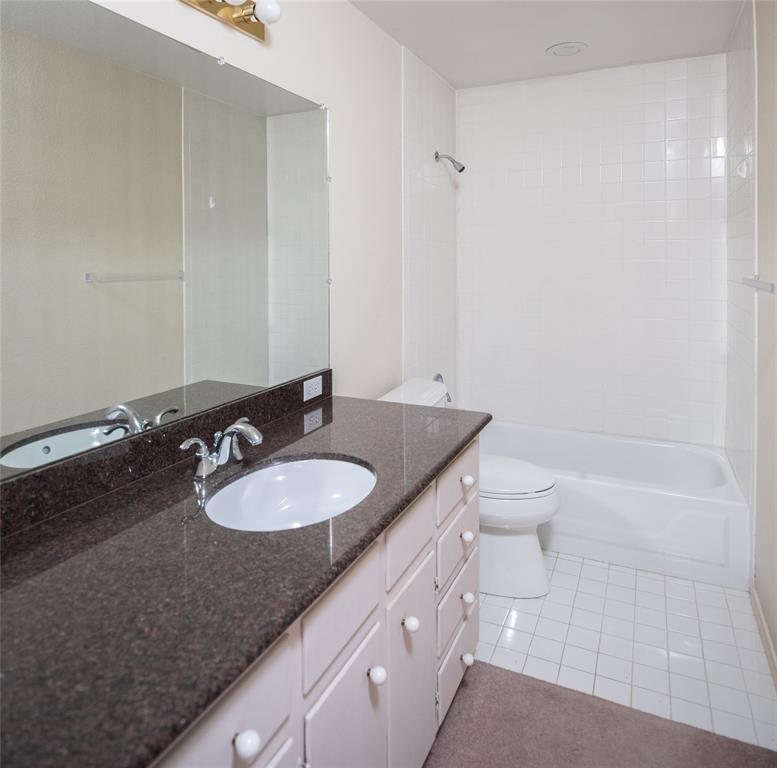
    2

  • Basement YN

    NO

  • Cooling YN

    YES

  • Cooling

    Ceiling Fan(s), Central Air, Electric

  • Fireplace YN

    YES

  • Heating YN

    YES

  • Heating

    Central, Natural Gas, Propane

  • Pet friendly

    N/A

Exterior

  • Garage

    Yes

  • Garage spaces

    4

  • Construction Materials

    Brick

  • Other Exterior Features

    Storage

  • Parking

    Additional Parking, Detached Carport, Oversized, Boat, RV Access/Parking

  • Patio and Porch Features

    Patio

  • Pool

    No

  • Waterfront YN

    NO

  • View

    Water

Area & Lot

  • Lot Features

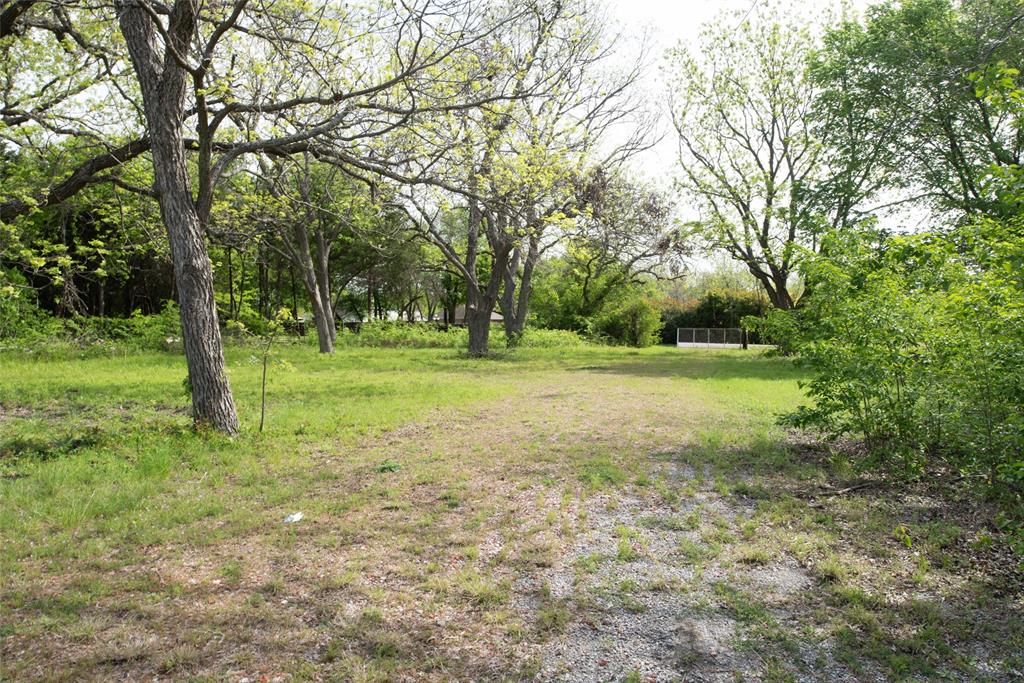
    Corner Lot, Cul-De-Sac, Few Trees, Many Trees

  • Lot Size(acres)

    1.86

  • Lot Size(square feet)

    81,021

  • Property Type

    Residential

  • Property Sub Type

    Single Family Residence

  • Architectural Style

    Traditional

Price

  • Sales Price

    $815,000

  • Tax Amount

    $7,820

  • Sq. Footage

    1,683

  • Price/SqFt

    $484

HOA

  • Association

    No

School District

  • Elementary School

    James

  • Middle School

    Mattei

  • High School

    Lovelady

Property Features

  • Foundation Details

    Slab

  • Senior Community YN

    NO

  • Sewer

    Septic Tank

  • Tax Lot

    8

  • Water Source

    Public

Schedule a Showing

Showing scheduled successfully.

<
>
IN PERSON
VIA CHAT

What is 3 + 4 ?


Change time

Mortgage calculator

Estimate your monthly mortgage payment, including the principal and interest, property taxes, and HOA. Adjust the values to generate a more accurate rate.

Your payment

Principal and Interest:

$

Property taxes:

$

HOA fees:

$

Total loan payment:

$

Total interest amount:

$

Location

County

Collin

Elementary School

James

Middle School

Mattei

High School

Lovelady

Listing Courtesy of Pam Matlock, Matlock Real Estate Group

RealHub Information is provided exclusively for consumers' personal, non-commercial use, and it may not be used for any purpose other than to identify prospective properties consumers may be interested in purchasing. All information deemed reliable but not guaranteed and should be independently verified. All properties are subject to prior sale, change or withdrawal. RealHub website owner shall not be responsible for any typographical errors, misinformation, misprints and shall be held totally harmless.

Agent Joe Boston

AGENT

Joe Boston

Call Joe today to schedule a private showing.


* Listings on this website come from the FMLS IDX Compilation and may be held by brokerage firms other than the owner of this website. The listing brokerage is identified in any listing details. Information is deemed reliable but is not guaranteed. If you believe any FMLS listing contains material that infringes your copyrighted work please click here to review our DMCA policy and learn how to submit a takedown request.© 2024 FMLS.
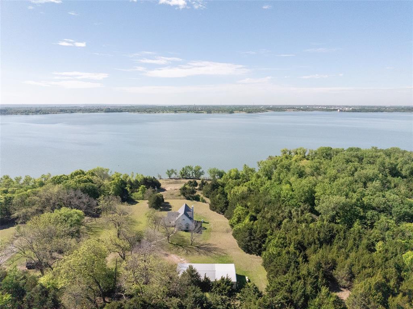
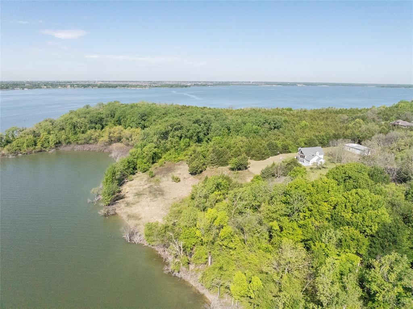
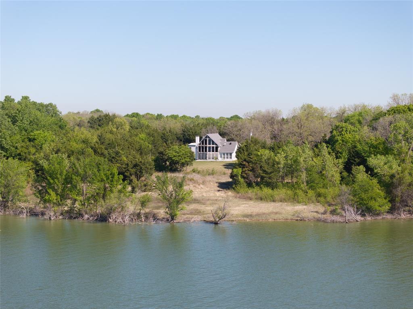
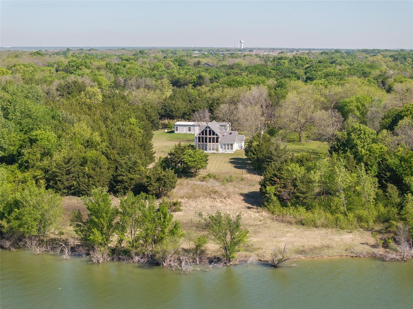
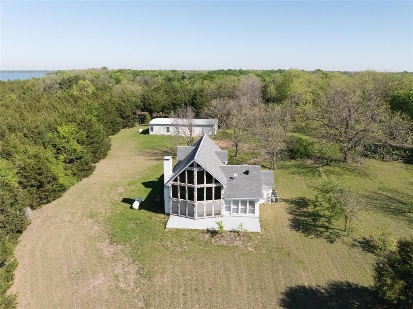
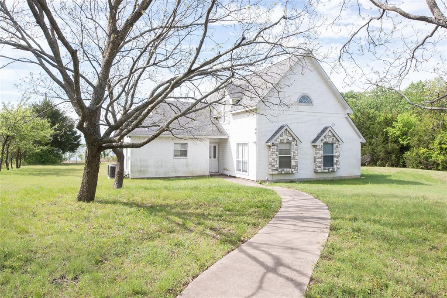
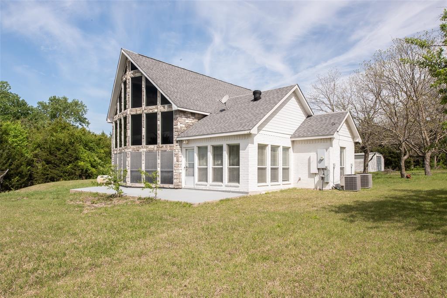
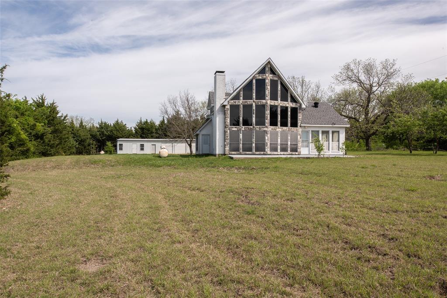
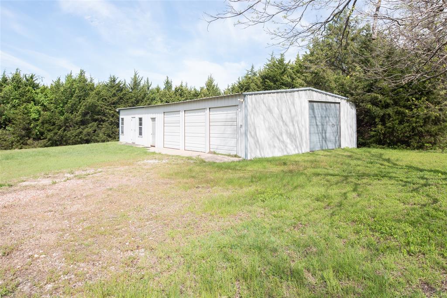
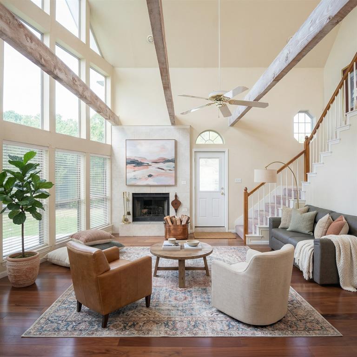
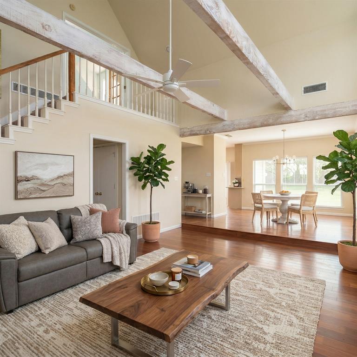
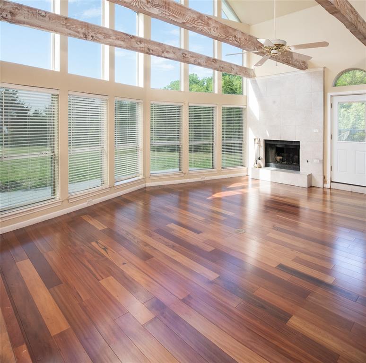
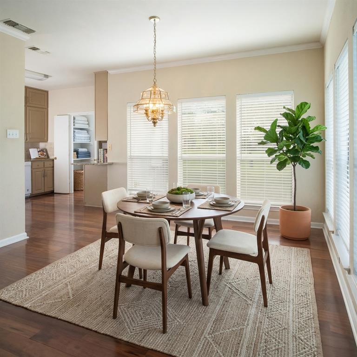
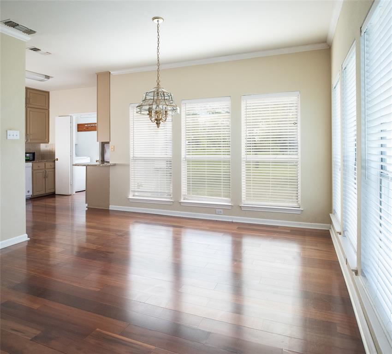
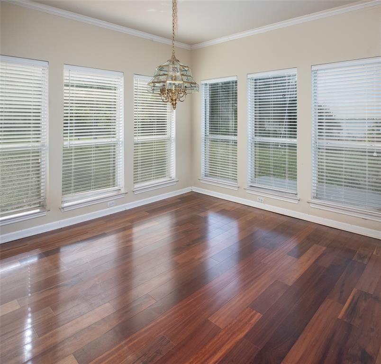
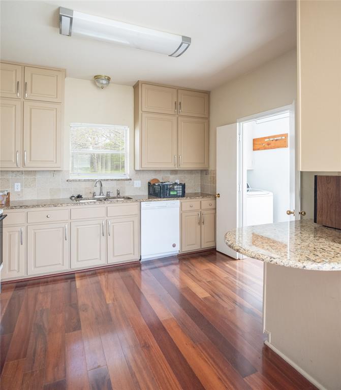
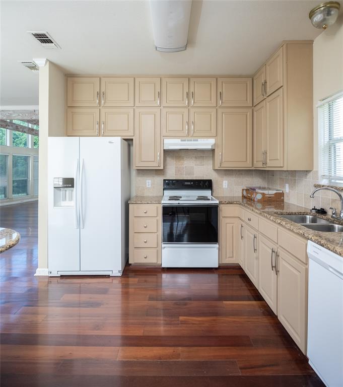
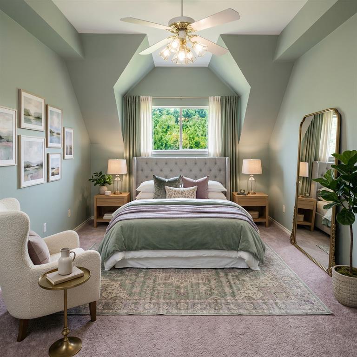
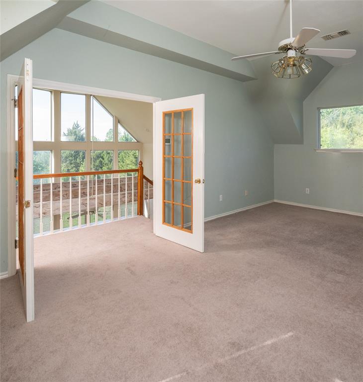
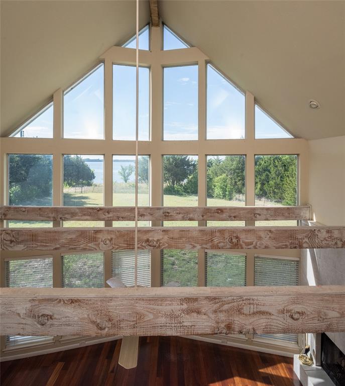
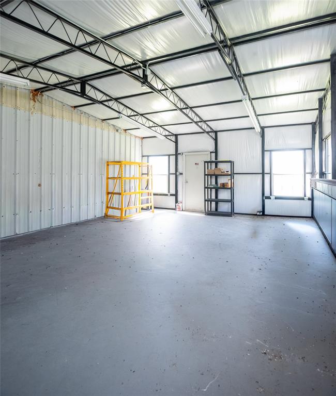
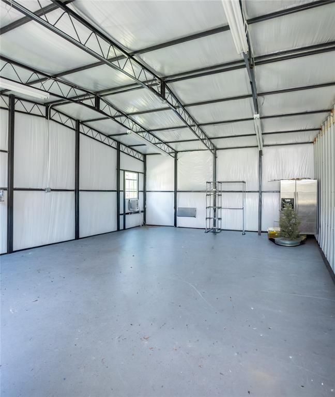
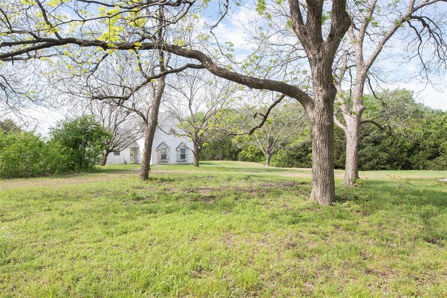
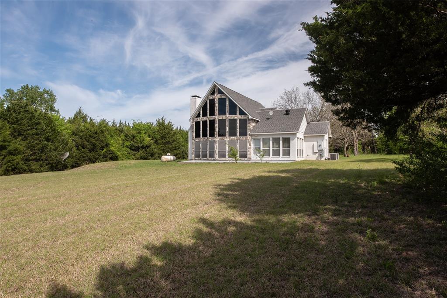
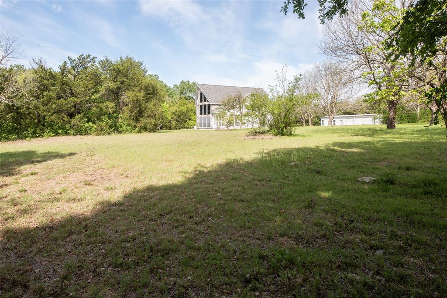
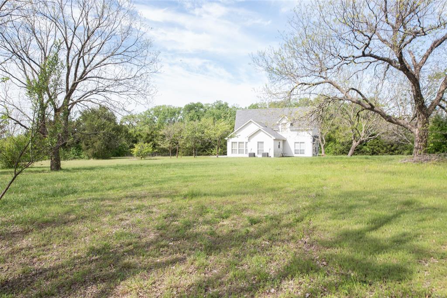
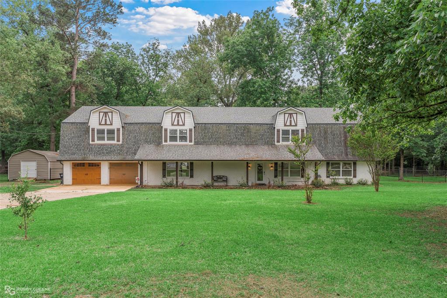
Is there anything better than a home with unobstructed views of the lake?  Just take a look at the incredible views this one has...and the corp of engineer property to the south and west will protect the privacy as well! The interior features an open-concept living and kitchen area with large windows oriented toward the lake, providing consistent natural light and unobstructed sightlines to the water. The primary suite and secondary bedrooms are arranged to allow for privacy while maintaining efficient access to shared living areas. Exterior features include a detached garage and dedicated workshop space, suitable for storage, hobbies, or equipment. The surrounding acreage offers a mix of cleared land and mature trees, with a gradual approach to the shoreline.

8178 County Road 438

Message successfully sent.

What would you like to know?

What is 3 + 4 ?

I agree to receive email communication and understand I can unsubscribe at any time.

I agree to be contacted by Next Level Realty Group via call, email, and text for real estate services. To opt out, you can reply 'stop' at any time or reply 'help' for assistance. You can also click the unsubscribe link in the emails. Message and data rates may apply. Message frequency may vary. Privacy Policy

Related Properties

Price reduced
Stunning new construction Modern Farmhouse in Lakeside Estates on a 1 acre lot with NO HOA and NO MUD taxes! Spanning 2,844 sq ft, this single-story home features 4 bedrooms, 3 full bathrooms, a private media room, and a 3-car garage. The open-concept living area boasts tray ceilings and designer finishes. The gourmet kitchen includes marble-look quartz countertops, an oversized island, a 36 inch gas cooktop with custom vent hood, and a walk-in pantry. Relax in the luxury primary suite featuring a spa bath with a freestanding soaking tub and walk-in shower with bench. Step outside to a 31 foot covered patio with ceiling fan, perfect for entertaining. Princeton ISD.  This home is a bright, east-facing, eco-friendly new build with propane gas!  The master bedroom has a walk-in closet that is as large as a bedroom. The master bath has a dual-entry shower with separate shower heads.  3 car garage with an EV plug to charge your vehicle.
#21232218

Princeton

2472 Eastridge Boulevard

4 Beds

3 Baths

2,844 Sq.Ft.

$739,900

MLS#: 21232218
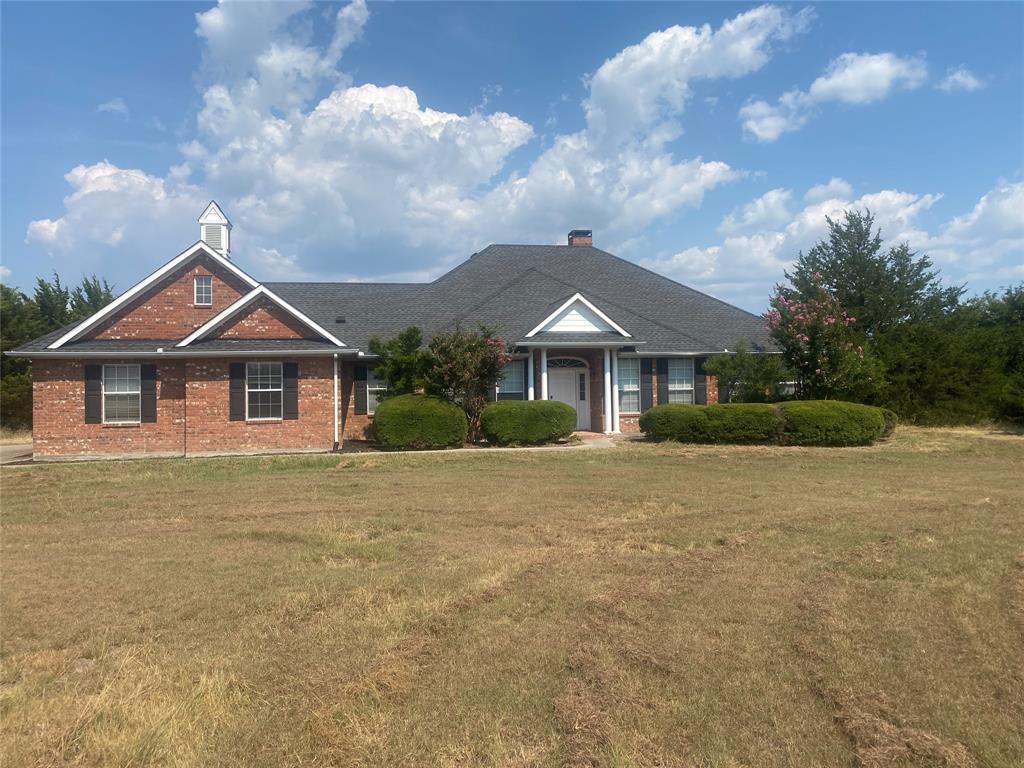
Discover your dream retreat with this stunning lakefront property just steps from the water! Nestled on a spacious lot, this beautiful home offers breathtaking lake views, direct walkable access to the lake, and the peaceful privacy you’ve been searching.Whether you're relaxing on the porch with a morning coffee or entertaining with a view, this home delivers the perfect blend of comfort and nature. The renovated kitchen is a chef’s delight with updated appliances, ample storage, and stylish finishes. Wood flooring throughout the bedrooms and living areas adds warmth and elegance.
Don't miss this rare opportunity to own lakefront property with the perfect mix of indoor luxury and outdoor adventure.
#21043701

Princeton

11524 County Road 439

3 Beds

2 Baths

2,212 Sq.Ft.

$719,000

MLS#: 21043701

Beautiful 1.5-story home situated on a spacious 1+ acre lot, offering the perfect blend of peaceful country living and modern comfort. This move-in ready home has been completely updated and features a thoughtfully designed open-concept floor plan with generously sized bedrooms, an expansive living room, and inviting indoor and outdoor living spaces perfect for entertaining. The chef-inspired kitchen boasts a massive center island, abundant cabinetry, and ample workspace, while the oversized primary suite offers quartz countertops, a relaxing soaking tub, a separate spacious shower, and a spacious closet. Quality craftsmanship is showcased throughout, from the elegant 5.25-inch baseboards to the stylish modern finishes. Ideally located just minutes from Lake Lavon, you'll enjoy easy access to fishing, boating, and breathtaking Texas sunsets while remaining close to shopping, dining, and everyday conveniences. Located within the highly sought-after Princeton ISD, this exceptional property also offers the added benefit of no MUD, PID, or PUD taxes, making it an outstanding opportunity for buyers seeking space, comfort, and value. This is a Fannie Mae HomePath property. First Time Buyers, complete the HomePath Ready Buyer homeownership course on Homepath.com. Attach certificate to offer up to 3% closing cost assistance. Check HomePath.com for more details. Restrictions apply.
#21319540

Princeton

2750 Eastridge Boulevard

4 Beds

4 Baths

3,122 Sq.Ft.

$695,000

MLS#: 21319540

Escape the noise of the city and discover a private retreat surrounded by wide open land and mature trees. Situated on 3.88 acres, this secluded property is bordered by approximately 80 acres on each side, creating a rare sense of peace, privacy and space while remaining within reach of nearby city conveniences. Inside, the approximately 2,843 sq ft home offers four bedrooms, three and a half bathrooms and an impressive open concept living area. Soaring 25 foot vaulted ceilings make a dramatic first impression, while a floor to ceiling stone fireplace equipped for either gas or wood burning creates a warm and inviting centerpiece. An abundance of oversized windows fills the home with natural light and captures beautiful views from nearly every room. The spacious kitchen was designed for both everyday living and entertaining, featuring granite countertops, a large center island, gas cooktop and generous walk-in pantry. A large utility and mudroom provides valuable organization and functionality. Upstairs, a loft overlooks the main living area and connects to a second living space, offering the perfect setting for a game room, media room, home office or private retreat. Outdoor living is equally exceptional, with approximately 600 square feet of covered porches overlooking the peaceful grounds and custom landscaping. The in ground Gunite pool, completed in 2025, creates a private backyard oasis ideal for summer afternoons, evening gatherings and quiet weekends at home. A detached 1,000 sq ft shop with electricity provides incredible flexibility, perfect for operating a home-based business, pursuing hobbies, housing equipment or creating additional storage and workspace. Gas tankless water heater, Irrigation on 2 acres.
Private, spacious and filled with possibilities, this one of a kind property offers room to live, work, entertain and unwind. It is more than a home it is a peaceful escape from the nearby city and a place where everyday life feels like a retreat.
#21361336

Princeton

3740 County Road 494

4 Beds

3 Baths

2,843 Sq.Ft.

$925,000

MLS#: 21361336

MOVE-IN READY NEW CONSTRUCTION. This impressive 3,656 SF home boasts a 1.137-acre cul-de-sac homesite in Lakeside Estates along with 4 bedrooms and 4.5 bathrooms, A private upstairs 14' x 22' flex-game suite with its own full bath and dedicated thermostat creates an ideal retreat for guests, entertainment, work, or multigenerational living. The thoughtfully designed family, dining, and kitchen areas feature tray ceilings and abundant natural light. The chef's kitchen offers an elegant, oversized island and quartz countertops, sleek stainless-steel appliances, and seamless flow between living, dining, and kitchen areas—perfect for entertaining or everyday comfort. Retreat to the expansive primary suite, complete with a spa-like ensuite bath with a freestanding soaking tub, walk-in shower, and dual vanities along with 2 walk-in closets. 

Step outside to your private 31' covered patio, expansive backyard with room for a future pool or shop, and a circular driveway on a cul-de-sac lot. Additional features include an upgraded utility room with built-in cabinetry and utility sink, a 2-car garage with a 220V EV-ready outlet, and generous storage throughout. Enjoy outdoor living spaces all while being ideally positioned for quick access to Lake Lavon and the best of North Texas.
Where peaceful, unrestricted living meets the ultimate Texas lifestyle, just minutes from the recreational shores of Lake Lavon for boating, fishing, and weekend escapes.

No HOA. No MUD. No PID for maximum value and low ownership costs along with Princeton ISD schools. All located in one of the fastest-growing areas near major highways, shopping, dining, and new amenities. Schedule your private showing today and discover why 1785 Crestridge Cir is the perfect place to call home!
#21156432

Princeton

1785 crestridge Circle

4 Beds

4 Baths

3,656 Sq.Ft.

$821,000

MLS#: 21156432
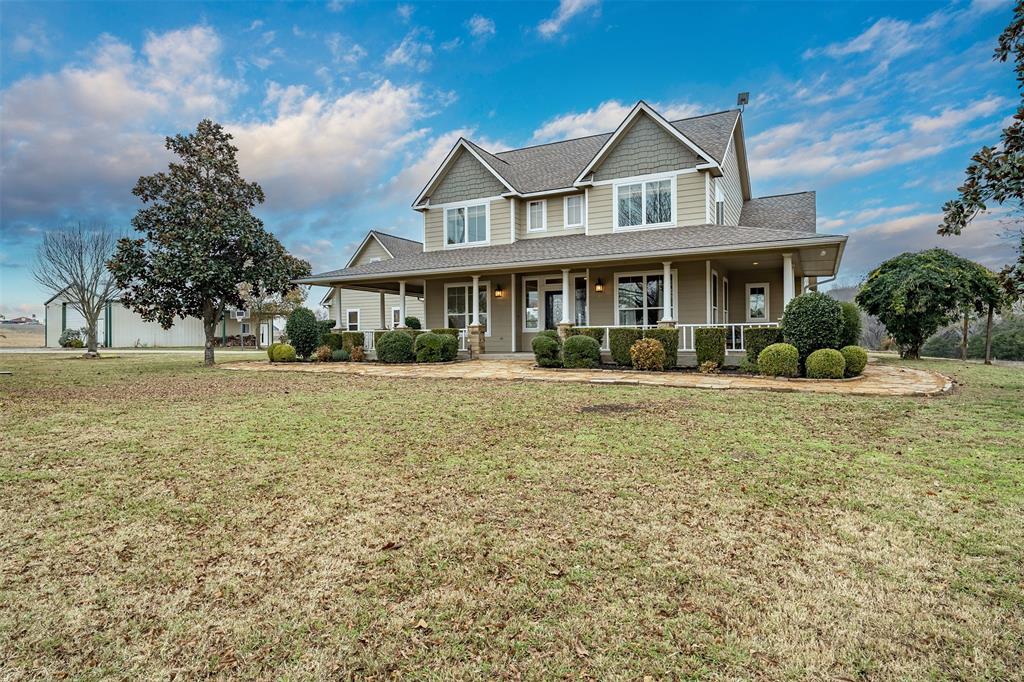
Magnificent custom home on its own 4.44-acre lot (Lot E) to be replatted, with easy access to Hwy 380 and FM 1377. Six adjacent lots also available — see below.

Enter your gated drive to the 3,637 SF home and apartment. Main house: 3 beds and 2.5 baths in 3,037 SF; detached 600 SF efficiency apartment with bedroom and full bath (new window unit). New roof in 2022. Tile and hand-scraped oak floors throughout—no carpet.

Downstairs primary has walk-in closet, private porch access, and bath with soaking tub, walk-in glass shower, dual sinks, separate toilet room. Office, formal dining, grand living with tall ceilings and gas fireplace. Upstairs: two bedrooms, full bath, bonus room. Two tankless water heaters.

Spacious kitchen with large island (trash compactor, warming drawer, prep sink), gas range, built-in microwave, deep sink, breakfast nook, pantry, laundry, 3-car garage. 30 ft x 50 ft workshop barn (roll-up door, loft, rubber floor, gas heater, washer and dryer hookups, interior access to apartment). Second 30 ft x 50 ft barn near a pond that has never gone dry.

Princeton ETJ on Verona Water; 2 mi from future 380 bypass.

ADJACENT LOTS ALSO AVAILABLE — buy with the home or separately:
• Lot A — 3.43 ac — $428,750 — ~339 ft FM 1377 frontage; barn
• Lot B — 3.83 ac — $478,750 — ~342 ft FM 1377 frontage; pond
• Lot C — 1.10 ac — $137,500 — ~142 ft CR 496 frontage
• Lot D — 1.14 ac — $142,500 — ~164 ft CR 496 frontage
• Lot F — 1.46 ac — $182,500 — ~194 ft CR 496 frontage
• Lot G — 2.23 ac — $278,750 — ~249 ft CR 496 frontage

Deed restrictions 30 yrs: no mobile homes, no multifamily, no storage facilities, and possibly others. Seller pays initial survey and plat; buyer installs own utilities and road entrances if desired.
#21130306

Princeton

10899 County Road 496

4 Beds

3 Baths

3,637 Sq.Ft.

$849,000

MLS#: 21130306
Price reduced
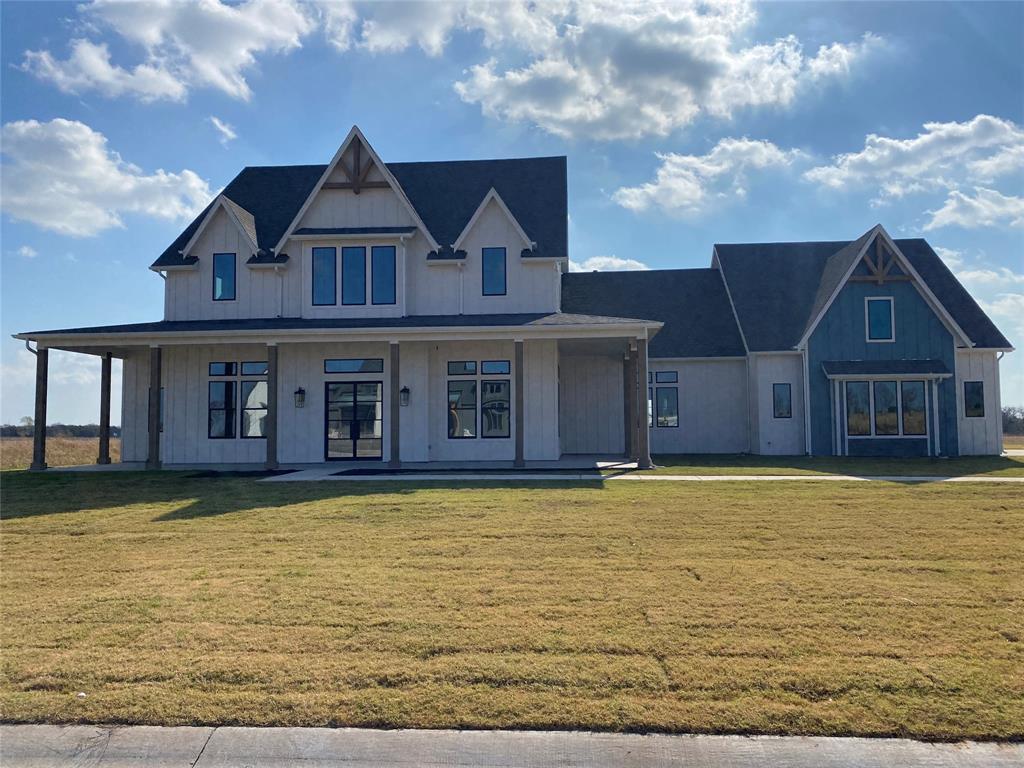
The Ponderosa plan  Cope Homes Luxury Series. This beautiful craftsman style home is located in the newest 1+ acre lot community in Princeton , at Hidden Valley II. This home features a large open floorplan, two story ceilings, and an oversized 3 car garage. The kitchen features quartz countertops, Bar, Kitchen Aid double ovens, gas cooktop, dishwasher, large kitchen island.   Other features include a dining room and large laundry room. The second floor has two bedrooms, two baths, a game room and laundry room. Large Master bedroom with doors to the backyard. Oversized walk in closet. A large multi-slide glass door opens to the covered patio with a wood burning fireplace. NO HOA! Add your own shop, apartment, storage on the 1+ acre lot! If this isn't your floorplan, we have several other homes currently under construction in Hidden Valley II. Move in ready in December!
#21117788

Princeton

3404 Sweetwater Road

4 Beds

4 Baths

4,293 Sq.Ft.

$949,000

MLS#: 21117788

Welcome to this beautifully crafted home in Princeton Lakeside Estates, offering modern luxury on a private 1-acre lot with NO HOA, NO MUD, NO PID, and NO PUD, plus a low 1.48% tax rate. Just minutes from Lake Lavon, enjoy peaceful country living with easy access to shopping, dining, and schools.
The open-concept floor plan is filled with natural light and features a spacious family room anchored by a dramatic floor-to-ceiling fireplace and expansive windows overlooking the backyard. The chef-inspired kitchen showcases an oversized island, upgraded granite countertops, stainless steel appliances, designer lighting, and abundant cabinetry—perfect for entertaining and everyday living.
The first floor also includes a private study, a powder bath, and in addition, a large versatile flex room ideal as a media room, game room, home gym, or second office. Two bedrooms have a dedicated bath with double sinks The primary suite offers a spa-inspired bath with a soaking tub, oversized walk-in shower, dual vanities, and a spacious walk-in closet.
Upstairs offers a large game room and full bath and closet. Perfect for guests, a media room, playroom, or optional 4th bedroom with its own dedicated HVAC zone.. Three car garage has a separate 220v outlet.
Designer finishes throughout include warm oak-inspired LVP flooring, matte black fixtures and hardware, upgraded lighting, and stylish ceiling fans. Enjoy morning coffee or sunsets from the covered patio overlooking the expansive backyard—ready for a pool, workshop, outdoor kitchen, or your dream oasis.
As an added bonus, the builder is offering up to $25,000 incentive toward an interest rate buydown, buyers closing cost, or purchase price reduction when financing through the builder's preferred lender. Located in Princeton ISD, this exceptional property combines luxury finishes, flexible living spaces, and outstanding value. Don't miss your opportunity to make this beautiful home yours!
#21337302

Princeton

2722 Eastridge Boulevard

4 Beds

3 Baths

2,768 Sq.Ft.

$679,900

MLS#: 21337302
Escape to the peace and privacy of country living in this massive, completely remodeled 5 bedroom, 3.5 bath home situated on 4.13 acres with space for everyone and everything! Inside you’ll find neutral colors throughout, a separate dining room, bonus room, loft, office, and study—providing endless flexibility for work, play, and entertaining.

Step outside and enjoy everything this property has to offer, including a 16x40 shop, whole home generator, fenced areas with water lines already in place for hobbies or animals, plus a garden area with blueberry bushes and plenty of fruit trees throughout the property. If you’ve been dreaming of room to spread out and enjoy the country lifestyle without sacrificing modern updates, this one is a must-see! Haughton Schools!
#21254645

Princeton

782 Winfield Road

5 Beds

3 Baths

5,674 Sq.Ft.

$725,000

MLS#: 21254645

 - property

Send a message

Message successfully sent.

Your message

What is 3 + 4 ?

Reason for contacting?

I agree to receive email communication and understand I can unsubscribe at any time.

I agree to be contacted by Next Level Realty Group via call, email, and text for real estate services. To opt out, you can reply 'stop' at any time or reply 'help' for assistance. You can also click the unsubscribe link in the emails. Message and data rates may apply. Message frequency may vary. Privacy Policy

Sign Out

Virtual Assistant

Would you like to take the next step with this property? We can help you schedule a showing or virtual tour, or send you more details.

Yes, I would like more information.

Thank You for Your Reply, One of Our Agents will contact you as soon as possible

No, maybe later.

Thank you, you can always contact me via email, phone number or through the contact form.

Realhub AI

Lucy - Your AI-Powered Realtor

Update Your Temporary Password

Personalize your search

Enter your email and we'll notify you immediately when new listings match what you're looking for.

or enter email address

Already have an account ? Login here

Continue your home search

I agree to receive communications and understand I can unsubscribe at any time.

I agree to be contacted by Next Level Realty Group via call, email, and text for real estate services. To opt out, you can reply 'stop' at any time or reply 'help' for assistance. You can also click the unsubscribe link in the emails. Message and data rates may apply. Message frequency may vary. Privacy Policy

Already have an account ? Login here

We use cookies

We use cookies primarily for analytics to enhance your experience. By accepting, you agree to our use of these cookies. You can manage your preferences or learn more about our cookies policy.