


Property
Beds
4
Full Baths
3
1/2 Baths
1
Year Built
2022
Sq.Footage
2,843
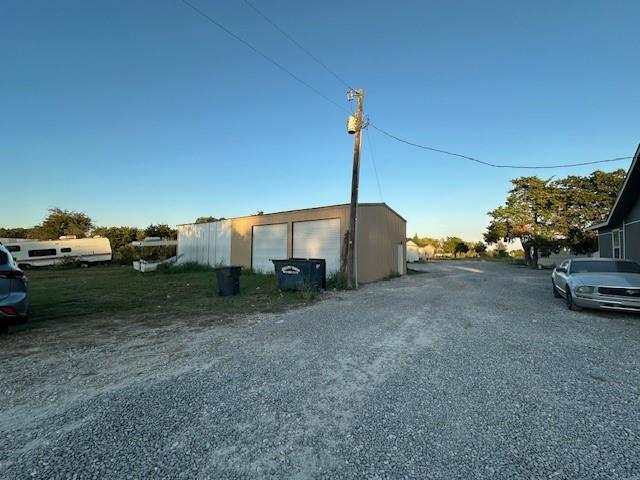
Escape the noise of the city and discover a private retreat surrounded by wide open land and mature trees. Situated on 3.88 acres, this secluded property is bordered by approximately 80 acres on each side, creating a rare sense of peace, privacy and space while remaining within reach of nearby city conveniences. Inside, the approximately 2,843 sq ft home offers four bedrooms, three and a half bathrooms and an impressive open concept living area. Soaring 25 foot vaulted ceilings make a dramatic first impression, while a floor to ceiling stone fireplace equipped for either gas or wood burning creates a warm and inviting centerpiece. An abundance of oversized windows fills the home with natural light and captures beautiful views from nearly every room. The spacious kitchen was designed for both everyday living and entertaining, featuring granite countertops, a large center island, gas cooktop and generous walk-in pantry. A large utility and mudroom provides valuable organization and functionality. Upstairs, a loft overlooks the main living area and connects to a second living space, offering the perfect setting for a game room, media room, home office or private retreat. Outdoor living is equally exceptional, with approximately 600 square feet of covered porches overlooking the peaceful grounds and custom landscaping. The in ground Gunite pool, completed in 2025, creates a private backyard oasis ideal for summer afternoons, evening gatherings and quiet weekends at home. A detached 1,000 sq ft shop with electricity provides incredible flexibility, perfect for operating a home-based business, pursuing hobbies, housing equipment or creating additional storage and workspace. Gas tankless water heater, Irrigation on 2 acres. Private, spacious and filled with possibilities, this one of a kind property offers room to live, work, entertain and unwind. It is more than a home it is a peaceful escape from the nearby city and a place where everyday life feels like a retreat.
Features & Amenities
Interior
-
Other Interior Features
Granite Counters, Kitchen Island, Natural Woodwork, Open Floorplan, Pantry, Vaulted Ceiling(s), High Speed Internet
-
Total Bedrooms
4
-
Bathrooms
3
-
1/2 Bathrooms
1
-
Basement YN
NO
-
Cooling YN
YES
-
Cooling
Ceiling Fan(s), Central Air, Electric
-
Fireplace YN
YES
-
Heating YN
YES
-
Heating
Central, Electric, Fireplace(s)
-
Pet friendly
N/A
Exterior
-
Garage
No
-
Other Exterior Features
Lighting
-
Parking
Driveway, Gravel, Private
-
Patio and Porch Features
Covered, Deck
-
Pool
Yes
-
Pool Features
Gunite, In Ground
-
Waterfront YN
NO
Area & Lot
-
Lot Features
Landscaped
-
Lot Size(acres)
3.89
-
Lot Size(square feet)
169,448
-
Property Type
Residential
-
Property Sub Type
Single Family Residence
Price
-
Sales Price
$925,000
-
Tax Amount
$8,645
-
Sq. Footage
2,843
-
Price/SqFt
$325
HOA
-
Association
No
School District
-
Elementary School
Smith
-
Middle School
Southard
-
High School
Lovelady
Property Features
-
Foundation Details
Slab
-
Sewer
Septic Tank
Schedule a Showing
Showing scheduled successfully.
Mortgage calculator
Estimate your monthly mortgage payment, including the principal and interest, property taxes, and HOA. Adjust the values to generate a more accurate rate.
Your payment
Principal and Interest:
$
Property taxes:
$
HOA fees:
$
Total loan payment:
$
Total interest amount:
$
Location
County
Collin
Elementary School
Smith
Middle School
Southard
High School
Lovelady
Listing Courtesy of Victoria Obier, Showstopper Realty
RealHub Information is provided exclusively for consumers' personal, non-commercial use, and it may not be used for any purpose other than to identify prospective properties consumers may be interested in purchasing. All information deemed reliable but not guaranteed and should be independently verified. All properties are subject to prior sale, change or withdrawal. RealHub website owner shall not be responsible for any typographical errors, misinformation, misprints and shall be held totally harmless.

AGENT
Joe Boston
Call Joe today to schedule a private showing.

* Listings on this website come from the FMLS IDX Compilation and may be held by brokerage firms other than the owner of this website. The listing brokerage is identified in any listing details. Information is deemed reliable but is not guaranteed. If you believe any FMLS listing contains material that infringes your copyrighted work please click here to review our DMCA policy and learn how to submit a takedown request.© 2024 FMLS.
Related Properties
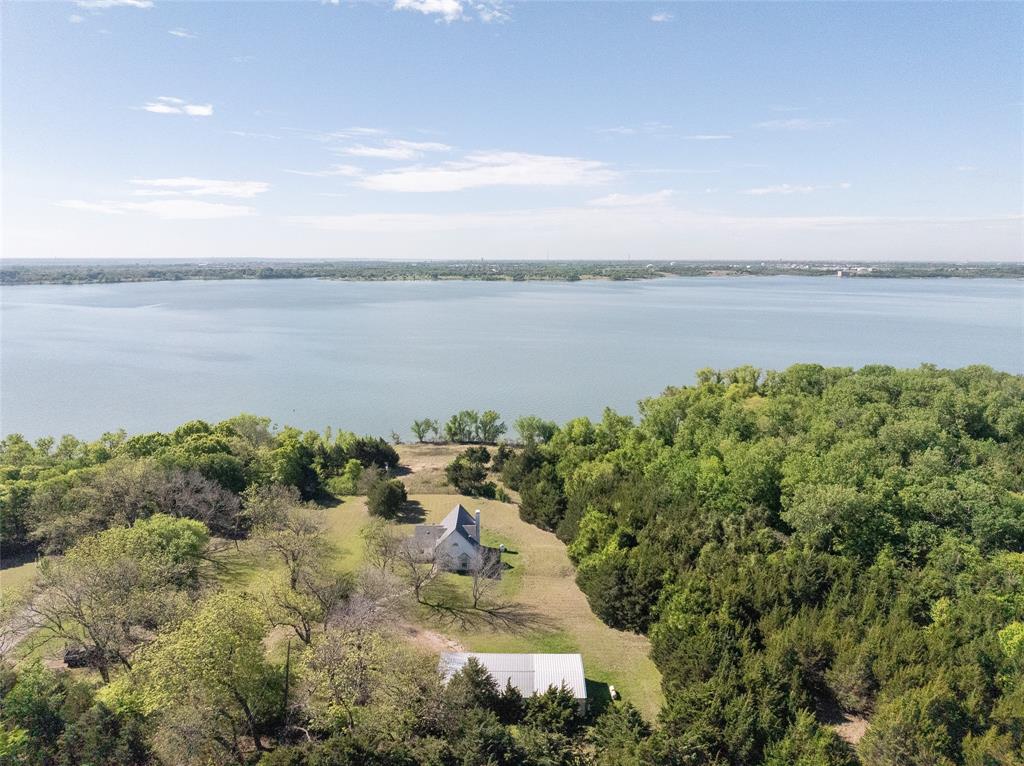
Princeton
8178 County Road 438
3 Beds
2 Baths
1,683 Sq.Ft.
$815,000
MLS#: 21232548

Princeton
1785 crestridge Circle
4 Beds
4 Baths
3,656 Sq.Ft.
$821,000
MLS#: 21156432
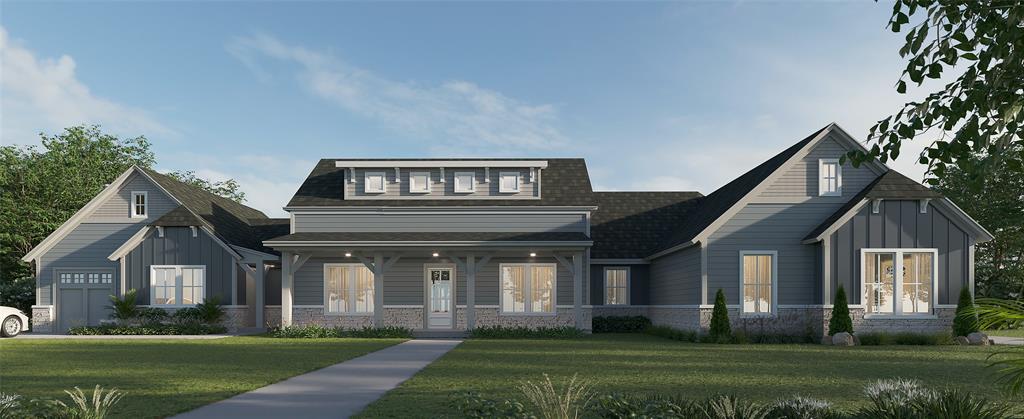
Princeton
6101 Gateway Avenue
4 Beds
3 Baths
3,496 Sq.Ft.
$996,900
MLS#: 21257024
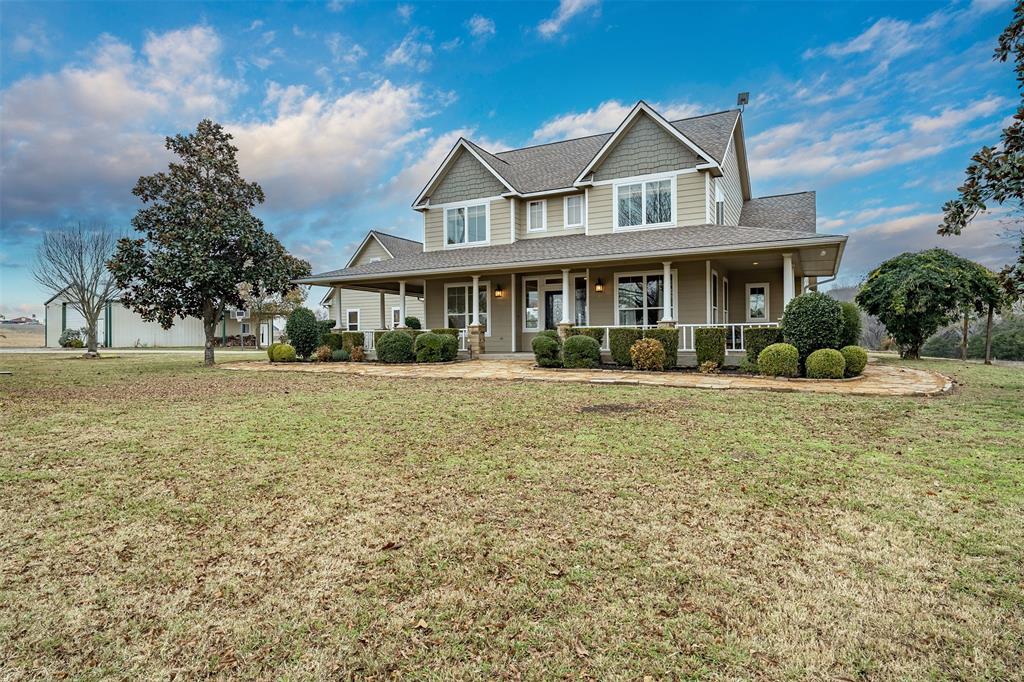
Princeton
10899 County Road 496
4 Beds
3 Baths
3,637 Sq.Ft.
$849,000
MLS#: 21130306
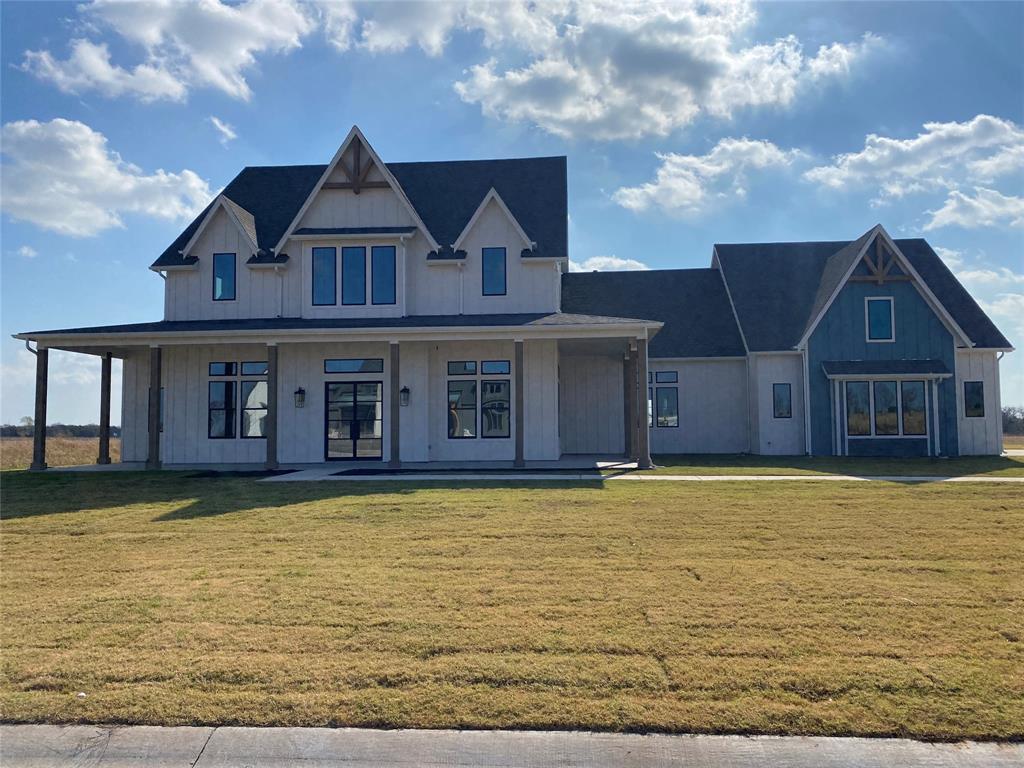
Princeton
3404 Sweetwater Road
4 Beds
4 Baths
4,293 Sq.Ft.
$949,000
MLS#: 21117788

Princeton
8032 County Road 436
5 Beds
4 Baths
4,745 Sq.Ft.
$875,000
MLS#: 21360576

Princeton
2737 Eastridge Boulevard
5 Beds
4 Baths
3,558 Sq.Ft.
$829,900
MLS#: 21294251
Princeton
2493 LIVE OAK
3 Beds
2 Baths
18,000 Sq.Ft.
$880,000
MLS#: 21087056

Princeton
1625 County Road 561
3 Beds
2 Baths
1,666 Sq.Ft.
$945,000
MLS#: 21349507
