


Property
Beds
4
Full Baths
4
1/2 Baths
1
Year Built
2025
Sq.Footage
3,656
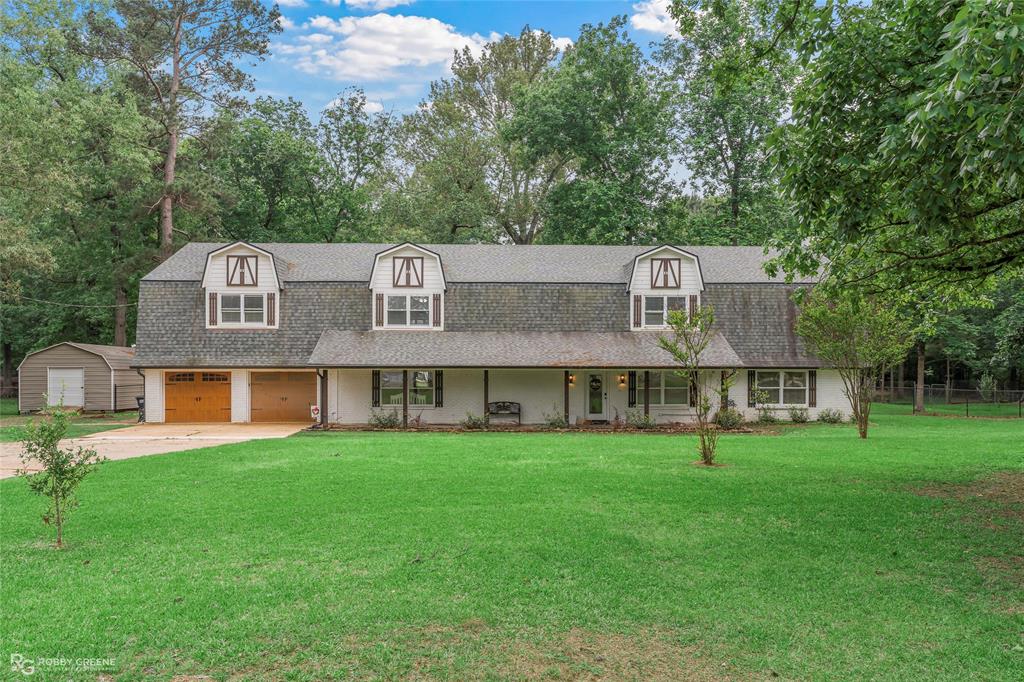
MOVE-IN READY NEW CONSTRUCTION. This impressive 3,656 SF home boasts a 1.137-acre cul-de-sac homesite in Lakeside Estates along with 4 bedrooms and 4.5 bathrooms, A private upstairs 14' x 22' flex-game suite with its own full bath and dedicated thermostat creates an ideal retreat for guests, entertainment, work, or multigenerational living. The thoughtfully designed family, dining, and kitchen areas feature tray ceilings and abundant natural light. The chef's kitchen offers an elegant, oversized island and quartz countertops, sleek stainless-steel appliances, and seamless flow between living, dining, and kitchen areas—perfect for entertaining or everyday comfort. Retreat to the expansive primary suite, complete with a spa-like ensuite bath with a freestanding soaking tub, walk-in shower, and dual vanities along with 2 walk-in closets. Step outside to your private 31' covered patio, expansive backyard with room for a future pool or shop, and a circular driveway on a cul-de-sac lot. Additional features include an upgraded utility room with built-in cabinetry and utility sink, a 2-car garage with a 220V EV-ready outlet, and generous storage throughout. Enjoy outdoor living spaces all while being ideally positioned for quick access to Lake Lavon and the best of North Texas. Where peaceful, unrestricted living meets the ultimate Texas lifestyle, just minutes from the recreational shores of Lake Lavon for boating, fishing, and weekend escapes. No HOA. No MUD. No PID for maximum value and low ownership costs along with Princeton ISD schools. All located in one of the fastest-growing areas near major highways, shopping, dining, and new amenities. Schedule your private showing today and discover why 1785 Crestridge Cir is the perfect place to call home!
Features & Amenities
Interior
-
Other Interior Features
Built-in Features, Eat-in Kitchen, Kitchen Island, Open Floorplan, Walk-In Closet(s), High Speed Internet
-
Total Bedrooms
4
-
Bathrooms
4
-
1/2 Bathrooms
1
-
Basement YN
NO
-
Cooling YN
YES
-
Cooling
Electric
-
Fireplace YN
YES
-
Heating YN
YES
-
Heating
Electric
-
Pet friendly
N/A
Exterior
-
Garage
Yes
-
Garage spaces
2
-
Construction Materials
Wood Siding
-
Parking
Driveway, Garage, Attached
-
Patio and Porch Features
Covered
-
Pool
No
-
Waterfront YN
NO
Area & Lot
-
Lot Features
Cul-De-Sac, Level, Subdivided
-
Lot Size(acres)
1.137
-
Lot Size(square feet)
49,527
-
Property Type
Residential
-
Property Sub Type
Single Family Residence
-
Architectural Style
Traditional
Price
-
Sales Price
$821,000
-
Sq. Footage
3,656
-
Price/SqFt
$224
HOA
-
Association
No
School District
-
Elementary School
Mayfield
-
Middle School
Clark
-
High School
Princeton
Property Features
-
New Construction
YES
-
Foundation Details
Slab
-
Sewer
Septic Tank
-
Tax Lot
22
Schedule a Showing
Showing scheduled successfully.
Mortgage calculator
Estimate your monthly mortgage payment, including the principal and interest, property taxes, and HOA. Adjust the values to generate a more accurate rate.
Your payment
Principal and Interest:
$
Property taxes:
$
HOA fees:
$
Total loan payment:
$
Total interest amount:
$
Location
County
Collin
Elementary School
Mayfield
Middle School
Clark
High School
Princeton
Listing Courtesy of Adrian Franco, Regal, REALTORS
RealHub Information is provided exclusively for consumers' personal, non-commercial use, and it may not be used for any purpose other than to identify prospective properties consumers may be interested in purchasing. All information deemed reliable but not guaranteed and should be independently verified. All properties are subject to prior sale, change or withdrawal. RealHub website owner shall not be responsible for any typographical errors, misinformation, misprints and shall be held totally harmless.

AGENT
Joe Boston
Call Joe today to schedule a private showing.

* Listings on this website come from the FMLS IDX Compilation and may be held by brokerage firms other than the owner of this website. The listing brokerage is identified in any listing details. Information is deemed reliable but is not guaranteed. If you believe any FMLS listing contains material that infringes your copyrighted work please click here to review our DMCA policy and learn how to submit a takedown request.© 2024 FMLS.
Related Properties
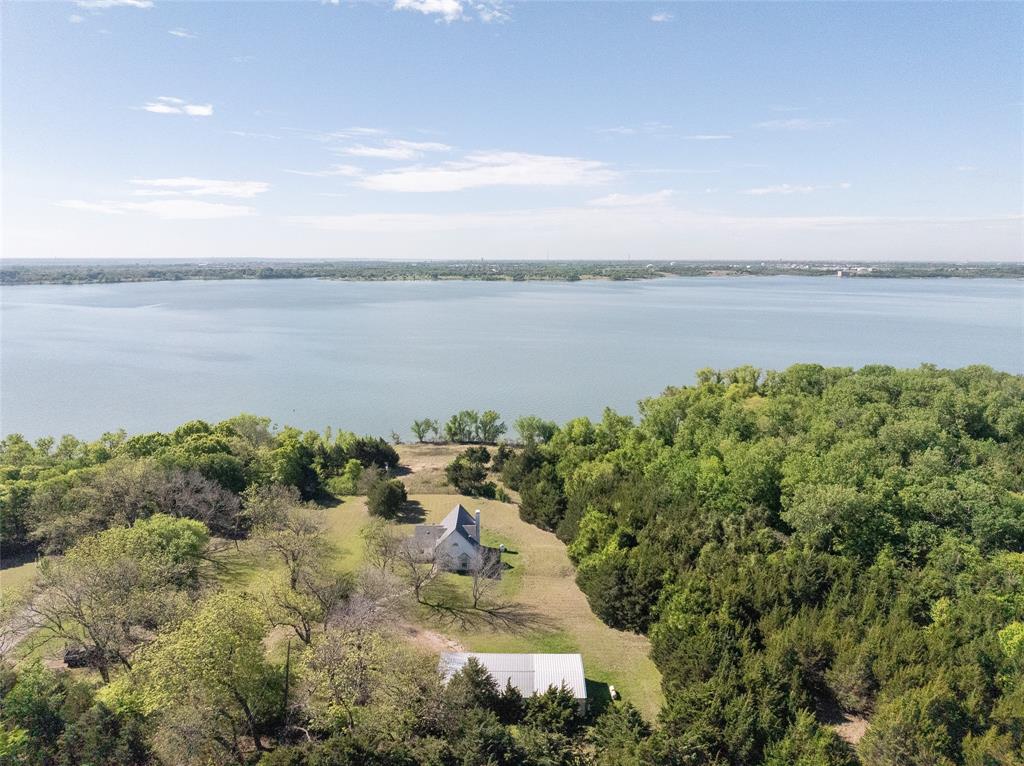
Princeton
8178 County Road 438
3 Beds
2 Baths
1,683 Sq.Ft.
$815,000
MLS#: 21232548

Princeton
2472 Eastridge Boulevard
4 Beds
3 Baths
2,844 Sq.Ft.
$739,900
MLS#: 21232218
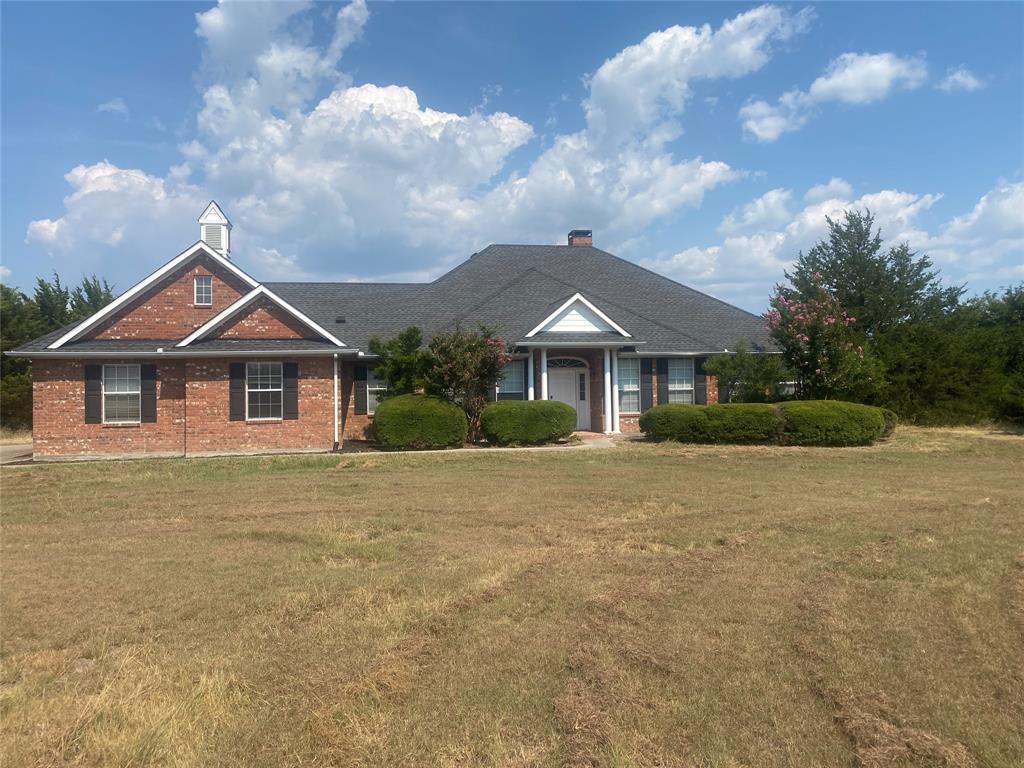
Princeton
11524 County Road 439
3 Beds
2 Baths
2,212 Sq.Ft.
$719,000
MLS#: 21043701

Princeton
2750 Eastridge Boulevard
4 Beds
4 Baths
3,122 Sq.Ft.
$695,000
MLS#: 21319540

Princeton
3740 County Road 494
4 Beds
3 Baths
2,843 Sq.Ft.
$925,000
MLS#: 21361336
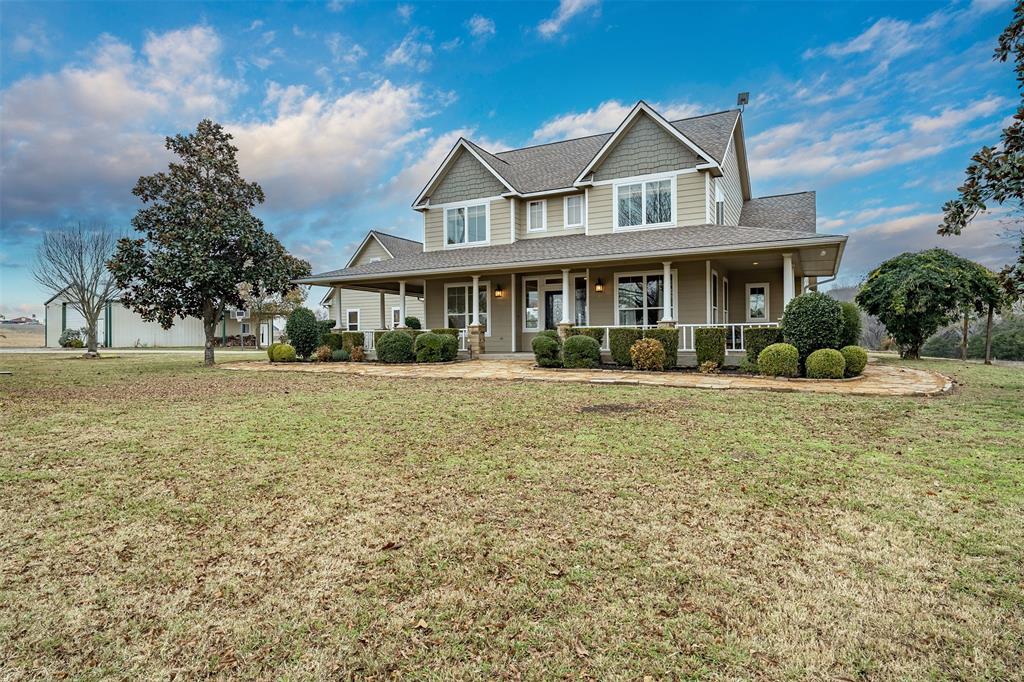
Princeton
10899 County Road 496
4 Beds
3 Baths
3,637 Sq.Ft.
$849,000
MLS#: 21130306
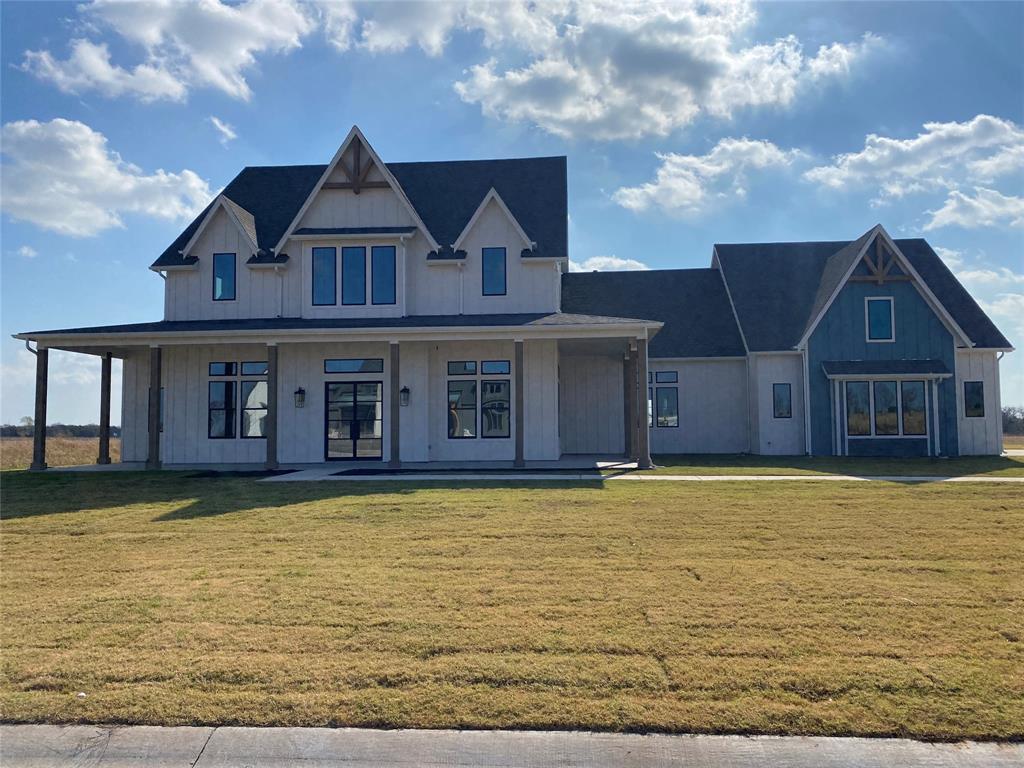
Princeton
3404 Sweetwater Road
4 Beds
4 Baths
4,293 Sq.Ft.
$949,000
MLS#: 21117788

Princeton
2722 Eastridge Boulevard
4 Beds
3 Baths
2,768 Sq.Ft.
$679,900
MLS#: 21337302
Princeton
782 Winfield Road
5 Beds
3 Baths
5,674 Sq.Ft.
$725,000
MLS#: 21254645
