


Property
Beds
4
Full Baths
3
1/2 Baths
1
Year Built
2013
Sq.Footage
3,450
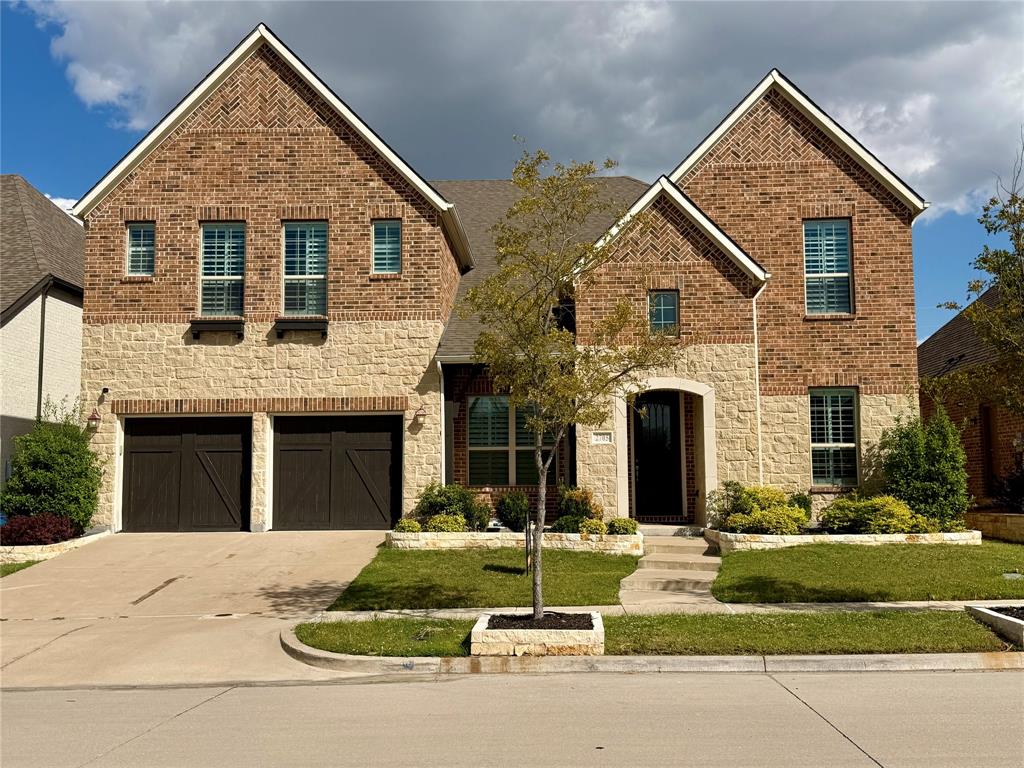
Step into luxury with this stunning one-story Highland-built home, nestled in the highly sought-after Tribute community. This thoughtfully designed residence features a private media room, dedicated office, and an extended swing driveway leading to a spacious 3-car garage. Enjoy outdoor living with a beautifully extended back patio, complete with built-in sound and a tranquil fountain—perfect for entertaining or relaxing evenings. The gourmet kitchen is a chef’s dream, boasting double ovens, a 5-burner gas cooktop, pull-out cabinetry, upgraded lighting, a breakfast bar, butler’s serving station, built-in desk area, and a generous walk-in pantry. Elegant touches include handscraped hardwood floors, soaring ceilings, and an upgraded gas-start fireplace that adds warmth and sophistication. Located in The Tribute—a premier lakeside golf and resort community—you’ll have access to two award-winning golf courses, miles of scenic lakeside trails, a kayak and canoe launch, dog park, pickleball courts, Stem Academy, and a marina coming soon! This home offers the perfect blend of comfort, style, and lifestyle amenities. Two water heaters replaced in August, 2025. HVAC units are 3 years old. Don’t miss your chance to own a piece of The Tribute!
Features & Amenities
Interior
-
Other Interior Features
Eat-in Kitchen, Granite Counters, Open Floorplan, Pantry, Vaulted Ceiling(s), Walk-In Closet(s), High Speed Internet
-
Total Bedrooms
4
-
Bathrooms
3
-
1/2 Bathrooms
1
-
Basement YN
NO
-
Cooling YN
YES
-
Cooling
Central Air, Zoned
-
Fireplace YN
YES
-
Pet friendly
N/A
Exterior
-
Garage
Yes
-
Garage spaces
3
-
Construction Materials
Brick
-
Parking
Driveway, Garage Door Opener, Garage Faces Side, Attached
-
Pool
No
-
Waterfront YN
NO
Area & Lot
-
Lot Features
Few Trees, Interior Lot, Landscaped
-
Lot Size(acres)
0.23
-
Lot Size(square feet)
10,018
-
Property Type
Residential
-
Property Sub Type
Single Family Residence
-
Architectural Style
Traditional
Price
-
Sales Price
$875,000
-
Tax Amount
$17,718
-
Sq. Footage
3,450
-
Price/SqFt
$253
HOA
-
Association
YES
-
Association Fee
$720
-
Association Fee Frequency
Semi-Annually
-
Association Fee Includes
N/A
School District
-
Elementary School
Prestwick K-8 Stem
-
Middle School
Lowell Strike
-
High School
Little Elm
Property Features
-
Foundation Details
Slab
-
Senior Community YN
NO
-
Sewer
Public Sewer
-
Tax Lot
3
-
Water Source
Public
Schedule a Showing
Showing scheduled successfully.
Mortgage calculator
Estimate your monthly mortgage payment, including the principal and interest, property taxes, and HOA. Adjust the values to generate a more accurate rate.
Your payment
Principal and Interest:
$
Property taxes:
$
HOA fees:
$
Total loan payment:
$
Total interest amount:
$
Location
County
Denton
Elementary School
Prestwick K-8 Stem
Middle School
Lowell Strike
High School
Little Elm
Listing Courtesy of Erin Carlson, Ebby Halliday Realtors
RealHub Information is provided exclusively for consumers' personal, non-commercial use, and it may not be used for any purpose other than to identify prospective properties consumers may be interested in purchasing. All information deemed reliable but not guaranteed and should be independently verified. All properties are subject to prior sale, change or withdrawal. RealHub website owner shall not be responsible for any typographical errors, misinformation, misprints and shall be held totally harmless.

AGENT
Joe Boston
Call Joe today to schedule a private showing.

* Listings on this website come from the FMLS IDX Compilation and may be held by brokerage firms other than the owner of this website. The listing brokerage is identified in any listing details. Information is deemed reliable but is not guaranteed. If you believe any FMLS listing contains material that infringes your copyrighted work please click here to review our DMCA policy and learn how to submit a takedown request.© 2024 FMLS.
Related Properties

The Colony
2700 Castlebridge
3 Beds
3 Baths
3,220 Sq.Ft.
$895,000
MLS#: 21353818

The Colony
7821 Rosebank
4 Beds
4 Baths
3,766 Sq.Ft.
$750,000
MLS#: 21321767

The Colony
8225 Bonny Bank
4 Beds
4 Baths
3,450 Sq.Ft.
$785,000
MLS#: 21375074

The Colony
3737 Nottingham Drive
5 Beds
3 Baths
4,324 Sq.Ft.
$839,000
MLS#: 21318945

The Colony
2825 Braemar
4 Beds
3 Baths
3,286 Sq.Ft.
$790,000
MLS#: 21364325
The Colony
2705 Walnut Creek Lane
6 Beds
4 Baths
5,461 Sq.Ft.
$950,000
MLS#: 21066853

The Colony
4601 Willow Court
3 Beds
3 Baths
2,446 Sq.Ft.
$720,000
MLS#: 21319261

The Colony
3404 Millbank
4 Beds
3 Baths
3,648 Sq.Ft.
$950,000
MLS#: 21378279

The Colony
3017 Little Mill
4 Beds
4 Baths
3,522 Sq.Ft.
$799,000
MLS#: 21287029

The Colony
3313 Lochside
5 Beds
5 Baths
5,142 Sq.Ft.
$985,000
MLS#: 21330746
