






Property
Beds
4
Full Baths
3
1/2 Baths
None
Year Built
1954
Sq.Footage
2,535
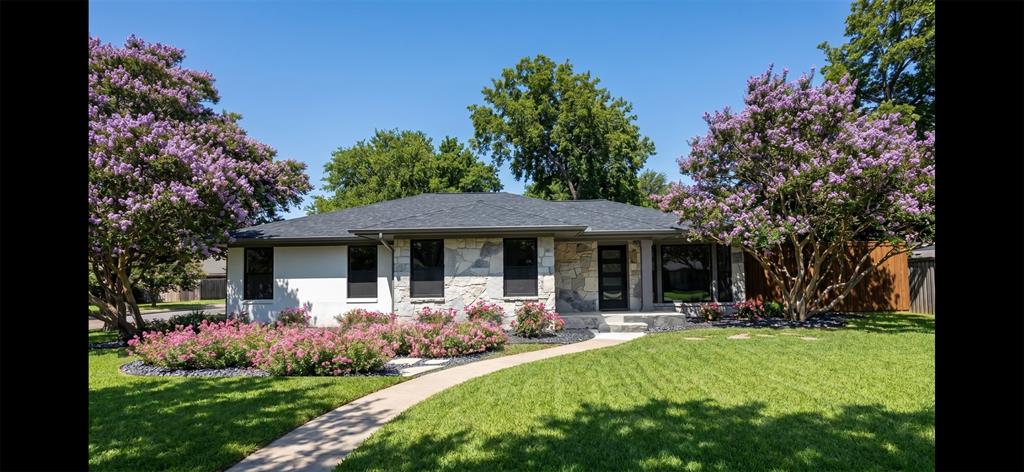
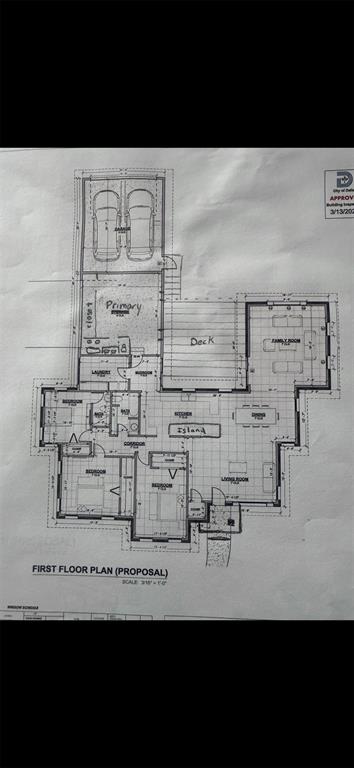
Very Extensive 9 month renovation and addition with stucco and silver mist stone facade and new primary suite and family room on single story oversized corner lot Lakewood home in Lakewood Elementary. 4 bed 3 full bath with new primary suite and new large family room, with new attached 23 by 20 oversized garage accessed by alley. Located steps from White Rock trail and a short bike or golf cart to White Rock or Hillside Village, just a few miles from downtown and uptown, this house has an amazing location with easy access everywhere. Vaulted ceilings with white oak beams, new family room with full wood and beam vaulted ceiling, 3 different types of high end exotic Quartzite, custom built white oak vanities, new plumbing, main line, electric, HVAC, roof, on demand tankless water heater, drainage, appliances, landscaping, hardscaping and the list goes on and on. New primary suite separate from other 3 bedrooms and 2 baths, with vaulted white oak ceiling, spa like bathroom with oversized wet room with dual showerheads, freestanding beveled tub, white oak custom vanity with Taj Mahal countertops New Trex 480 sq ft Trex decking between new primary suite and new oversized family room. Oversized 23 by 20 new garage addition with easy alley access because of the oversized corner lot, large fenced and sodded side yard great for kids or dogs, with two extra paved parking spots and new sprinkler system. Large laundry room with custom built storage and bench. No expense spared on this amazing custom home with 4 bedrooms, 3 full baths, 2 living rooms, and a dining room all flowing well together on one story.
Features & Amenities
Interior
-
Other Interior Features
Built-in Features, Chandelier, Double Vanity, Dry Bar, Kitchen Island, Natural Woodwork, Open Floorplan, Pantry, Vaulted Ceiling(s), Walk-In Closet(s), High Speed Internet
-
Total Bedrooms
4
-
Bathrooms
3
-
Basement YN
NO
-
Heating YN
YES
-
Heating
Exhaust Fan
-
Pet friendly
N/A
Exterior
-
Garage
Yes
-
Garage spaces
2
-
Parking
Additional Parking, Alley Access, Attached
-
Pool
No
-
Waterfront YN
NO
Area & Lot
-
Lot Size(acres)
0.247
-
Lot Size(square feet)
10,759
-
Property Type
Residential
-
Property Sub Type
Single Family Residence
Price
-
Sales Price
$1,300,000
-
Tax Amount
$19,354
-
Sq. Footage
2,535
-
Price/SqFt
$512
HOA
-
Association
No
School District
-
Elementary School
Lakewood
-
Middle School
Long
-
High School
Woodrow Wilson
Property Features
-
Sewer
Public Sewer
-
Tax Lot
45
-
Water Source
Public
Schedule a Showing
Showing scheduled successfully.
Mortgage calculator
Estimate your monthly mortgage payment, including the principal and interest, property taxes, and HOA. Adjust the values to generate a more accurate rate.
Your payment
Principal and Interest:
$
Property taxes:
$
HOA fees:
$
Total loan payment:
$
Total interest amount:
$
Location
County
Dallas
Elementary School
Lakewood
Middle School
Long
High School
Woodrow Wilson
Listing Courtesy of Brian Bailey, Mustang Realty Group
RealHub Information is provided exclusively for consumers' personal, non-commercial use, and it may not be used for any purpose other than to identify prospective properties consumers may be interested in purchasing. All information deemed reliable but not guaranteed and should be independently verified. All properties are subject to prior sale, change or withdrawal. RealHub website owner shall not be responsible for any typographical errors, misinformation, misprints and shall be held totally harmless.

AGENT
Joe Boston
Call Joe today to schedule a private showing.

* Listings on this website come from the FMLS IDX Compilation and may be held by brokerage firms other than the owner of this website. The listing brokerage is identified in any listing details. Information is deemed reliable but is not guaranteed. If you believe any FMLS listing contains material that infringes your copyrighted work please click here to review our DMCA policy and learn how to submit a takedown request.© 2024 FMLS.
Related Properties

Dallas
4138 Entrada Way
3 Beds
3 Baths
3,418 Sq.Ft.
$1,295,000
MLS#: 21153812

Dallas
6907 Lockheed Avenue
5 Beds
5 Baths
3,835 Sq.Ft.
$1,525,000
MLS#: 21312492

Dallas
2200 Victory Avenue 1505
2 Beds
2 Baths
2,466 Sq.Ft.
$1,275,000
MLS#: 21332137

Dallas
5211 Miller Avenue
3 Beds
3 Baths
2,780 Sq.Ft.
$1,395,000
MLS#: 21307627

Dallas
4726 Hopkins Avenue
5 Beds
4 Baths
4,180 Sq.Ft.
$1,220,500
MLS#: 21257883

Dallas
6035 Berry Trail Court
5 Beds
3 Baths
3,696 Sq.Ft.
$1,100,000
MLS#: 21321239
Dallas
4 Hallshire Court
4 Beds
4 Baths
4,283 Sq.Ft.
$1,199,000
MLS#: 21355600

Dallas
8814 Sanshire Avenue
4 Beds
3 Baths
3,805 Sq.Ft.
$1,499,000
MLS#: 21362229

Dallas
6867 Gaston Avenue
4 Beds
2 Baths
2,340 Sq.Ft.
$1,199,950
MLS#: 21257438

Dallas
4911 Holly Tree Drive
4 Beds
4 Baths
4,529 Sq.Ft.
$1,099,000
MLS#: 21336925
