


Property
Beds
4
Full Baths
4
1/2 Baths
1
Year Built
1994
Sq.Footage
4,529
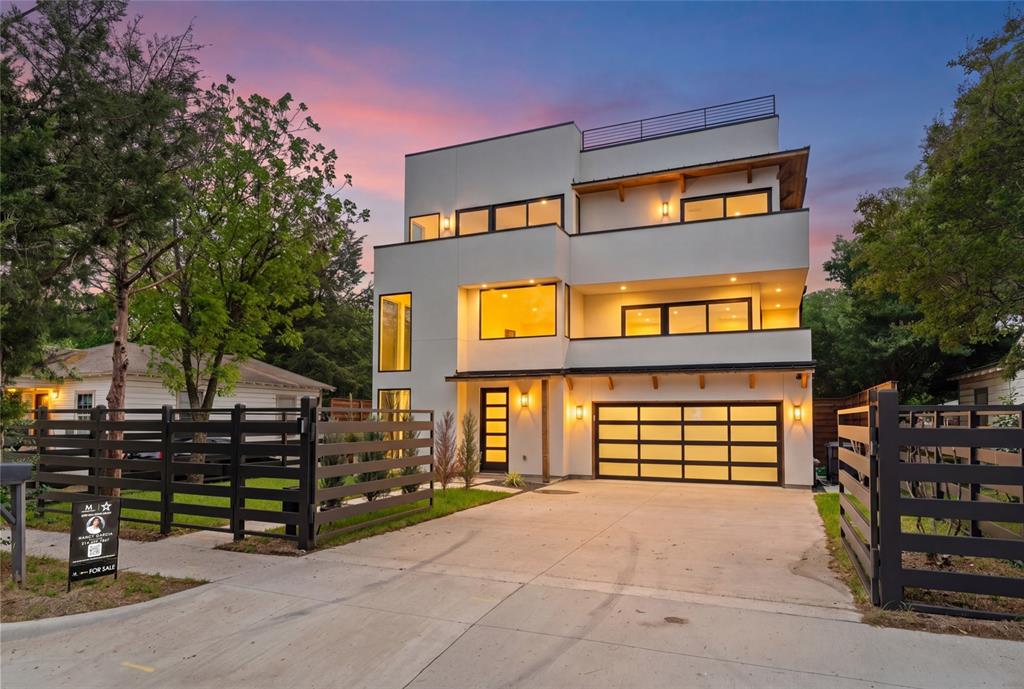
Welcome to this beautiful updated home nestled in the prestigious Bent Tree North neighborhood located in the heart of N. Dallas. Pretty drive up with an unbeatable blend of comfort, luxury+functionality, it features 4BR, 4.5Bth, 3 living areas plus an office, stunning primary suite with fireplace and sitting area, 3 car garage! Step into the foyer with refreshing view of pool and spa, wrought iron spindles, hardwood steps, gorgeous chandeliers, updates including timeless hardwood thruout first floor, elegant architectural details, large windows, extensive crown molding, fresh paint with so many special touches that are sure to impress. The generously sized kitchen with lots of natural light, is renovated with light quartz counters, updated appliances including gas cooktop and double ovens. A large center island, walk-in pantry & built-in desk add to function. The expansive family room features a gas fireplace, recessed lighting & panoramic views of the private backyard retreat thru oversized windows & French doors. One of the home’s most unique features is the private study with extensive built-in bookshelves, upgraded French doors surrounded with quality wood paneling. Downstairs, the spacious primary suite is a tranquil haven w soaring ceilings, arched windows, fireplace and a sitting area. The luxury ensuite bath is fully renovated w a large walk-in shower, an oversized walk-in closet with builtins and a secret security safe. Upstairs with a cozy nook w shelves, Texas sized game room large enough as a media rm to host a Superbowl party w builtin shelves, a spacious guest BR with ensuite Bth, 2 other large guest BR with Jack and Jill bath. The private backyard oasis is surrounded by lush landscaping & trees! Nice pool+spa with water feature is perfect for fun & relaxation. The 3 car garage is the cherry on top. Roof '21, 2 Trane HVAC downstairs '24, upstairs compressor '21, 2 WH '19, fresh paint, handscraped first floor '26, carpet '26, pool resurfaced '24.
Features & Amenities
Interior
-
Other Interior Features
Built-in Features, Cathedral Ceiling(s), Chandelier, Double Vanity, Eat-in Kitchen, Granite Counters, Kitchen Island, Natural Woodwork, Open Floorplan, Pantry, Vaulted Ceiling(s), Walk-In Closet(s), Wet Bar, High Speed Internet, Wired for Sound
-
Total Bedrooms
4
-
Bathrooms
4
-
1/2 Bathrooms
1
-
Basement YN
NO
-
Cooling YN
YES
-
Cooling
Attic Fan, Ceiling Fan(s), Central Air, Electric, Zoned
-
Fireplace YN
YES
-
Heating YN
YES
-
Heating
Exhaust Fan, Central, Natural Gas, Zoned
-
Pet friendly
N/A
Exterior
-
Garage
Yes
-
Garage spaces
3
-
Construction Materials
Brick
-
Other Exterior Features
Rain Gutters, Lighting
-
Parking
Alley Access, Garage Door Opener, Garage Faces Rear, Garage Faces Side, Attached
-
Patio and Porch Features
Covered
-
Pool
Yes
-
Pool Features
Gunite, In Ground, Outdoor Pool, Pool/Spa Combo
-
Waterfront YN
NO
Area & Lot
-
Lot Features
Few Trees, Interior Lot, Irregular Lot, Landscaped, Subdivided
-
Lot Size(acres)
0.26
-
Lot Size(square feet)
11,325
-
Property Type
Residential
-
Property Sub Type
Single Family Residence
-
Architectural Style
Traditional
Price
-
Sales Price
$1,099,000
-
Tax Amount
$17,986
-
Sq. Footage
4,529
-
Price/SqFt
$242
HOA
-
Association
YES
-
Association Fee
$550
-
Association Fee Frequency
Annually
-
Association Fee Includes
N/A
School District
-
Elementary School
Mitchell
-
Middle School
Frankford
-
High School
Shepton
Property Features
-
Accessibility Features
Grip-Accessible Features
-
Foundation Details
Slab
-
Sewer
Public Sewer
-
Tax Lot
3
-
Water Source
Public
Schedule a Showing
Showing scheduled successfully.
Mortgage calculator
Estimate your monthly mortgage payment, including the principal and interest, property taxes, and HOA. Adjust the values to generate a more accurate rate.
Your payment
Principal and Interest:
$
Property taxes:
$
HOA fees:
$
Total loan payment:
$
Total interest amount:
$
Location
County
Collin
Elementary School
Mitchell
Middle School
Frankford
High School
Shepton
Listing Courtesy of Von Truong, RE/MAX DFW Associates
RealHub Information is provided exclusively for consumers' personal, non-commercial use, and it may not be used for any purpose other than to identify prospective properties consumers may be interested in purchasing. All information deemed reliable but not guaranteed and should be independently verified. All properties are subject to prior sale, change or withdrawal. RealHub website owner shall not be responsible for any typographical errors, misinformation, misprints and shall be held totally harmless.

AGENT
Joe Boston
Call Joe today to schedule a private showing.

* Listings on this website come from the FMLS IDX Compilation and may be held by brokerage firms other than the owner of this website. The listing brokerage is identified in any listing details. Information is deemed reliable but is not guaranteed. If you believe any FMLS listing contains material that infringes your copyrighted work please click here to review our DMCA policy and learn how to submit a takedown request.© 2024 FMLS.
Related Properties

Dallas
4138 Entrada Way
3 Beds
3 Baths
3,418 Sq.Ft.
$1,295,000
MLS#: 21153812

Dallas
1900 S Ervay Street 606
2 Beds
2 Baths
2,837 Sq.Ft.
$999,950
MLS#: 21379832

Dallas
6000 La Vista Drive
3 Beds
3 Baths
2,750 Sq.Ft.
$999,000
MLS#: 21350808

Dallas
2200 Victory Avenue 1505
2 Beds
2 Baths
2,466 Sq.Ft.
$1,275,000
MLS#: 21332137

Dallas
4726 Hopkins Avenue
5 Beds
4 Baths
4,180 Sq.Ft.
$1,220,500
MLS#: 21257883

Dallas
12504 Renoir Lane
5 Beds
3 Baths
4,207 Sq.Ft.
$999,999
MLS#: 21270689

Dallas
6035 Berry Trail Court
5 Beds
3 Baths
3,696 Sq.Ft.
$1,100,000
MLS#: 21321239
Dallas
4 Hallshire Court
4 Beds
4 Baths
4,283 Sq.Ft.
$1,199,000
MLS#: 21355600

Dallas
1429 Caddo Street G
5 Beds
4 Baths
3,782 Sq.Ft.
$999,900
MLS#: 21321194
Dallas
3321 Coronet Boulevard
5 Beds
5 Baths
3,675 Sq.Ft.
$999,000
MLS#: 21251131
