






Property
Beds
2
Full Baths
2
1/2 Baths
1
Year Built
2007
Sq.Footage
2,466
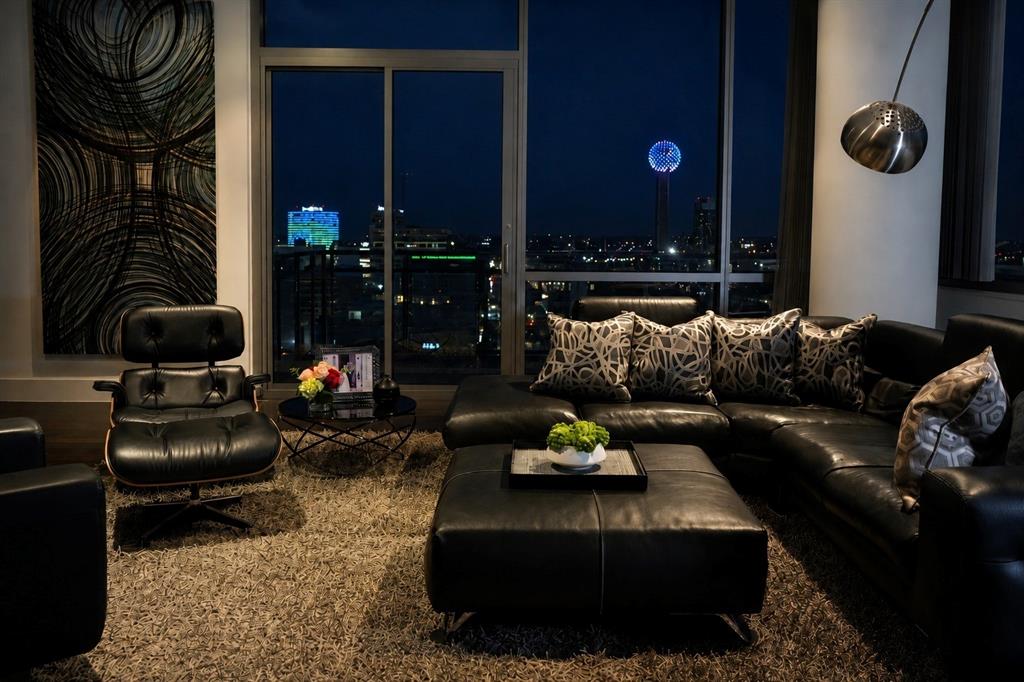
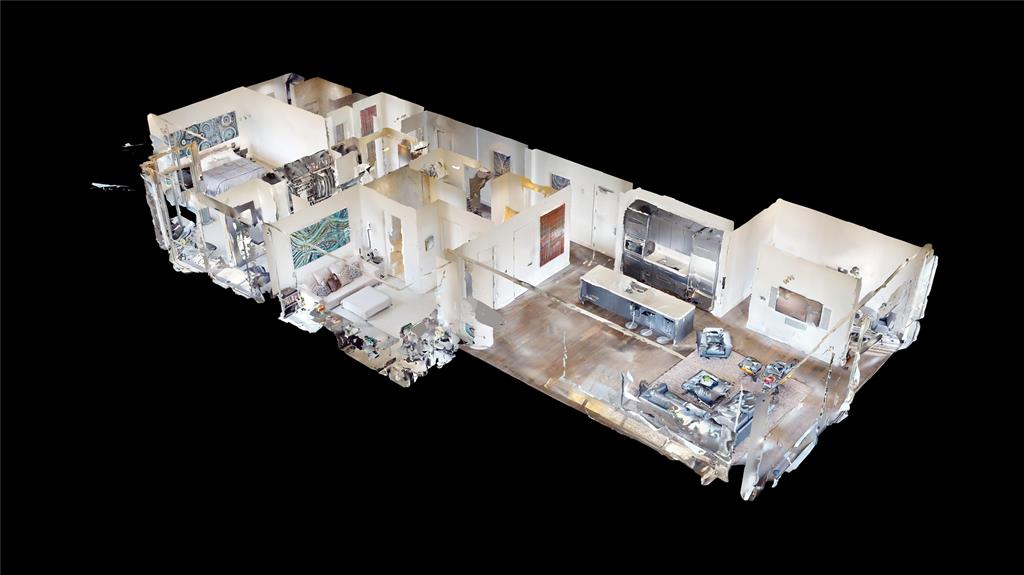
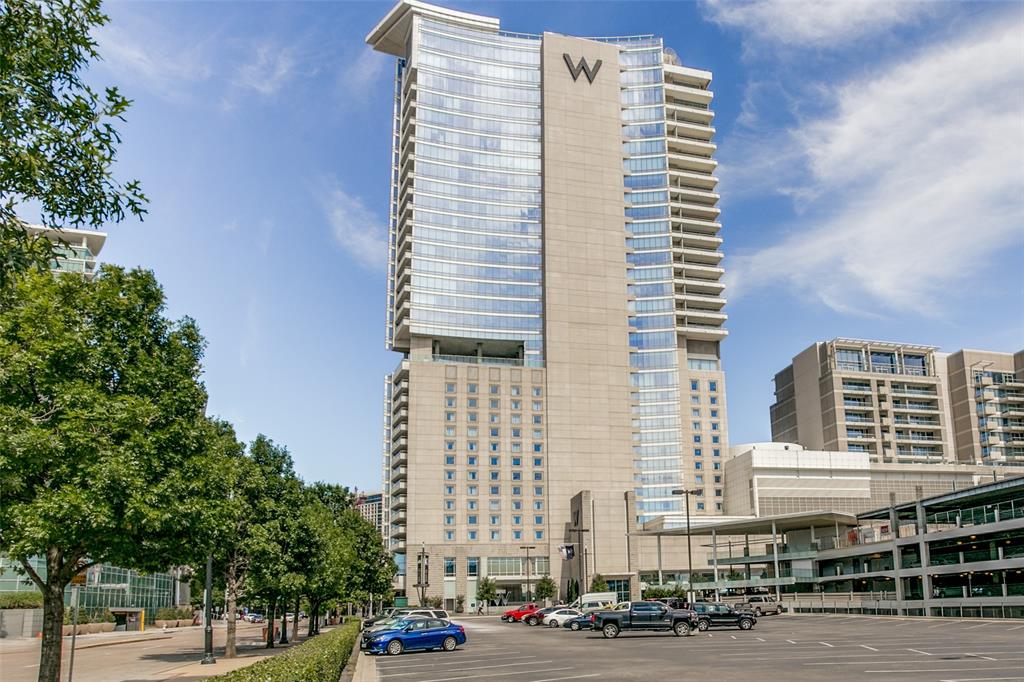
Welcome to a rare opportunity to own one of the largest original floor plans at the iconic Philippe Starck-designed The House in Victory Park. Spanning 2,466 square feet, this exceptional two-bedroom, two-and-a-half-bath residence offers expansive living spaces, an open-concept design, and spectacular 180-degree views of the Dallas skyline, including Reunion Tower and the Margaret Hunt Hill Bridge. Homes of this size rarely become available. The chef’s kitchen is appointed with Wolf and Sub-Zero appliances, elegant Crema Marfil marble countertops, a generous center island, and abundant workspace. Dark hardwood floors, museum-finished walls, and 10-foot floor-to-ceiling windows create a sophisticated backdrop for everyday living and entertaining. The expansive 20’ x 14’ primary suite features an extraordinary custom California Closets walk-through dressing room with its own seating area. Thoughtfully upgraded throughout, the residence includes a fully programmable Lutron lighting system, powered Hunter Douglas shades, and a built-in MartinLogan 5.1 surround sound system with integrated hallway speakers. Included with the home is a rare 140-square-foot private walk-in storage room conveniently located adjacent to two dedicated parking spaces, providing an exceptional level of convenience rarely found in high-rise living. Residents enjoy 24-hour concierge and valet services, controlled-access security, a resort-style pool with private cabanas, a state-of-the-art fitness center, owners’ lounge, and beautifully designed gathering spaces that create a true lock-and-leave lifestyle. Positioned in the heart of Victory Park, the residence is a very short walk from the American Airlines Center, Katy Trail, exceptional dining, and new corporate headquarters defining Dallas’ expanding “Y’all Street” financial district. Unrepresented buyers welcome with proof of funds. Seller Financing available. This home must be visited to be appreciated.
Features & Amenities
Interior
-
Other Interior Features
Vaulted Ceiling(s), High Speed Internet, Smart Home, Wired for Sound
-
Total Bedrooms
2
-
Bathrooms
2
-
1/2 Bathrooms
1
-
Basement YN
NO
-
Heating YN
YES
-
Heating
Central, Electric
-
Pet friendly
N/A
Exterior
-
Garage
Yes
-
Garage spaces
2
-
Construction Materials
Concrete
-
Parking
Garage, Attached
-
Pool
Yes
-
Pool Features
Heated, Salt Water
-
Waterfront YN
NO
Area & Lot
-
Lot Size(acres)
0.064
-
Lot Size(square feet)
2,787
-
Property Type
Residential
-
Property Sub Type
Condominium
Price
-
Sales Price
$1,275,000
-
Tax Amount
$25,370
-
Sq. Footage
2,466
-
Price/SqFt
$517
HOA
-
Association
YES
-
Association Fee
$2,900
-
Association Fee Frequency
Monthly
-
Association Fee Includes
N/A
School District
-
Elementary School
Esperanza Medrano
-
Middle School
Rusk
-
High School
North Dallas
Property Features
-
Foundation Details
Other
-
Sewer
Public Sewer
-
Tax Lot
1
-
Water Source
Public
Schedule a Showing
Showing scheduled successfully.
Mortgage calculator
Estimate your monthly mortgage payment, including the principal and interest, property taxes, and HOA. Adjust the values to generate a more accurate rate.
Your payment
Principal and Interest:
$
Property taxes:
$
HOA fees:
$
Total loan payment:
$
Total interest amount:
$
Location
County
Dallas
Elementary School
Esperanza Medrano
Middle School
Rusk
High School
North Dallas
Listing Courtesy of Aaron Jistel, ListingSpark
RealHub Information is provided exclusively for consumers' personal, non-commercial use, and it may not be used for any purpose other than to identify prospective properties consumers may be interested in purchasing. All information deemed reliable but not guaranteed and should be independently verified. All properties are subject to prior sale, change or withdrawal. RealHub website owner shall not be responsible for any typographical errors, misinformation, misprints and shall be held totally harmless.

AGENT
Joe Boston
Call Joe today to schedule a private showing.

* Listings on this website come from the FMLS IDX Compilation and may be held by brokerage firms other than the owner of this website. The listing brokerage is identified in any listing details. Information is deemed reliable but is not guaranteed. If you believe any FMLS listing contains material that infringes your copyrighted work please click here to review our DMCA policy and learn how to submit a takedown request.© 2024 FMLS.
Related Properties
Dallas
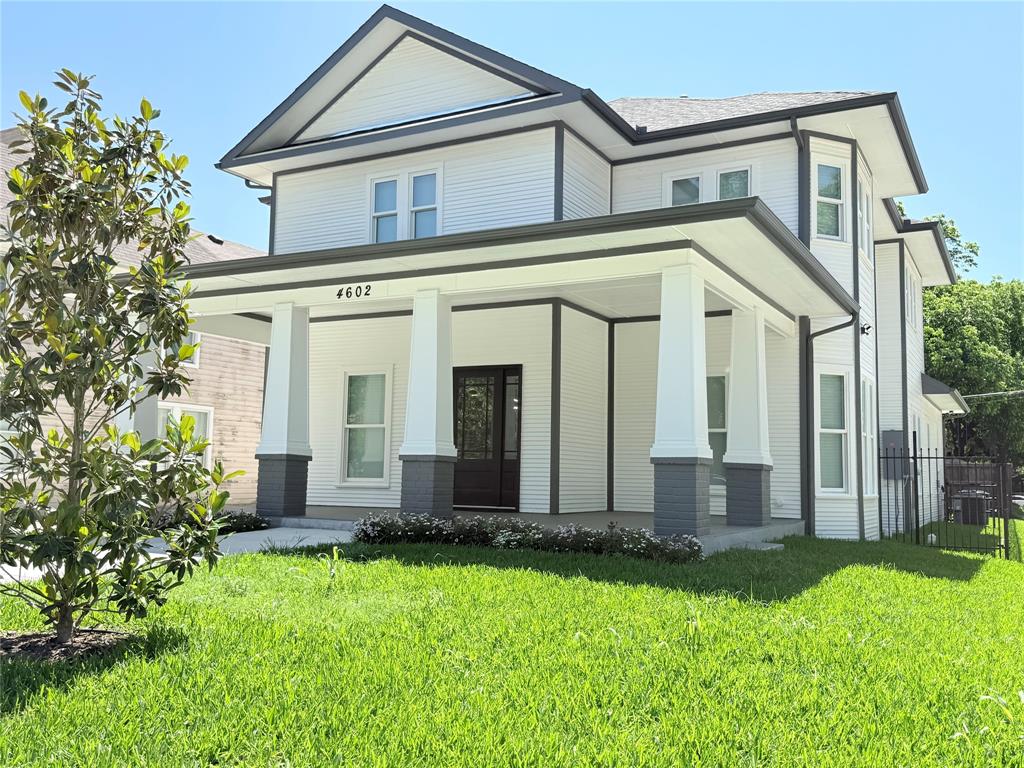
4602 Sycamore Street
4 Beds
3 Baths
3,000 Sq.Ft.
$1,240,000
MLS#: 21300269

Dallas
4138 Entrada Way
3 Beds
3 Baths
3,418 Sq.Ft.
$1,295,000
MLS#: 21153812

Dallas
6907 Lockheed Avenue
5 Beds
5 Baths
3,835 Sq.Ft.
$1,525,000
MLS#: 21312492

Dallas
6166 Goliad Avenue
3 Beds
2 Baths
2,860 Sq.Ft.
$1,095,000
MLS#: 21271467

Dallas
6822 Blue Mesa Drive
6 Beds
4 Baths
4,629 Sq.Ft.
$1,099,000
MLS#: 21373749

Dallas
10754 Wyatt Circle
3 Beds
2 Baths
2,289 Sq.Ft.
$1,500,000
MLS#: 21378314
Dallas
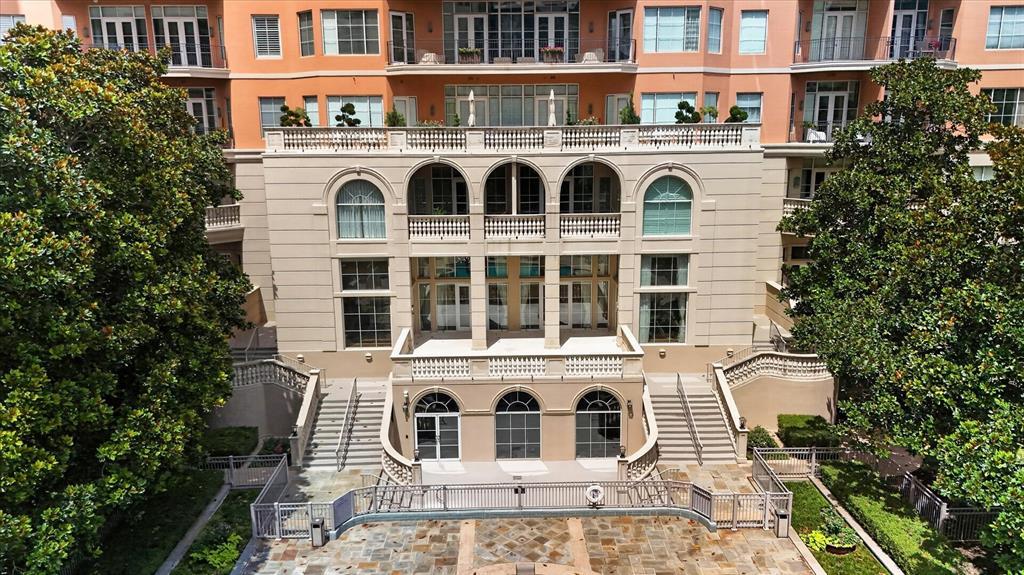
3535 GILLESPIE Street 104
2 Beds
2 Baths
3,102 Sq.Ft.
$1,496,000
MLS#: 21305348
Dallas
2408 Victory Park Lane 939
2 Beds
2 Baths
1,759 Sq.Ft.
$1,180,000
MLS#: 21285615

Dallas
10923 Marsh Lane
4 Beds
3 Baths
3,801 Sq.Ft.
$1,399,000
MLS#: 21347019
