




Property
Beds
5
Full Baths
3
1/2 Baths
1
Year Built
1984
Sq.Footage
3,696
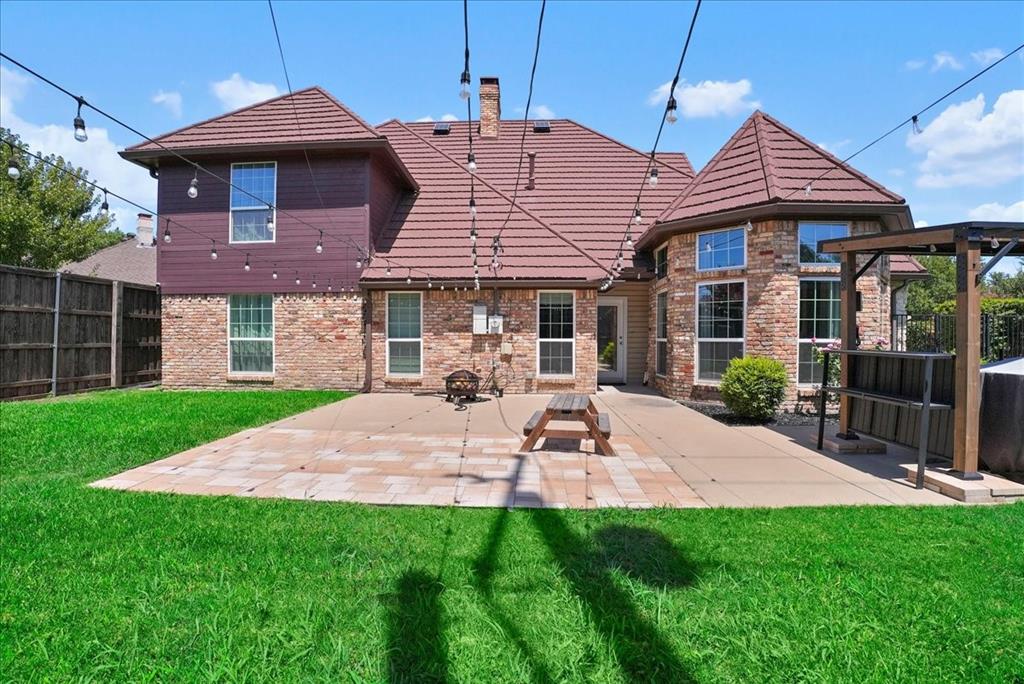
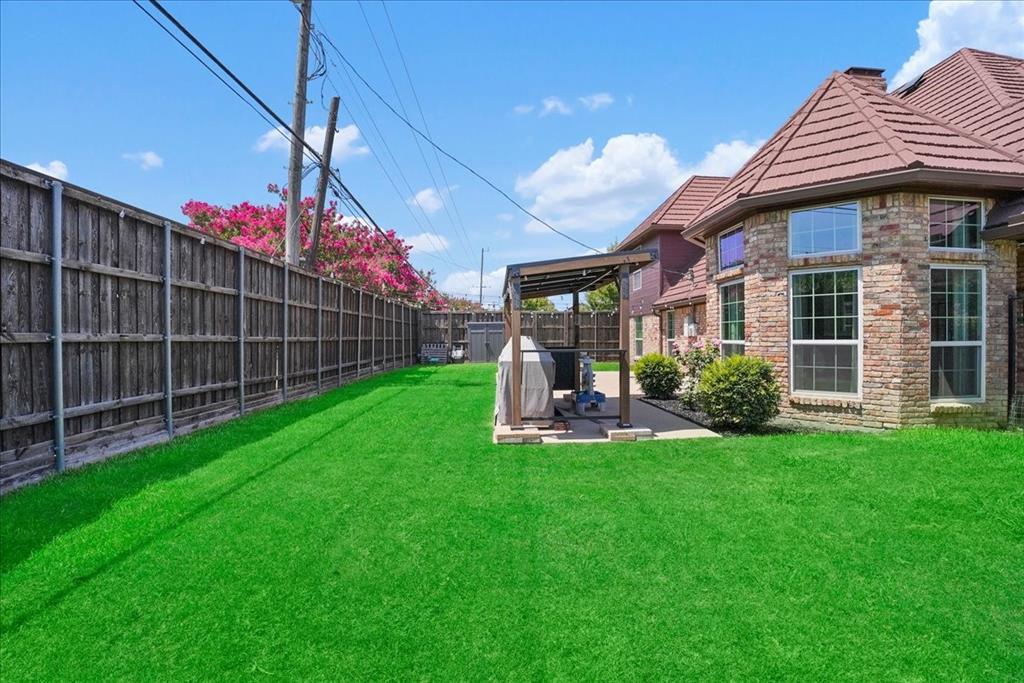
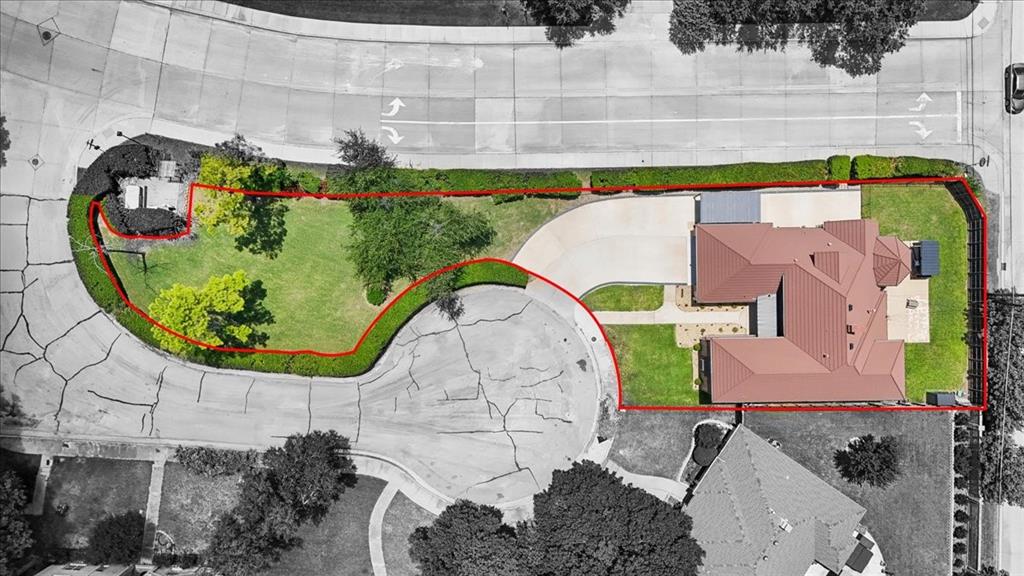
Welcome to this beautifully updated home nestled on a quiet cul-de-sac in Prestonwood, where modern upgrades blend seamlessly with timeless charm. The light-filled open floor plan is ideal for everyday living and entertaining, featuring three bedrooms on the first floor, including a private primary suite. Upstairs offers a spacious second living area, a large guest bedroom, and an oversized flex room that can serve as a fifth bedroom, media room, or game room. Extensively upgraded for comfort and efficiency, the home features brand-new energy-efficient windows, a new garage door, a custom ProVia fiberglass French entry door, and a highly durable DECRA stone-coated metal roof. Additional highlights include a whole-home water filtration system, reverse osmosis drinking water, motorized window treatments, custom breakfast-area cabinetry with quartz countertops, a beautifully updated staircase, and EV charging outlet for today's lifestyle. Outside, the expanded driveway with a louvered carport provides ample parking for guests and family, while the backyard holds a large cookout kitchen, grill with gazebo ideal for year-round gatherings. The unique oversized lot extends across the driveway, offering endless possibilities for a future pool, sports court, guest entertainment space, or lush gardens. Combining thoughtful upgrades, flexible living spaces, and exceptional outdoor potential, this move-in-ready home is designed to accommodate today's lifestyle with style and comfort.
Features & Amenities
Interior
-
Other Interior Features
Dry Bar, Eat-in Kitchen, Open Floorplan, Walk-In Closet(s)
-
Total Bedrooms
5
-
Bathrooms
3
-
1/2 Bathrooms
1
-
Basement YN
NO
-
Cooling YN
YES
-
Cooling
Central Air
-
Fireplace YN
YES
-
Heating YN
YES
-
Heating
Exhaust Fan, Central
-
Pet friendly
N/A
Exterior
-
Garage
Yes
-
Garage spaces
2
-
Construction Materials
Brick, Metal Siding, Stone
-
Parking
Carport, Driveway, Garage, Garage Door Opener, Garage Faces Front, On Street, Attached
-
Patio and Porch Features
Covered, Patio
-
Pool
No
-
Waterfront YN
NO
Area & Lot
-
Lot Features
Corner Lot, Cul-De-Sac
-
Lot Size(acres)
0.348
-
Lot Size(square feet)
15,158
-
Property Type
Residential
-
Property Sub Type
Single Family Residence
-
Architectural Style
Contemporary/Modern
Price
-
Sales Price
$1,100,000
-
Tax Amount
$19,367
-
Sq. Footage
3,696
-
Price/SqFt
$297
HOA
-
Association
No
School District
-
Elementary School
Anne Frank
-
Middle School
Benjamin Franklin
-
High School
Hillcrest
Property Features
-
Foundation Details
Slab
-
Sewer
Public Sewer
-
Tax Lot
20
-
Water Source
Public
Schedule a Showing
Showing scheduled successfully.
Mortgage calculator
Estimate your monthly mortgage payment, including the principal and interest, property taxes, and HOA. Adjust the values to generate a more accurate rate.
Your payment
Principal and Interest:
$
Property taxes:
$
HOA fees:
$
Total loan payment:
$
Total interest amount:
$
Location
County
Dallas
Elementary School
Anne Frank
Middle School
Benjamin Franklin
High School
Hillcrest
Listing Courtesy of Jessie Agastra, Jessica Koltun Home
RealHub Information is provided exclusively for consumers' personal, non-commercial use, and it may not be used for any purpose other than to identify prospective properties consumers may be interested in purchasing. All information deemed reliable but not guaranteed and should be independently verified. All properties are subject to prior sale, change or withdrawal. RealHub website owner shall not be responsible for any typographical errors, misinformation, misprints and shall be held totally harmless.

AGENT
Joe Boston
Call Joe today to schedule a private showing.

* Listings on this website come from the FMLS IDX Compilation and may be held by brokerage firms other than the owner of this website. The listing brokerage is identified in any listing details. Information is deemed reliable but is not guaranteed. If you believe any FMLS listing contains material that infringes your copyrighted work please click here to review our DMCA policy and learn how to submit a takedown request.© 2024 FMLS.
Related Properties

Dallas
1900 S Ervay Street 606
2 Beds
2 Baths
2,837 Sq.Ft.
$999,950
MLS#: 21379832

Dallas
2200 Victory Avenue 1505
2 Beds
2 Baths
2,466 Sq.Ft.
$1,275,000
MLS#: 21332137

Dallas
12504 Renoir Lane
5 Beds
3 Baths
4,207 Sq.Ft.
$999,999
MLS#: 21270689
Dallas
4 Hallshire Court
4 Beds
4 Baths
4,283 Sq.Ft.
$1,199,000
MLS#: 21355600
Dallas
3321 Coronet Boulevard
5 Beds
5 Baths
3,675 Sq.Ft.
$999,000
MLS#: 21251131

Dallas
6867 Gaston Avenue
4 Beds
2 Baths
2,340 Sq.Ft.
$1,199,950
MLS#: 21257438

Dallas
3130 N Harwood Street 702
2 Beds
2 Baths
1,527 Sq.Ft.
$885,000
MLS#: 21257614

Dallas
9563 Windy Knoll Drive
4 Beds
4 Baths
3,445 Sq.Ft.
$1,275,000
MLS#: 21321116

Dallas
7336 Lakehurst Avenue
4 Beds
3 Baths
3,054 Sq.Ft.
$1,295,000
MLS#: 21342825
