Features & Amenities

Interior

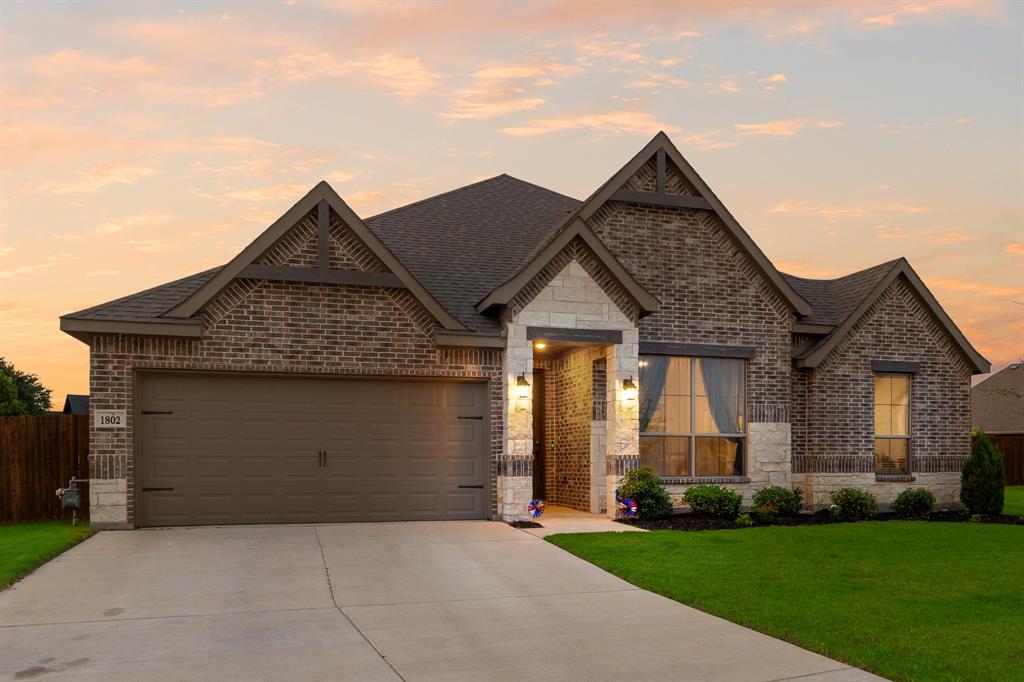
  • Other Interior Features

    Eat-in Kitchen, Granite Counters, Kitchen Island, Open Floorplan, Pantry

  • Total Bedrooms

    3

  • Bathrooms

    2

  • 1/2 Bathrooms

    1

  • Basement YN

    NO

  • Cooling YN

    YES

  • Cooling

    Ceiling Fan(s), Central Air

  • Heating YN

    YES

  • Heating

    Exhaust Fan, Central

  • Pet friendly

    N/A

Exterior

  • Garage

    Yes

  • Garage spaces

    2

  • Construction Materials

    Brick, Stone

  • Other Exterior Features

    Lighting

  • Parking

    Driveway, Garage Door Opener, Attached

  • Patio and Porch Features

    Covered

  • Pool

    No

  • Waterfront YN

    NO

Area & Lot

  • Lot Features

    Corner Lot

  • Lot Size(acres)

    0.17

  • Lot Size(square feet)

    7,405

  • Property Type

    Residential

  • Property Sub Type

    Single Family Residence

  • Architectural Style

    Traditional

Price

  • Sales Price

    $399,500

  • Sq. Footage

    2,208

  • Price/SqFt

    $180

HOA

  • Association

    No

School District

  • Elementary School

    N/A

  • Middle School

    Ad Wheat

  • High School

    Cleburne

Property Features

  • New Construction

    YES

  • Foundation Details

    Slab

  • Sewer

    Public Sewer

  • Tax Lot

    12

  • Water Source

    Public

Schedule a Showing

Showing scheduled successfully.

<
>
IN PERSON
VIA CHAT

What is 3 + 4 ?


Change time

Mortgage calculator

Estimate your monthly mortgage payment, including the principal and interest, property taxes, and HOA. Adjust the values to generate a more accurate rate.

Your payment

Principal and Interest:

$

Property taxes:

$

HOA fees:

$

Total loan payment:

$

Total interest amount:

$

Location

County

Johnson

Elementary School

Middle School

Ad Wheat

High School

Cleburne

Listing Courtesy of Jimmy Morrow, Avignon Realty

RealHub Information is provided exclusively for consumers' personal, non-commercial use, and it may not be used for any purpose other than to identify prospective properties consumers may be interested in purchasing. All information deemed reliable but not guaranteed and should be independently verified. All properties are subject to prior sale, change or withdrawal. RealHub website owner shall not be responsible for any typographical errors, misinformation, misprints and shall be held totally harmless.

Agent Joe Boston

AGENT

Joe Boston

Call Joe today to schedule a private showing.


* Listings on this website come from the FMLS IDX Compilation and may be held by brokerage firms other than the owner of this website. The listing brokerage is identified in any listing details. Information is deemed reliable but is not guaranteed. If you believe any FMLS listing contains material that infringes your copyrighted work please click here to review our DMCA policy and learn how to submit a takedown request.© 2024 FMLS.
Brand-new construction situated on a desirable corner lot in a new community with no HOA! This beautifully designed 2,208 sq ft home features 3 bedrooms, 2.5 bathrooms, and modern finishes throughout. The open-concept layout offers spacious living and dining areas perfect for entertaining. The kitchen is equipped with granite countertops, stainless steel appliances, and ample cabinet space. Enjoy indoor-outdoor living with a covered patio and sliding glass door leading to the backyard. Additional upgrades include luxury vinyl plank (LVP) flooring, crown molding, and energy-efficient spray foam insulation for enhanced comfort and efficiency. This home also comes with a builder warranty for added peace of mind. A perfect combination of quality construction, style, and functionality in a growing community.

701 Broken Bow Lane

Message successfully sent.

What would you like to know?

What is 3 + 4 ?

I agree to receive email communication and understand I can unsubscribe at any time.

I agree to be contacted by Next Level Realty Group via call, email, and text for real estate services. To opt out, you can reply 'stop' at any time or reply 'help' for assistance. You can also click the unsubscribe link in the emails. Message and data rates may apply. Message frequency may vary. Privacy Policy

Related Properties

Beautiful 4 bedroom, 2 bath home featuring an open floor plan, spacious living area, granite countertops, large kitchen island, walk in pantry, and private primary suite with dual vanities, separate shower, soaking tub, and oversized walk in closet. Bright dining area, generous secondary bedrooms, dedicated laundry room, and 2 car garage. Conveniently located near schools, shopping, and dining. Move in ready and a must see.
#21304574

Cleburne

1802 Golden Meadow Court

4 Beds

2 Baths

2,132 Sq.Ft.

$399,000

MLS#: 21304574

Escape to the peace and privacy of country living with this charming rustic 4 bedroom, 2 bath home nestled on 13 beautiful acres in Cleburne, Texas. With approximately 12 acres currently under agricultural exemption, this property offers both wide-open space and valuable tax savings. Perfect for horses, livestock, or a hobby farm, the property includes horse stalls, a chicken coop, open pasture, and plenty of room to expand or create the country lifestyle you’ve been dreaming of. The rustic home offers comfortable living with a warm, inviting feel and endless potential to make it your own. Located just outside of Cleburne, you’ll enjoy the tranquility of rural living while remaining just minutes from shopping, dining, schools, and everyday conveniences. With easy access to Fort Worth, this property is ideal for those looking to enjoy peaceful country living without sacrificing accessibility.
Whether you’re looking for a small ranch, a weekend retreat, or a place to put down roots, this unique property offers the space, freedom, and charm that make Texas country living so special.
#21321521

Cleburne

9132 Windmill Court W

4 Beds

2 Baths

1,568 Sq.Ft.

$405,000

MLS#: 21321521

Have you ever dreamed of having a park in your backyard? This home offers the next best thing—with a beautiful park located directly across the street! With 4 bedrooms and 3 bathrooms, this home provides plenty of space for everyone. The formal living and dining rooms feature large windows overlooking the park, creating a bright and inviting setting for entertaining family and friends, especially during the holidays. The spacious kitchen offers abundant storage, a double oven, and a center island with additional prep space. Just off the kitchen, the charming breakfast area is filled with natural light and features a built in hutch that provides even more storage and the perfect spot to display treasured pieces. The spacious den is designed for both comfort and functionality, featuring a cozy gas fireplace for chilly evenings and a built-in desk to help keep everyone organized. The generously sized primary suite includes a large walk in closet, dressing area, and private bath. The additional bedrooms are also comfortably sized, offering plenty of room for family, guests, or a home office. One bedroom and bathroom are thoughtfully located on the opposite side of the home, making it an ideal setup for in-laws, long-term guests, or added privacy. Outside, the home sits on a desirable corner lot with a large patio that provides a wonderful space to relax and enjoy the outdoors. Updated windows and an HVAC system that is less than 3 years old add to the home's appeal. Lovingly owned by the same family since the 1970s, this home has been a place where memories were made—and now it's ready for its next chapter. Come see if this is the place where you can make treasured memories of your own!
#21365609

Cleburne

1227 Hilltop Drive

4 Beds

3 Baths

2,469 Sq.Ft.

$325,000

MLS#: 21365609

Price reduced
Less than 5 minutes from Lake Pat Cleburne, this home offers a peaceful escape with two tranquil fishing ponds right outside your door—perfect for unwinding and enjoying nature. Spend your days exploring nearby green spaces, playgrounds, and scenic walking trails, ideal for morning strolls, sunset walks, or relaxed weekend adventures. It’s a place where calm, comfort, and the outdoors come together effortlessly.

Discover the perfect blend of space, comfort, and lifestyle in this exceptional 4-bedroom, 3.5-bath home. Designed for both everyday living and entertaining, this home features two spacious living areas—one upstairs and one downstairs—giving everyone room to relax, gather, or unwind.

A versatile bonus room offers endless possibilities and can easily function as a home office, guest suite, or additional bedroom to suit your needs. Thoughtfully laid out bedrooms and bathrooms provide privacy and comfort for family and guests alike.

Located close to Smith Middle School, this home offers both convenience and community in a highly desirable area.

Spacious, flexible, and surrounded by nature—this is a home you won’t want to miss. Schedule your showing today and experience it for yourself.
#21340564

Cleburne

1404 Fremont Trail

4 Beds

3 Baths

2,863 Sq.Ft.

$349,000

MLS#: 21340564
Price reduced
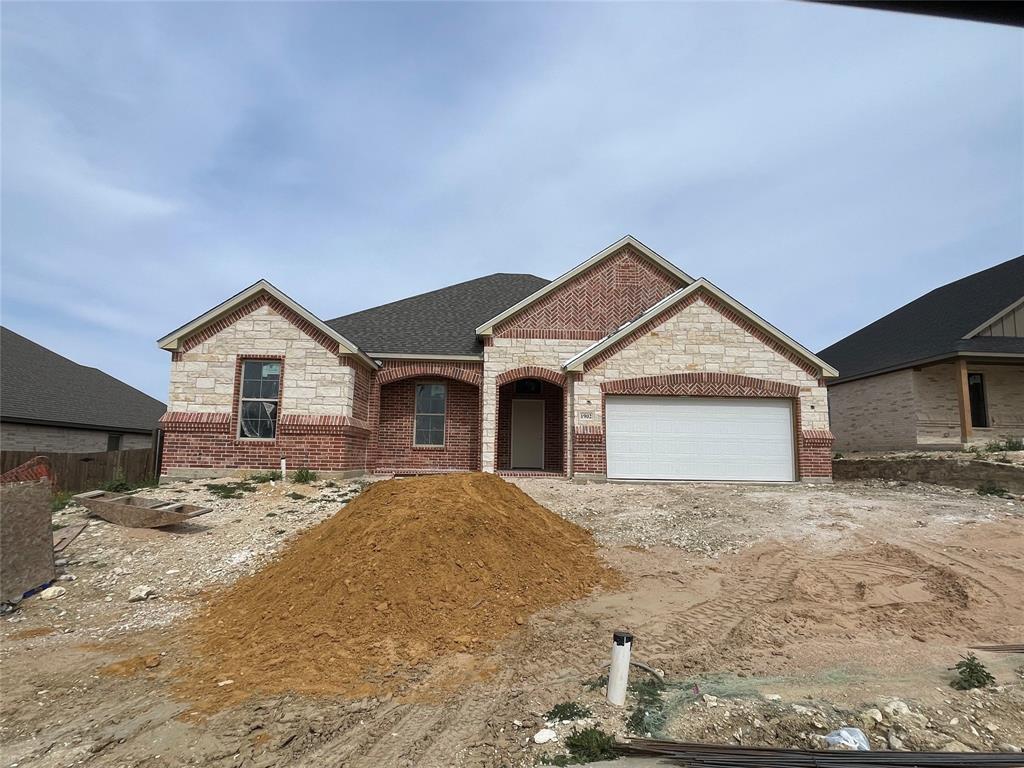
Beautiful new construction by Arcadian Select Homes offering 2,321 sq ft of thoughtfully designed living space. This home features 4 bedrooms and 2.5 bathrooms, including a convenient Jack and Jill bath connecting the secondary bedrooms. The spacious primary suite includes a private ensuite bath with separate vanities, a relaxing garden tub, and a separate walk-in shower, creating a comfortable retreat. Enjoy indoor-outdoor living with a covered front porch, and a covered back patio featuring a glass slider door, perfect for entertaining or relaxing. The kitchen comes equipped with stainless steel appliances and modern finishes throughout. Built for comfort and efficiency with spray foam insulation, this home also includes a full sprinkler system and is backed by a builder warranty for added peace of mind. Negotiable incentives available. Don’t miss the opportunity to own this quality-built home by Arcadian Select Homes.
#21209539

Cleburne

1902 West hill Drive

4 Beds

2 Baths

2,321 Sq.Ft.

$415,000

MLS#: 21209539

Set on approximately 3.3 acres near Lake Pat Cleburne, this 3-bedroom, 2-bath home offers space, privacy, and plenty of potential for the buyer ready to make it their own. A full-length front porch welcomes you to the south-facing home, while the full-length north-facing back porch provides another great spot to relax and enjoy the property.

Inside, the functional floor plan includes three bedrooms and two bathrooms, including a convenient Jack-and-Jill bath. The home will need updates and repairs, making it a great opportunity for buyers looking for a property they can renovate and personalize.

Outside, the acreage provides room to spread out, with a carport and multiple storage sheds offering plenty of space for vehicles, equipment, tools, or hobbies. Whether you're looking for a country setting, extra land, or a project with potential, this property offers a unique opportunity just minutes from Lake Pat Cleburne.
#21380071

Cleburne

545 County Road 1110a

3 Beds

2 Baths

1,700 Sq.Ft.

$350,000

MLS#: 21380071

Price reduced
Nestled beneath a canopy of majestic, mature oak trees, this charming 4-bedroom 3 bath home offers timeless character, generous living spaces, and endless potential in one of Cleburne's established neighborhoods.  This thoughtfully designed home blends classic craftsmanship with functional living.   Step inside to discover an expansive open-concept living and dining area centered around a stunning floor-to-ceiling stone fireplace, creating the perfect gathering place for family and friends. The spacious kitchen is designed for entertaining with abundant cabinetry, granite countertops, a large stone island with stainless steel appliances, and seamless flow into the main living space.
The private primary suite offers a peaceful retreat featuring a beautifully updated ensuite bath with dual vanities, a large walk-in tiled shower, and walk-in closet. Three additional bedrooms provide flexibility for family, guests, or a home office.   Outside, enjoy peaceful mornings or evening gatherings on the covered back patio overlooking the shaded backyard.  A detached storage building adds extra space for tools, hobbies, or lawn equipment,plus a seperate garage or workshop too.   Located on an  oversized lot  framed by beautiful mature trees that provide privacy and year-round beauty.
#21342048

Cleburne

7 Hill Terrace Place

4 Beds

3 Baths

2,314 Sq.Ft.

$364,900

MLS#: 21342048

Price reduced
Oversized lot with 3 split bedrooms spacious home with custom features. Fireplace, large walk in closets, large bedrooms, built-ins, storage, fenced yard, landscaped with storage building and extra parking for large family. Come see this beauty which offers a blend of comfort, efficiency and style. Perfect for entertaining large family gatherings. Closets to die for throughout with space for everything. Nice covered patio overlooks a yard which could have a pool, tennis or pickleball courts or a greenhouse or garden. Oversized garage has storage closets and workbench. Side entry with lots of off street parking! Great southwest location near shopping, Banks and Post Office.
#21294265

Cleburne

1210 W Westhill Drive

3 Beds

3 Baths

2,594 Sq.Ft.

$398,000

MLS#: 21294265

Welcome to Belclaire in Cleburne,TX, a beautifully updated 4-bedroom, 2-bath home designed for effortless everyday living and memorable entertaining. The bright white kitchen is the heart of the home, featuring granite countertops, an oversized island, double oven, pantry, abundant cabinetry, and a built-in coffee bar. Durable LVP flooring carries through the main living areas, connecting the kitchen, dining, and open family room. A front flex space functions perfectly as a formal living room, home office, or playroom. The split-bedroom layout provides privacy. The primary suite offers a walk-in shower, garden tub, dual sinks, and ample storage, while three secondary bedrooms with ceiling fans share a well-appointed hall bath. Step outside to a covered patio and extended paved area, creating a versatile outdoor living zone for grilling, dining, and relaxation. Belclaire neighborhood amenities include walking trails, playgrounds, and a scenic pond, offering convenient outdoor recreation close to home. Ideally situated near local shopping and dining, this home blends comfort, convenience, and style. Come see this well maintained beauty!
#21372184

Cleburne

1112 Pacifica Trail

4 Beds

2 Baths

2,189 Sq.Ft.

$330,000

MLS#: 21372184

 - property

Send a message

Message successfully sent.

Your message

What is 3 + 4 ?

Reason for contacting?

I agree to receive email communication and understand I can unsubscribe at any time.

I agree to be contacted by Next Level Realty Group via call, email, and text for real estate services. To opt out, you can reply 'stop' at any time or reply 'help' for assistance. You can also click the unsubscribe link in the emails. Message and data rates may apply. Message frequency may vary. Privacy Policy

Sign Out

Virtual Assistant

Would you like to take the next step with this property? We can help you schedule a showing or virtual tour, or send you more details.

Yes, I would like more information.

Thank You for Your Reply, One of Our Agents will contact you as soon as possible

No, maybe later.

Thank you, you can always contact me via email, phone number or through the contact form.

Realhub AI

Lucy - Your AI-Powered Realtor

Update Your Temporary Password

Personalize your search

Enter your email and we'll notify you immediately when new listings match what you're looking for.

or enter email address

Already have an account ? Login here

Continue your home search

I agree to receive communications and understand I can unsubscribe at any time.

I agree to be contacted by Next Level Realty Group via call, email, and text for real estate services. To opt out, you can reply 'stop' at any time or reply 'help' for assistance. You can also click the unsubscribe link in the emails. Message and data rates may apply. Message frequency may vary. Privacy Policy

Already have an account ? Login here

We use cookies

We use cookies primarily for analytics to enhance your experience. By accepting, you agree to our use of these cookies. You can manage your preferences or learn more about our cookies policy.